Check Availability
$299,900
● House - For Sale

326 Cherrywood Trail

Forney, TX 75126
bedrooms
3 Beds
bathrooms
2 Baths
square feet
1,803 Ft²
$1,989
Est. Monthly
$46
HOA / Fees

About This Property

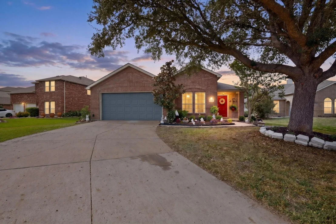
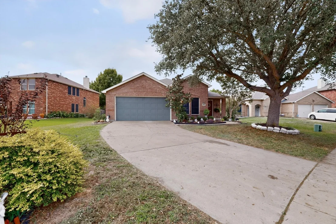
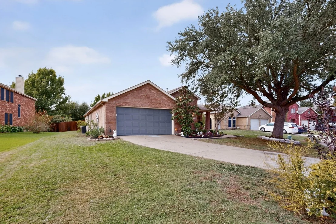
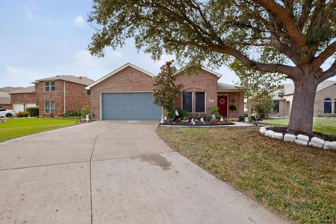
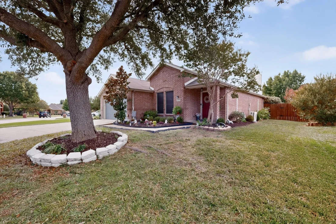
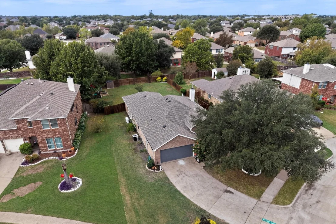
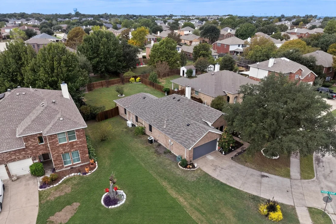
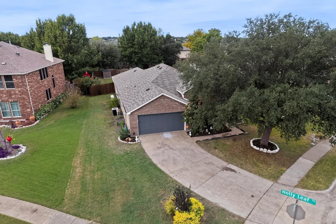
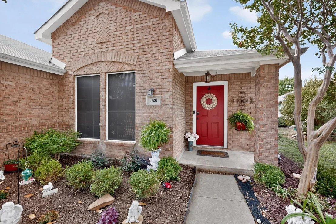
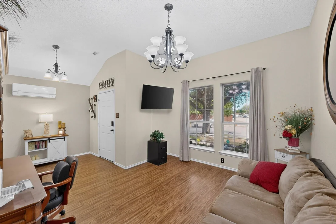
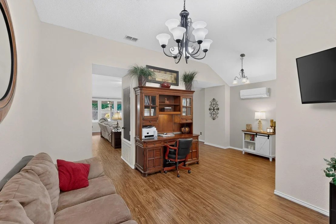
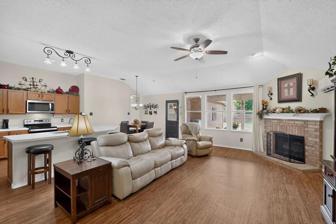
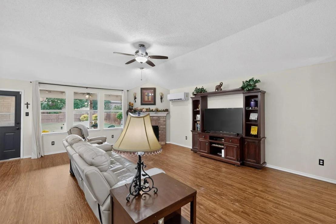
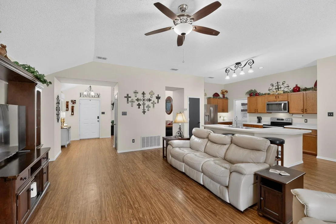
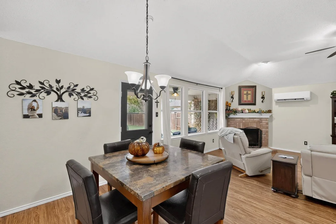
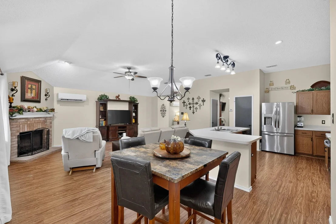
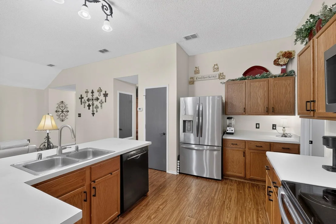
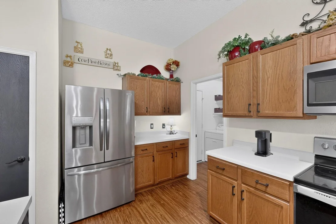
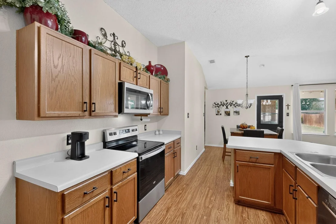
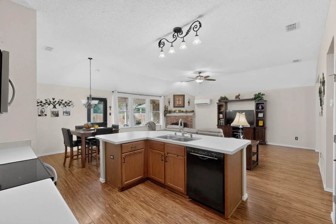
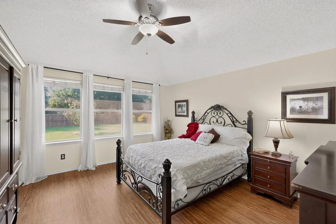
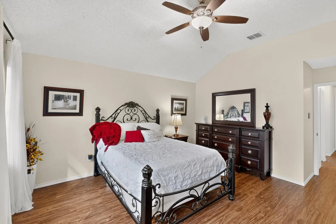
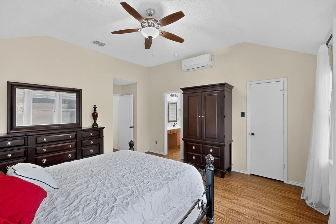
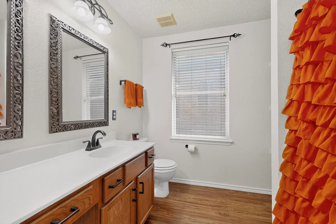
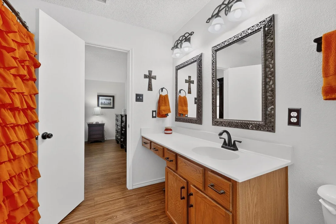
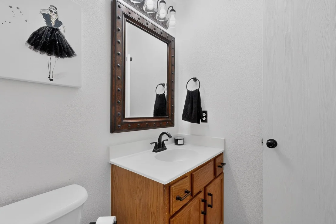
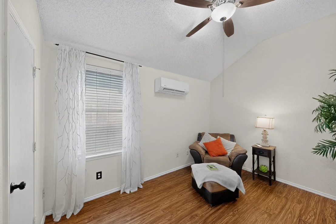
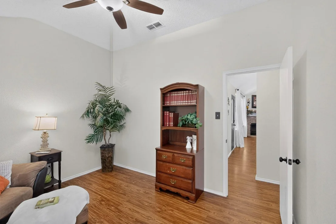
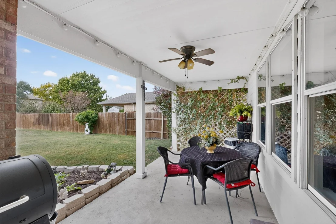
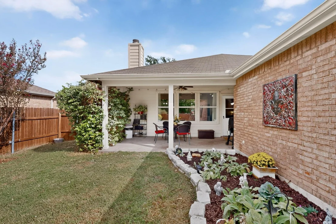
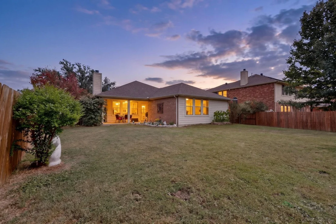
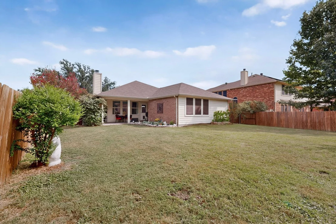
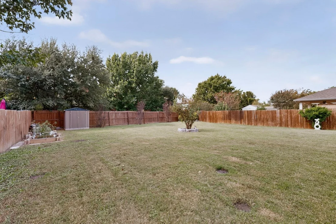
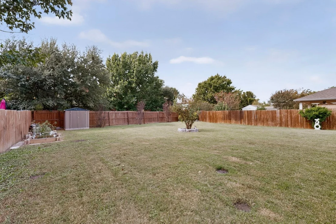
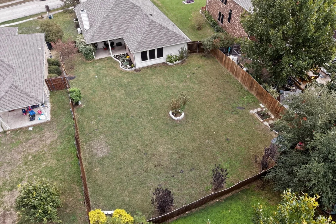
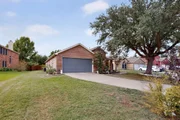
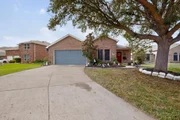
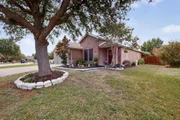
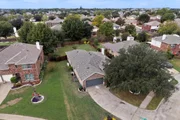
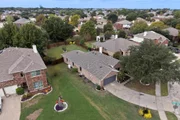
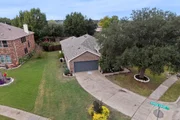
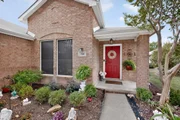
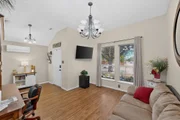
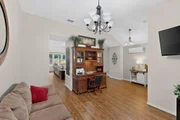
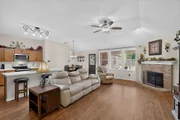
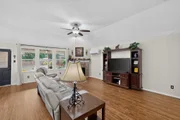
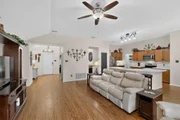
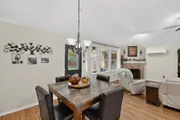
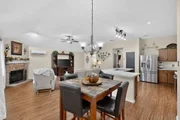
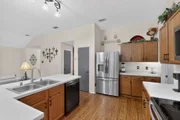
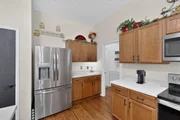
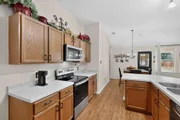
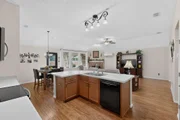
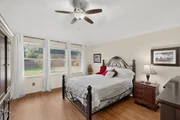
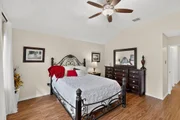
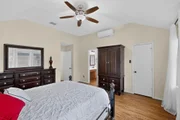
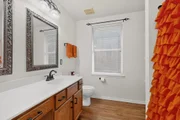
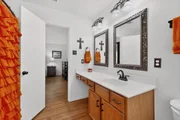
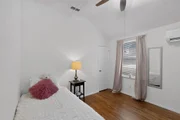
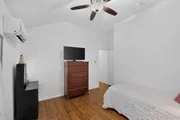
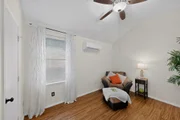
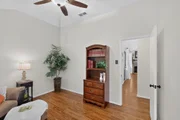
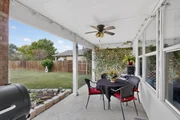
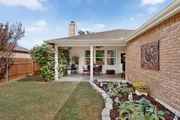
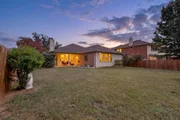
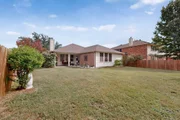
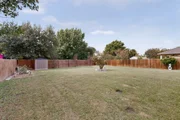
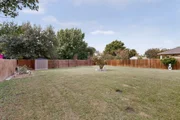
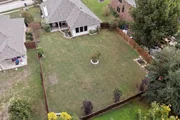
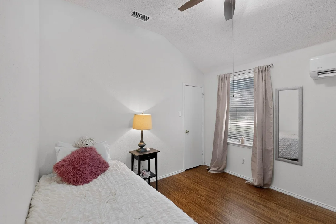
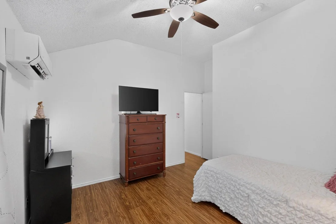
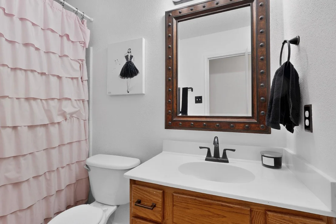
Fabulous 3 bedroom 2 bath home on Incredible lotin one of forneys most desireable neighborhoods! You will adore this amazing open floor plan with beautiful views of the backyard framed by mature trees and lovely landscaping! Tons of light, lots of windows, vaulted ceilings, a cozy fireplace, solar panels, formal dining room and or second living or office and luxury vinyl tile throughout the home are sure to delight you! The spacious kitchen has nice cabinetry, lots of counterspace with a large breakfast bar and island, stainless steel appliances and decorative lighting! This kitchen is perfect for all your family gatherings! Lots of room to cook and move around to visit! Very comfortable home with energy efficient Senville Aura HVAC minisplit system throughout the home. Each room has its own head offering individualized temperature control in every room! Save money while enjoying ultimate comfort! Relax in your spacious primary ensuite! Plenty of room for relaxation and a nice soaking bath! Cute vanity and large walk in closet! All bedrooms have ceiling fans for additional comfort! Step outside to a covered patio where you will enjoy the ambience of the beautiful fenced in backyard with a garden area and shed for extra storage to boot! Community has lots to offer including pool, parks, fishing pond that is right around the corner and great walking and biking trails! Awarding winning schools are all within walking distance!! Claybon Elementary, Warren Middle and Forney high school are easy walks for the kiddos! First Baptist Church is right across the street and has an awesome gym that you can become a member of if you so desire! Roof in 2020, Foundation done October 2026 with warranty, Hvac installed 2022. Hot water heater replaced in 2023. This home has so much to offer! Come and check it out for yourself!
Unit Size
1,803 Ft²
Days on Market
-
Land Size
0.25 acres
Price per sqft
$166
Property Type
House
Property Taxes
$470
HOA Dues
$46
Year Built
2002

Listed By

Elizabeth Rockett
Better Homes & Gardens, Winans

Payment Calculator

Cap Rate Calculator

Last updated: 11 hours ago (NTREIS #21431042)

Price History

Date / Event Date Event Price
Nov 7, 2026 Listed by Call It Closed Realty $299,900
Listed by Call It Closed Realty

Property Highlights

Air Conditioning
Fireplace
Parking Available
Garage
Parking Details
Has Garage
Attached Garage
Parking Features: Covered, Garage, Garage Door Opener, Garage Faces Front
Garage Spaces: 2
Interior Details
Full Bathrooms: 2
Interior Features: Built-in Features, Chandelier, Eat-in Kitchen, High Speed Internet, Kitchen Island, Open Floorplan, Other, Vaulted Ceiling(s), Walk-In Closet(s), Cable TV Available, Decorative Lighting, Flat Screen Wiring
Appliances: Dishwasher, Disposal, Electric Cooktop, Electric Oven, Microwave
Flooring Type: Luxury Vinyl Plank
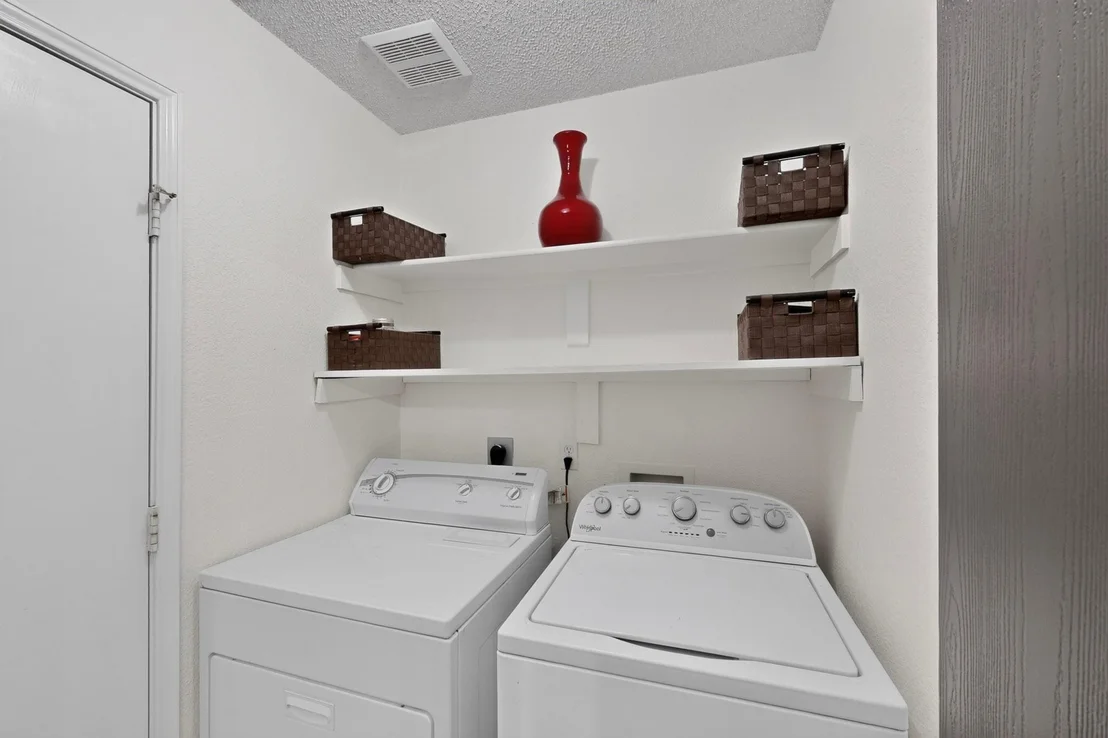
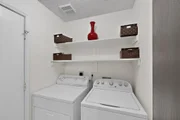
Laundry Features: Electric Dryer Hookup, Washer Hookup, Utility Room, Full Size W/D Area
Has Fireplace
Fireplace Features: Decorative, Gas, Gas Log, Gas Starter, Living Room, Wood Burning
Fireplaces: 1
Exterior Details
Square Footage: 1803
Security Features: Carbon Monoxide Detector(s), Fire Alarm, Smoke Detector(s)
Architectural Style: Traditional
Year Built: 2002
Levels: One
Window Features: Window Coverings
Construction Materials: Brick
Patio and Porch Features: Covered
Lot Features: Corner Lot, Landscaped, Lrg. Backyard Grass, Sprinkler System, Subdivision
Lot Size Area: 0.247
Lot Size Units: Acres
Lot Size Acres: 0.247
Lot Size Square Feet: 10759.32
Tax Lot: 21
Financial Details
Tax Annual Amount: $5,639
Utilities Details
Cooling Type: Ceiling Fan(s), Electric, ENERGY STAR Qualified Equipment, Humidity Control, Multi Units, Roof Turbine(s), Wall Unit(s), Zoned
Heating Type: Central, Electric, ENERGY STAR Qualified Equipment, ENERGY STAR/ACCA RSI Qualified Installation, Zoned, Other
Location Details
HOA/Condo/Coop Fee Includes: Full Use of Facilities
HOA Fee: $549
HOA Fee Frequency: Annually

Building Info

Overview

    General

  • Year Built: 2002
  • Effective Year Built: 2002
  • Building Count: 1
  • Bedroom Count: 0
  • Building Condition: 0
  • Building Quality: 0
  • Construction Type: 0
  • Building Style: 0
  • Exterior Walls Type: 0
  • Interior Walls Type: 0
  • Roof Shape Type: 8
  • Roof Cover Type: 3
  • Floor Count: 100
  • Floor Cover: 0
  • Basement Type: 0
  • Basement Area: 0
  • Garage Type: 1
  • Garage Square Area: 420
  • Parking Space Count: 2
  • Patio Type: 0
  • Porch Type: 6
  • Pool Type: 0

    Dimensions

  • Lot Size Square Feet: 10,776
  • Total Building Area: 2,223
  • Gross Building Area: 2,379
  • Building Area: 1,803
  • Building Area Measurement: L

    Heating and Cooling

  • Fireplace Count: 1
  • Air Conditioning: 1
  • Heating: 3
  • Heated Square Feet: 1,803
  • Heating Fuel Type: 0

    Utilities

  • Sewer System: 0
  • Water Service: 0

Building

  • Building Type: 0
  • Property Class: R
  • Subdivision: TRAILS OF CHESTNUT MEADOW PH 1
  • Land Acres: 0000000247
  • Standard Land Use Code: 1001
  • County Land Use Code: A1
  • State Land Use Code: A1
  • Legal Description 1: TRAILS OF CHESTNUT MEADOW BLOCK H LOT 21

Neighborhood

  • School District Name: Forney Independent School District
  • Census Tract: 050206

Geography

  • Parcel: 55983
  • Block: H
  • Lot: 21
  • Municipality: FORNEY
  • Latitude: 32.7333
  • Longitude: -96.4697

    Address

  • Full Address: 326 Cherrywood Trl
  • Address - House Number: 326
  • Address - Street Name: Cherrywood
  • Address - Suffix Type: Trl
  • State: TX
  • City Name: Forney
  • Carrier Code: R039
  • 4-Digit Zip Code: 6860
  • Zip Code: 75126

Valuation

    Tax

  • Tax Year: 2022
  • Tax Amount: $509,519
  • Tax Rate Code Area: CAD CF KC

    Appraisal Valuation

  • Standard Deviation: 0.1989
  • Valuation Date: Nov 23, 2022
  • Confidence Score: 73
  • Final Value: 363,119
  • High Value: 435,365
  • Low Value: 290,874

    Market Valuation

  • Market Total Value: $232,978
  • Market Land Value: $70,000
  • Market Improvement Value: $162,978

    Assessments Valuation

  • Assessed Year: 2022
  • Assessed Total Value: $255,600

    Exemptions

  • Homeowner Exemption: Yes

    Sales

  • Current Sale Contract Date: Jun 19, 2013
  • Current Sale Recording Date: Jun 25, 2013
  • Current Sale Price:
  • Current Sale Document Type: 71
  • Current Sale Input Document Number: 2013-0011844
  • Previous Sale Recording Date: Jan 27, 2010
  • Previous Sale Contract Date: Nov 17, 2009
  • Previous Sale Amount: $134,100
  • Previous Sale Document Type: 40
Data used for valuation calculations is provided by RealtyHop, and other third party sources

Comparables

Unit
Status
Type
Beds
Baths
ft²
Price/ft²
Asking Price
Listed On
Closing Price
Sold On
HOA + Taxes

About Trails of Chestnut Meadow


Similar Homes for Sale

Currently no similar homes around

Nearby Rentals

Unit for rent at 812 Carmen Street, Forney, TX, 75126

$2,199 /mo

  • 4 Beds
  • 2 Baths
  • 1,876 ft²
812 Carmen Street, Forney, TX, 75126 Listing by Carrie Deraps
Unit for rent at 2430 Monty Street, Forney, TX, 75126

$2,400 /mo

  • 4 Beds
  • 2 Baths
  • 2,198 ft²
2430 Monty Street, Forney, TX, 75126 Listing by David Muthiani
Unit for rent at 2795 Tanner Street, Forney, TX, 75126

$2,150 /mo

  • 4 Beds
  • 2 Baths
  • 2,113 ft²
2795 Tanner Street, Forney, TX, 75126 Listing by Belinda Epps


Frequently Asked Questions

When was property at 326 Cherrywood Trail built and last sold?
The property at 326 Cherrywood Trail was built in 2002 and last sold on Jun 19, 2013 for $125,400.
How much is this home worth?
The estimated value of the home located at 326 Cherrywood Trail is $301,096.
What are some comparable homes to 326 Cherrywood Trail?
There are currently no comparable homes to 326 Cherrywood Trail.