See Home Value
Berthoud 80513
326 Bronco Ct
$630,000
● House - Off Market

326 Bronco Ct

Berthoud, CO 80513
bedrooms
3 Beds
bathrooms
2 Baths
square feet
1,929 Ft²
$3,682
Est. Monthly

About This Property

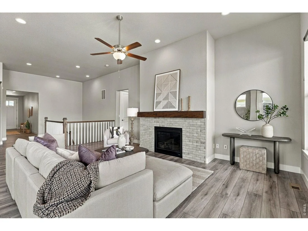
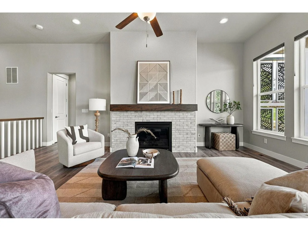
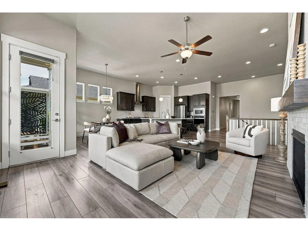
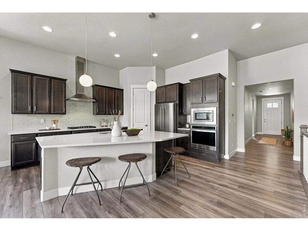
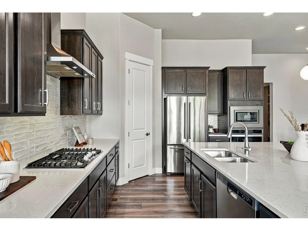
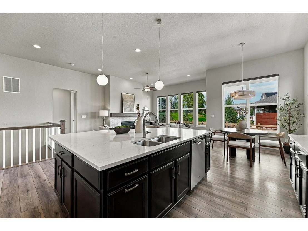
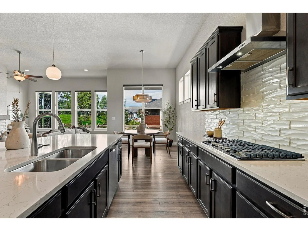
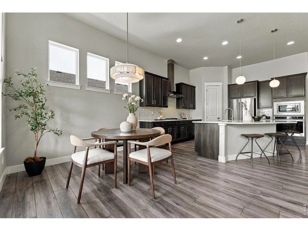
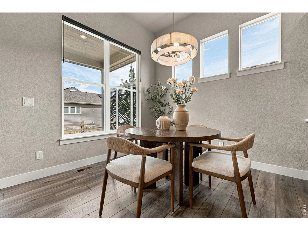
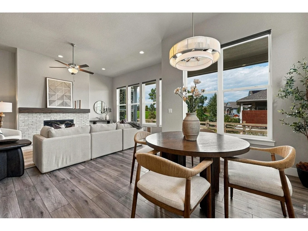
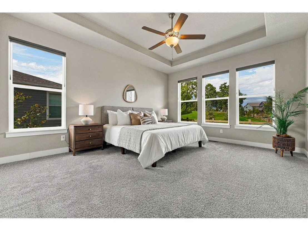
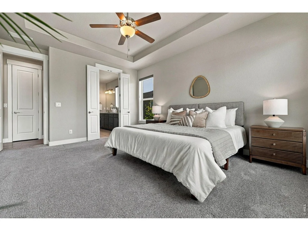
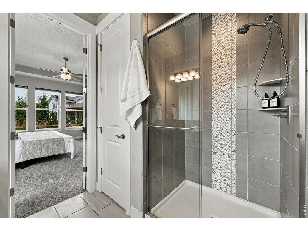
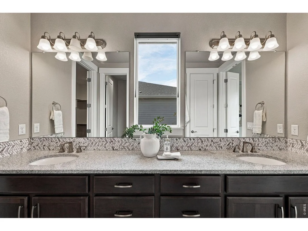
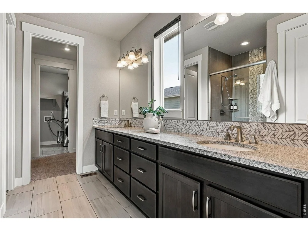
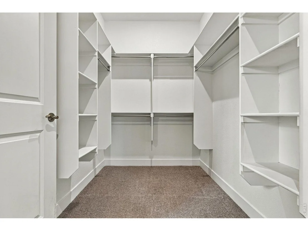
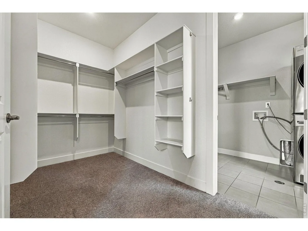
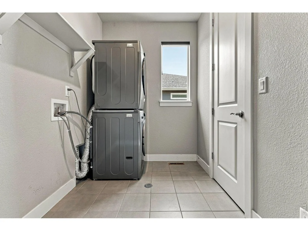
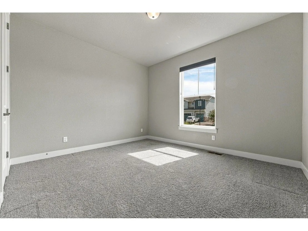
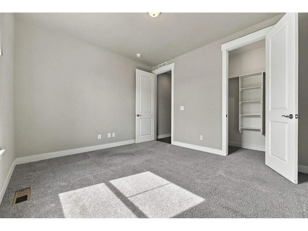
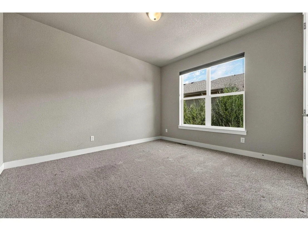
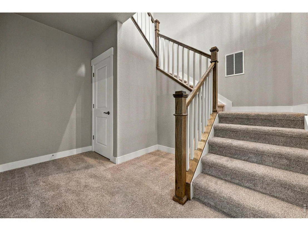
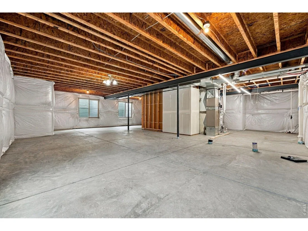
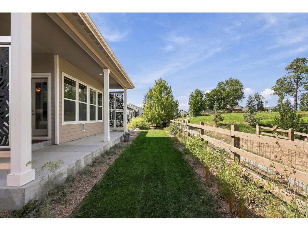
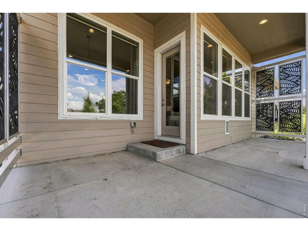
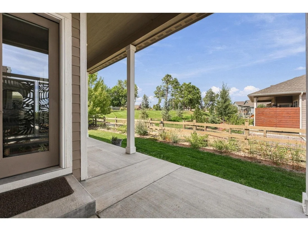
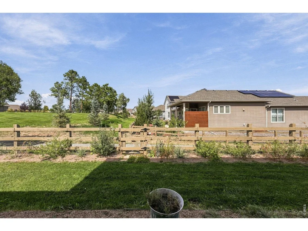
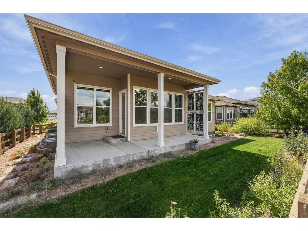
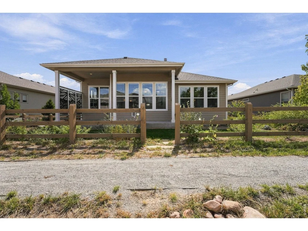
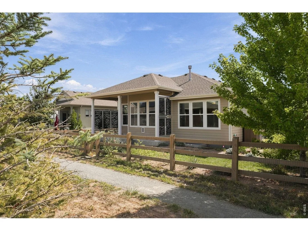
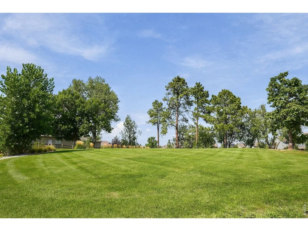
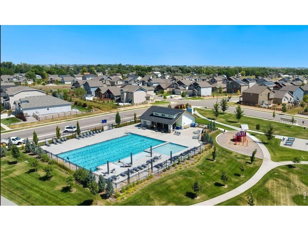
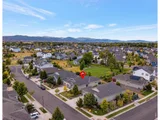
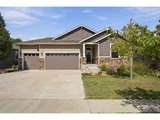
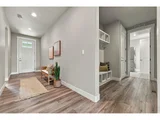
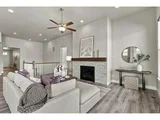
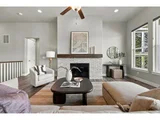
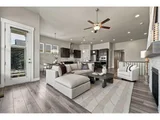
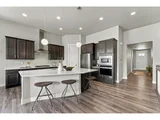
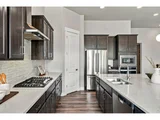
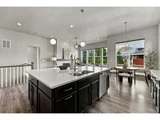
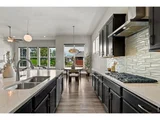
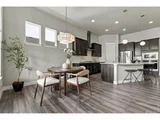
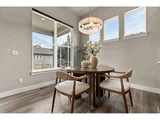
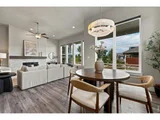
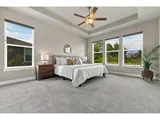
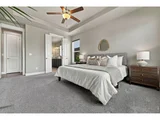
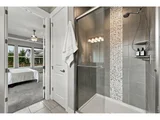
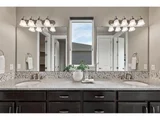
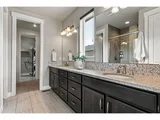
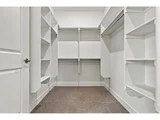
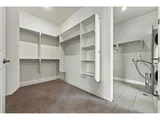
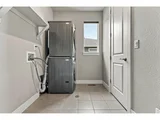
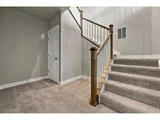
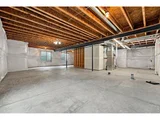
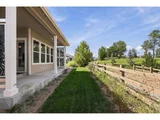
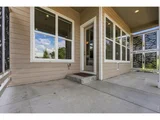
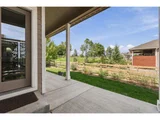
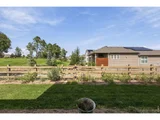
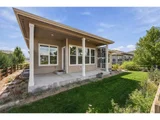
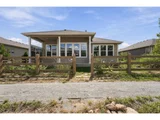
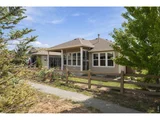
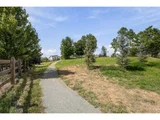
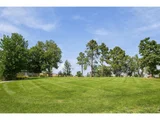
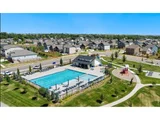
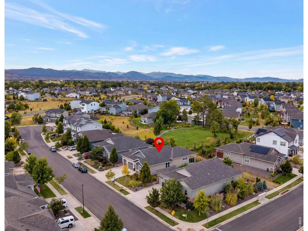
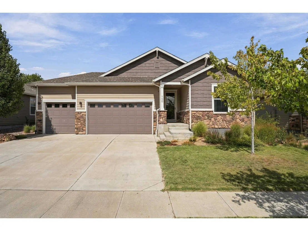
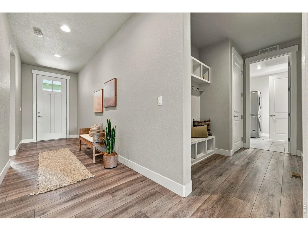
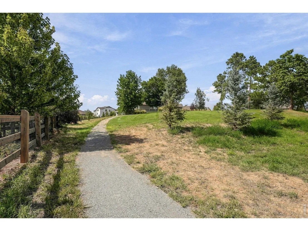
Withdrawn for the winter. Will be back on the market early 2027. Main-floor living, an inviting open layout, thoughtful updates and backing to a peaceful park-don't miss this incredible Heritage Ridge home. Large windows and 10 ft. ceilings fill the home with natural light, while the open kitchen, dining, and living areas create an ideal space for everyday living and entertaining. The kitchen features quartz countertops, a large center island, stainless-steel appliances, a gas range, tile backsplash, and plenty of cabinet and pantry storage. A gas fireplace adds a cozy touch to the living room which looks out on one of the neighborhood's many pocket parks. Enjoy the peace that the back patio offers while enjoying your morning coffee or evening nightcap. The spacious primary suite offers a relaxing retreat with en-suite bath, dual vanities, walk-in closet, and even a smart toilet. Main floor laundry is accessible directly off the primary bedroom closet for easy living. Two additional bedrooms and a full bath round out the main level and provide flexibility for family, guests, or a home office. Downstairs, the large unfinished basement offers endless potential for future bedrooms, a recreation room, home gym, or additional storage. The oversized three-car garage is equipped with an EV charger and pulley storage system, providing practical space for vehicles, gear, and hobbies. Outside, more than $15,000 has been invested in curated low-maintenance, water-conscious landscaping, creating a beautiful yard that's designed to be enjoyed without the upkeep of a traditional landscape. And then there's the Heritage Ridge lifestyle. Residents enjoy access to a community pool, neighborhood parks, playgrounds, and scenic trails. Follow the trails to Hillsdale Nature area or up to one of Berthoud's amazing restaurants, coffee houses, bakeries, breweries, shops and gathering spaces. This home offers the perfect blend of comfort and convenience.
Unit Size
1,929 Ft²
Days on Market
-
Land Size
0.16 acres
Price per sqft
$327
Property Type
House
Property Taxes
$589
HOA Dues
-
Year Built
2020

Payment Calculator

Cap Rate Calculator

Last updated: 4 days ago (IRES MLS #IRE1068943)

Price History

Date / Event Date Event Price
Oct 30, 2026 No longer available -
No longer available
Oct 29, 2026 Withdrawn -
Withdrawn
Sep 17, 2026 Listed $630,000
Listed
Mar 17, 2022 Sold
Sold
Feb 16, 2022 Listed $639,900
Listed
Show More

Property Highlights

Garage
Air Conditioning
Fireplace

Building Info

Overview

    General

  • Year Built: 2020
  • Building Count: 1
  • Total Rooms: 7
  • Bedroom Count: 3
  • Bathroom Count: 2
  • Full Bathrooms: 2
  • Partial Bathrooms: 2
  • Building Condition: 6
  • Building Quality: 7
  • Construction Type: 0
  • Building Style: 11
  • Exterior Walls Type: 0
  • Interior Walls Type: 0
  • Roof Shape Type: 1
  • Roof Cover Type: 3
  • Floor Count: 100
  • Floor Cover: 0
  • Basement Type: 8
  • Basement Area: 1,498
  • Garage Type: 1
  • Garage Square Area: 640
  • Parking Space Count: 0
  • Patio Type: 61
  • Porch Type: 31
  • Pool Type: 0

    Dimensions

  • Lot Size Square Feet: 7,150
  • Total Building Area: 4,067
  • Gross Building Area: 4,067
  • Building Area: 1,929
  • Building Area Measurement: L

    Heating and Cooling

  • Fireplace Count: 1
  • Air Conditioning: 1
  • Heating: 4
  • Heated Square Feet: 1,929
  • Heating Fuel Type: 0

    Utilities

  • Sewer System: 0
  • Water Service: 0

Building

  • Building Type: 0
  • Property Class: R
  • Subdivision: HERITAGE RIDGE 4TH FILING
  • Land Acres: 0000000164
  • Standard Land Use Code: 1001
  • County Land Use Code: 1219L
  • Legal Description 1: LOT 2, BLOCK 2, HERITAGE RIDGE FOURTH FILING, BER (20180011532)

Neighborhood

  • School District Name: Thompson School District R-2J
  • Census Tract: 002700

Geography

  • Assessors Map Reference: 94234
  • Account Number: R1666694
  • Parcel: R1666694
  • Block: 2
  • Lot: 2
  • Meridian: SEC 23 TWN 4N RNG 69W
  • Municipality: BERTHOUD
  • Latitude: 40.294
  • Longitude: -105.077

    Address

  • Full Address: 326 Bronco Ct
  • Address - House Number: 326
  • Address - Street Name: Bronco
  • Address - Suffix Type: Ct
  • State: CO
  • City Name: Berthoud
  • Carrier Code: R002
  • 4-Digit Zip Code: 2829
  • Zip Code: 80513

Valuation

    Tax

  • Tax Year: 2023
  • Tax Amount: $677,784
  • Tax Rate Code Area: 2423

    Appraisal Valuation

  • Standard Deviation: 0.1482
  • Valuation Date: Mar 20, 2024
  • Confidence Score: 82
  • Final Value: 634,247
  • High Value: 728,302
  • Low Value: 540,192

    Market Valuation

  • Market Total Value: $641,800
  • Market Land Value: $160,900
  • Market Improvement Value: $480,900

    Assessments Valuation

  • Assessed Year: 2024
  • Assessed Total Value: $43,000
  • Assessed Land Value: $10,780
  • Assessed Improvements Value: $32,220

    Sales

  • Current Sale Contract Date: Mar 15, 2022
  • Current Sale Recording Date: Mar 17, 2022
  • Current Sale Price:
  • Current Sale Document Type: 68
  • Current Sale Input Document Number: 17548
  • Previous Sale Recording Date: Jun 26, 2020
  • Previous Sale Contract Date: Jun 25, 2020
  • Previous Sale Amount: $479,990
  • Previous Sale Document Type: 68
Data used for valuation calculations is provided by RealtyHop, and other third party sources

Comparables

Unit
Status
Type
Beds
Baths
ft²
Price/ft²
Asking Price
Listed On
Closing Price
Sold On
HOA + Taxes

About Berthoud


Similar Homes for Sale

Currently no similar homes around

Nearby Rentals


Frequently Asked Questions

When was property at 326 Bronco Court built and last sold?
The property at 326 Bronco Court was built in 2020 and last sold on Mar 15, 2022 for $672,000.
How much is this home worth?
The estimated value of the home located at 326 Bronco Court is $636,101.
What are some comparable homes to 326 Bronco Court?
There are currently no comparable homes to 326 Bronco Court.