


1
Map
32591 Shadyview Street


About This Property
Payment Calculator
Your Estimated Monthly Payment
Cap Rate Calculator
What does this mean?
Based on our analysis, the cap rate of this property is 1.25%. A negative cap rate indicates that the property might not be feasible as an income-producing asset. The median cap rate for a near zip code 11238 is 4.23%.
How much can I actually make?
Actual monthly rental income may vary between $4,760 and $7,140 depending on unit-specific characteristics. You can change the amount using the slider to further explore.
How is cap rate calculated?
Cap Rate = Net Operating Income (NOI) / Property Asset Value.
When calculating the cap rate, we assume 100% occupancy. Leverage (mortgage) is not considered.
Cap Rate provided by RealtyHop and RentHop, learn more about cap rate here.
Price History
| Date / Event | Date | Event | Price |
|---|---|---|---|
| Dec 1, 2025 | Sold | ||
| Sold | |||
| Nov 12, 2025 | In contract | - | |
| In contract | |||
| Oct 27, 2025 | Listed by Compass | $895,000 | |
| Listed by Compass | |||
| | |||
|
Step into a residence where every detail has been meticulously curated. This turnkey masterpiece, flawlessly staged and exuding sophistication at every turn, embodies the perfect harmony of style, comfort, and functionality. From the moment you arrive, immaculate landscaping and a grand, welcoming entryway hint at the elegance that lies within. Sunlight pours through expansive windows, illuminating an open-concept floor plan adorned with gleaming tile, plush upgraded carpets, and contemporary finishes that feel effortlessly refined. The main floor offers a private office for seamless remote work, two oversized bedrooms, and living spaces designed for both grand entertaining. At the heart of the home, the chef’s kitchen dazzles with premium stainless-steel appliances, sleek cabinetry, and luxurious countertops, flowing flawlessly into dining and living areas that radiate warmth and sophistication.
Upstairs, a generous bonus room invites media nights or leisure, while the primary suite serves as a private sanctuary with a spa-inspired en-suite bathroom and a spacious walk-in closet. Additional bedrooms offer flexibility, accommodating guests, creative pursuits, or home offices.
Outside, a personal resort awaits: a sparkling pool framed by eco-friendly solar panels, a rejuvenating spa, and an expansive alumawood patio cover set the stage for alfresco dining or starlit relaxation. The 4-car garage, finished with pristine epoxy flooring, seamlessly combines elegance with practicality.
Set in the highly desirable Winchester community, moments from top-tier schools, parks, shopping, and commuter routes, this home offers a serene retreat while remaining perfectly connected to life’s essentials.
| |||
| Oct 7, 2025 | Price Decreased |
$999,998
↓ $30K
(2.9%) | |
| Price Decreased | |||
| Oct 2, 2025 | Price Decreased |
$1,029,998
↓ $20K
(1.9%) | |
| Price Decreased | |||

Property Highlights
Building Info
Comparables
Status
Price/ft²
Listed On
Sold On
About Winchester
Similar Homes for Sale
Currently no similar homes aroundNearby Rentals
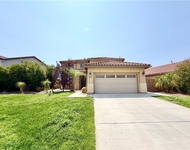
$3,249 /mo
- 4 Beds
- 2 Baths
- 2,873 ft²
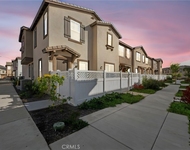
$2,995 /mo
- 3 Beds
- 2 Baths
- 1,674 ft²

Last Updated: 4 months ago
Data Source: CRMLS, MLS# SW17263836

 Your Privacy Choices
Phone: 425-283-2930
Address: 335 Madison Avenue, New York, NY 10017