See Home Value
$475,000
● House - Off Market

3259 SWANDALE DR

San Antonio, TX 78230
bedrooms
5 Beds
bathrooms
3 Baths, 1 Half Bath
square feet
2,888 Ft²
$3,094
Est. Monthly
5.41%
Cap Rate

About This Property

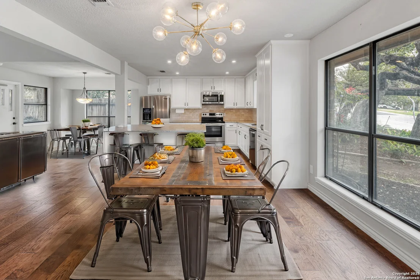
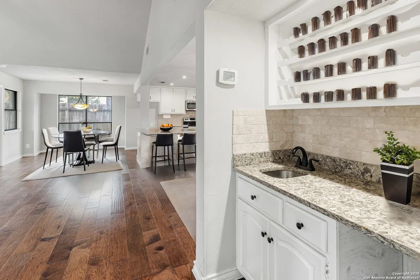
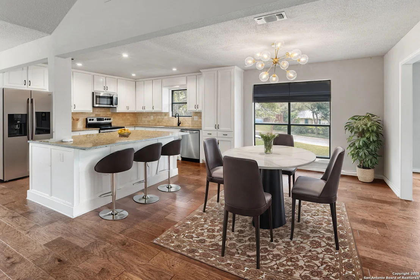
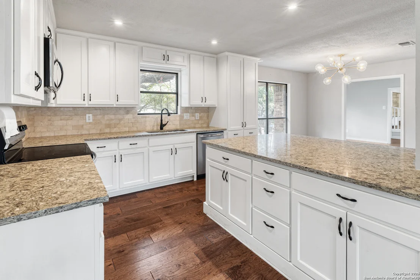
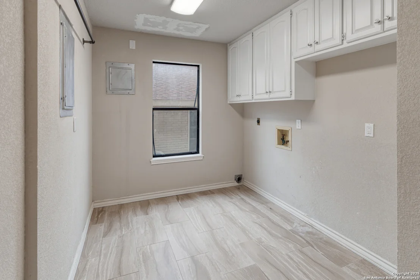
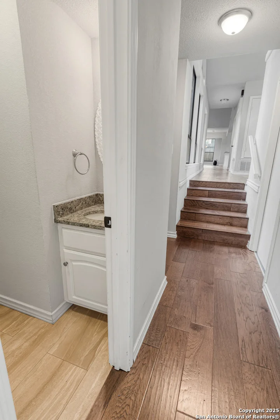
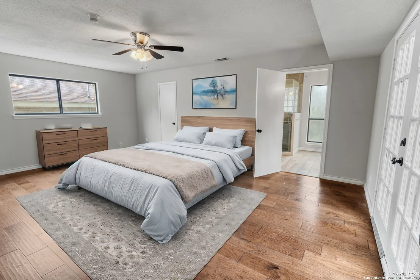
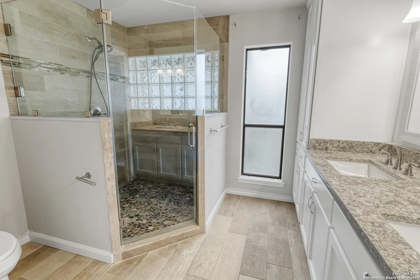
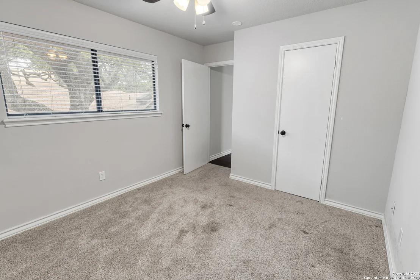
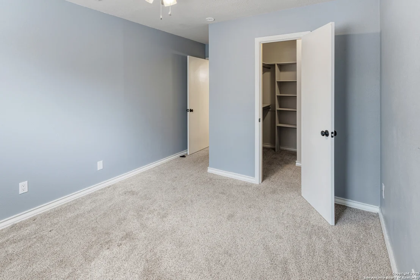
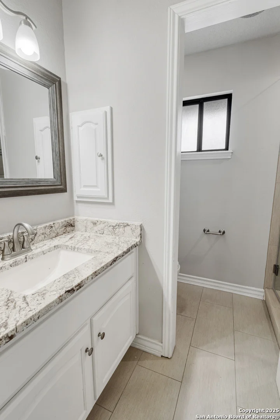
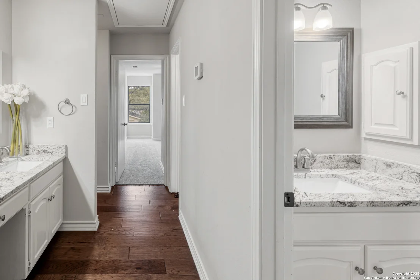
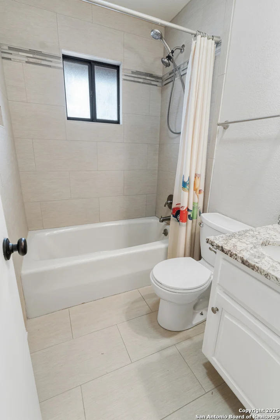
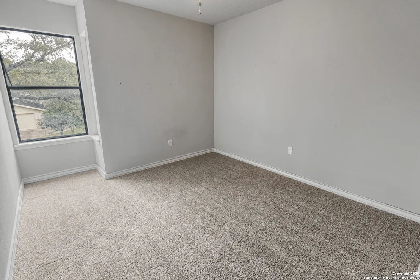
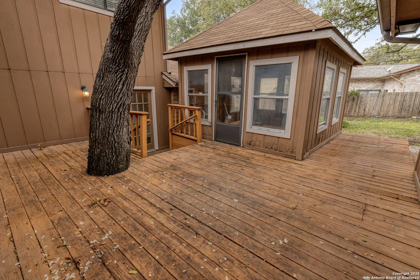
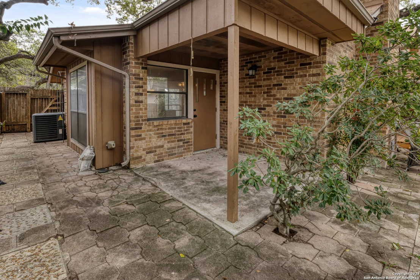
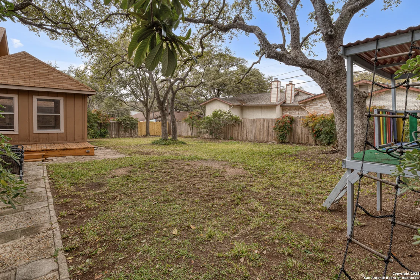
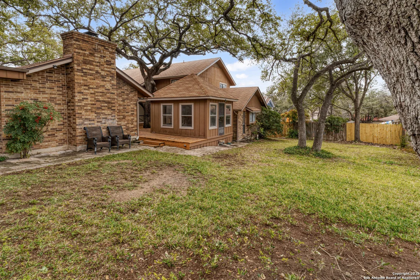
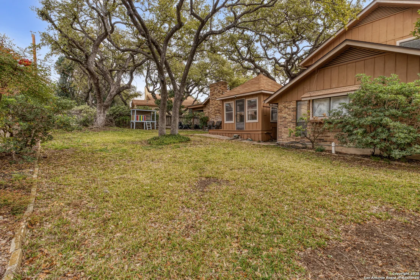
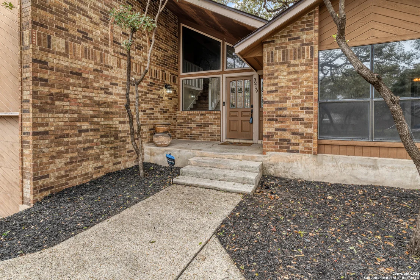
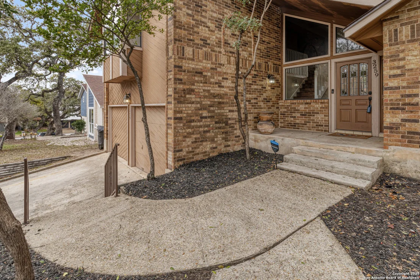
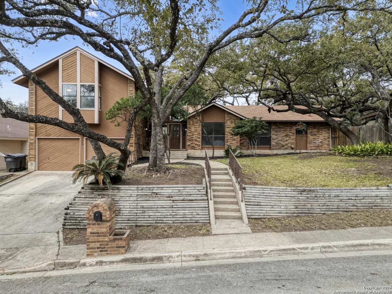
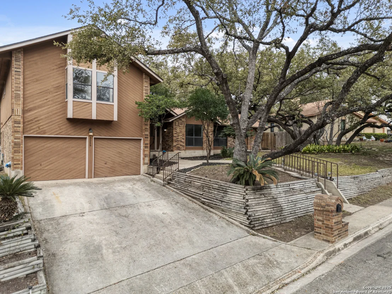
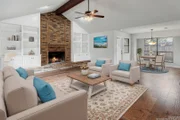
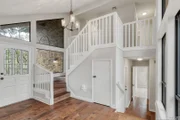
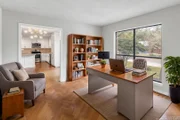
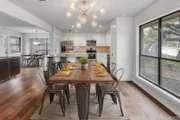
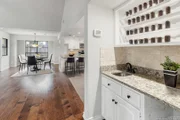
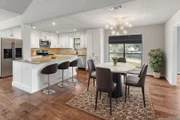
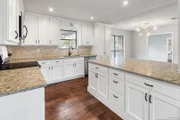
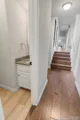
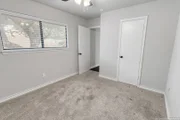
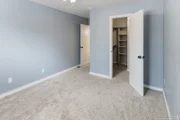
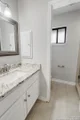
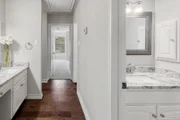
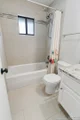
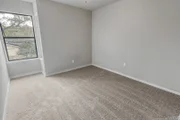
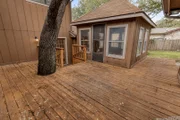
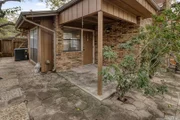
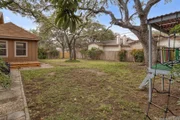
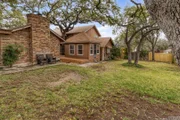
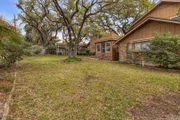
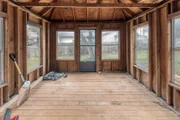
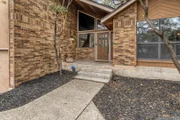
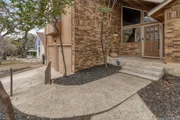
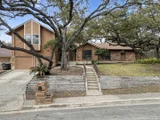
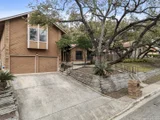
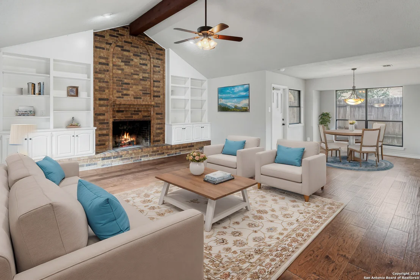
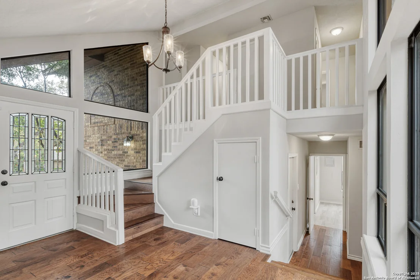
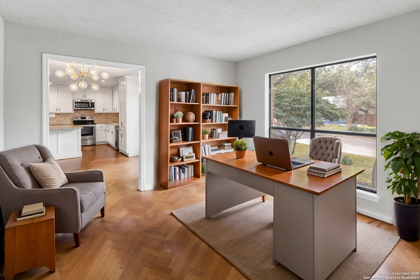
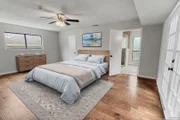
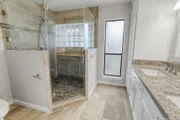
Discounted rate options and no lender fee future refinancing may be available for qualified buyers of this home.    Welcome to 3259 Swandale Dr, a stunning two-story residence nestled in the heart of San Antonio, Texas. This expansive 2,888-square-foot home offers five spacious bedrooms and three and a half bathrooms, providing ample space for both family living and entertaining.    As you step inside, you're greeted by an open floor plan accentuated by beautiful flooring that flows seamlessly throughout the main living areas. The dining room is bathed in natural light, creating an inviting atmosphere for gatherings. The living room boasts soaring ceilings and a striking fireplace, serving as the focal point for cozy evenings. Large windows not only enhance the room's grandeur but also flood the space with abundant sunlight.    The gourmet kitchen is a chef's dream, featuring sleek granite countertops, modern stainless steel appliances, and a generous island with a breakfast bar-perfect for casual dining and entertaining. Adjacent to the kitchen, the family room offers a comfortable space for relaxation and quality time.    The primary suite, conveniently located on the main floor, provides a tranquil retreat. It includes a luxurious en-suite bathroom equipped with a double vanity and an impressive walk-in shower. The additional four bedrooms are generously sized, offering flexibility for guest accommodations, a home office, or a fitness area.    Outside, the property features a beautifully landscaped yard adorned with mature trees, offering both shade and privacy. The backyard provides an ideal setting for outdoor activities, gardening, or simply unwinding in a serene environment. An attached two-car garage ensures ample parking and storage space.    Situated in a desirable neighborhood, 3259 Swandale Dr combines elegance, comfort, and convenience, making it the perfect place to call home.
Unit Size
2,888 Ft²
Days on Market
-
Land Size
0.24 acres
Price per sqft
$168
Property Type
House
Property Taxes
$712
HOA Dues
-
Year Built
1983

Payment Calculator

Cap Rate Calculator

Last updated: 6 months ago (LERA #1844828)

Price History

Date / Event Date Event Price
Apr 21, 2025 Sold
Sold
Mar 16, 2025 Price Decreased $485,000
↓ $20K (4%)
Price Decreased
Mar 5, 2025 Price Decreased $505,000
↓ $5K (1%)
Price Decreased
Feb 24, 2025 Listed by Orchard Brokerage $510,000
Listed by Orchard Brokerage

Property Highlights

Air Conditioning
Fireplace

Building Info

Overview

    General

  • Year Built: 1983
  • Effective Year Built: 1988
  • Building Count: 1
  • Total Rooms: 7
  • Bedroom Count: 4
  • Bathroom Count: 3
  • Full Bathrooms: 2
  • Partial Bathrooms: 3
  • Building Condition: 6
  • Building Quality: 0
  • Construction Type: 0
  • Building Style: 21
  • Exterior Walls Type: 23
  • Interior Walls Type: 0
  • Roof Shape Type: 0
  • Roof Cover Type: 15
  • Floor Count: 200
  • Living Units: 1
  • Floor Cover: 0
  • Basement Type: 0
  • Basement Area: 0
  • Garage Type: 1
  • Garage Square Area: 572
  • Parking Space Count: 2
  • Patio Type: 104
  • Porch Type: 102
  • Pool Type: 0

    Dimensions

  • Lot Size Square Feet: 10,267
  • Lot Size Depth Feet: 1,180
  • Lot Size Frontage Feet: 870
  • Total Building Area: 3,460
  • Gross Building Area: 3,532
  • Building Area: 2,888
  • Building Area Measurement: L

    Heating and Cooling

  • Fireplace Count: 1
  • Air Conditioning: 1
  • Heating: 4
  • Heated Square Feet: 2,888
  • Heating Fuel Type: 0

    Utilities

  • Sewer System: 0
  • Water Service: 0

Building

  • Building Type: 0
  • Property Class: R
  • Subdivision: HIDDEN CRK SUB NCB 14190 UN 2
  • Land Acres: 0000000236
  • Standard Land Use Code: 1001
  • County Land Use Code: A1
  • State Land Use Code: A1
  • Legal Description 1: NCB 14190 BLK 3 LOT 21 EXC S 5FT

Neighborhood

  • School District Name: Northside Independent School District
  • School Tax School District: 56
  • Census Tract: 181100

Geography

  • Assessors Map Reference: 549D7
  • Parcel: 14190-003-0211
  • Block: 3
  • Lot: 211
  • Municipality: SAN ANTONIO
  • Latitude: 29.5228
  • Longitude: -98.5496

    Address

  • Full Address: 3259 Swandale Dr
  • Address - House Number: 3259
  • Address - Street Name: Swandale
  • Address - Suffix Type: Dr
  • State: TX
  • City Name: San Antonio
  • Carrier Code: C076
  • 4-Digit Zip Code: 4439
  • Zip Code: 78230

Valuation

    Tax

  • Tax Year: 2023
  • Tax Amount: $966,750
  • Initial Tax Delinquent Year: 2022
  • Tax Rate Code Area: 56

    Appraisal Valuation

  • Standard Deviation: 0.1887
  • Valuation Date: Jan 17, 2024
  • Confidence Score: 75
  • Final Value: 483,737
  • High Value: 575,020
  • Low Value: 392,454

    Market Valuation

  • Market Total Value: $465,420
  • Market Land Value: $87,360
  • Market Improvement Value: $378,060

    Assessments Valuation

  • Assessed Year: 2023
  • Assessed Total Value: $420,935
  • Assessed Land Value: $87,360
  • Assessed Improvements Value: $378,060

    Exemptions

  • Homeowner Exemption: Yes

    Sales

  • Current Sale Contract Date: Oct 24, 2018
  • Current Sale Recording Date: Oct 24, 2018
  • Current Sale Document Type: 71
  • Current Sale Input Document Number: 20180210230
Data used for valuation calculations is provided by RealtyHop, and other third party sources

Comparables

Unit
Status
Type
Beds
Baths
ft²
Price/ft²
Asking Price
Listed On
Closing Price
Sold On
HOA + Taxes

About Northwest Side


Similar Homes for Sale

Currently no similar homes around

Nearby Rentals


Frequently Asked Questions

When was property at 3259 Swandale built and last sold?
The property at 3259 Swandale was built in 1983 and last sold on Oct 24, 2018 for $0.
How much is this home worth?
The estimated value of the home located at 3259 Swandale is $0.
What are some comparable homes to 3259 Swandale?
There are currently no comparable homes to 3259 Swandale.