Check Availability
$1,450,000
● House - For Sale

3259 Canyon View Drive

Oceanside, CA 92058
bedrooms
5 Beds
bathrooms
3 Baths
square feet
3,288 Ft²
$7,120
Est. Monthly

About This Property

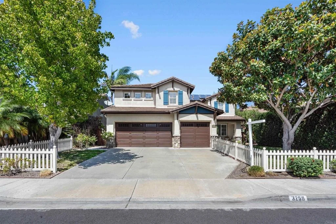
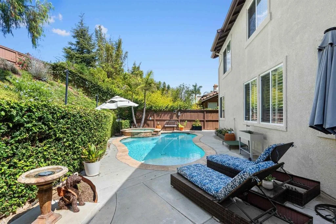
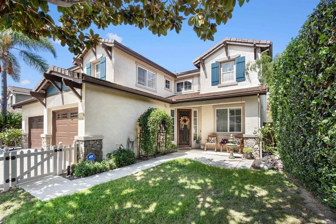
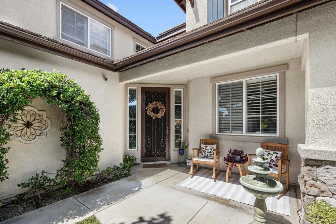
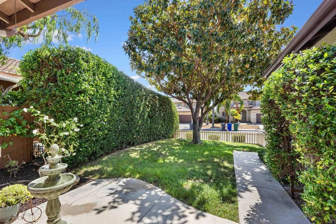
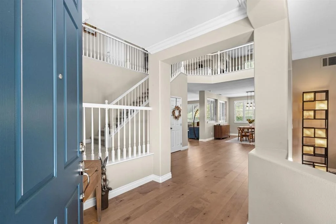
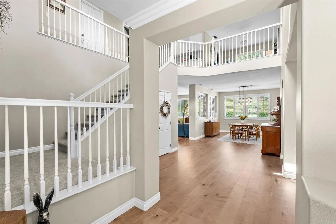
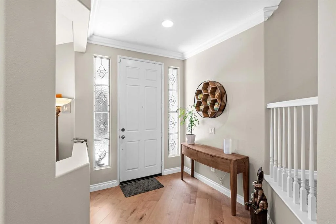
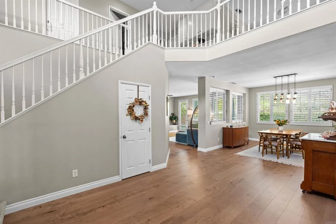
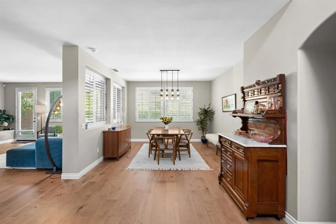
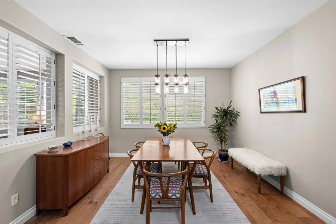
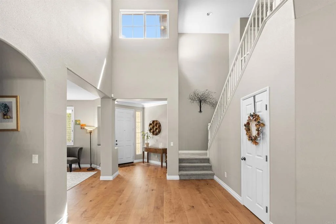
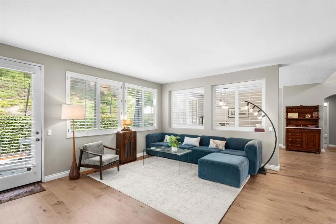
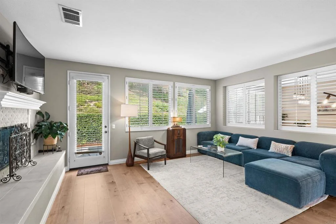
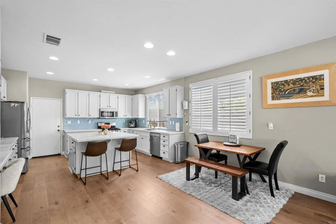
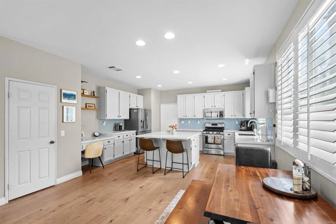
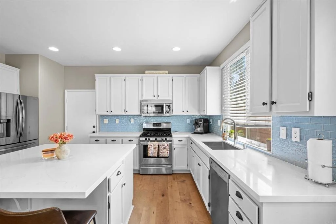
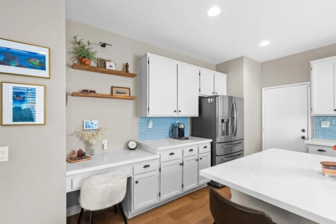
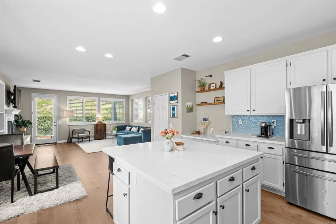
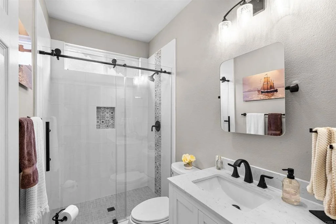
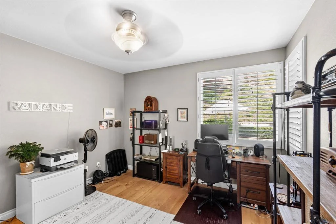
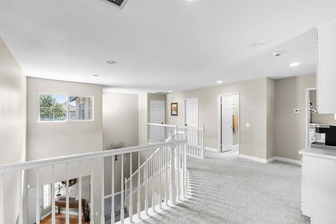
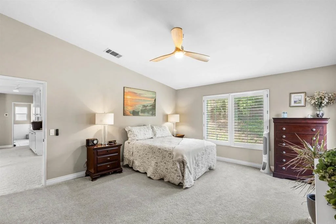
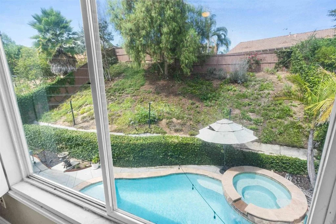
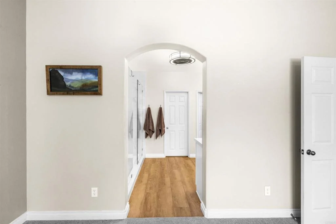
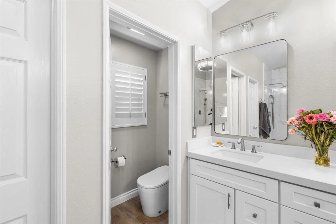
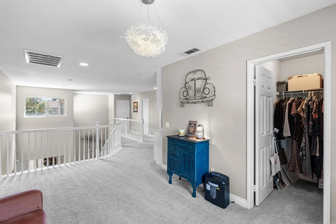
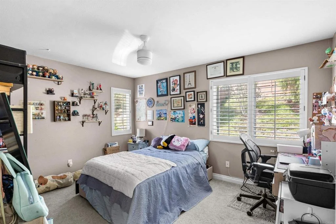
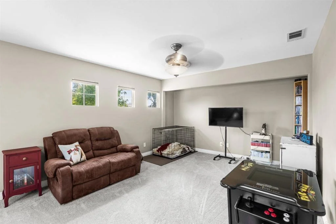
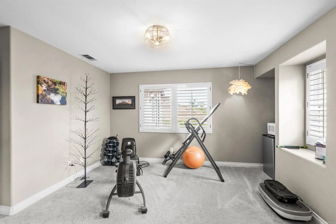
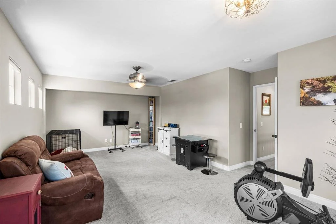
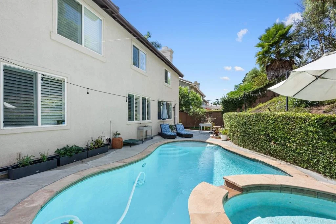
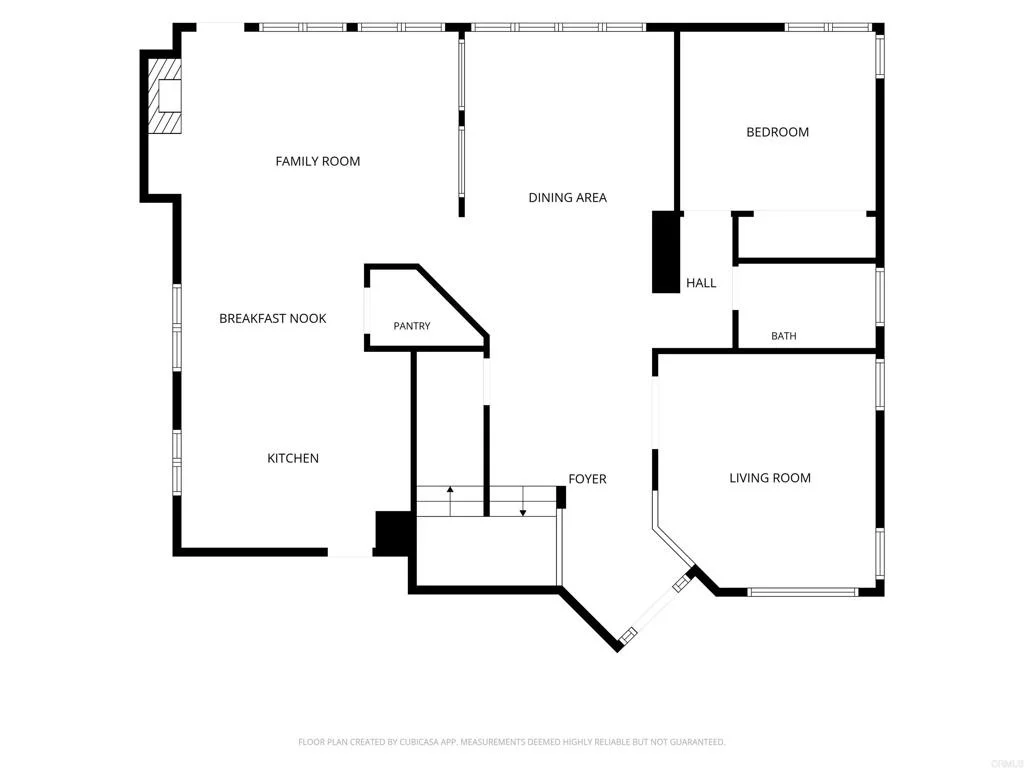
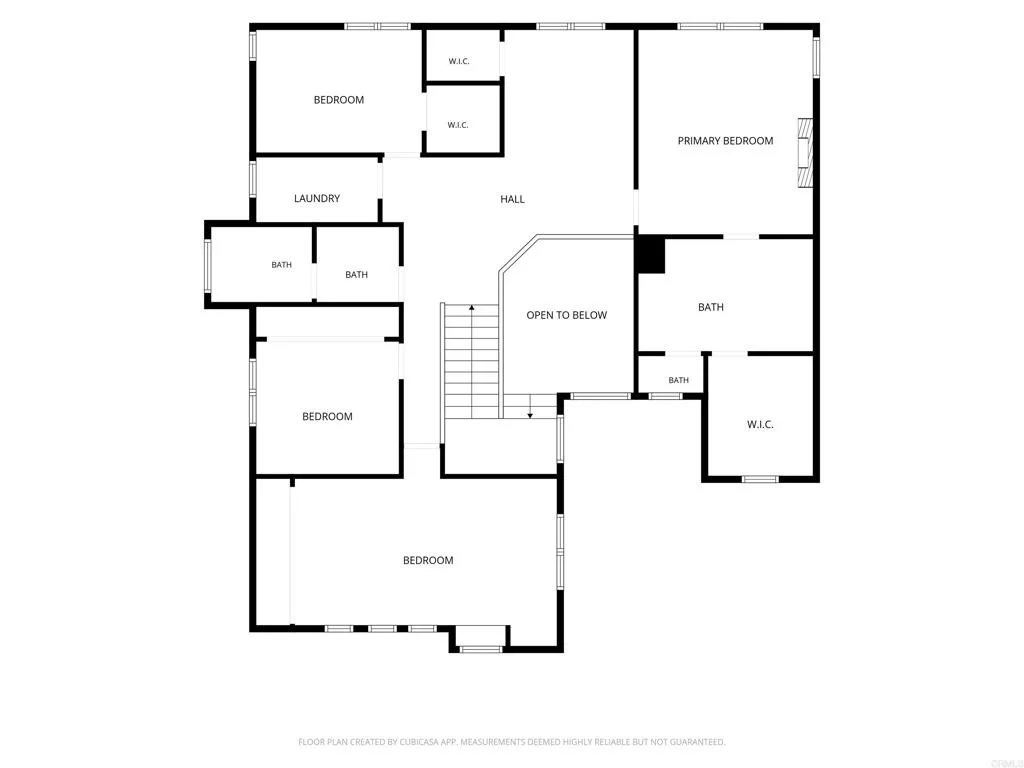
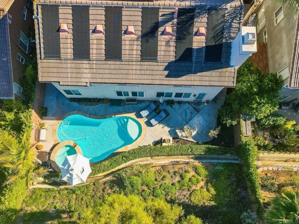
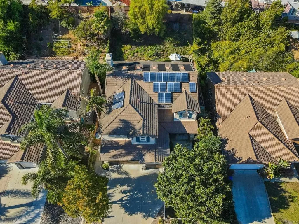
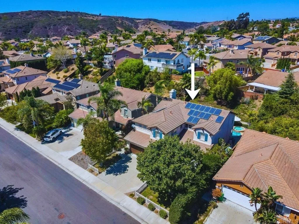
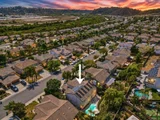
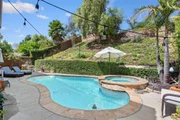
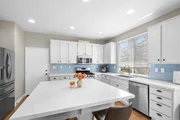
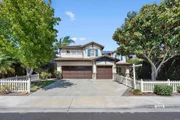
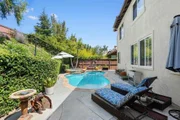
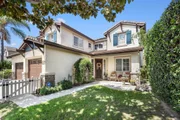
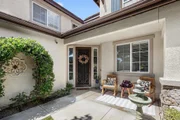
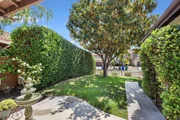
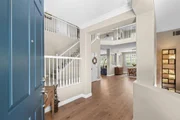
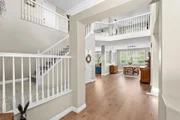
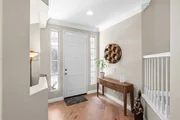
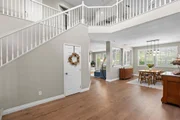
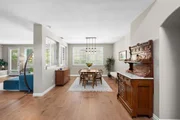
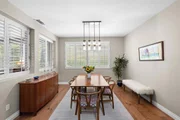
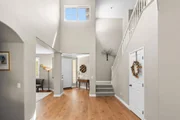
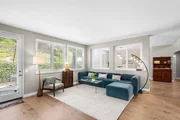
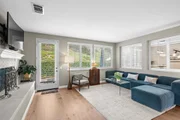
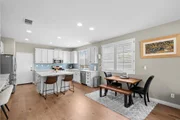
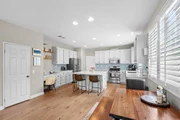
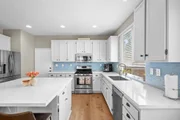
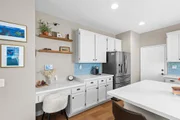
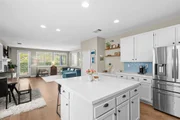
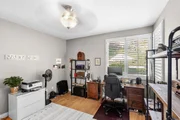
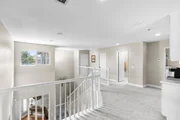
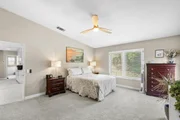
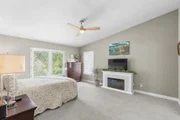
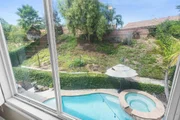
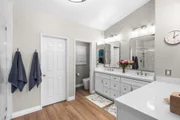
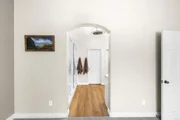
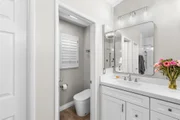
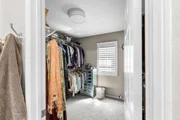
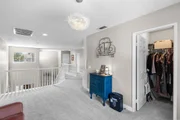
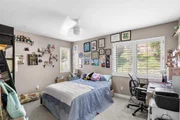
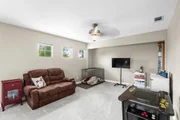
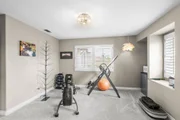
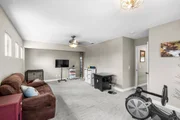
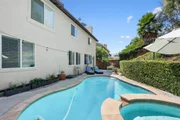
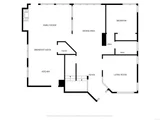
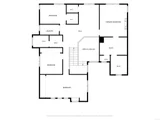
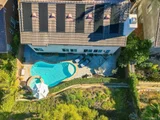
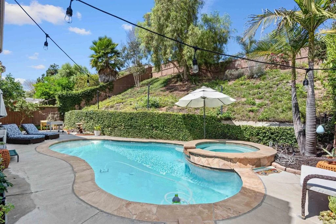
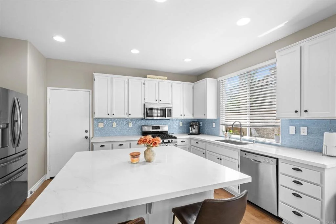
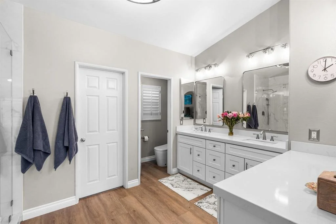
Beautiful Executive Pool & Spa Home with Owned Solar, No HOA & No Mello Roos! Enjoy coastal living at its finest in this spacious 3,288 SF Oceanside home offering 4 bedrooms plus an optional 5th, 3 full baths, and a 3-car garage. Designed for entertaining, the private backyard oasis features a fresh-water pool and spa with solar heating. A main-level bedroom and full bath offer flexibility for guests, multigenerational living, or a home office.  The gorgeous kitchen features quartz countertops, center island, walk-in pantry, and Bosch appliances, complemented by beautiful Cezanne Collection Bouffan Maple hardwood floors throughout and plantation shutters.  The exquisite, spacious floor plan welcomes you through a formal entry and offers a versatile den, elegant dining room, and generous living room that opens to the backyard oasis with pool and spa views. The fireplace is adorned with Paragon Hex Sandstone. A remodeled downstairs full bath features a walk-in shower with beautiful mosaic stone detailing, creating a wonderful guest experience. Upstairs features a large bonus room, laundry room, and walk-in closets in the bedrooms. Owned solar, A/C (approx. 5 years) and water heater (approx. 6 years) add efficiency and peace of mind.  The primary suite overlooks the pool and offers a private spa-like retreat with a luxurious oversized dual shower finished in Calacatta Suave porcelain tile, along with shaker cabinetry, Silestone countertop, and bidet.  Minutes from Oceanside's beautiful beaches, surf, Pier, Harbor, and the 9-mile San Luis Rey River Trail. The community also offers convenient nearby bike trail access, with a route just a few miles to the beach and downtown Oceanside. Enjoy nearby shopping, Michelin-recognized dining, entertainment at the Pier Amphitheatre and Frontwave Arena, and easy access to I-5, Camp Pendleton, and the train station-just 26 miles to Orange County! A wonderful opportunity to embrace the best of the Southern California lifestyle in one of San Diego County's thriving coastal cities!
Unit Size
3,288 Ft²
Days on Market
34 days
Land Size
0.18 acres
Price per sqft
$441
Property Type
House
Property Taxes
-
HOA Dues
-
Year Built
2003

Payment Calculator

Cap Rate Calculator

Last updated: 16 days ago (SDMLS #NDP2608294)

Price History

Date / Event Date Event Price
Sep 1, 2026 Listed by Real Brokerage Technologies $1,450,000
Listed by Real Brokerage Technologies
Mar 19, 2018 Sold
Sold
Jan 12, 2018 Listed by RE/MAX United $729,000
Listed by RE/MAX United
Beautiful Executive Pool/Spa Home Built in 2003. This Turnkey Large Home has 3288 SF Living Space, with 4 Bedrooms & Optional 5th Bedroom, 3 Full Bath, 3 Car Garage, Paid For Solar, Bedroom & Full Bath on 1st Floor, Large Kitchen with Walk in Pantry & Island. Beautiful Hardwood Floors. Large Bonus Room & Laundry Room & Loft Upstairs. No HOA or Mello Roos. Close to the 76 Freeway and a Few Miles to the Beach, and Close to Shopping & Camp Pend. & River Trail. Ceiling Fans, Plantation Shutters & Much More. Neighborhoods: Vista Del Rio Equipment: Garage Door Opener,Pool/Spa/Equipment, Range/Oven, Shed(s), Water Filtration Other Fees: 0 Sewer: Sewer Connected Topography: LL,
Aug 14, 2015 Sold
Sold
Jul 15, 2015 Listed by Premier Residential $600,000
Listed by Premier Residential
Beautiful, turn-key pool home in a commuter-friendly, ocean-close location! Very clean and well maintained home with ideal, open floor plan. Hardwood floors, large kitchen with island, plenty of counter space, and walk-in pantry. Large bonus room could be used as a theater or game room. High-quality solar panel system to help save on the electricity bill. Beautifully landscaped entertainer's backyard with pool and spa! Ready to move into and ready to call your home! Neighborhoods: Vista Del Rio Architectural Style: Craftsman/Bungalow View: Craftsman/Bungalow Equipment: Garage Door Opener,Pool/Spa/Equipment, Range/Oven, Shed(s), Water Filtration Other Fees: 0 Sewer: Sewer Connected Topography: LL,RSLP,GSL

Property Highlights

Garage
Parking Available
Air Conditioning
Fireplace
Parking Details
Has Garage
Attached Garage
Garage Spaces: 3
Open Parking Spaces: 3
Interior Details
Full Bathrooms: 3
Interior Features: Pantry, Walk-In Closet(s), BedroomOnMainLevel, Loft, WalkInPantry
Appliances: Dishwasher, Disposal, Microwave
Flooring Type: Carpet, Tile, Wood
Laundry Features: Washer Hookup, Gas Dryer Hookup, Laundry Room, Upper Level
Has Fireplace
Fireplace Features: Family Room
Exterior Details
Square Footage: 3288
Square Footage Source: $0
Year Built Source: Assessor
Year Built: 2003
Levels: Two
Pool Features: Private
Pool is Private
Lot Features: ZeroToOneUnitAcre
Lot Size Area: 0.18
Lot Size Units: Acres
Lot Size Acres: 0.18
Lot Size Square Feet: 7840.8
Utilities Details
Cooling Type: Central Air
Heating Type: Forced Air

Building Info

Overview

    General

  • Year Built: 2003
  • Effective Year Built: 2003
  • Building Count: 1
  • Bedroom Count: 4
  • Bathroom Count: 3
  • Full Bathrooms: 3
  • Partial Bathrooms: 3
  • Building Condition: 0
  • Building Quality: 0
  • Construction Type: 0
  • Building Style: 0
  • Exterior Walls Type: 0
  • Interior Walls Type: 0
  • Roof Shape Type: 0
  • Roof Cover Type: 0
  • Living Units: 1
  • Floor Cover: 0
  • Basement Type: 0
  • Basement Area: 0
  • Garage Type: 7
  • Parking Space Count: 3
  • Patio Type: 0
  • Porch Type: 0
  • Pool Type: 8
  • Location Influence Type: 000

    Dimensions

  • Lot Size Square Feet: 7,816
  • Total Building Area: 3,288
  • Building Area: 3,288
  • Building Area Measurement: L

    Heating and Cooling

  • Air Conditioning: 0
  • Heating: 0
  • Heated Square Feet: 3,288
  • Heating Fuel Type: 0

    Utilities

  • Sewer System: 0
  • Water Service: 0

Building

  • Building Type: 0
  • Property Class: R
  • Subdivision: VISTA DEL RIO
  • Land Acres: 0000000179
  • Standard Land Use Code: 1001
  • County Land Use Code: 11
  • Legal Description 1: LOT 92 TR 014252

Neighborhood

  • School District Name: Oceanside Unified School District
  • School Tax School District: OCEANSIDE CITY
  • Census Tract: 018601

Zoning

  • Zoning: RM-A

Geography

  • Assessors Map Reference: 014252
  • Subdivision Tract Number: 014252
  • Parcel: 146-350-36-00
  • Lot: 92
  • Municipality: CITY OF OCEANSIDE
  • Latitude: 33.224
  • Longitude: -117.351

    Address

  • Full Address: 3259 Canyon View Dr
  • Address - House Number: 3259
  • Address - Street Name: Canyon View
  • Address - Suffix Type: Dr
  • State: CA
  • City Name: Oceanside
  • Carrier Code: C822
  • 4-Digit Zip Code: 7481
  • Zip Code: 92058

Valuation

    Tax

  • Tax Year: 2023
  • Tax Amount: $879,068
  • Tax Rate Code Area: 07-067

    Appraisal Valuation

  • Standard Deviation: 0.1582
  • Valuation Date: Jan 27, 2024
  • Confidence Score: 80
  • Final Value: 1,247,507
  • High Value: 1,444,889
  • Low Value: 1,050,125

    Assessments Valuation

  • Assessed Year: 2023
  • Assessed Total Value: $787,420
  • Assessed Land Value: $260,021
  • Assessed Improvements Value: $527,399

    Exemptions

  • Homeowner Exemption: Yes

    Sales

  • Current Sale Contract Date: Jan 30, 2018
  • Current Sale Recording Date: Mar 19, 2018
  • Current Sale Price:
  • Current Sale Document Type: 36
  • Current Sale Input Document Number: 2018-0106954
  • Previous Sale Recording Date: Aug 14, 2015
  • Previous Sale Contract Date: Jul 25, 2015
  • Previous Sale Amount: $610,000
  • Previous Sale Document Type: 36
Data used for valuation calculations is provided by RealtyHop, and other third party sources

Comparables

Unit
Status
Type
Beds
Baths
ft²
Price/ft²
Asking Price
Listed On
Closing Price
Sold On
HOA + Taxes

About Oceanside Municipal Airport


Similar Homes for Sale

Currently no similar homes around

Nearby Rentals

Unit for rent at 314 N Nevada St, OCEANSIDE, CA, 92054

$5,900 /mo

  • 3 Beds
  • 2 Baths
  • 1,935 ft²
314 N Nevada St #15, OCEANSIDE, CA, 92054 Listing by Audrey Azzeh
Unit for rent at 428 S Ditmar Street, Oceanside, CA, 92054

$5,595 /mo

  • 2 Beds
  • 1 Bath
  • 998 ft²
428 S Ditmar Street, Oceanside, CA, 92054 Listing by Alex Vallin
Unit for rent at 3030 Oceanside Boulevard, OCEANSIDE, CA, 92054

$3,800 /mo

  • 3 Beds
  • 2 Baths
  • 1,120 ft²
3030 Oceanside Boulevard #18, OCEANSIDE, CA, 92054 Listing by William Melton


Frequently Asked Questions

When was property at 3259 Canyon View Drive built and last sold?
The property at 3259 Canyon View Drive was built in 2003 and last sold on Jan 30, 2018 for $720,000.
How much is this home worth?
The estimated value of the home located at 3259 Canyon View Drive is $1,404,729.
What are some comparable homes to 3259 Canyon View Drive?
There are currently no comparable homes to 3259 Canyon View Drive.