by Global Lifestyle Properties

Check Availability
$834,900
↓ $10K (1.2%)
● House - For Sale

3255 TUCKER AVENUE

ST CLOUD, FL 34772
bedrooms
4 Beds
bathrooms
2 Baths, 1 Half Bath
square feet
2,273 Ft²
$4,621
Est. Monthly

About This Property

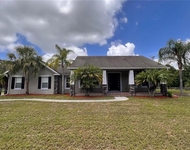
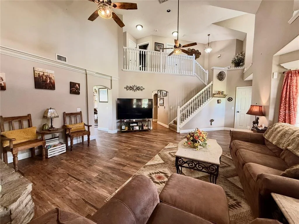
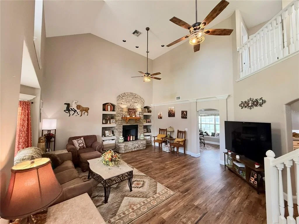
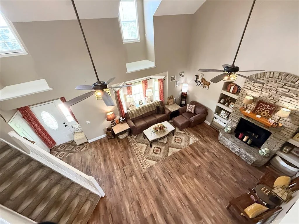
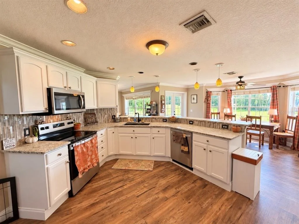
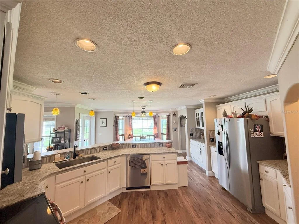
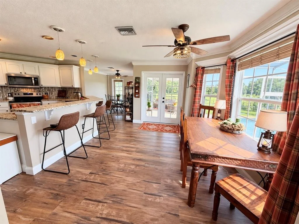
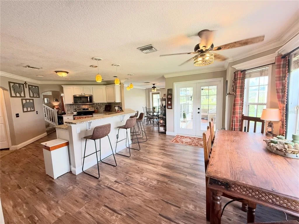
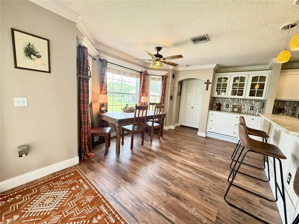
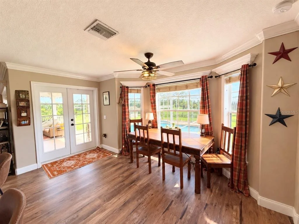
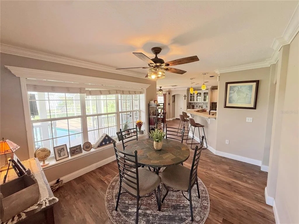
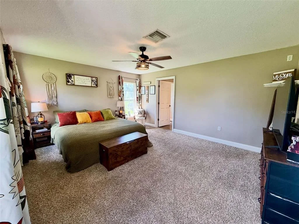
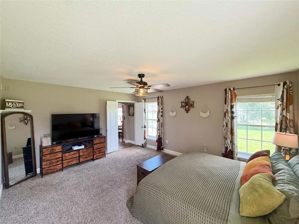
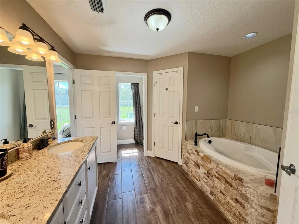
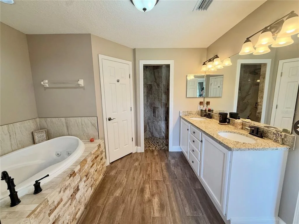
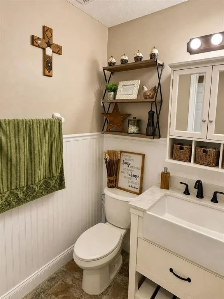
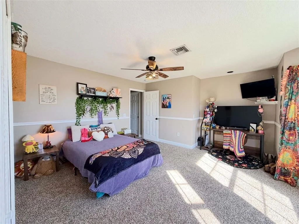
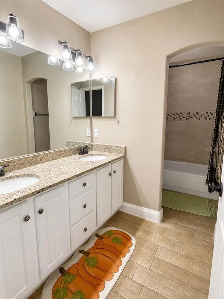
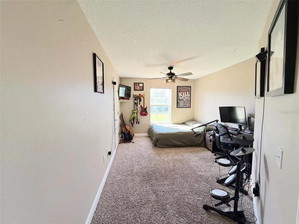
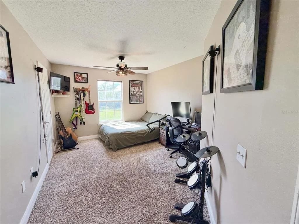
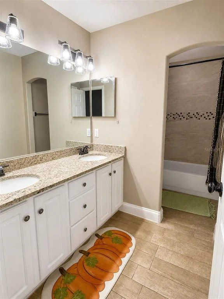
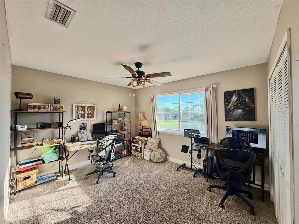
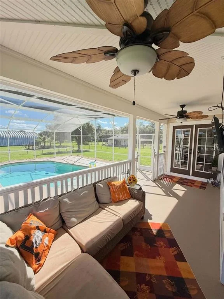
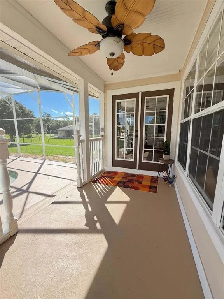
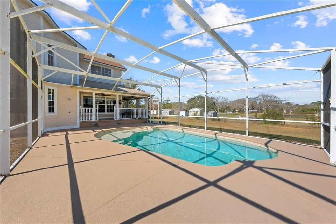
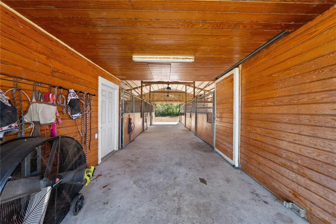
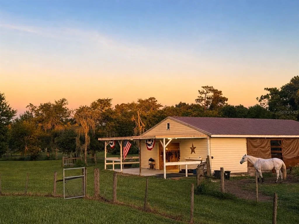
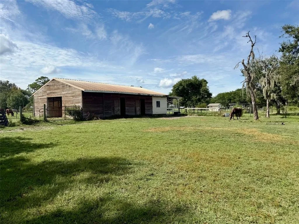
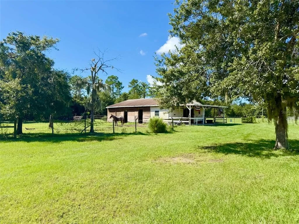
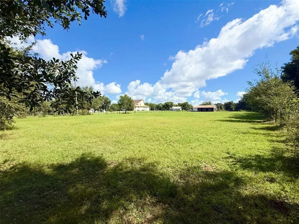
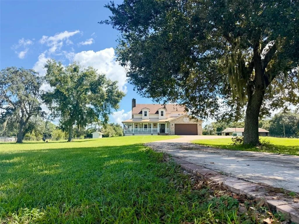
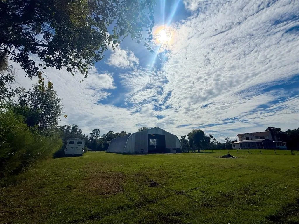
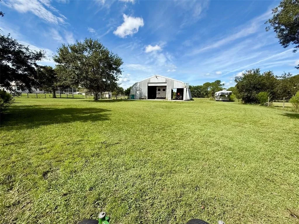
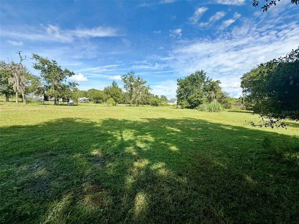
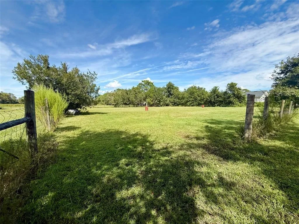
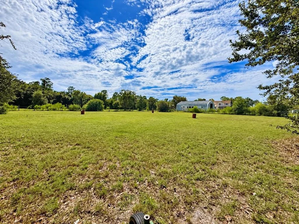
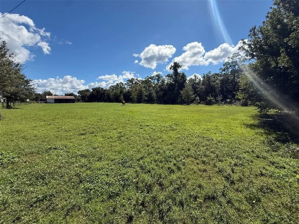
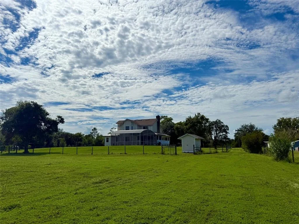
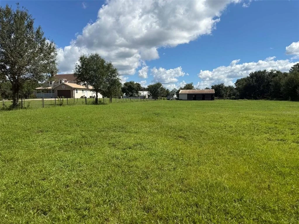
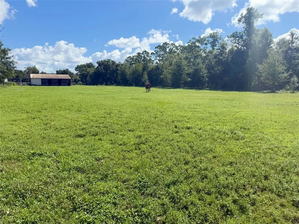
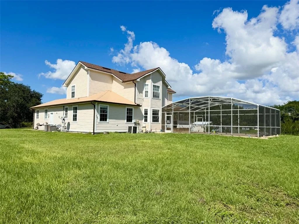
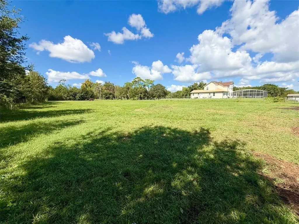
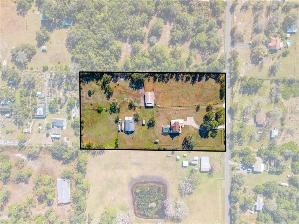
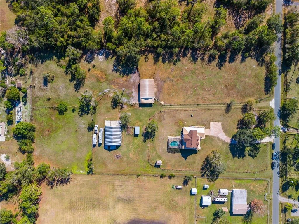
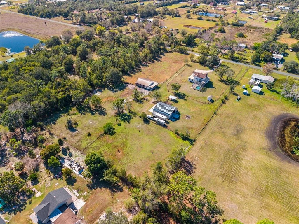
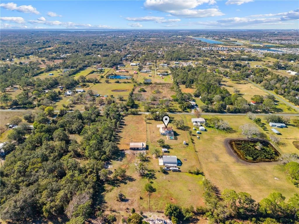
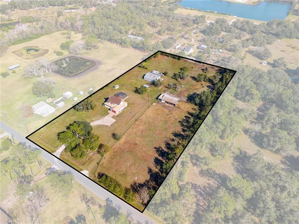
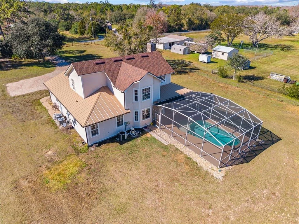
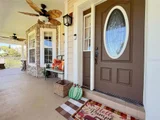
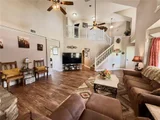
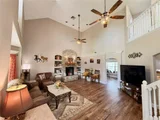
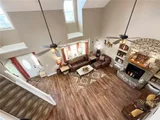
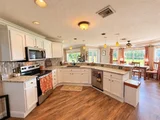
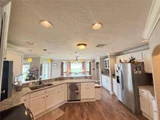
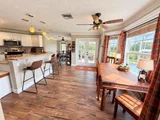
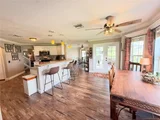
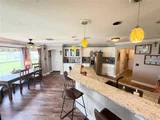
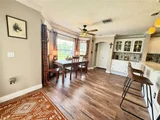
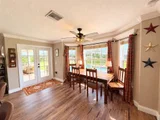
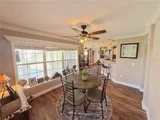
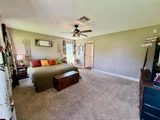
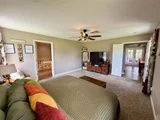
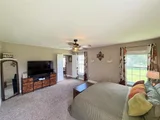
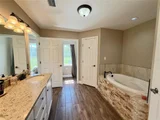
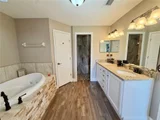
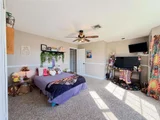
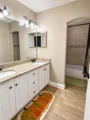
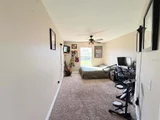
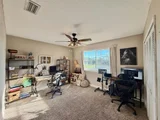
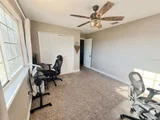
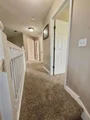
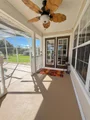
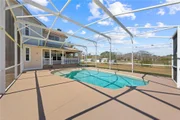
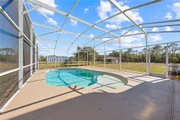
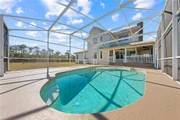
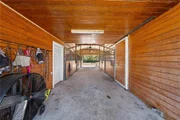
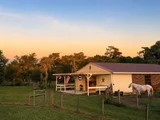
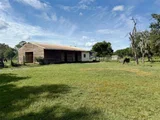
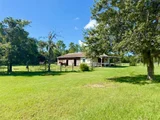
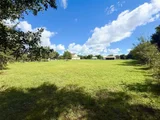
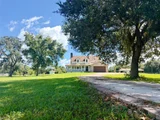
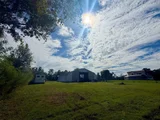
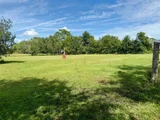
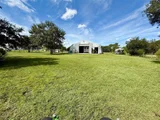
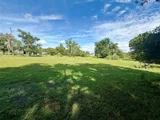
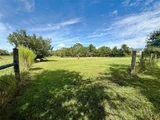
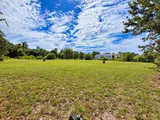
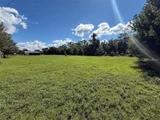
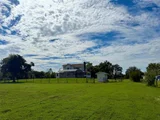
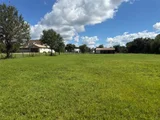
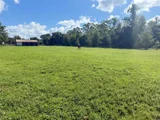
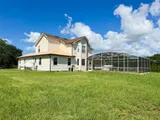
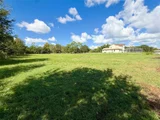
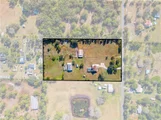
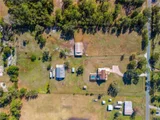
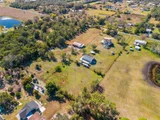
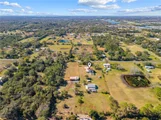
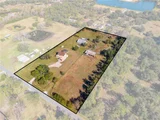
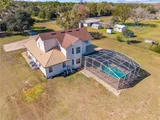
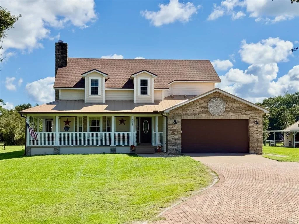
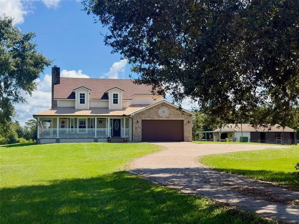
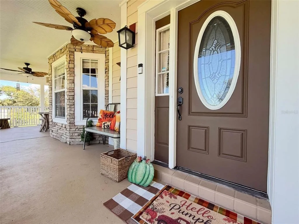
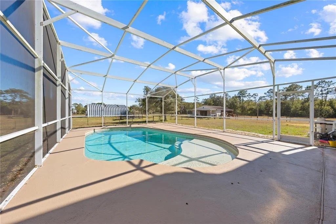
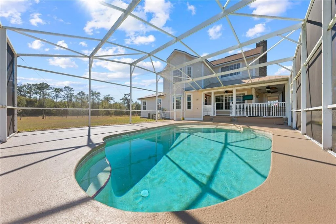
Market Price Adjustment! Seller is MOTIVATED AND SAID SELL THIS HOUSE! Welcome to your private slice of country living with all the conveniences of town! This stunning 4-bedroom 2.5-bath pool home sits on 4.8 of beautifully fenced and cross-fenced acres in the desirable St. Cloud Manor neighborhood. Offering three separate pastures, a center aisle 6 stall barn with electric, water, and tack/feed room, plus an impressive 50x50 shop complete with water, electric, and 30 & 50 amp service perfect for your RV. The home welcomes you with a charming wrap around front porch that flows into the screened in pool area ideal for relaxing or entertaining. New roof installed last year giving you peace of mind for years to come. You can even enjoy rocket launches from the backyard! Inside, enjoy soaring ceilings, a cozy wood-burning fireplace and new flooring throughout the home. There is a  spacious kitchen with lots of natural lighting that features granite countertops, new stainless steel appliances, and a stunning view of the pool area and backyard. The primary suite is conveniently located downstairs and boasts a recently remodeled ensuite bath with dual sinks, walk-in shower, jacuzzi soaking tub, and dual closets. With NO HOA and close proximity to shopping, restaurants, schools, and everything growing St. Cloud has to offer this property delivers the perfect blend of space, function, and lifestyle. Bring your animals (big and small), your toys, and your dreams. Buyer and/or buyers agent responsible for verifying any/all information.
Unit Size
2,273 Ft²
Days on Market
285 days
Land Size
4.85 acres
Price per sqft
$367
Property Type
House
Property Taxes
$521
HOA Dues
-
Year Built
2003

Listed By

Payment Calculator

Cap Rate Calculator

Last updated: 3 months ago (Stellar MLS #S5142175)

Price History

Date / Event Date Event Price
Aug 26, 2026 Price Decreased $834,900
↓ $10K (1.2%)
Price Decreased
Jun 26, 2026 Price Decreased $844,900
↓ $5K (0.6%)
Price Decreased
May 12, 2026 Price Decreased $849,900
↓ $10K (1.2%)
Price Decreased
Mar 13, 2026 Price Decreased $859,900
↓ $5K (0.6%)
Price Decreased
Jan 20, 2026 Listed by HERITAGE REAL ESTATE AGENCY LLC $864,900
Listed by HERITAGE REAL ESTATE AGENCY LLC
Show More

Property Highlights

Garage
Air Conditioning
Fireplace
Parking Details
Has Garage
Attached Garage
Parking Features: Garage Door Opener
Garage Spaces: 2
Interior Details
Half Bathrooms: 1
Full Bathrooms: 2
Interior Features: Cathedral Ceiling(s), Ceiling Fan(s), Crown Molding, High Ceilings, Stone Counters, Vaulted Ceiling(s), Walk-In Closet(s), Eating Space In Kitchen, Primary Bedroom Main Floor, Solid Surface Counters, Split Bedroom
Appliances: Dishwasher, Electric Water Heater, Microwave, Range, Refrigerator
Flooring Type: Carpet, Laminate, Tile
Door Features: French Doors
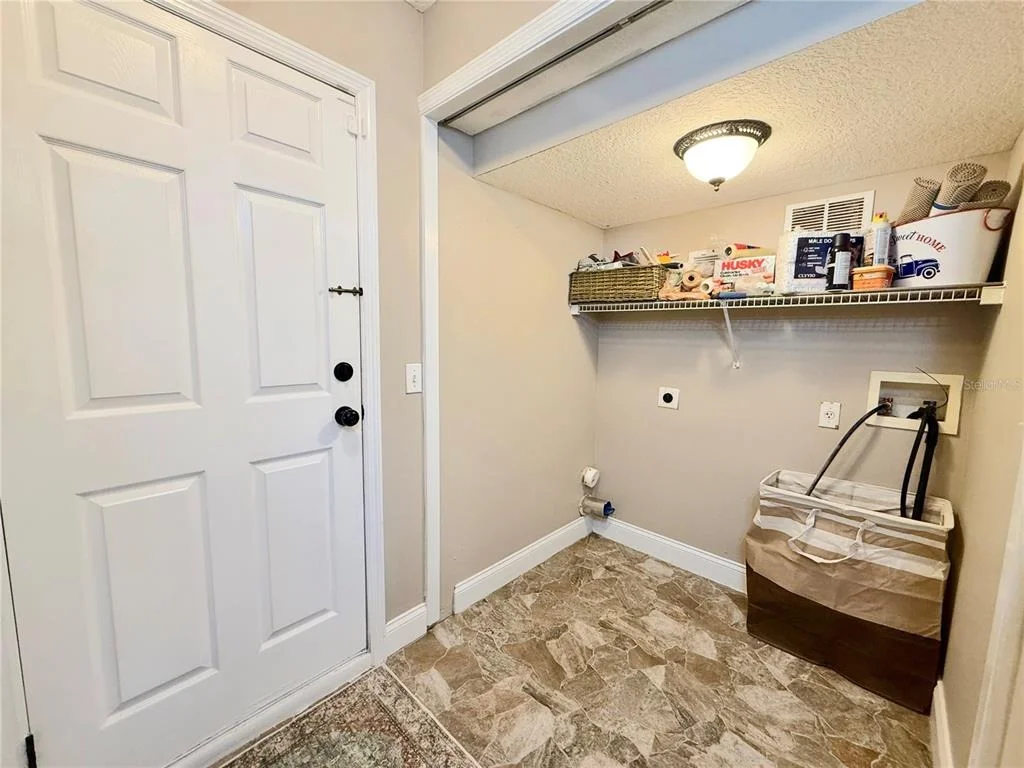
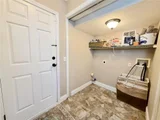
Laundry Features: Inside, Laundry Closet
Rooms: 8
Has Fireplace
Fireplace Features: Living Room, Wood Burning
Exterior Details
Square Footage: 2273
Square Footage Source: $0
Security Features: Smoke Detector(s)
Architectural Style: Traditional
Year Built: 2003
Building Area Total: 3279
Levels: Two
Other Structures: Barn(s), Kennel/Dog Run, Storage, Workshop
Building Area Units: Square Feet
Construction Materials: Stone, Wood Siding
Patio and Porch Features: Front Porch, Patio, Rear Porch
Pool Features: In Ground, Screen Enclosure
Pool is Private
Lot Features: Cleared, Pasture, In County, Street Dead-End, Zoned for Horses
Lot Size Area: 4.851
Lot Size Units: Acres
Lot Size Acres: 4.85
Lot Size Square Feet: 211310
Lot Size Dimensions: 332 x 634
Tax Lot: 18
Water Source: Well
Financial Details
Tax Annual Amount: $6,247
Lease Considered: Yes
Utilities Details
Cooling Type: Central Air
Heating Type: Central
Sewer : Septic Tank

Building Info

Overview

    General

  • Year Built: 2003
  • Effective Year Built: 2003
  • Building Count: 2
  • Bedroom Count: 4
  • Bathroom Count: 2
  • Full Bathrooms: 2
  • Partial Bathrooms: 2
  • Building Condition: 6
  • Building Quality: 7
  • Construction Type: 0
  • Building Style: 15
  • Exterior Walls Type: 11
  • Interior Walls Type: 3
  • Roof Shape Type: 7
  • Roof Cover Type: 3
  • Floor Count: 200
  • Living Units: 1
  • Floor Cover: 9
  • Basement Type: 0
  • Basement Area: 0
  • Garage Type: 1
  • Garage Square Area: 550
  • Parking Space Count: 2
  • Patio Type: 5
  • Porch Type: 126
  • Pool Type: 12

    Dimensions

  • Lot Size Square Feet: 211,309
  • Lot Size Depth Feet: 6,340
  • Lot Size Frontage Feet: 3,320
  • Total Building Area: 4,847
  • Gross Building Area: 5,303
  • Building Area: 4,297
  • Building Area Measurement: L

    Heating and Cooling

  • Fireplace Count: 1
  • Air Conditioning: 13
  • Heating: 3
  • Heated Square Feet: 4,297
  • Heating Fuel Type: 0

    Utilities

  • Sewer System: 0
  • Water Service: 0

Building

  • Building Type: 0
  • Property Class: R
  • Subdivision: ST CLOUD MANOR ESTATES UNIT 1
  • Land Acres: 0000004851
  • Standard Land Use Code: 1001
  • County Land Use Code: 0111
  • State Land Use Code: 0111
  • Legal Description 1: ST CLOUD MANOR EST UNIT 1 PB 1 PG 363 LOT 18

Neighborhood

  • School District Name: Osceola County School District
  • Census Tract: 043304

Zoning

  • Zoning: OAC

Geography

  • Assessors Map Reference: 30B
  • Subdivision Tract Number: 5070
  • Parcel: 30-26-31-5070-0001-0180
  • Block: 180
  • Lot: 18
  • Meridian: SEC 30 TWN 26S RNG 31E
  • Municipality: OSCEOLA COUNTY
  • Latitude: 28.2001
  • Longitude: -81.2468

    Address

  • Full Address: 3255 Tucker Ave
  • Legal Unit: 1P
  • Address - House Number: 3255
  • Address - Street Name: Tucker
  • Address - Suffix Type: Ave
  • State: FL
  • City Name: Saint Cloud
  • Carrier Code: R008
  • 4-Digit Zip Code: 8358
  • Zip Code: 34772

Valuation

    Tax

  • Total Area: 3,279
  • Tax Year: 2022
  • Tax Amount: $565,281
  • Tax Rate Code Area: 300

    Appraisal Valuation

  • Standard Deviation: 0.139
  • Valuation Date: Jan 03, 2024
  • Confidence Score: 83
  • Final Value: 687,565
  • High Value: 783,178
  • Low Value: 591,953

    Market Valuation

  • Market Total Value: $472,900
  • Market Land Value: $155,200
  • Market Improvement Value: $317,700

    Assessments Valuation

  • Assessed Year: 2022
  • Assessed Total Value: $403,354

    Exemptions

  • Homeowner Exemption: Yes

    Sales

  • Current Sale Contract Date: Mar 08, 2017
  • Current Sale Recording Date: Mar 10, 2017
  • Current Sale Price:
  • Current Sale Document Type: 71
  • Current Sale Input Document Number: 2017038393
  • Previous Sale Recording Date: Jul 09, 2001
  • Previous Sale Contract Date: Jul 03, 2001
  • Previous Sale Amount: $62,000
  • Previous Sale Document Type: 71
Data used for valuation calculations is provided by RealtyHop, and other third party sources

Comparables

Unit
Status
Type
Beds
Baths
ft²
Price/ft²
Asking Price
Listed On
Closing Price
Sold On
HOA + Taxes

About St. Cloud Manor Estates


Similar Homes for Sale

Currently no similar homes around

Nearby Rentals

Unit for rent at 3060 Rambler Avenue, ST CLOUD, FL, 34772

$4,400 /mo

  • 3 Beds
  • 2 Baths
  • 1,932 ft²
3060 Rambler Avenue, ST CLOUD, FL, 34772 Listing by Margaret Wu
Unit for rent at 5154 Tana Terrace, ST CLOUD, FL, 34772

$2,375 /mo
  • 4 Beds
  • 2 Baths
  • 1,828 ft²
5154 Tana Terrace, ST CLOUD, FL, 34772 Listing by Tatiana Diaz
Unit for rent at 3525 Rambler Avenue, ST CLOUD, FL, 34772
$2,295 /mo
  • 3 Beds
  • 2 Baths
  • 1,782 ft²
3525 Rambler Avenue, ST CLOUD, FL, 34772 Listing by Christie Artura


Frequently Asked Questions

When was property at 3255 Tucker Avenue built and last sold?
The property at 3255 Tucker Avenue was built in 2003 and last sold on Mar 8, 2017 for $395,000.
How much is this home worth?
The estimated value of the home located at 3255 Tucker Avenue is $838,831.
What are some comparable homes to 3255 Tucker Avenue?
There are currently no comparable homes to 3255 Tucker Avenue.