by RH Advisors

See Home Value
$1,975,000
● House - Off Market

3252 Judith Drive

Hempstead, NY 11710
bedrooms
4 Beds
bathrooms
2 Baths, 1 Half Bath
square feet
3,072 Ft²
$12,043
Est. Monthly
1.67%
Cap Rate

About This Property

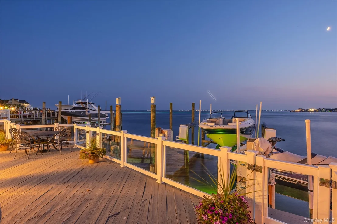
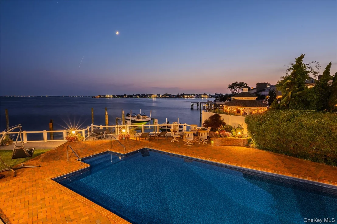
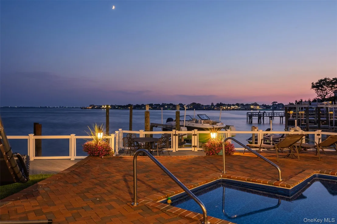
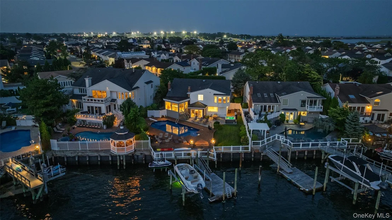
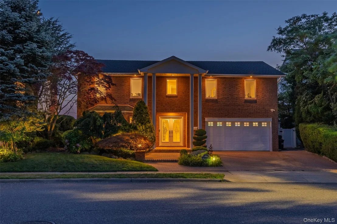
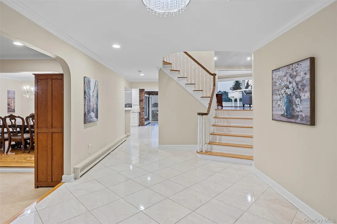
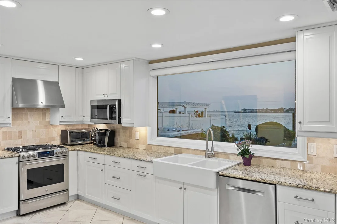
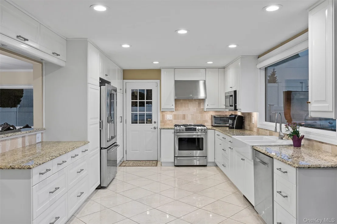
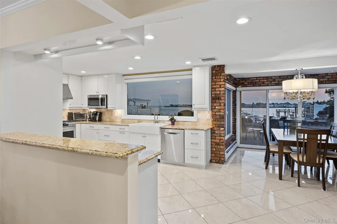
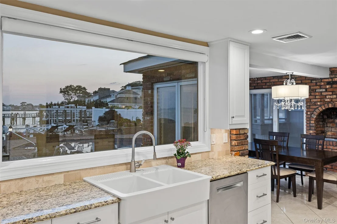
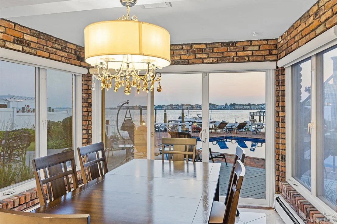
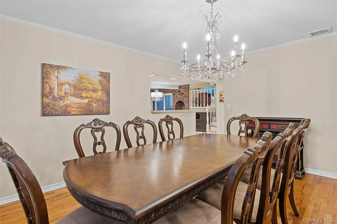
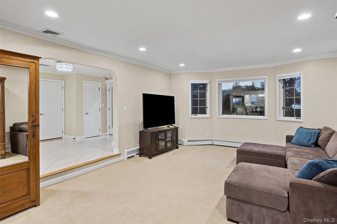
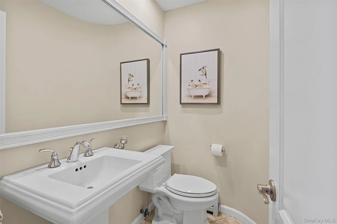
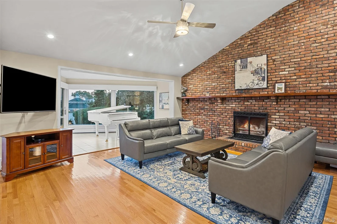
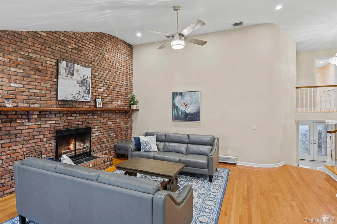
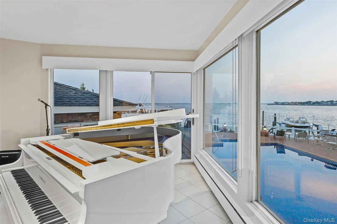
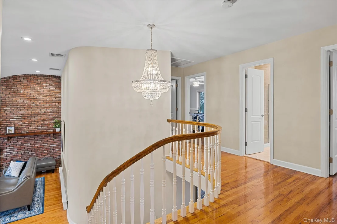
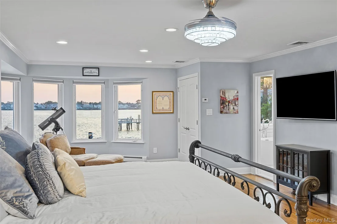
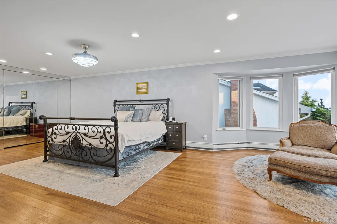
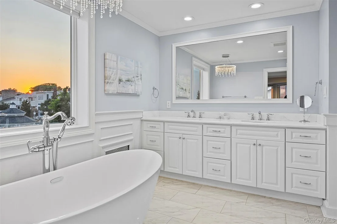
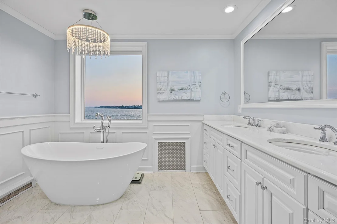
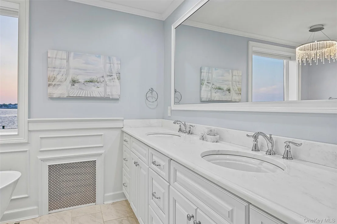
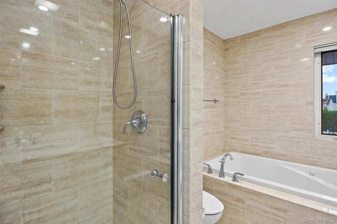
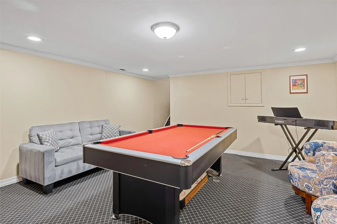
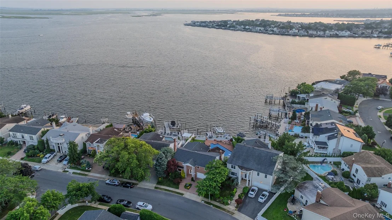
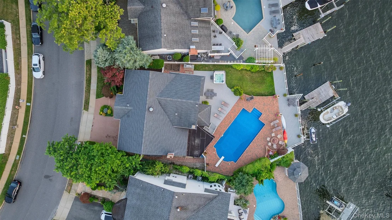
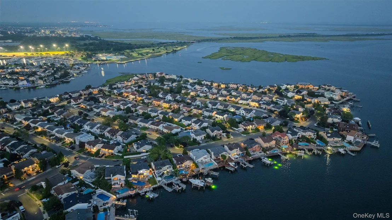
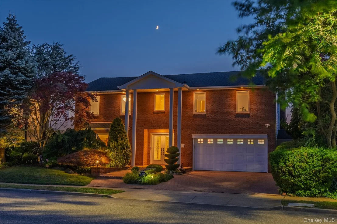
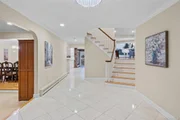
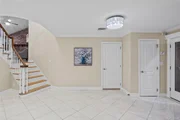
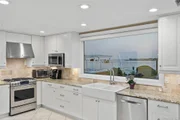
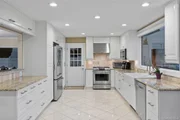
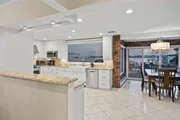
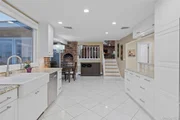
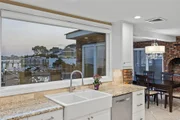
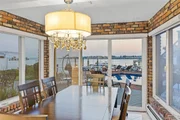
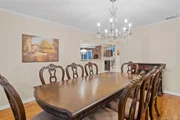
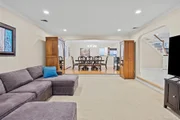
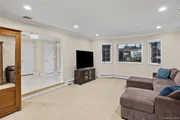
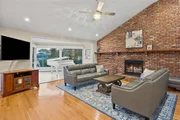
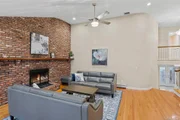
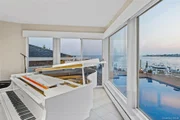
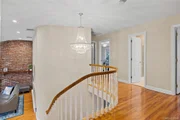
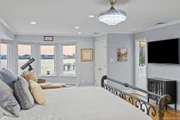
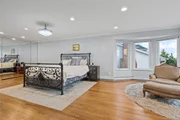
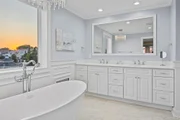
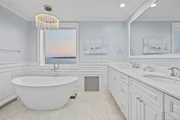
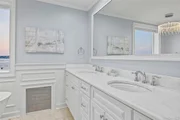
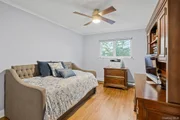
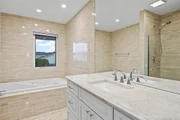
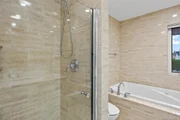
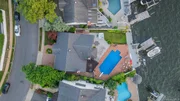
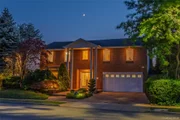
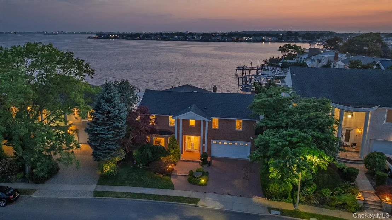
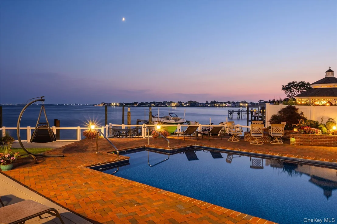
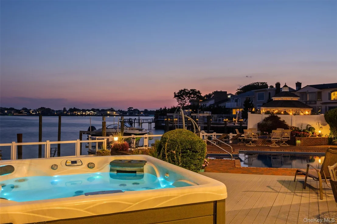
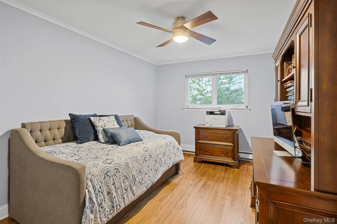
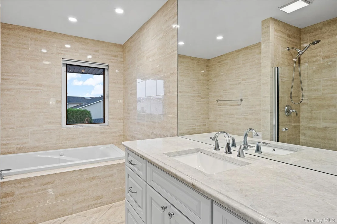
Luxury Waterfront Living At Its Finest In This Bayfront Lands End Splanch! Welcome To This Stunning 3,000 Square Foot 4-Bedroom, 2.5 Bathroom Lands End Splanch, Perfectly Positioned On A Resort-Style Property With Breathtaking Western Sunset Exposure. This Exceptional Home Seamlessly Blends Comfort, Elegance, And Coastal Luxury.  Inside, Discover A Thoughtfully Designed Layout With Expansive Living Spaces And Abundant Natural Light. The Heart Of The Home Is A Chef-Inspired Kitchen Featuring High-End Appliances, Gas Stovetop, Custom Cabinetry, And An Open Concept Ideal For Both Intimate Family Dinners And Lively Entertaining. Retreat To The Brand New Primary Bathroom, Where Spa-Like Finishes Create A Tranquil Oasis. Spacious Bedrooms Provide Comfort With Ample Storage And Serene Views. Outside, Enjoy Your Private Paradise With A Heated Swimming Pool And Jacuzzi, Surrounded By Lush Landscaping, Firepit And Multiple Entertaining Areas. Boating Enthusiasts Will Appreciate The Floating Dock, Boat & Jet Ski Lift, Plus A Two Car Garage Offering Seamless Access To Open Water & Minutes To Beaches & Waterfront Dining! This Property Offers The Ultimate In Waterfront Living, Whether You're Hosting Sunset Soirees, Enjoying A Quiet Evening On The Dock, Or Relaxing By The Pool, Every Day Feels Like A Vacation.

  Interior sq footage is approximate.
Unit Size
3,072 Ft²
Days on Market
76 days
Land Size
0.19 acres
Price per sqft
$651
Property Type
House
Property Taxes
$2,222
HOA Dues
-
Year Built
1972

Payment Calculator

Cap Rate Calculator

Last updated: 2 years ago (OneKey MLS #KEY895814)

Price History

Date / Event Date Event Price
Oct 15, 2025 Sold
Sold
Sep 6, 2025 In contract -
In contract
Jul 31, 2025 Listed by Signature Premier Properties $1,999,999
Listed by Signature Premier Properties
Nov 2, 2016 Sold
Sold
Jun 4, 2001 Sold
Sold

Property Highlights

Garage
Parking Available
Air Conditioning
Fireplace
With View

Building Info

Overview

    General

  • Year Built: 1972
  • Effective Year Built: 1972
  • Total Rooms: 8
  • Bedroom Count: 0
  • Bathroom Count: 3
  • Full Bathrooms: 2
  • Partial Bathrooms: 3
  • Bathroom Plumbing Fixtures: 1
  • Building Condition: 3
  • Building Quality: 9
  • Construction Type: 6
  • Building Style: 0
  • Exterior Walls Type: 19
  • Interior Walls Type: 0
  • Roof Shape Type: 0
  • Roof Cover Type: 20
  • Floor Count: 200
  • Living Units: 1
  • Floor Cover: 0
  • Basement Type: 9
  • Basement Area: 285
  • Garage Type: 7
  • Garage Square Area: 400
  • Parking Space Count: 2
  • Patio Type: 0
  • Porch Type: 0
  • Pool Type: 10
  • Location Influence Type: 23

    Dimensions

  • Lot Size Square Feet: 8,060
  • Lot Size Depth Feet: 1,230
  • Lot Size Frontage Feet: 550
  • Total Building Area: 3,072
  • Building Area: 3,072
  • Building Area Measurement: L

    Heating and Cooling

  • Fireplace Count: 1
  • Air Conditioning: 1
  • Heating: 3
  • Heated Square Feet: 3,072
  • Heating Fuel Type: 3

    Utilities

  • Sewer System: 1
  • Water Service: 2

Building

  • Building Type: 0
  • Property Class: R
  • Subdivision: MAP OF OAKWOOD AT EAST BAY
  • Land Acres: 0000000185
  • Standard Land Use Code: 1001
  • County Land Use Code: 2100
  • Legal Description 1: TOWN #1 SCH DIST 007

Neighborhood

  • School District Name: Bellmore-Merrick Central High School District
  • School Tax School District: 007
  • Census Tract: 415402

Geography

  • District: 282089
  • Section: 63
  • Parcel: 63-330-00-0027
  • Block: 330
  • Lot: 27
  • Municipality: HEMPSTEAD UNINCORPORATED
  • Latitude: 40.6426
  • Longitude: -73.5229

    Address

  • Full Address: 3252 Judith Dr
  • Address - House Number: 3252
  • Address - Street Name: Judith
  • Address - Suffix Type: Dr
  • State: NY
  • City Name: Bellmore
  • Carrier Code: C040
  • 4-Digit Zip Code: 5411
  • Zip Code: 11710

Valuation

    Tax

  • Tax Year: 2023
  • Tax Amount: $2,771,887
  • Tax Rate Code Area: 127

    Appraisal Valuation

  • Standard Deviation: 0.1845
  • Valuation Date: Nov 29, 2023
  • Confidence Score: 75
  • Final Value: 1,321,005
  • High Value: 1,564,855
  • Low Value: 1,077,156

    Market Valuation

  • Market Total Value: $1,008,000

    Assessments Valuation

  • Assessed Year: 2023
  • Assessed Total Value: $1,008
  • Assessed Land Value: $325
  • Assessed Improvements Value: $683

    Sales

  • Current Sale Contract Date: Oct 24, 2016
  • Current Sale Recording Date: Nov 02, 2016
  • Current Sale Price:
  • Current Sale Document Type: 12
  • Current Sale Input Document Number: 201600109434
  • Previous Sale Recording Date: Jun 04, 2001
  • Previous Sale Contract Date: May 24, 2001
  • Previous Sale Amount: $600,000
  • Previous Sale Document Type: 27
Data used for valuation calculations is provided by RealtyHop, and other third party sources

Comparables

Unit
Status
Type
Beds
Baths
ft²
Price/ft²
Asking Price
Listed On
Closing Price
Sold On
HOA + Taxes

About Bellmore


Similar Homes for Sale

Currently no similar homes around

Nearby Rentals

Unit for rent at 2817 Clubhouse Road, Bellmore, NY, 11710

$5,400 /mo

  • 4 Beds
  • 2 Baths
  • 2,058 ft²
2817 Clubhouse Road, Bellmore, NY, 11710 Listing by Xiaomeng C. Zhang PSA

Frequently Asked Questions

When was property at 3252 Judith Drive built and last sold?
The property at 3252 Judith Drive was built in 1972 and last sold on Oct 24, 2016 for $1,050,000.
How much is this home worth?
The estimated value of the home located at 3252 Judith Drive is $0.
What are some comparable homes to 3252 Judith Drive?
There are currently no comparable homes to 3252 Judith Drive.