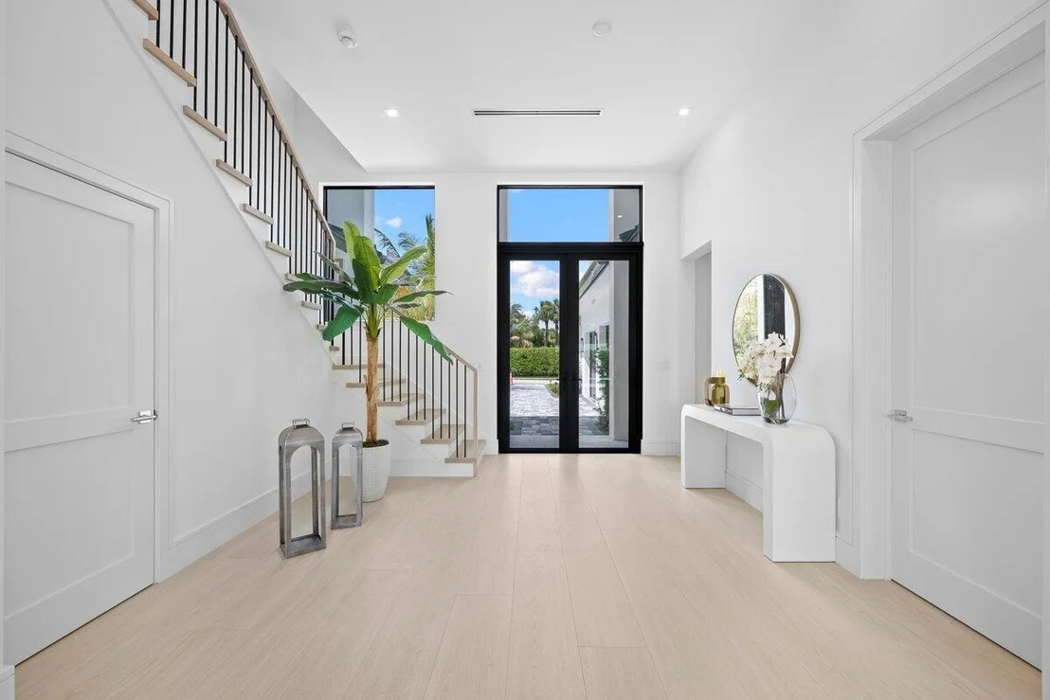
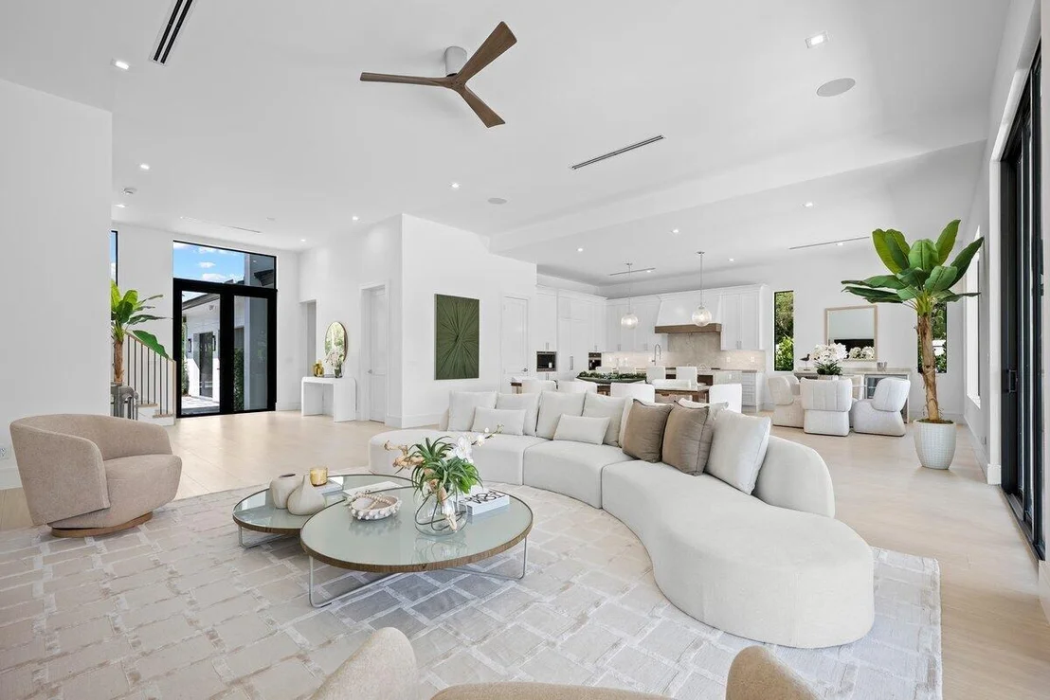
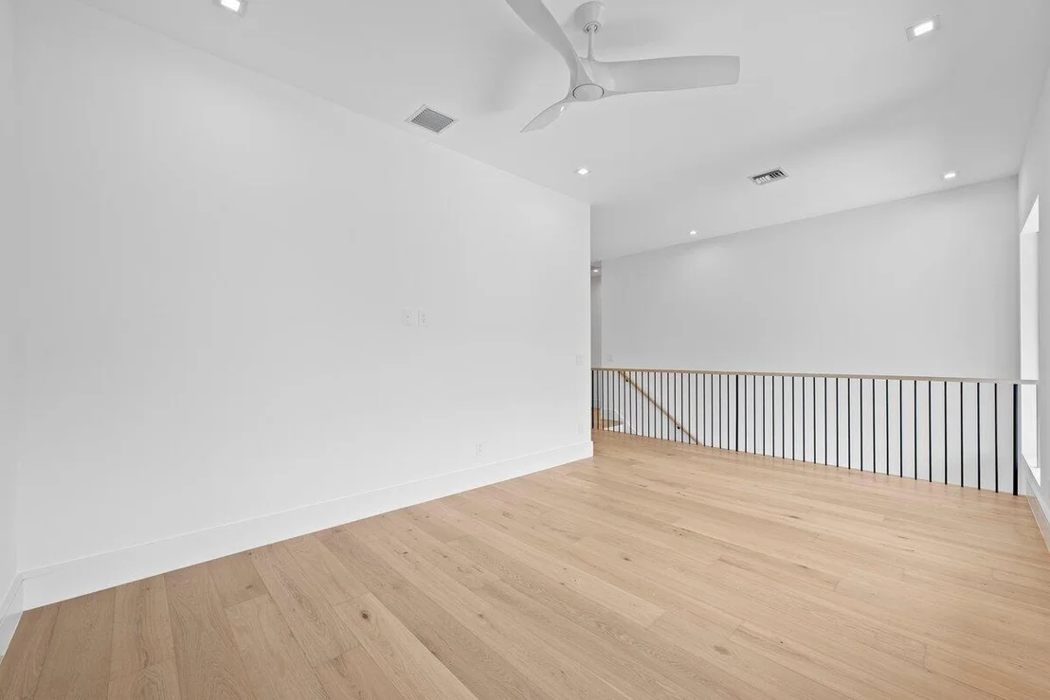
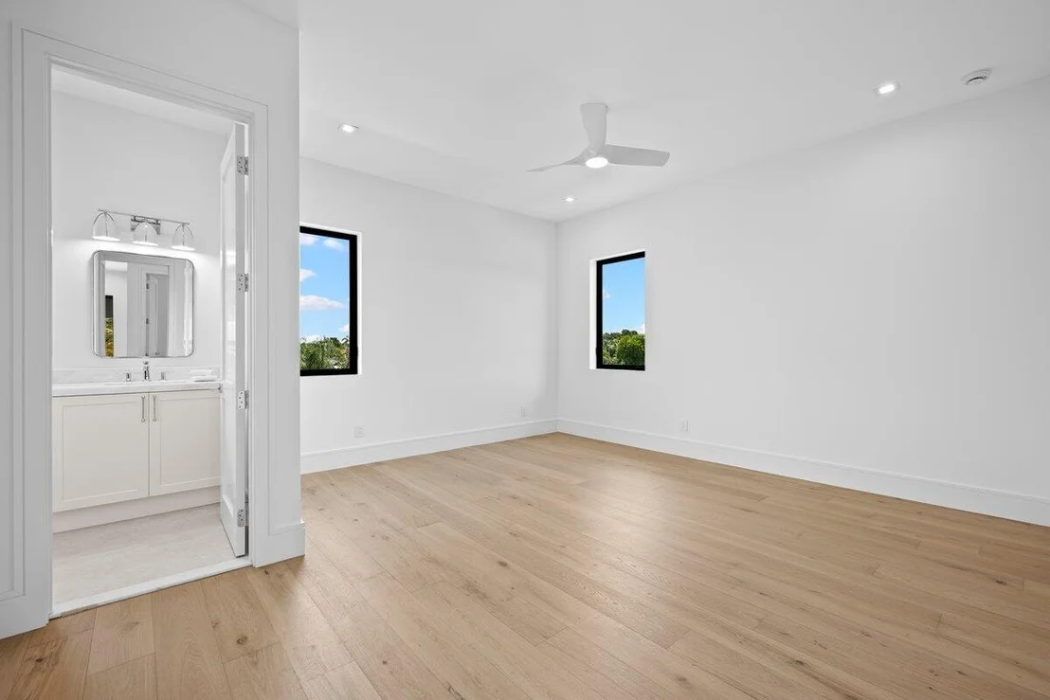
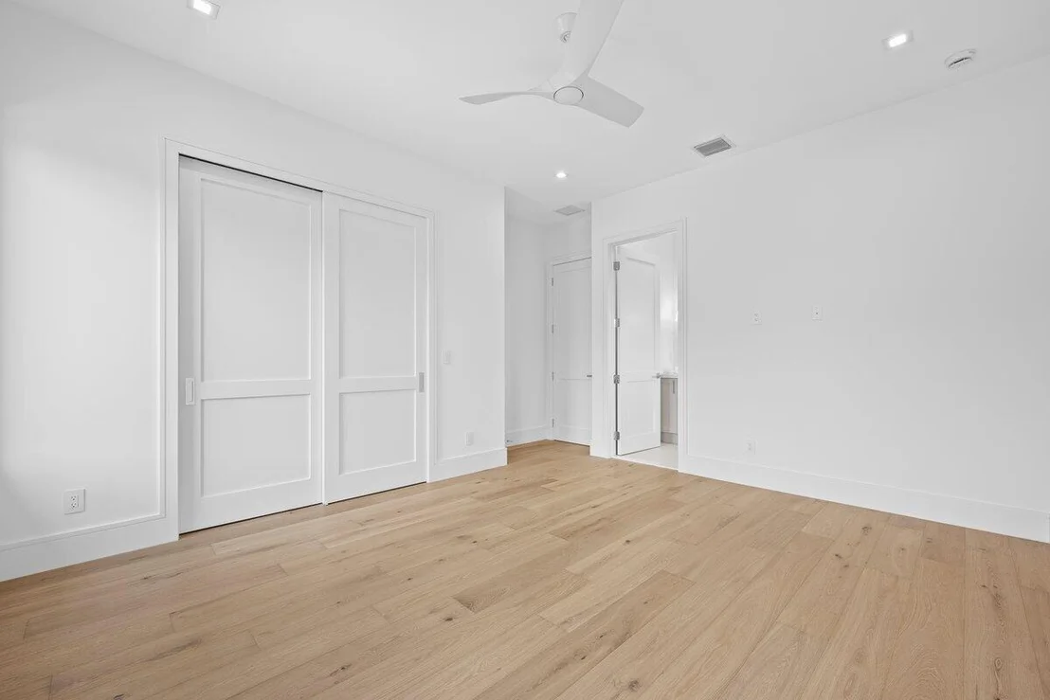
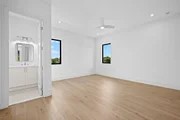
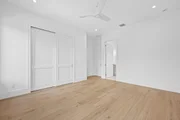
Exquisitely conceived and masterfully crafted, this bespoke custom
residence showcases exceptional craftsmanship and thoughtfully
curated designer finishes throughout. Every material, finish, and
architectural detail has been individually selected, creating a
truly custom home of timeless elegance. Offering 5 en-suite
bedrooms, 5 full baths, and a beautifully appointed powder room,
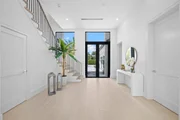
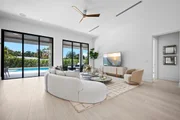
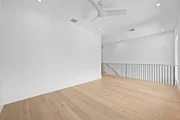
the home features soaring ceilings, expansive impact glass,
European White Oak flooring, porcelain tile, custom millwork, and a
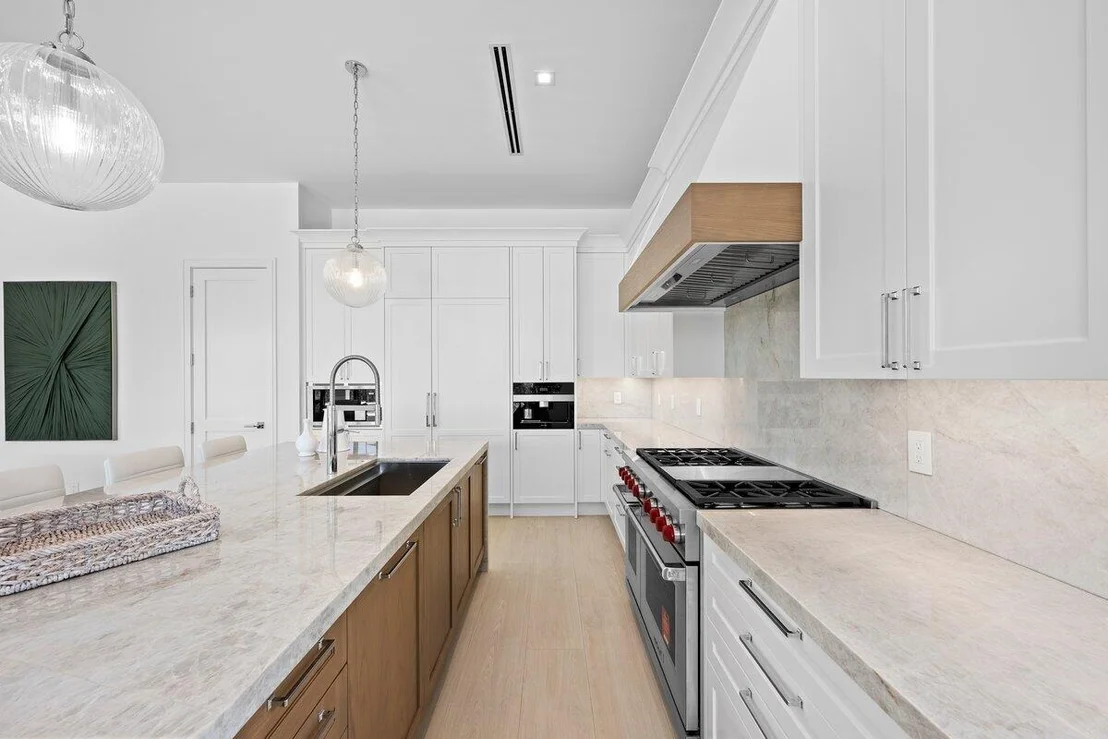
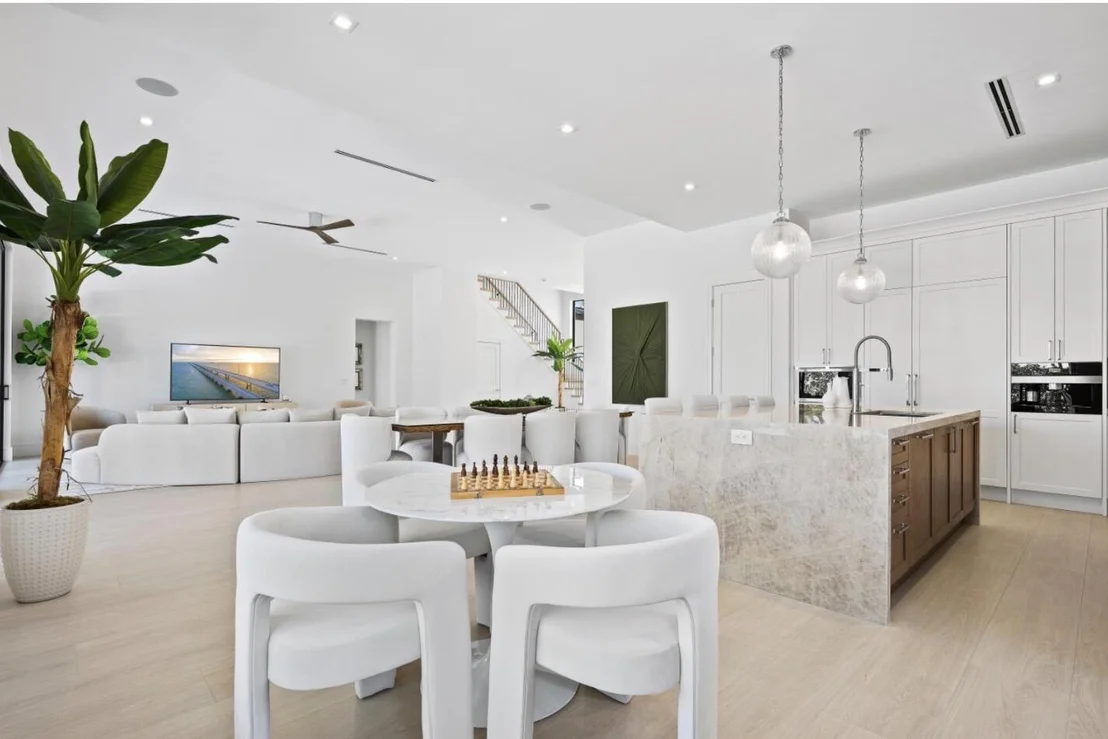
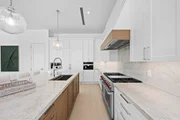
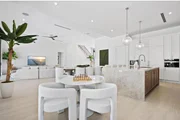
sophisticated designer palette. The chef's kitchen is a
showpiece, featuring custom Downsview cabinetry, Taj Mahal
quartzite countertops and full-height backsplash, Wolf and Sub-Zero
appliances, a Cove dishwasher, Miele built-in coffee system, and
premium designer fixtures. . Every material, finish, and
architectural detail has been individually selected, creating a
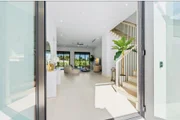
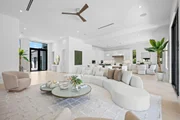
truly custom home of timeless elegance . Open-concept
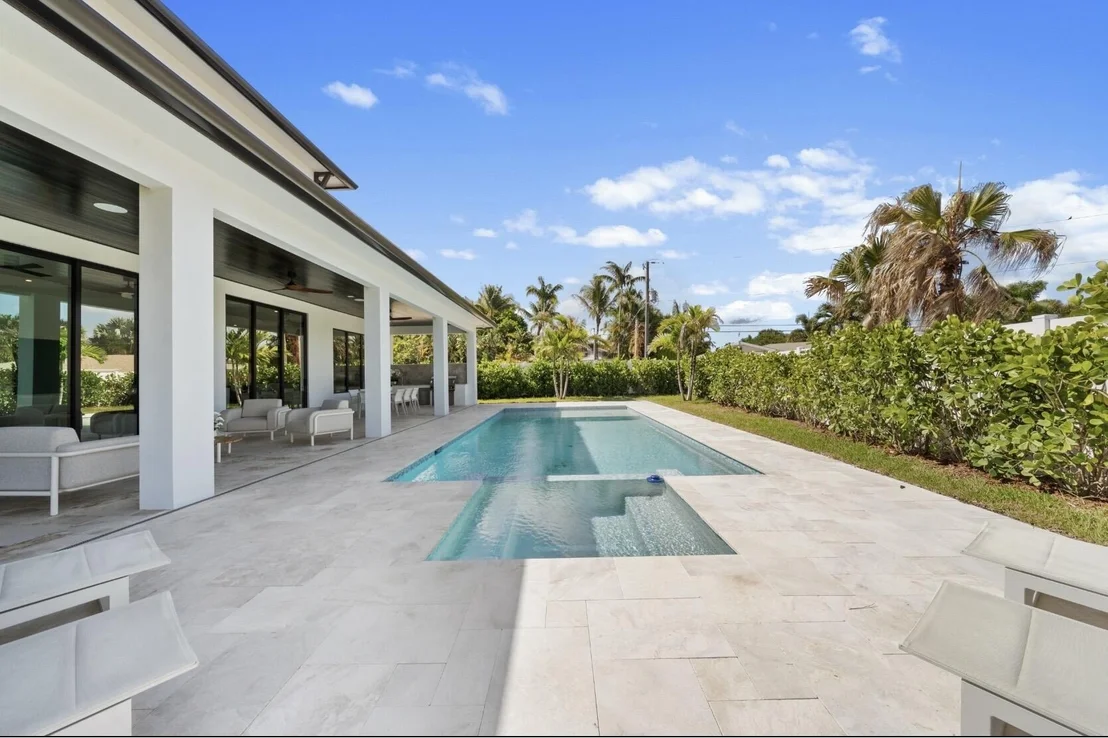
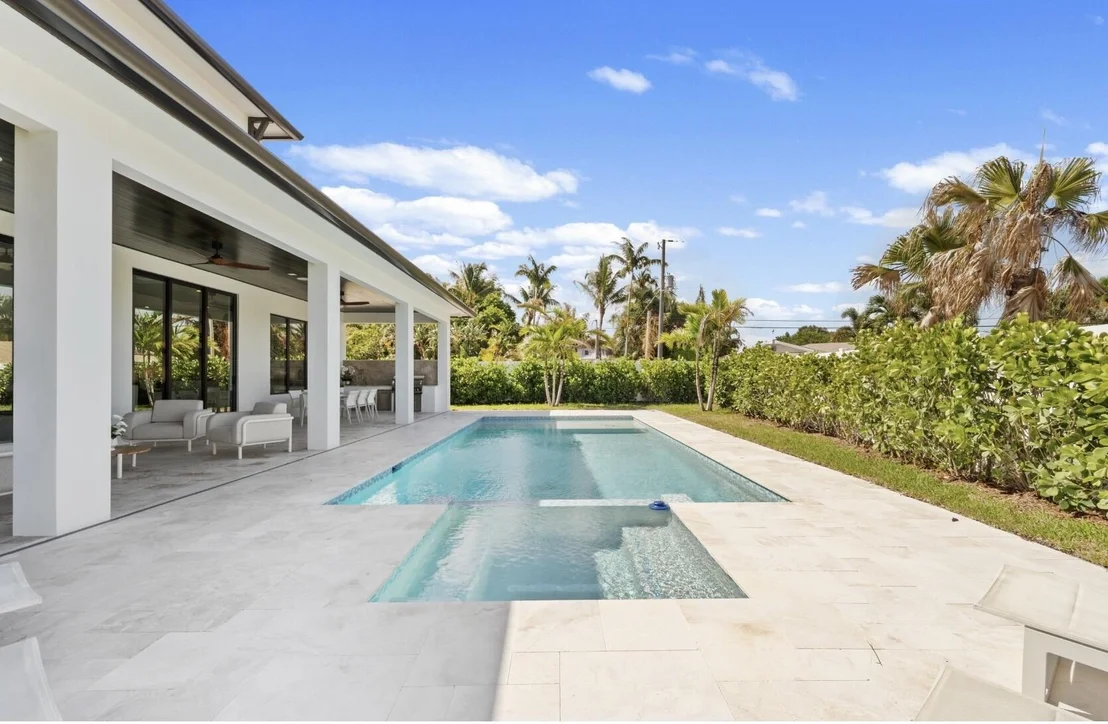
living and dining areas flow seamlessly to the expansive covered
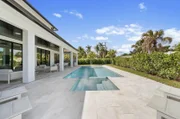
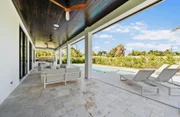
lanai, creating exceptional indoor-outdoor living. The
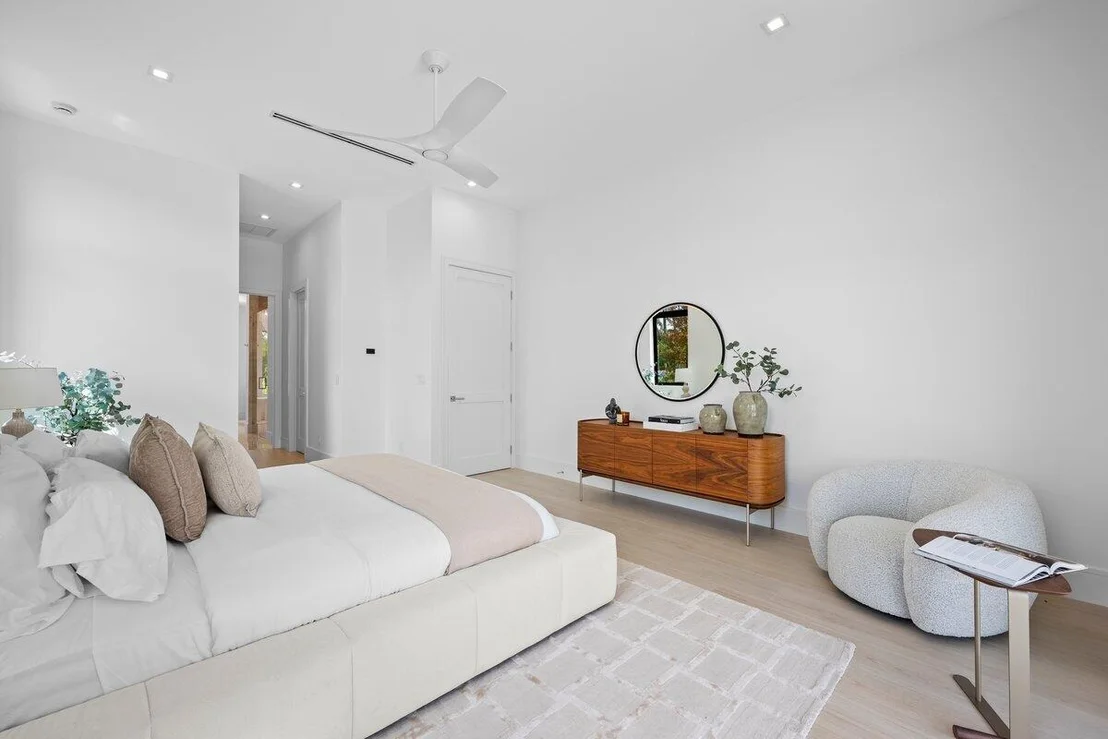
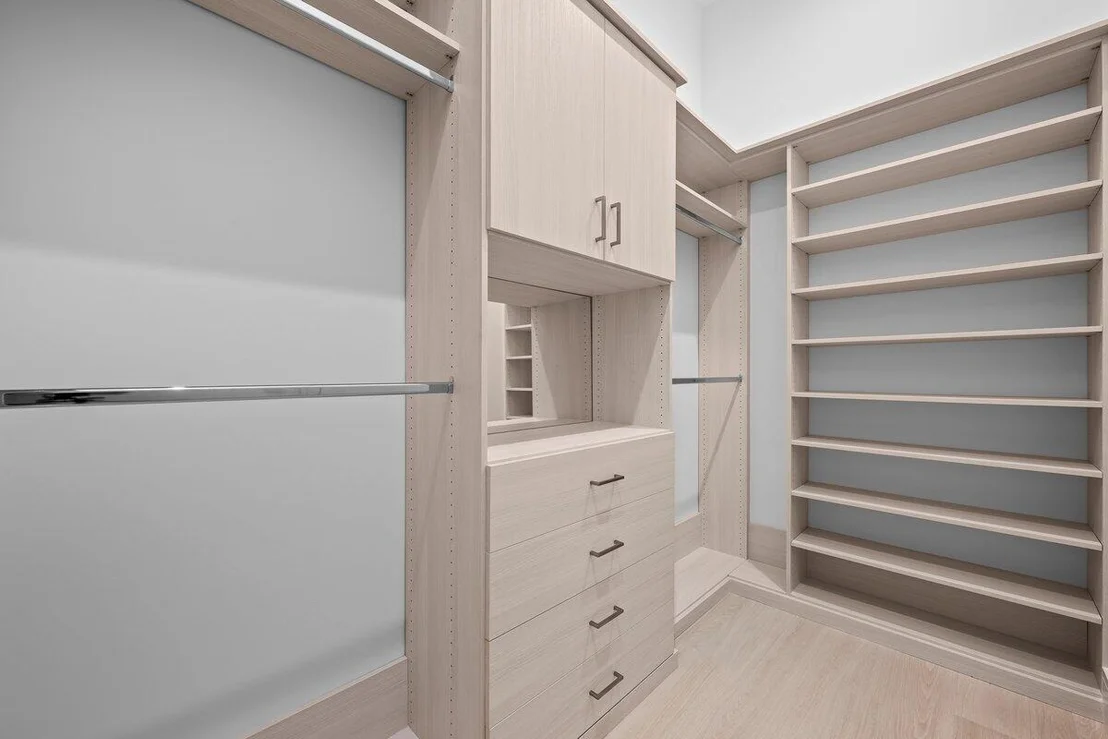
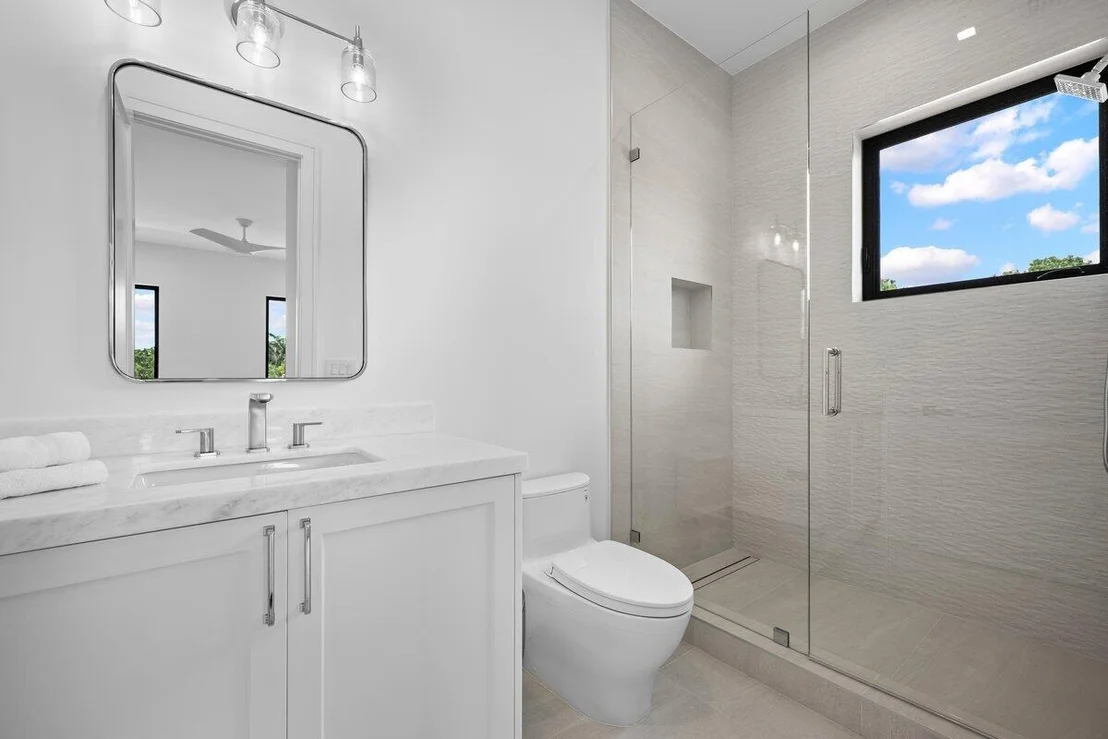
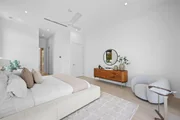
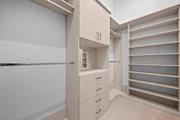
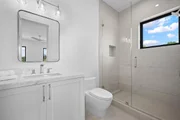
private primary suite offers custom walk-in closets and a
spa-inspired marble bath with an oversized walk-in shower, while
four additional en-suite bedrooms provide comfort and privacy for
guests. Built with today's luxury lifestyle in mind, the home
includes impact-rated windows and doors, smart home technology,
integrated audio, security cameras, multi-zone climate control,
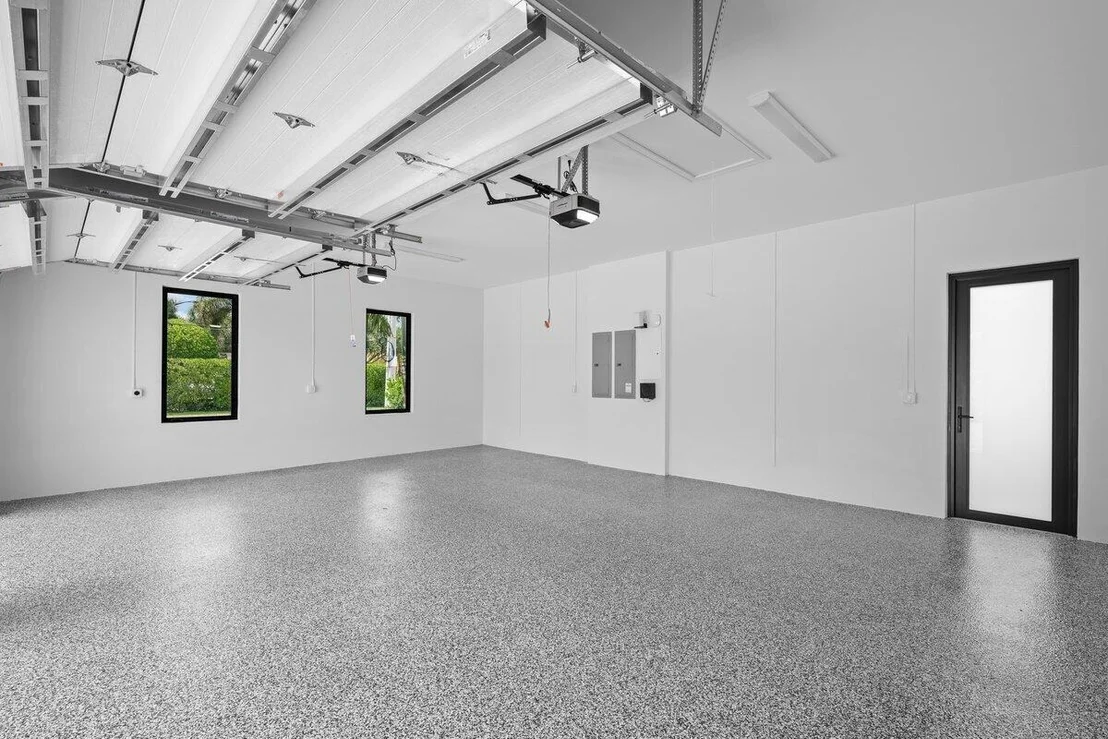
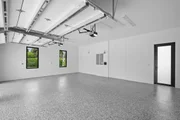
tankless water heaters, an EV charging station, and a spacious
2½-car garage. Ideally located in the heart of Jupiter, just
minutes from pristine beaches, championship golf, premier marinas,
waterfront dining, boutique shopping, and top-rated schools, this
extraordinary residence offers an exceptional blend of luxury,
craftsmanship, and coastal living.
Based on our analysis, the cap rate of this property is 1.25%. A negative cap rate indicates that the property might not be feasible as an income-producing asset. The median cap rate for a near zip code 11238 is 4.23%.
How much can I actually make?
Actual monthly rental income may vary between $4,760 and $7,140 depending on unit-specific characteristics. You can change the amount using the slider to further explore.
How is cap rate calculated?
Cap Rate = Net Operating Income (NOI) / Property Asset Value.
When calculating the cap rate, we assume 100% occupancy. Leverage (mortgage) is not considered.
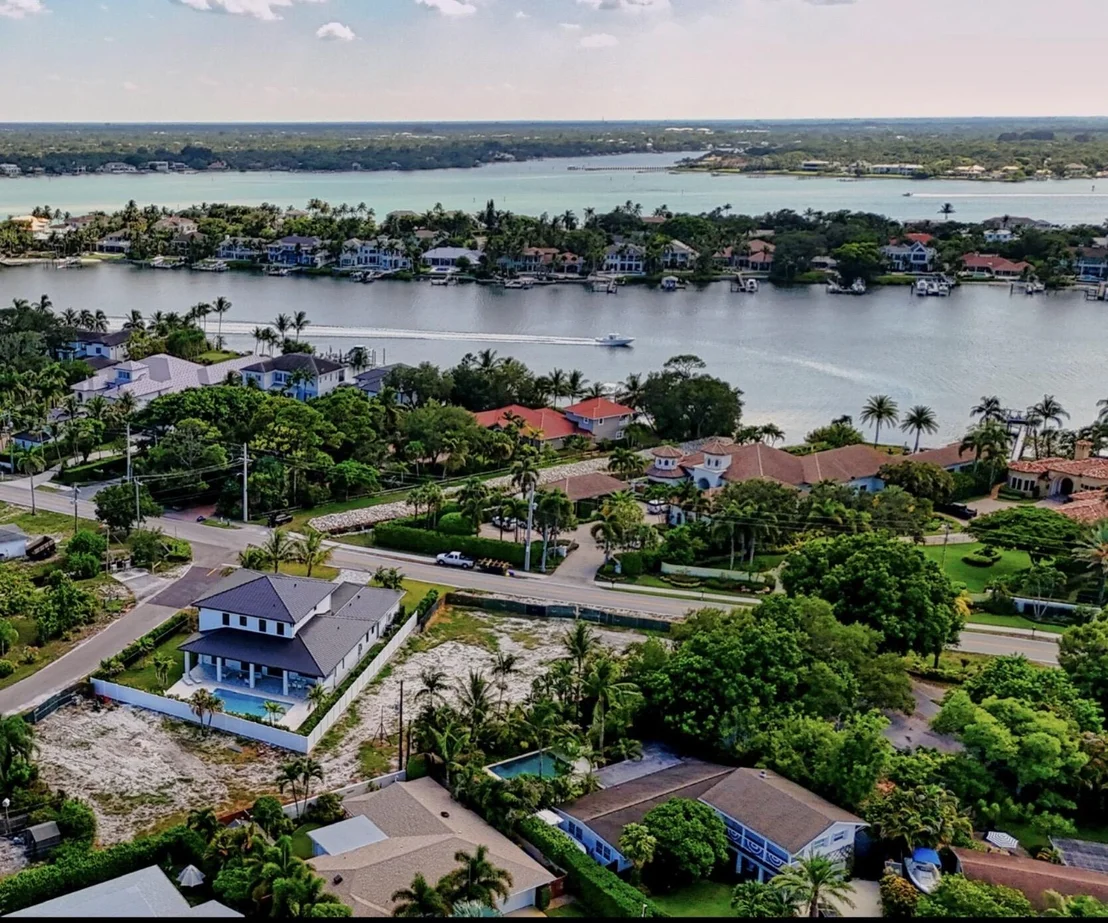
Build your custom home on this vacant parcel located in one of Northern Palm Beach County's most sought after communities. The Village of Tequesta lifestyle has much to offer with in a short walking distance, enjoy; Perk Coffee Shop, breakfast at Gallery Grille, shopping at Marie Antoinettes, indoor and outdoor activities at Tequesta's newly redesigned Constitution Park and more! Close proximity to Jupiter's beautiful beaches, Intracoastal waterway, and many world renowned golf courses!
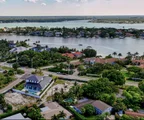
Amazing opportunity to design and build a new custom home on Lot 1, in an ideal location in Jupiter/Tequesta on just over 1/4 of an acre with beautiful mature landscaping in place. Located on Riverside Drive just south of Tequesta drive and Tequesta bridge. Wonderful family friendly community, well known for walkability, fishing, and outdoor sports. Enjoy taking your golf cart to play golf, pickle ball, or walk/bike to the vibrant Village of Tequesta to enjoy local restaurants, shopping, parks, and community center. Quick access to enjoy the Jupiter lighthouse, amazing beaches, boating, and watersports that Jupiter is famous for. Rare opportunity to design and build new home. Opportunity to combine lots for larger homesite. Based on home design, River views possible, could have River view from 2nd floor and rooftop deck. Existing home and structures to be cleared for 3 new homes. A rated school district. Truly an amazing place to live. This listing is for Lot 1, River Terrace.
Situated on a 3/4 acre lot, this property offers abundant space and privacy, allowing your imagination to run wild with possibilities. With its sizable lot, fantastic location near the Loxahatchee River, this property offers endless possibilities for those seeking to create their dream home or homes. This lot has no unification of title and can be separated into 3 separate lots with 3 deeds.
Appliances: Dryer, Dishwasher, ENERGY STAR Qualified Dishwasher, ENERGY STAR Qualified Dryer, ENERGY STAR Qualified Freezer, ENERGY STAR Qualified Refrigerator, ENERGY STAR Qualified Washer, Disposal, Gas Range, Gas Water Heater, Ice Maker, Microwave, Oven, Refrigerator, Tankless Water Heater, Vented Exhaust Fan, Water Heater, Wine Refrigerator, Washer
Flooring Type: Ceramic Tile, Wood
Laundry Features: Washer Hookup, Electric Dryer Hookup, Main Level, Lower Level, Laundry Room, Multiple Locations, Sink, Upper Level, LaundryTub
Rooms: 8
Exterior Details
Square Footage: 4000
Square Footage Source: $0
Security Features: Security System Owned, Security System, Carbon Monoxide Detector(s), Fire Alarm, Smoke Detector(s), Security Lights
Property Condition: New Construction
Architectural Style: Contemporary, Traditional
Year Built: 2026
Waterfront Features: None
Building Name: Rivers End Building LLC
Building Area Total: 5472
Levels: Two
Window Features: ENERGY STAR Qualified Windows, Storm Window(s), Tinted Windows, CasementWindows
Construction Materials: Block, Foam Insulation, Concrete, Stucco, CBSConcreteBlockStructure
Patio and Porch Features: Covered, Patio, Porch
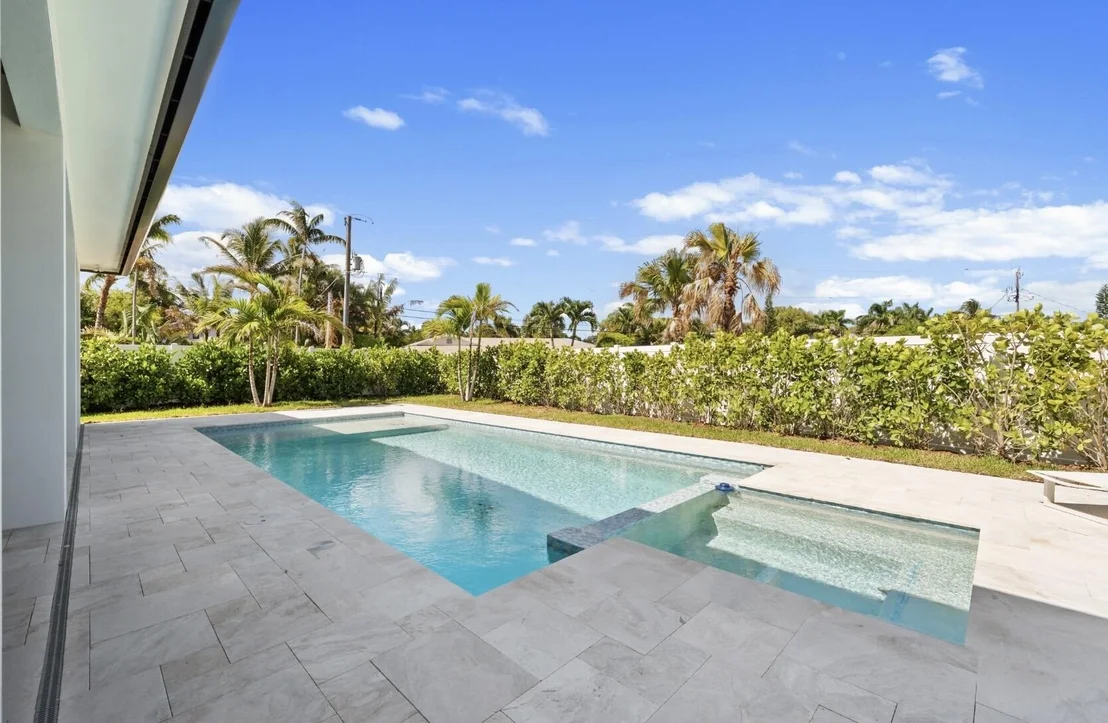
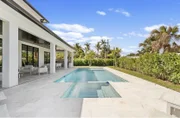
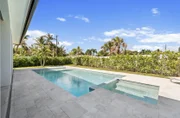
Pool Features: ENERGY STAR Qualified pool pump, Fenced, Gunite, Gas Heat, Heated, In Ground, Private, Pool/Spa Combo, Salt Water, AutomaticChlorination
Pool is Private
Lot Features: Corner Lot, Landscaped, QuarterToHalfAcreLot, SprinklersAutomatic, SprinklerSystem
Lot Size Area: 13503.6
Lot Size Units: Square Feet
Lot Size Acres: 0.31
Lot Size Square Feet: 13503.6
Lot Size Dimensions: 102 x 150.82 x 95.21 x 129.66
Water Source: Public
Financial Details
Tax Annual Amount: $9,393
Utilities Details
Cooling Type: Central Air, Ceiling Fan(s), Electric, Humidity Control, Zoned
Heating Type: Central, Electric, Zoned, HeatStrip
Sewer : Public Sewer
Building Info
Overview
General
Year Built:
1958
Effective Year Built:
1958
Building Count:
1
Bedroom Count:
4
Bathroom Count:
2
Full Bathrooms:
2
Partial Bathrooms:
2
Building Condition:
6
Building Quality:
7
Construction Type:
12
Building Style:
0
Exterior Walls Type:
7
Interior Walls Type:
6
Roof Shape Type:
7
Roof Cover Type:
4
Floor Count:
100
Living Units:
1
Floor Cover:
9
Basement Type:
0
Basement Area:
0
Garage Type:
1
Garage Square Area:
576
Parking Space Count:
2
Patio Type:
55
Porch Type:
126
Pool Type:
8
Dimensions
Lot Size Square Feet:
33,720
Lot Size Depth Feet:
1,560
Lot Size Frontage Feet:
2,160
Total Building Area:
2,674
Gross Building Area:
2,674
Building Area:
2,374
Building Area Measurement:
L
Heating and Cooling
Air Conditioning:
1
Heating:
4
Heated Square Feet:
2,374
Heating Fuel Type:
2
Utilities
Sewer System:
0
Water Service:
0
Building
Building Type:
0
Property Class:
R
Subdivision:
RIVER TERRACE
Land Acres:
0000000774
Standard Land Use Code:
1001
County Land Use Code:
0100
Legal Description 1:
RIVER TERRACE LTS 1 TO 3 INC
Neighborhood
School District Name:
Palm Beach County School District
By proceeding, you consent to receive calls and texts at the number you provided, including marketing by autodialer and prerecorded and artificial voice, and email, from realtor.com and others about your inquiry and other home-related matters, but not as a condition of purchase (More...)California Privacy Notice
By submitting your information, you agree RealtyHop can share your information with its network of real estate &
mortgage professionals (or through their agents) and consent to receive marketing emails, calls, & texts related
to your inquiry (including via automatic telephone dialing system, or artificial or pre-recorded voice technology)
from Movoto or their affiliates to the email address or number you provided.
By proceeding, you agree to our Terms of Service. California Privacy Notice




















































 Your Privacy Choices
Phone: 425-283-2930
Address: 335 Madison Avenue, New York, NY 10017