Check Availability
$635,000
● House - For Sale

325 S Eureka Street

Redlands, CA 92373
bedrooms
3 Beds
bathrooms
1 Bath
square feet
1,160 Ft²
$3,118
Est. Monthly

About This Property

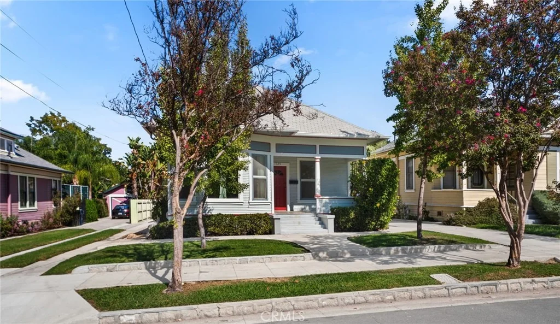
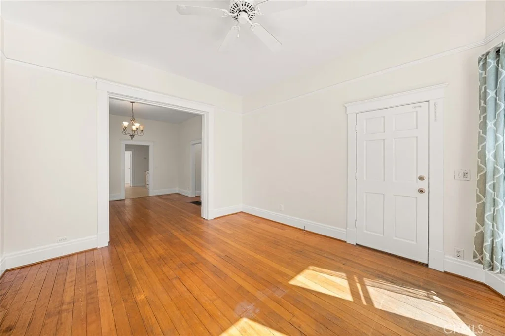
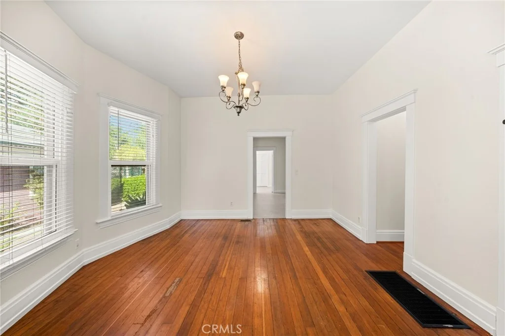
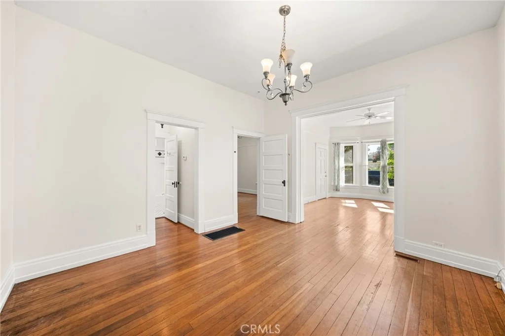
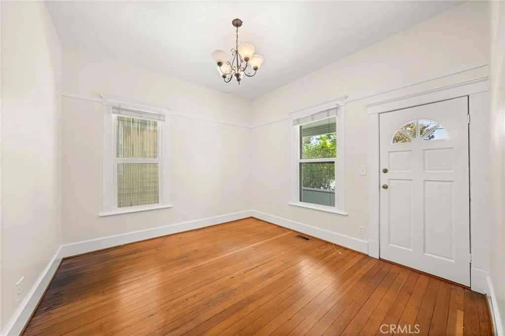
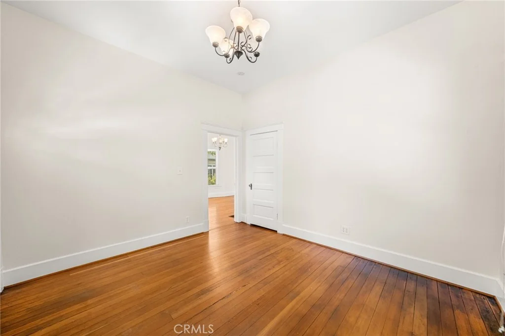
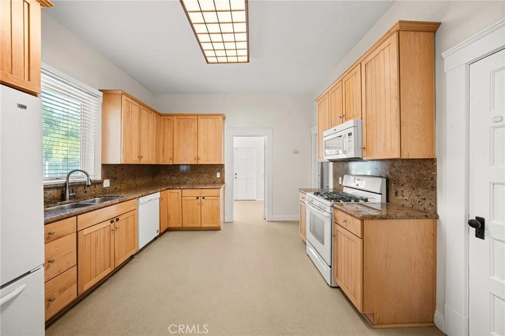
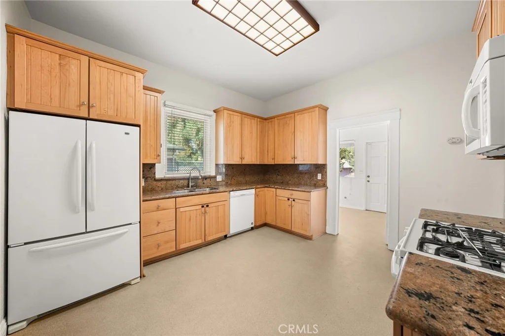
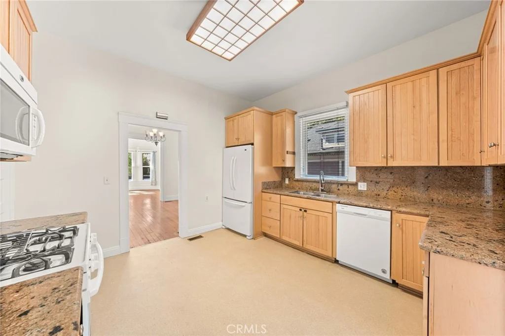
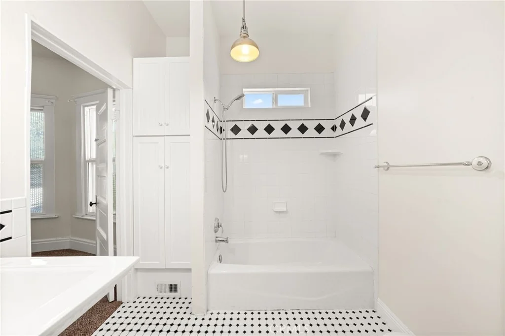
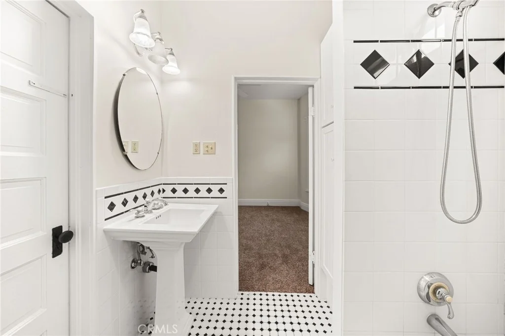
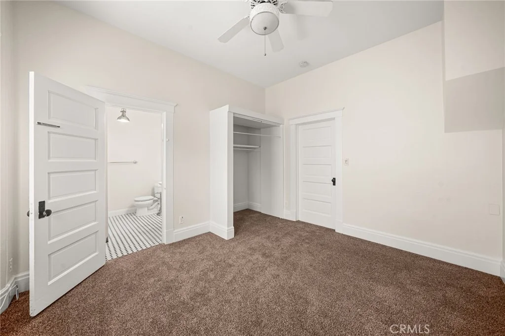
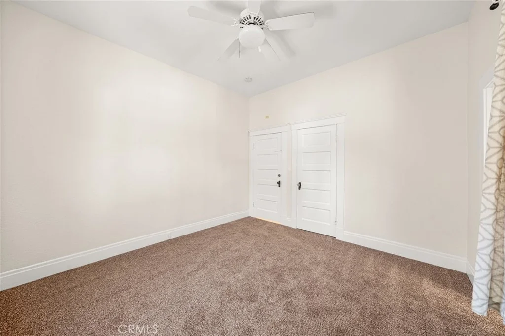
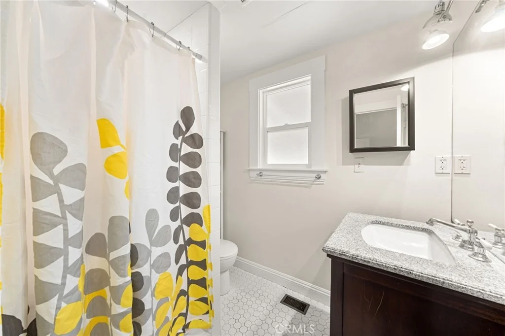
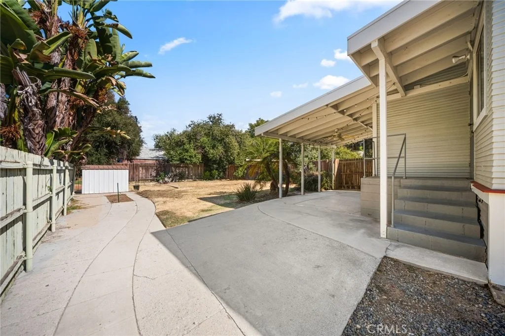
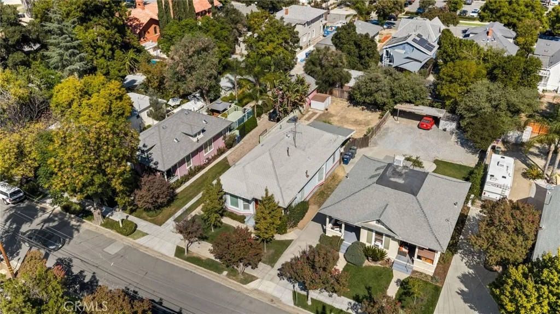
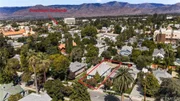
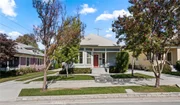
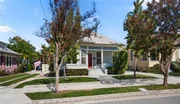
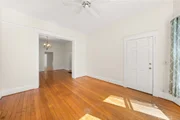
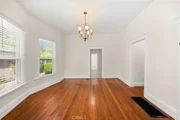
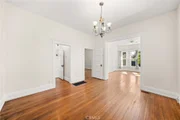
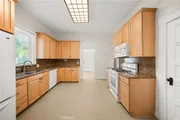
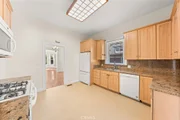
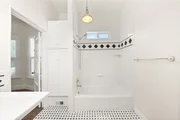
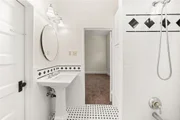
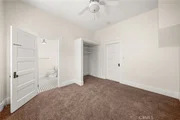
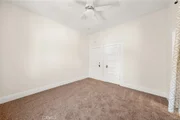
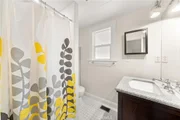
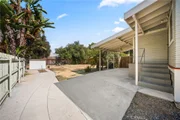
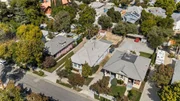
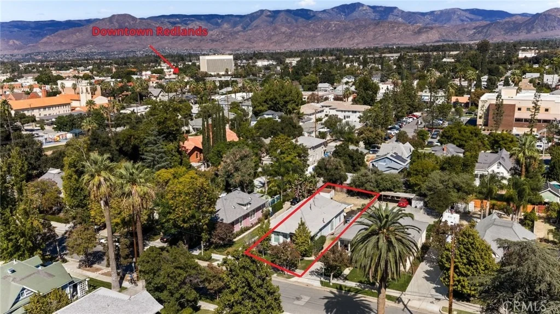
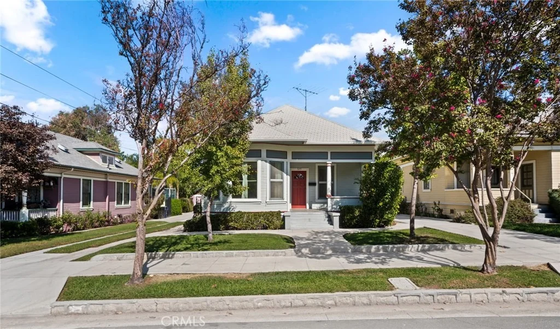
Turnkey single story Victorian in the Smiley Park Historic District - Redlands most walkable neighborhood - less than half a mile South of The Redlands Bowl and Smiley Library! You're greeted by an inviting front porch.  It's west facing, so perfect for coffee on a cool morning.  Step inside to a blend of classic Victorian charm and modern niceties.  A quintessential Victorian living room  includes beautiful millwork and a large bay window, tall  baseboards, crown molding, tall ceilings, and real wood floors. Dual pane Pella windows and central AC/Heat provide comfort all year long.  Two bathrooms service the home with period appropriate tile adorning each. Carpets are brand new, and a professional interior repaint was just completed as well.  This flexible floor plan has two front doors.  It's perfect for a home office set up or a second parlor space if a third bedroom is not needed, or great for guests who can enter the home via their own door.  Laundry hookups are inside, and the mudroom provides ample storage space as well.  Heading out back, you'll find a covered patio off of the private yard.  There is ample space to build a garage or an ADU.  Walk or bike to Downtown Redlands restaurants, cafes, bars, and shopping.  Excellent Redlands schools.
Unit Size
1,160 Ft²
Days on Market
9 days
Land Size
0.14 acres
Price per sqft
$547
Property Type
House
Property Taxes
-
HOA Dues
-
Year Built
1801

Listed By

CHRISTINA AUSTIN
RITA SHAW BROKER & ASSOCIATES
Joseph Shaw
Joseph Shaw
Rita Shaw Broker & Associates

Payment Calculator

Cap Rate Calculator

Last updated: 4 days ago (CRMLS #IG26217281)

Price History

Date / Event Date Event Price
Aug 6, 2026 Listed by Shaw Real Estate Brokers $635,000
Listed by Shaw Real Estate Brokers

Property Highlights

Parking Available
Air Conditioning
Fireplace
Parking Details
Parking Features: Shared Driveway, On Street
Interior Details
Full Bathrooms: 1
Interior Features: Ceiling Fan(s), Storage, Walk-In Closet(s), AllBedroomsDown
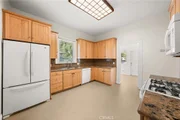
Appliances: Dishwasher, Gas Range, Microwave, Refrigerator, Water Heater
Flooring Type: Carpet, Laminate, Wood
Laundry Features: Inside, Laundry Room
Fireplace Features: None
Exterior Details
Square Footage: 1160
Square Footage Source: $0
Security Features: Carbon Monoxide Detector(s), Smoke Detector(s)
Property Condition: Turnkey
Architectural Style: Victorian
Year Built Source: Estimated
Year Built: 1901
Levels: One
Other Structures: Shed(s)
Window Features: Bay Window(s)
Construction Materials: Wood Siding
Patio and Porch Features: Covered, Concrete
Pool Features: None
Lot Features: Back Yard, Front Yard, Sprinklers In Front, SixToTenUnitsAcre, Lawn, NearPark, SprinklerSystem
Lot Size Area: 6075
Lot Size Units: Square Feet
Lot Size Acres: 0.1395
Lot Size Square Feet: 6075
Tax Lot: 18
Water Source: Public
Utilities Details
Cooling Type: Central Air
Heating Type: Central
Sewer : Public Sewer

Building Info

Overview

    General

  • Year Built: 1801
  • Effective Year Built: 1940
  • Building Count: 1
  • Total Rooms: 6
  • Bedroom Count: 2
  • Bathroom Count: 1
  • Full Bathrooms: 1
  • Partial Bathrooms: 1
  • Building Condition: 6
  • Building Quality: 7
  • Construction Type: 6
  • Building Style: 15
  • Exterior Walls Type: 17
  • Interior Walls Type: 0
  • Roof Shape Type: 0
  • Roof Cover Type: 3
  • Floor Count: 100
  • Living Units: 1
  • Floor Cover: 0
  • Basement Type: 0
  • Basement Area: 0
  • Garage Type: 4
  • Garage Square Area: 324
  • Parking Space Count: 1
  • Patio Type: 20
  • Porch Type: 8
  • Pool Type: 0
  • Location Influence Type: 224

    Dimensions

  • Lot Size Square Feet: 6,075
  • Lot Size Depth Feet: 1,350
  • Lot Size Frontage Feet: 450
  • Total Building Area: 1,208
  • Gross Building Area: 1,208
  • Building Area: 1,208
  • Building Area Measurement: L

    Heating and Cooling

  • Air Conditioning: 1
  • Heating: 3
  • Heated Square Feet: 1,208
  • Heating Fuel Type: 0

    Utilities

  • Sewer System: 1
  • Water Service: 2

Building

  • Building Type: 0
  • Property Class: R
  • Subdivision: FERN ADDITION
  • Land Acres: 0000000140
  • Standard Land Use Code: 1001
  • County Land Use Code: 0510
  • Legal Description 1: FERN ADDITION LOT 18 BLK B

Neighborhood

  • School District Name: Redlands Unified School District
  • Census Tract: 008201

Zoning

  • Zoning: R1

Geography

  • Assessors Map Reference: 29-C3
  • District: 12
  • Subdivision Tract Number: FERN ADD
  • Parcel: 0171-363-06-0000
  • Block: B
  • Lot: 18
  • Municipality: SAN BERNARDINO
  • Latitude: 34.0504
  • Longitude: -117.181
    Address

  • Full Address: 325 S Eureka St
  • Address - House Number: 325
  • Street Direction: S
  • Address - Street Name: Eureka
  • Address - Suffix Type: St
  • State: CA
  • City Name: Redlands
  • Carrier Code: C027
  • 4-Digit Zip Code: 5114
  • Zip Code: 92373

Valuation

    Tax

  • Tax Year: 2022
  • Tax Amount: $328,004
  • Tax Rate Code Area: 005-000

    Appraisal Valuation

  • Standard Deviation: 0.2013
  • Valuation Date: Jul 19, 2023
  • Confidence Score: 72
  • Final Value: 538,035
  • High Value: 646,369
  • Low Value: 429,701
    Assessments Valuation

  • Assessed Year: 2023
  • Assessed Total Value: $274,264
  • Assessed Land Value: $61,572
  • Assessed Improvements Value: $212,692

    Sales

  • Current Sale Contract Date: Sep 14, 2010
  • Current Sale Recording Date: Sep 29, 2010
  • Current Sale Price:
  • Current Sale Document Type: 36
  • Current Sale Input Document Number: 2010-0404090
  • Previous Sale Recording Date: Aug 24, 2010
  • Previous Sale Contract Date: Aug 11, 2010
  • Previous Sale Amount: $204,633
  • Previous Sale Document Type: 69
Data used for valuation calculations is provided by RealtyHop, and other third party sources

Comparables

Unit
Status
Type
Beds
Baths
ft²
Price/ft²
Asking Price
Listed On
Closing Price
Sold On
HOA + Taxes

About South Redlands


Similar Homes for Sale

Currently no similar homes around

Nearby Rentals

Unit for rent at 1321 Campus Avenue, REDLANDS, CA, 92374

$2,495 /mo

  • 3 Beds
  • 2 Baths
  • 1,255 ft²
1321 Campus Avenue, REDLANDS, CA, 92374 Listing by Casey Overholt
Unit for rent at 532 E Lugonia Avenue, REDLANDS, CA, 92374

$1,750 /mo

  • 2 Beds
  • 2 Baths
  • 900 ft²
532 E Lugonia Avenue #C, REDLANDS, CA, 92374 Listing by Heather Langley
Unit for rent at 538 Iris Street, REDLANDS, CA, 92373

$3,750 /mo

  • 3 Beds
  • 2 Baths
  • 2,056 ft²
538 Iris Street, REDLANDS, CA, 92373 Listing by Jennifer Sullivan


Frequently Asked Questions

When was property at 325 South Eureka Street built and last sold?
The property at 325 South Eureka Street was built in 1801 and last sold on Sep 14, 2010 for $223,000.
How much is this home worth?
The estimated value of the home located at 325 South Eureka Street is $632,333.
What are some comparable homes to 325 South Eureka Street?
There are currently no comparable homes to 325 South Eureka Street.