by Global Lifestyle Properties

See Home Value
Osprey 34229 Oaks
325 OSPREY POINT DRIVE
$1,500,000
● House - Off Market

325 OSPREY POINT DRIVE

OSPREY, FL 34229
bedrooms
3 Beds
bathrooms
4 Baths, 1 Half Bath
square feet
3,905 Ft²
$11,624
Est. Monthly
$2,850
HOA / Fees

About This Property

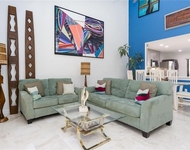
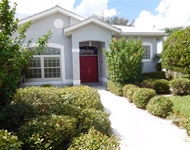
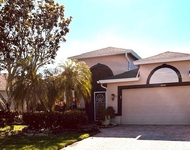
**BEAUTIFULLY UPDATED COUNTRY CLUB ESTATE with Ideal Southern Exposure and WATER VIEW** is located in the COVETED, OAKS BAYSIDE Country Club Neighborhood on Little Sarasota Bay. Enjoy the Private and Tranquil, Lake-front setting of this Meticulously Maintained, Timeless residence with Stunning Architectural Detail as designed by Famed Architect, Bo MacEwen, who also designed the breathtaking Oaks Clubhouse. Featuring 3 EN SUITE BEDROOMS, 4 FULL and 1 HALF BATHS, this Open and Split Floorplan offers generous gathering areas. The recently renovated, Light and Bright Country French Kitchen is a chef's delight, featuring a large island with counter seating, premium stainless steel appliances, stone counters, hardwood cabinets, ample storage including walk-in and closet pantries, etc. The Spacious Primary Bedroom suite features a lovely wall of windows with beautiful lake view, multiple walk-in closets, dual vanities, custom-tiled shower and soaking tub. Custom details include crown moldings, wainscoting, hardwood, tile and engineered hardwood flooring, many built-in features, fireplace etc. French doors from most rooms lead to the screened lanai which overlooks an expansive lake in a serene setting. The Oversized 2-Car Garage features EV Charging and adjacent workshop/storage.  Architectural POOL Design is available. THE OAKS-BAYSIDE is a distinguished, 24hr Guarded, Country Club Community which boasts many accolades including: Platinum Club of America, Emerald Club of the World and Elite Distinguished Club of the World - where amenities include two, 18-hole championship GOLF courses, award-winning TENNIS program with 12 Har-Tru Hydro-Grid TENNIS courts, 4 PICKLEBALL Courts, wonderful CROQUET facility, state-of-the-art FITNESS center and junior Olympic, heated community SWIMMING POOL. The Oaks is just minutes from nationally ranked Pine View School, the Legacy Bike Trail, area Beaches and all that Gulf Coast living has to offer. Membership is required and there is NO WAITLIST for GOLF or SOCIAL Membership. **ENJOY THE 3D VIRTUAL TOUR and AERIAL VIDEO**
Unit Size
3,905 Ft²
Days on Market
42 days
Land Size
0.37 acres
Price per sqft
$433
Property Type
House
Property Taxes
$475
HOA Dues
$2,850
Year Built
1986

Payment Calculator

Cap Rate Calculator

Last updated: 10 months ago (Stellar MLS #A4670240)

Price History

Date / Event Date Event Price
Dec 12, 2025 Sold
Sold
Nov 13, 2025 In contract -
In contract
Oct 31, 2025 Listed by GENEROUS PROPERTY $1,690,000
Listed by GENEROUS PROPERTY
Jun 7, 2023 No longer available -
No longer available
Feb 23, 2023 Listed by Coldwell Banker $1,795,000
Listed by Coldwell Banker
This beautiful Bo MacEwen home is idyllically set on a lovely lakeside lot in The Oaks Bayside. With 3 bedrooms, 4.5 baths and over 3,900 square feet, it offers wonderful living space with classic elegant touches. Majestic from the outside once you enter you will see that the interior meets, and exceeds, your expectations. As you explore you will find plaster crown molding, chair molding, wainscoting, hardwood floors in the family room and hallway and so much more. The updated kitchen is a home chef’s dream come true. It has a center island with glass cooktop, breakfast bar, high end appliances, wood cabinetry, a built-in desk for menu planning, and walk-in pantry. The kitchen and dinette open to the family room with gas/wood burning fireplace, the perfect venue for cozy gatherings. The formal dining room is large and has a wet bar with cabinetry, wine racks, and glass storage. The master suite is a study in privacy and relaxation. With sitting area and bay window looking out to the lake this is the perfect retreat to unwind after a long fun-filled day on the golf course, tennis courts or at the beach. The luxurious master bath features an over-sized Jacuzzi tub, separate walk-in shower and built-in planters that drain to the outside. The split floor plan offers room and privacy for residents and their guests. Both guest bedrooms are on the opposite side of the house from the master, and both are en-suite. Step out one of the back doors and onto the patio, and you will encounter one of the prettiest views of the lake you can find. Here you will find both open air and covered areas to enjoy all the beauty of a perfect Florida day. Additional features include a large laundry room with cabinets, an over-sized two car garage, deep water well, irrigation system and & more. All this located behind the secure gates of The Oaks Bayside. The Bayside is on the west side of Tamiami Trail and is surrounded on three sides by water. Residents have use of the community dock and enjoy a quiet lifestyle among the 200 acres of lush natural beauty. The Oaks, Sarasota’s finest golf and country club has 2 golf courses, 12 HarTru tennis courts, croquet court and pickle ball courts, fine dining and an abundance of social activities; club membership is required with homeownership. The manager has listed the unit size as 3905 square feet.
Show More

Property Highlights

Garage
Elevator
Air Conditioning
Fireplace
With View

Building Info

Overview

    General

  • Year Built: 1986
  • Effective Year Built: 1996
  • Building Count: 1
  • Total Rooms: 7
  • Bedroom Count: 3
  • Bathroom Count: 5
  • Full Bathrooms: 4
  • Partial Bathrooms: 5
  • Bathroom Plumbing Fixtures: 3
  • Building Condition: 6
  • Building Quality: 1
  • Construction Type: 12
  • Building Style: 0
  • Exterior Walls Type: 12
  • Interior Walls Type: 3
  • Roof Shape Type: 1
  • Roof Cover Type: 4
  • Floor Count: 100
  • Living Units: 1
  • Floor Cover: 9
  • Basement Type: 0
  • Basement Area: 0
  • Garage Type: 1
  • Garage Square Area: 700
  • Parking Space Count: 2
  • Patio Type: 5
  • Porch Type: 111
  • Pool Type: 0
  • Location Influence Type: 125

    Dimensions

  • Lot Size Square Feet: 15,918
  • Lot Size Frontage Feet: 10
  • Total Building Area: 4,605
  • Gross Building Area: 5,069
  • Building Area: 3,905
  • Building Area Measurement: L

    Heating and Cooling

  • Fireplace Count: 1
  • Air Conditioning: 1
  • Heating: 3
  • Heated Square Feet: 3,905
  • Heating Fuel Type: 0

    Utilities

  • Sewer System: 1
  • Water Service: 2

Building

  • Building Type: 0
  • Property Class: R
  • Subdivision: OAKS
  • Land Acres: 0000000365
  • Standard Land Use Code: 1001
  • County Land Use Code: 0100
  • State Land Use Code: 001
  • Legal Description 1: LOT 194 OAKS

Neighborhood

  • School District Name: Sarasota County School District
  • School Tax School District: A055 F052 G054
  • Census Tract: 002102

Zoning

  • Zoning: RSF1

Geography

  • Assessors Map Reference: 32-3
  • Account Number: 0142030002
  • Subdivision Tract Number: 2173
  • Parcel: 0142-03-0002
  • Lot: 194
  • Meridian: SEC 03 TWN 38S RNG 18E
  • Municipality: SARASOTA COUNTY
  • Latitude: 27.2091
  • Longitude: -82.4933

    Address

  • Full Address: 325 Osprey Point Dr
  • Address - House Number: 325
  • Address - Street Name: Osprey Point
  • Address - Suffix Type: Dr
  • State: FL
  • City Name: Osprey
  • Carrier Code: R008
  • 4-Digit Zip Code: 9252
  • Zip Code: 34229

Valuation

    Tax

  • Total Area: 5,975
  • Tax Year: 2023
  • Tax Amount: $570,088
  • Tax Rate Code Area: 0100

    Appraisal Valuation

  • Standard Deviation: 0.082
  • Valuation Date: Mar 06, 2024
  • Confidence Score: 93
  • Final Value: 1,638,368
  • High Value: 1,773,444
  • Low Value: 1,503,292

    Market Valuation

  • Market Total Value: $757,700
  • Market Land Value: $257,100
  • Market Improvement Value: $500,600

    Assessments Valuation

  • Assessed Year: 2023
  • Assessed Total Value: $452,785

    Exemptions

  • Homeowner Exemption: Yes

    Sales

  • Current Sale Contract Date: Feb 04, 2021
  • Current Sale Recording Date: Feb 26, 2021
  • Current Sale Price:
  • Current Sale Document Type: 68
  • Current Sale Input Document Number: 2021033326
  • Previous Sale Recording Date: Apr 21, 2017
  • Previous Sale Contract Date: Apr 19, 2017
  • Previous Sale Amount: $680,000
  • Previous Sale Document Type: 71
Data used for valuation calculations is provided by RealtyHop, and other third party sources

Comparables

Unit
Status
Type
Beds
Baths
ft²
Price/ft²
Asking Price
Listed On
Closing Price
Sold On
HOA + Taxes

About Oaks


Similar Homes for Sale

Currently no similar homes around

Nearby Rentals

Unit for rent at 101 Woodland Place, FL, 34229

$6,950 /mo

  • 3 Beds
  • 2 Baths
  • 1,839 ft²
101 Woodland Place, FL, 34229 Listing by Patrice Ivan
Unit for rent at 8974 Grey Oaks Avenue, FL, 34238

$7,000 /mo

  • 2 Beds
  • 2 Baths
  • 2,120 ft²
8974 Grey Oaks Avenue, FL, 34238 Listing by Vicki Reilly
Unit for rent at 8918 Olde Hickory Avenue, FL, 34238

$9,000 /mo

  • 3 Beds
  • 2 Baths
  • 1,860 ft²
8918 Olde Hickory Avenue, FL, 34238 Listing by Vicki Reilly


Frequently Asked Questions

When was property at 325 Osprey Point Drive built and last sold?
The property at 325 Osprey Point Drive was built in 1986 and last sold on Feb 4, 2021 for $270,000.
How much is this home worth?
The estimated value of the home located at 325 Osprey Point Drive is $0.
What are some comparable homes to 325 Osprey Point Drive?
There are currently no comparable homes to 325 Osprey Point Drive.