See Home Value
$1,285,000
● House - Off Market

325 Nancy Way

La Canada Flintridge, CA 91011
bedrooms
3 Beds
bathrooms
2 Baths
square feet
1,595 Ft²
$1,877,399
RealtyHop Estimate
50.31%
Since Apr 1, 2018
CA-Los Angeles
Primary Model

About This Property

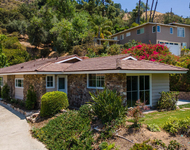
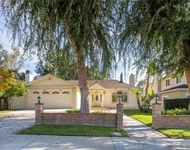
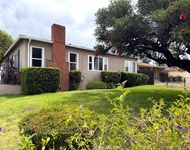
Enjoy quiet and convenience at this charming ranch style home on a private cul-de-sac in La Caada Flintridge. Built in 1952, this well-maintained home features 3 bedrooms, 2 bathrooms & a pool. Enter the home and one is welcomed by the warm living room with fireplace & hardwood floors. The cheery dining room flows effortlessly to the galley kitchen with breakfast area. The sunroom boasts sliding doors & windows with views of the backyard. The master suite has views of the front yard and direct access to a full bathroom. An office/bedroom offers wood paneling, access to the sunroom & adjoining bathroom with another bedroom. The backyard has a generous sized pool with surrounding patio and greenery. Additional amenities include a detached 2 car garage with covered parking and laundry.Connected to sewers on bond. Award winning La Caada Schools.
Unit Size
1,595 Ft²
Days on Market
27 days
Land Size
0.20 acres
Price per sqft
$783
Property Type
House
Property Taxes
-
HOA Dues
-
Year Built
1952

Payment Calculator

Cap Rate Calculator

Last updated: 4 months ago (CRMLS #P0-818000616)

Price History

Date / Event Date Event Price
Jan 6, 2021 No longer available -
No longer available
Oct 14, 2020 Listed by NextHome Luxe Group $1,999,000
Listed by NextHome Luxe Group
Nestled in a cozy cul-de-sac in the city of La Canada​,​ this one-story California ranch-style home is within walking distance to some of the area's most renowned schools.​ ​The 2,123 square foot main house was fully gutted and remodeled with a master suite and living room addition in 2019. Whitewashed white oak flooring, large Milgard brand windows, and modern brass accents throughout give this home its elegant aire. The Pinterest-worthy kitchen is fully decked with built-in Thermador appliances, Waterstone plumbing fixtures and a fireclay farmhouse sink. The open floor plan creates a spacious epicenter of the home with a dining nook and living room all sharing the clean neutral color palette and recessed lighting...just waiting for your signature touch! The luxury master suite features vaulted ceilings with sliding glass doors that open up to the pool and spa; the master bath boasts a cast iron clawfoot tub, large frameless glass shower with a rain shower head, double vanity sinks, and porcelain marble-style flooring. The house also has a separate laundry room with a large sink. The backyard is what California dreams are made of! Manicured landscaping frames the enticing salt water pool and spa, plenty of space for outdoor dining The manager has listed the unit size as 2448 square feet.
Mar 8, 2018 Sold
Sold
Feb 9, 2018 Listed by Coldwell Banker Realty $1,249,000
Listed by Coldwell Banker Realty
Jul 8, 2017 Listed $1,325,000
Listed
Broker/Agent does not guarantee square footage, lot size or other features concerning the property or it's conditions provided by seller or obtained from Public Records. Buyer is recommended to verify all information for accuracy.The manager has listed the unit size as 1595 square feet.

Property Highlights

Fireplace

Building Info

Overview

    General

  • Year Built: 1952
  • Effective Year Built: 1952
  • Building Count: 2
  • Total Rooms: 8
  • Bedroom Count: 4
  • Bathroom Count: 3
  • Full Bathrooms: 3
  • Partial Bathrooms: 3
  • Building Condition: 3
  • Building Quality: 1
  • Construction Type: 17
  • Building Style: 15
  • Exterior Walls Type: 12
  • Interior Walls Type: 0
  • Roof Shape Type: 1
  • Roof Cover Type: 13
  • Floor Count: 100
  • Living Units: 1
  • Floor Cover: 0
  • Basement Type: 0
  • Basement Area: 0
  • Garage Type: 1
  • Parking Space Count: 1
  • Patio Type: 0
  • Porch Type: 0
  • Pool Type: 8

    Dimensions

  • Lot Size Square Feet: 8,925
  • Lot Size Depth Feet: 1,130
  • Lot Size Frontage Feet: 800
  • Total Building Area: 2,493
  • Building Area: 2,493
  • Building Area Measurement: L

    Heating and Cooling

  • Fireplace Count: 1
  • Air Conditioning: 1
  • Heating: 3
  • Heated Square Feet: 2,493
  • Heating Fuel Type: 0

    Utilities

  • Sewer System: 0
  • Water Service: 0

Building

  • Building Type: 0
  • Property Class: R
  • Subdivision: 17932
  • Land Acres: 0000000205
  • Standard Land Use Code: 1001
  • County Land Use Code: 01D6
  • Legal Description 1: TRACT NO 17932 LOT/SEC 3

Neighborhood

  • School District Name: La Caada Unified School District
  • Census Tract: 460502

Zoning

  • Zoning: LFR17500*

Geography

  • Assessors Map Reference: 19-D4
  • Subdivision Tract Number: 17932
  • Parcel: 5819-008-018
  • Lot: 3
  • Municipality: NORTH /LA CANADA
  • Latitude: 34.1997
  • Longitude: -118.184

    Address

  • Full Address: 325 Nancy Way
  • Address - House Number: 325
  • Address - Street Name: Nancy
  • Address - Suffix Type: Way
  • State: CA
  • City Name: La Canada Flintridge
  • Carrier Code: C001
  • 4-Digit Zip Code: 3641
  • Zip Code: 91011

Valuation

    Tax

  • Tax Year: 2022
  • Tax Amount: $2,156,291
  • Initial Tax Delinquent Year: 2019
  • Tax Rate Code Area: 04-008

    Appraisal Valuation

  • Standard Deviation: 0.2027
  • Valuation Date: Feb 14, 2024
  • Confidence Score: 72
  • Final Value: 2,459,613
  • High Value: 2,958,281
  • Low Value: 1,960,946

    Assessments Valuation

  • Assessed Year: 2023
  • Assessed Total Value: $1,987,164
  • Assessed Land Value: $1,362,924
  • Assessed Improvements Value: $624,240

    Exemptions

  • Homeowner Exemption: Yes

    Sales

  • Current Sale Contract Date: Jan 29, 2021
  • Current Sale Recording Date: Feb 05, 2021
  • Current Sale Price:
  • Current Sale Document Type: 36
  • Current Sale Input Document Number: 21-0205821
  • Previous Sale Recording Date: Mar 08, 2018
  • Previous Sale Contract Date: Feb 20, 2018
  • Previous Sale Amount: $1,285,000
  • Previous Sale Document Type: 36

    Financing

  • First Mortgage Financing Type: ADJ
Data used for valuation calculations is provided by RealtyHop, and other third party sources

Comparables

Unit
Status
Type
Beds
Baths
ft²
Price/ft²
Asking Price
Listed On
Closing Price
Sold On
HOA + Taxes

About La Canada Flintridge


Similar Homes for Sale

Currently no similar homes around

Nearby Rentals

Unit for rent at 555 Paulette Place, LA CANADA FLINTRIDGE, CA, 91011

$7,750 /mo

  • 3 Beds
  • 1 Bath
  • 2,113 ft²
555 Paulette Place, LA CANADA FLINTRIDGE, CA, 91011 Listing by Jason Berns
Unit for rent at 4926 Crown Avenue, LA CANADA FLINTRIDGE, CA, 91011

$7,950 /mo

  • 3 Beds
  • 3 Baths
  • 2,735 ft²
4926 Crown Avenue, LA CANADA FLINTRIDGE, CA, 91011 Listing by Allen Avedissian
Unit for rent at 3082 Thurin Avenue, ALTADENA, CA, 91001

$5,000 /mo

  • 3 Beds
  • 1 Bath
  • 1,409 ft²
3082 Thurin Avenue, ALTADENA, CA, 91001 Listing by Stephanie Vitacco


Frequently Asked Questions

When was property at 325 Nancy Way built and last sold?
The property at 325 Nancy Way was built in 1952 and last sold on Jan 29, 2021 for $1,910,000.
How much is this home worth?
The estimated value of the home located at 325 Nancy Way is $2,033,641.
What are some comparable homes to 325 Nancy Way?
There are currently no comparable homes to 325 Nancy Way.