Check Availability
$675,900
↓ $22K (3.2%)
● House - For Sale

325 Holtby RD

Bakersfield, CA 93304
bedrooms
6 Beds
bathrooms
3 Baths, 1 Half Bath
square feet
3,100 Ft²
$3,319
Est. Monthly

About This Property

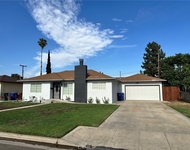
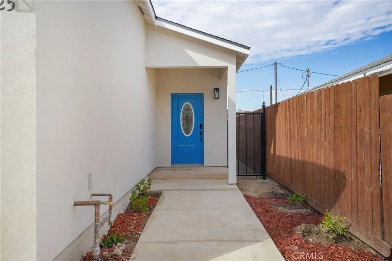
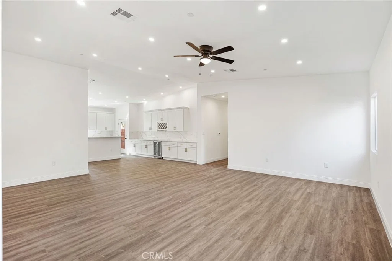
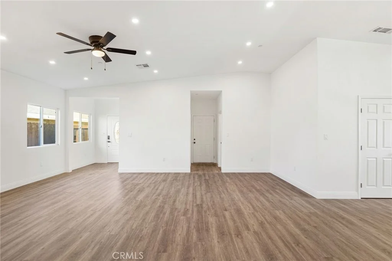
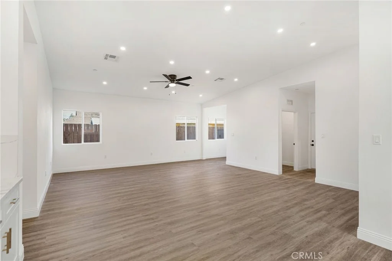
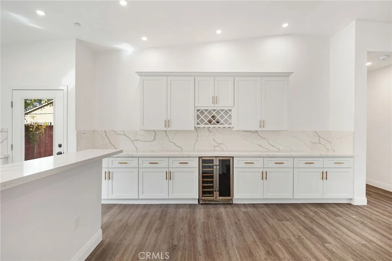
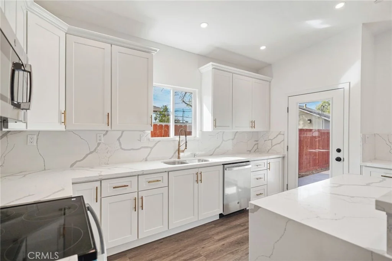
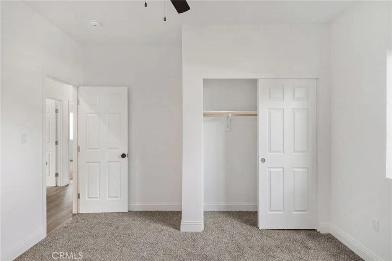
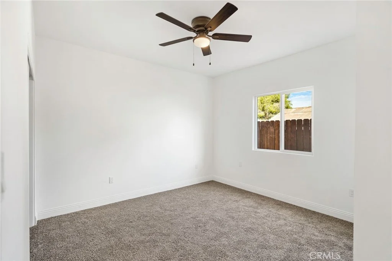
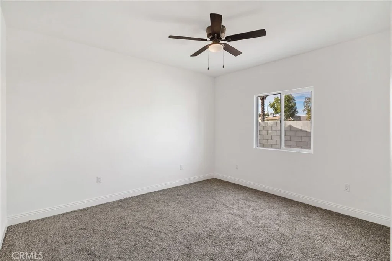
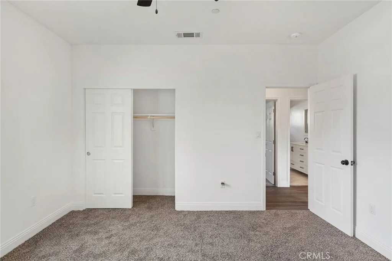
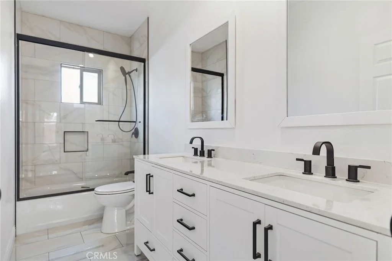
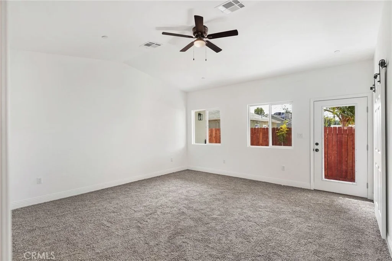
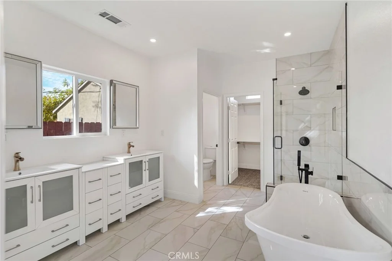
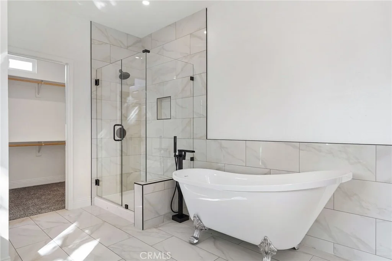
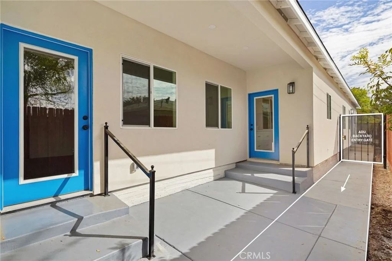
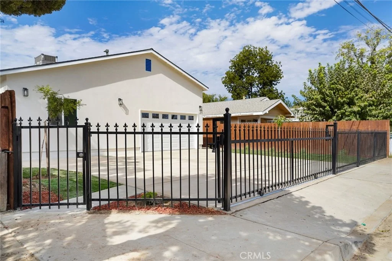
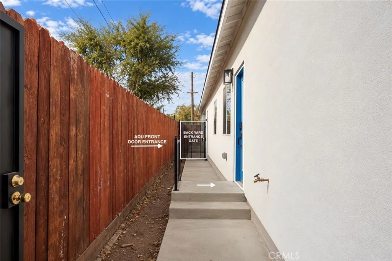
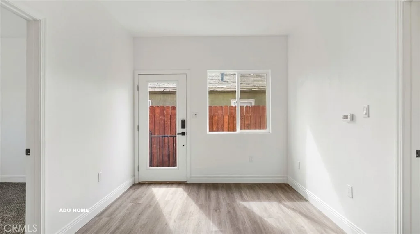
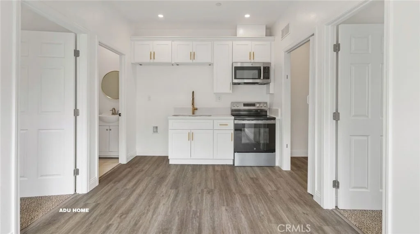
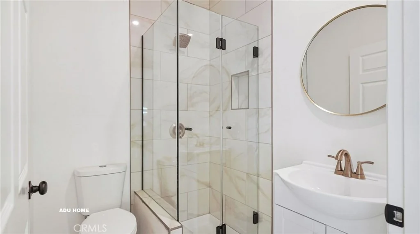
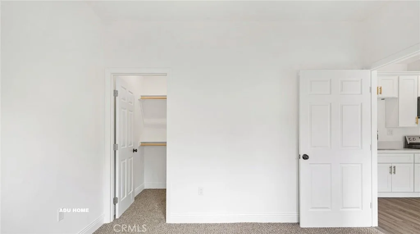
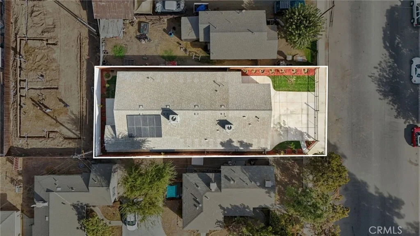
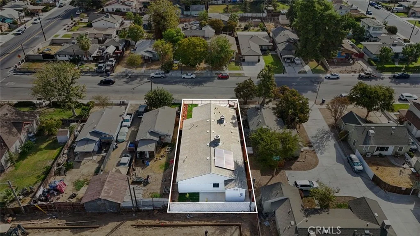
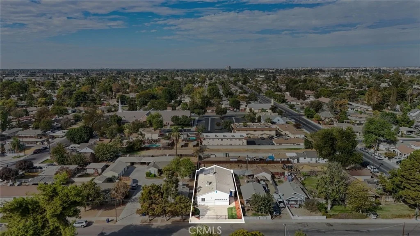
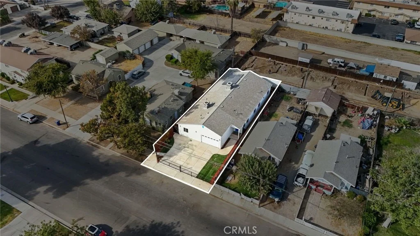
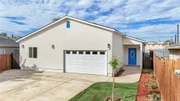
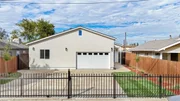
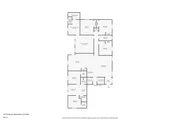
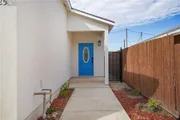
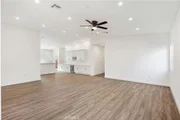
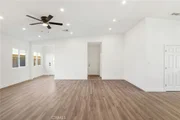
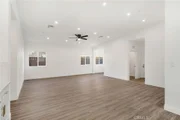
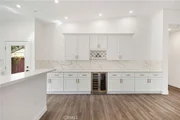
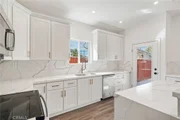
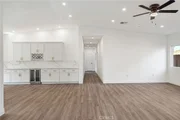
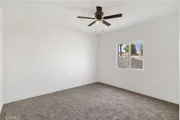
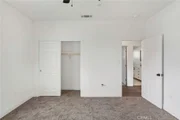
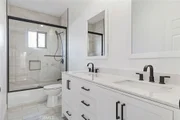
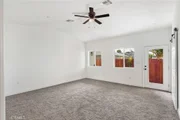
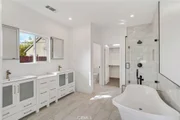
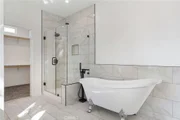
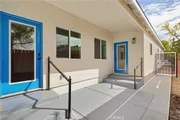
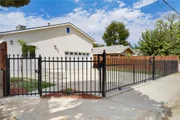
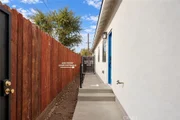
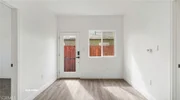
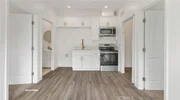
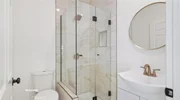
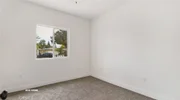
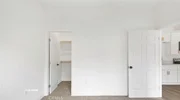
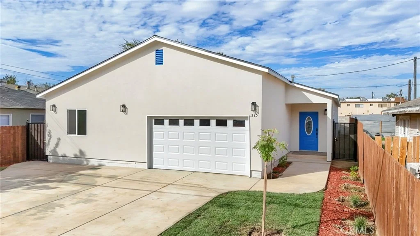
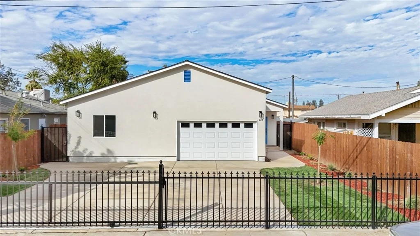
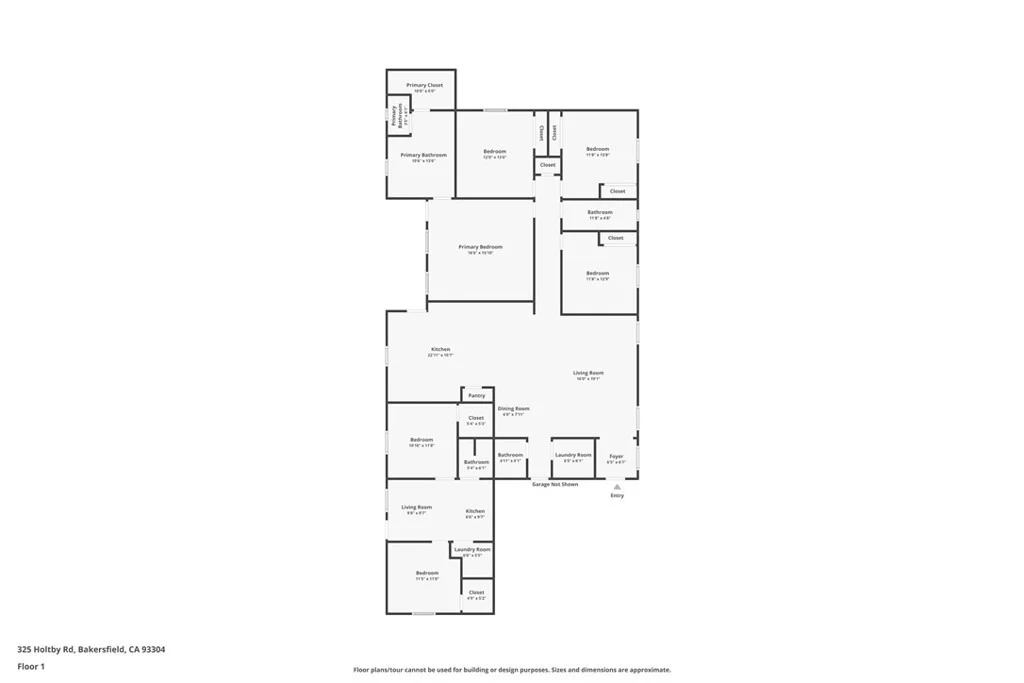
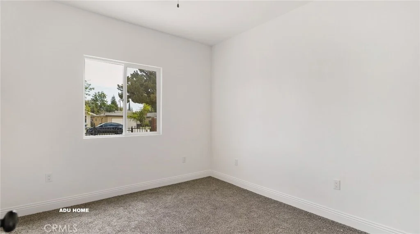
Welcome to this stunning new construction home in Bakersfield's established Oleander neighborhood! This property offers 6 bedrooms and 3.5 bathrooms, featuring a 4-bedroom, 2.5-bathroom main home and an attached 2-bedroom, 1-bathroom ADU with its own private entrance. The main home offers an open floor plan, modern finishes, and a beautiful kitchen with a built-in bar area and wine fridge. Additional features include owned solar and approximately 3,100 sq. ft. under roof, including the garage, per builder. The ADU is ideal for extended family, guests, or potential rental income. Whether you're looking for extra living space or an investment opportunity, this property has plenty to offer!
Unit Size
3,100 Ft²
Days on Market
23 days
Land Size
0.13 acres
Price per sqft
$218
Property Type
House
Property Taxes
-
HOA Dues
-
Year Built
1978

Listed By

Cecilia Clark
Miramar International

Payment Calculator

Cap Rate Calculator

Last updated: 12 days ago (CRMLS #OC26221952)
Price History

Date / Event Date Event Price
Oct 24, 2026 Price Decreased $675,900
↓ $22K (3.2%)
Price Decreased
Oct 12, 2026 Listed by Emerge Real Estate $698,000
Listed by Emerge Real Estate
Apr 21, 2025 Listed $75,000
Listed
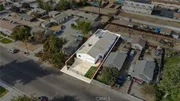
Great opportunity to build in Oleander R-2 zoned lot with existing utility connections! This fire-damaged property is being sold for land value only. Sewer, water, and power are already on site. Perfect for investors or developers looking for their next project. Drive by and envision the possibilities!
Property Highlights

Garage
Air Conditioning
Fireplace
Parking Details
Has Garage
Attached Garage
Parking Features: Concrete, Garage, DrivewayLevel
Garage Spaces: 2
Interior Details
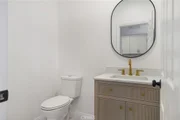
Half Bathrooms: 1
Full Bathrooms: 3
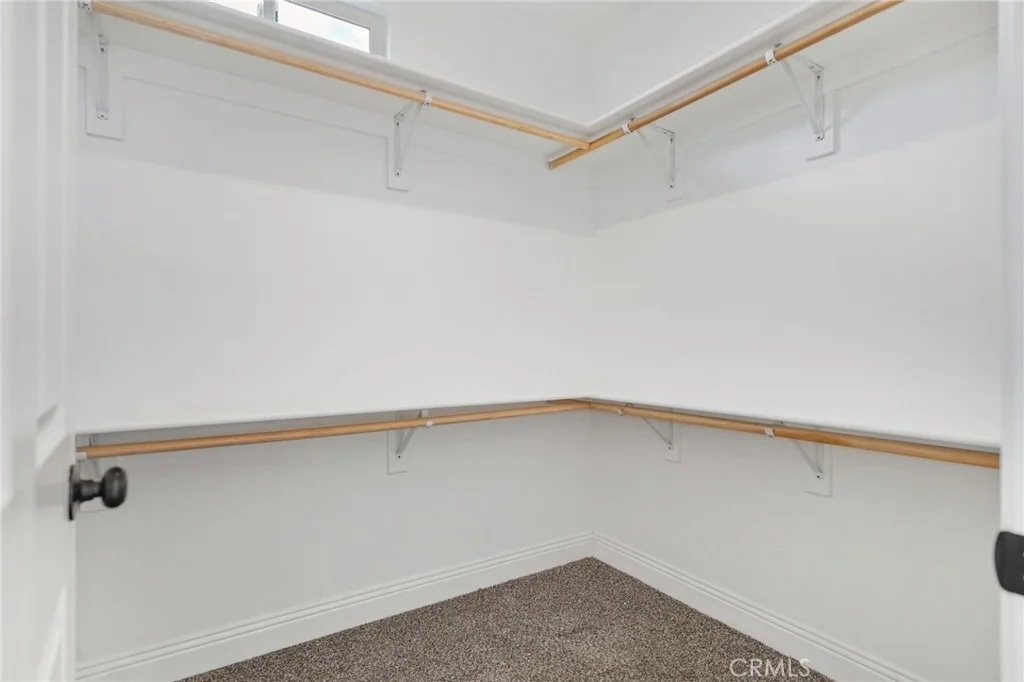
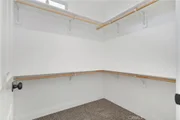
Interior Features: Breakfast Bar, Eat-in Kitchen, Walk-In Closet(s), AllBedroomsDown
Appliances: Dishwasher, Gas Cooktop, Disposal, Gas Oven, Gas Range, Microwave, Washer
Flooring Type: Laminate
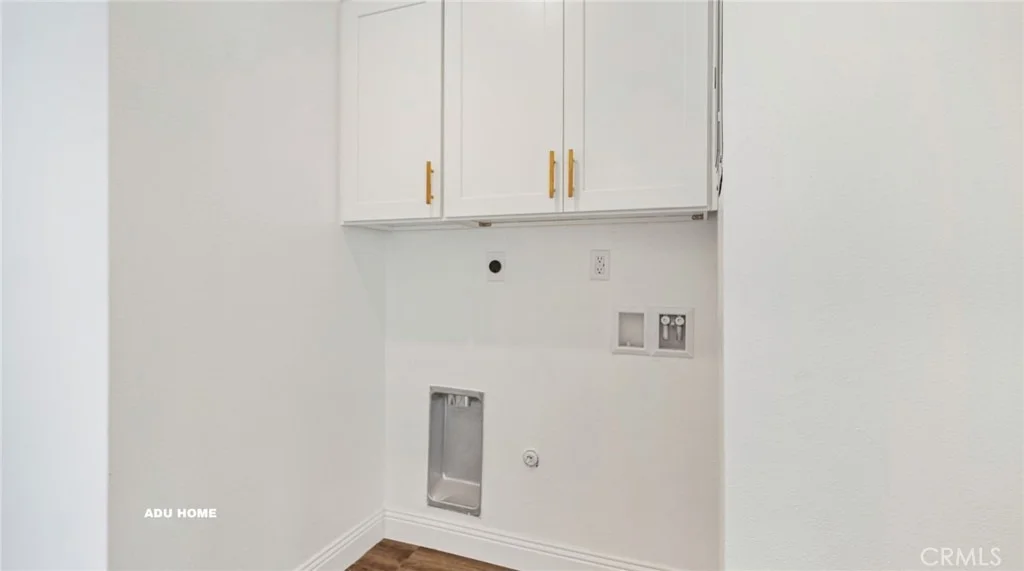
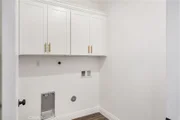
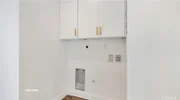
Laundry Features: Washer Hookup
Fireplace Features: None
Exterior Details
Has Property Attached
Square Footage: 3100
Property Condition: Turnkey
Architectural Style: Custom
Year Built Source: Builder
Year Built: 2026
Levels: One
Patio and Porch Features: Patio, Concrete
Pool Features: None
Lot Features: Front Yard, Paved
Lot Size Area: 5545
Lot Size Units: Square Feet
Lot Size Acres: 0.1273
Lot Size Square Feet: 5545
Tax Lot: P1
Water Source: Public
Utilities Details
Cooling Type: Central Air
Heating Type: Central, Solar
Sewer : Public Sewer

Building Info

Overview

    General

  • Year Built: 1978
  • Effective Year Built: 1978
  • Building Count: 1
  • Total Rooms: 5
  • Bedroom Count: 3
  • Bathroom Count: 2
  • Full Bathrooms: 2
  • Partial Bathrooms: 2
  • Building Condition: 0
  • Building Quality: 4
  • Construction Type: 6
  • Building Style: 0
  • Exterior Walls Type: 0
  • Interior Walls Type: 0
  • Roof Shape Type: 0
  • Roof Cover Type: 0
  • Floor Count: 1,000
  • Living Units: 1
  • Floor Cover: 0
  • Basement Type: 0
  • Basement Area: 0
  • Garage Type: 1
  • Garage Square Area: 672
  • Parking Space Count: 2
  • Patio Type: 55
  • Porch Type: 36
  • Pool Type: 0

    Dimensions

  • Lot Size Square Feet: 5,545
  • Total Building Area: 2,489
  • Gross Building Area: 2,838
  • Building Area: 1,817
  • Building Area Measurement: L

    Heating and Cooling

  • Fireplace Count: 1
  • Air Conditioning: 0
  • Heating: 6
  • Heated Square Feet: 1,817
  • Heating Fuel Type: 0

    Utilities

  • Sewer System: 0
  • Water Service: 0

Building

  • Building Type: 0
  • Property Class: R
  • Land Acres: 0000000127
  • Standard Land Use Code: 1001
  • County Land Use Code: 0101
  • Legal Description 1: CITY CHSTR , BLOCK 19 , LOT P 1

Neighborhood

  • School District Name: Kern High School District
  • Census Tract: 001902

Zoning

  • Zoning: R-2

Geography

  • Assessors Map Reference: 2442-E7
  • Account Number: 008182081
  • Parcel: 008-182-08-00-7
  • Block: 19
  • Lot: P
  • Latitude: 35.3607
  • Longitude: -119.027

    Address

  • Full Address: 325 Holtby Rd
  • Address - House Number: 325
  • Address - Street Name: Holtby
  • Address - Suffix Type: Rd
  • State: CA
  • City Name: Bakersfield
  • Carrier Code: C012
  • 4-Digit Zip Code: 1945
  • Zip Code: 93304

Valuation

    Tax

  • Tax Year: 2022
  • Tax Amount: $475,642
  • Initial Tax Delinquent Year: 2023
  • Tax Rate Code Area: 00-001

    Appraisal Valuation

  • Standard Deviation: 0.2148
  • Valuation Date: Feb 21, 2024
  • Confidence Score: 70
  • Final Value: 321,424
  • High Value: 390,479
  • Low Value: 252,370

    Assessments Valuation

  • Assessed Year: 2023
  • Assessed Total Value: $187,772
  • Assessed Land Value: $17,043
  • Assessed Improvements Value: $170,729
Data used for valuation calculations is provided by RealtyHop, and other third party sources

Comparables

Unit
Status
Type
Beds
Baths
ft²
Price/ft²
Asking Price
Listed On
Closing Price
Sold On
HOA + Taxes

About Oleander-Sunset


Similar Homes for Sale

Currently no similar homes around

Nearby Rentals

Unit for rent at 500 R St, Bakersfield, CA, 93304

$772 /mo

  • 1 Bed
  • 1 Bath
500 R St, Bakersfield, CA, 93304 Listing by Rick Rivera
Unit for rent at 716 Cherokee, BAKERSFIELD, CA, 93309

$2,200 /mo

  • 3 Beds
  • 1 Bath
  • 1,068 ft²
716 Cherokee, BAKERSFIELD, CA, 93309 Listing by Julio Mendoza


Frequently Asked Questions

When was property at 325 Holtby Road built and last sold?
The property at 325 Holtby Road was built in 1978 and last sold on Jan 1, 1970 for $0.
How much is this home worth?
The estimated value of the home located at 325 Holtby Road is $682,659.
What are some comparable homes to 325 Holtby Road?
There are currently no comparable homes to 325 Holtby Road.

Nearby Counties