


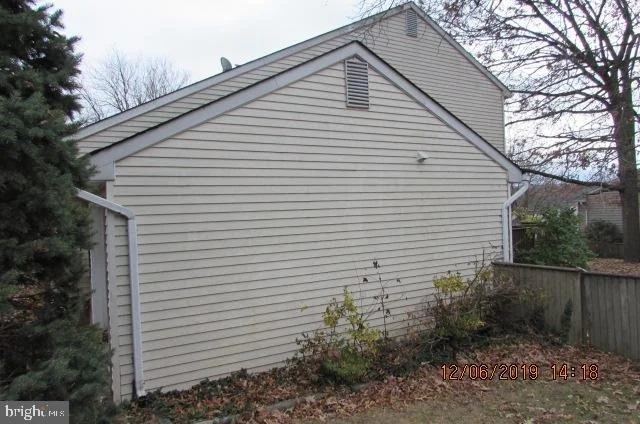
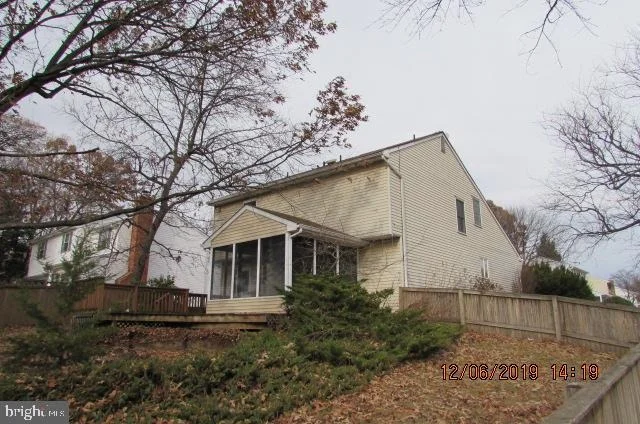
325 DOUBLE EAGLE DRIVE


About This Property
Payment Calculator
Your Estimated Monthly Payment
Cap Rate Calculator
What does this mean?
Based on our analysis, the cap rate of this property is 1.25%. A negative cap rate indicates that the property might not be feasible as an income-producing asset. The median cap rate for a near zip code 11238 is 4.23%.
How much can I actually make?
Actual monthly rental income may vary between $4,760 and $7,140 depending on unit-specific characteristics. You can change the amount using the slider to further explore.
How is cap rate calculated?
Cap Rate = Net Operating Income (NOI) / Property Asset Value.
When calculating the cap rate, we assume 100% occupancy. Leverage (mortgage) is not considered.
Cap Rate provided by RealtyHop and RentHop, learn more about cap rate here.
Price History
| Date / Event | Date | Event | Price |
|---|---|---|---|
| Jul 31, 2026 | Sold | ||
| Sold | |||
| Jun 29, 2026 | In contract | - | |
| In contract | |||
| Jun 26, 2026 | Price Decreased |
$494,900
↓ $25K
(4.8%) | |
| Price Decreased | |||
| May 16, 2026 | Listed by Douglas Realty LLC | $519,999 | |
| Listed by Douglas Realty LLC | |||
   | |||
|
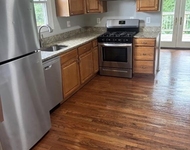
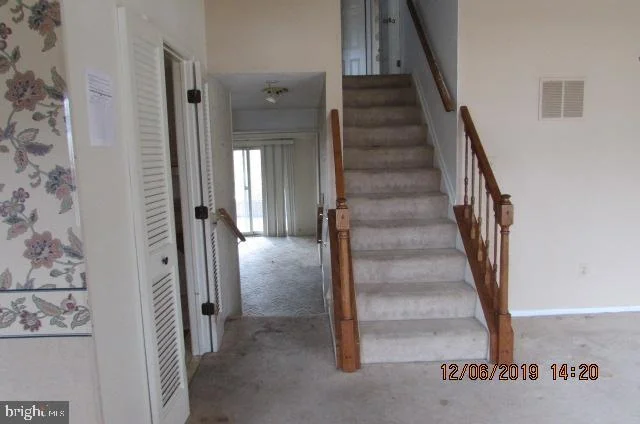
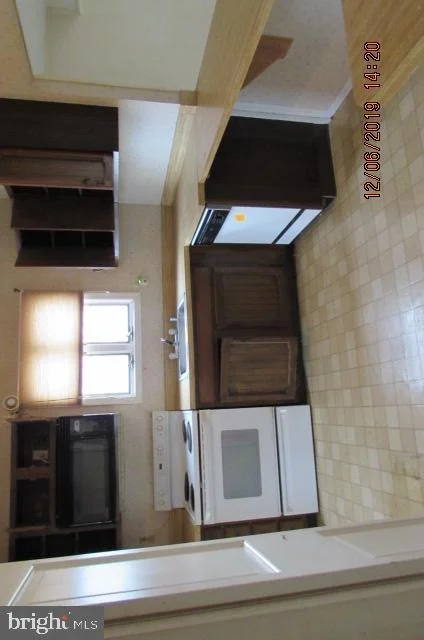
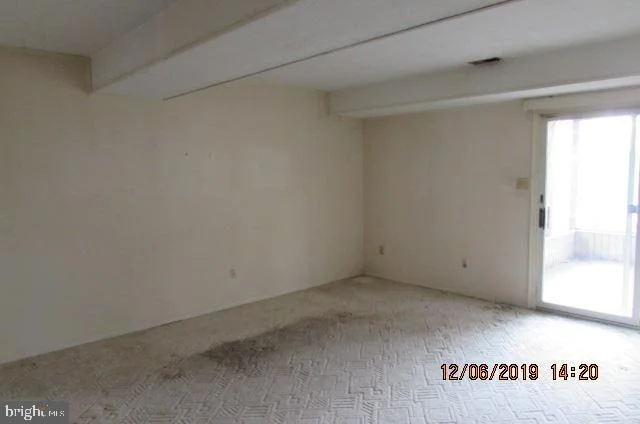
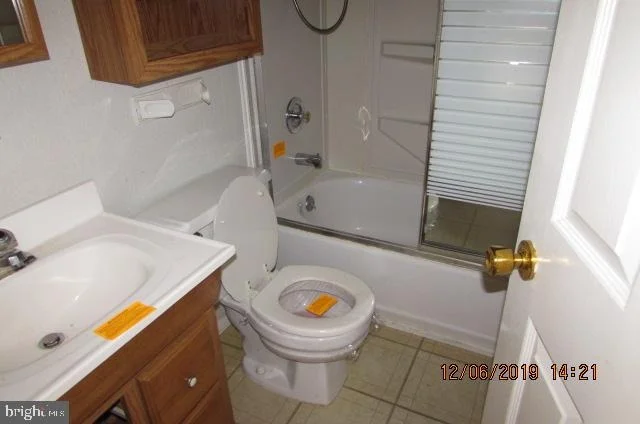
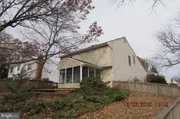
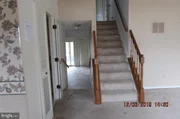
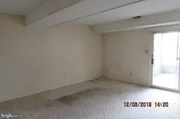
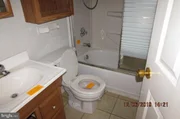
Welcome to your dream home! This stunning 2,200+ square foot residence boasts a fresh, modern feel with brand new wall-to-wall paint throughout. Positioned on a corner lot in sought-after Linthicum Oaks, this beautiful 4-bedroom, 2.5-bath home has everything you're looking for. The bright living room features an electric fireplace and soaring vaulted ceilings that create an open and airy feeling from the moment you step inside. The updated kitchen features all-new top-of-the-line stainless steel appliances, sleek quartz countertops, quartz countertops, white cabinetry with hardware, recessed lighting, a dedicated coffee station, and an island that is seamlessly positioned in the dining room. New finishes and hardware elevate every detail. Just off the main living areas, the expansive 19’x15’ family room offers plenty of space to relax and includes a sliding glass door leading to the screened-in porch. A flex room/office also provides access to the rear deck. The first floor also includes the 4th bedroom and laundry room, and powder room. Upstairs, you'll love the brand new plush carpet. The impressive 22’x15’ primary suite includes a large separate sitting room with attic access, a walk-in closet, and a private bathroom. Two additional bedrooms and a second full bathroom complete the upper level. Plus, rest easy with a roof and a fully enclosed, six-foot white vinyl privacy fence—both less than two years old! Enjoy a screened-in porch, rear deck, private driveway, and abundant street parking. Ideally located within walking distance to Linthicum Elementary and Linthicum Park featuring playgrounds, ball fields, tennis courts, and walking trails. Conveniently situated near shopping, BWI Airport, Northrop Grumman, and major commuter routes. Don’t miss your chance to call this beautifully updated gem yours!
| |||
| Sep 16, 2020 | Sold | ||
| Sold | |||

Property Highlights
Building Info
Comparables
Status
Price/ft²
Listed On
Sold On
About Linthicum
Similar Homes for Sale
Currently no similar homes aroundNearby Rentals
$1,200 /mo
- 1 Bed
- 1 Bath
- 1,621 ft²
$3,000 /mo
- 3 Beds
- 2 Baths
- 2,064 ft²

Real Estate Professionals, Inc.
Last Updated: 4 hours ago
Data Source: Bright MLS , MLS# MDAA420346





 Your Privacy Choices
Phone: 425-283-2930
Address: 335 Madison Avenue, New York, NY 10017