


325 Dana Drive


About This Property
Listed By
Payment Calculator
Your Estimated Monthly Payment
Cap Rate Calculator
What does this mean?
Based on our analysis, the cap rate of this property is 1.25%. A negative cap rate indicates that the property might not be feasible as an income-producing asset. The median cap rate for a near zip code 11238 is 4.23%.
How much can I actually make?
Actual monthly rental income may vary between $4,760 and $7,140 depending on unit-specific characteristics. You can change the amount using the slider to further explore.
How is cap rate calculated?
Cap Rate = Net Operating Income (NOI) / Property Asset Value.
When calculating the cap rate, we assume 100% occupancy. Leverage (mortgage) is not considered.
Cap Rate provided by RealtyHop and RentHop, learn more about cap rate here.
Price History
| Date / Event | Date | Event | Price |
|---|---|---|---|
| Sep 22, 2026 | In contract | - | |
| In contract | |||
| Sep 11, 2026 | Listed by HomesUSA.com | $136,990 | |
| Listed by HomesUSA.com | |||
   | |||
|
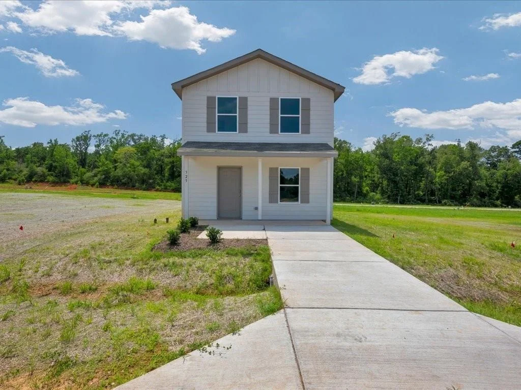
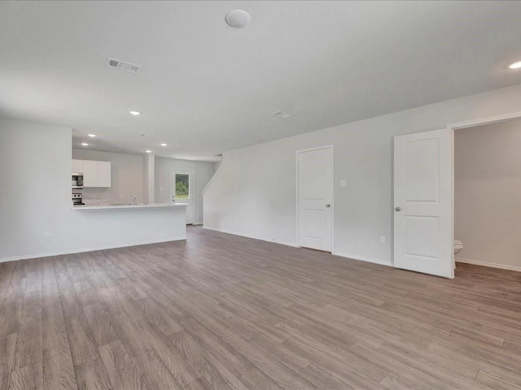
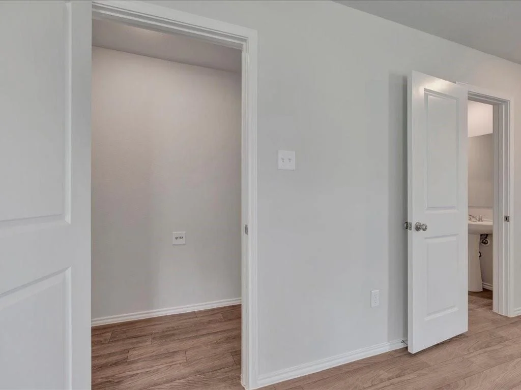
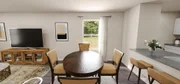
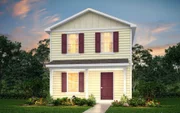
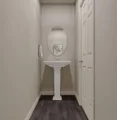
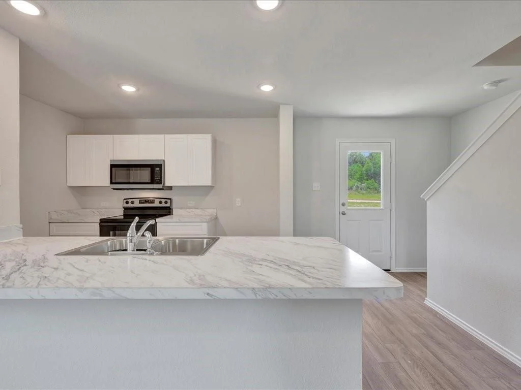
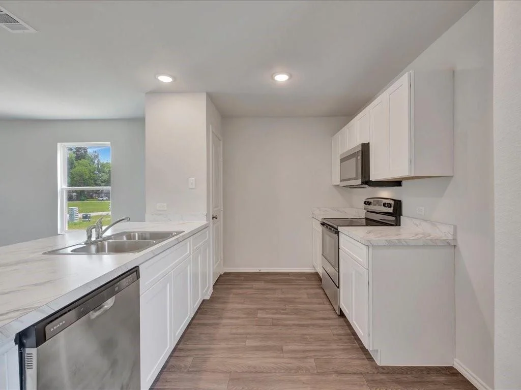
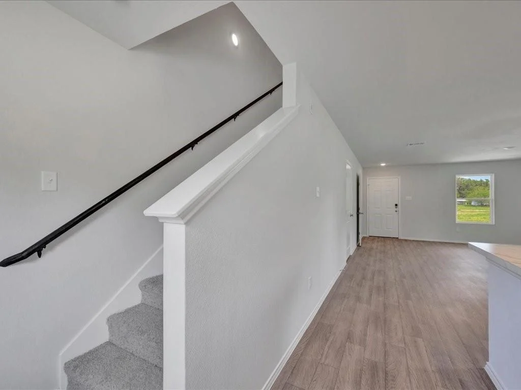
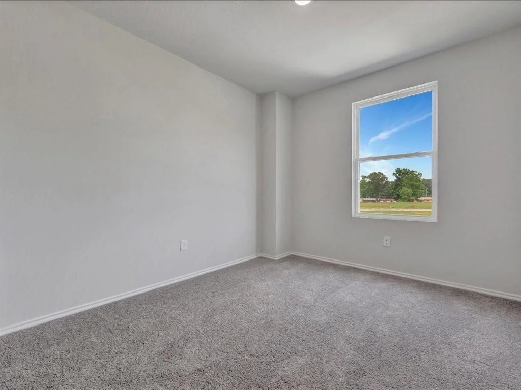
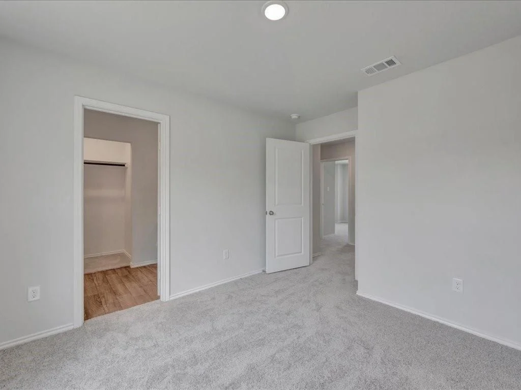
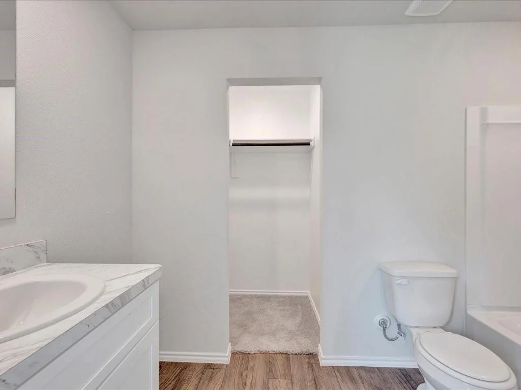
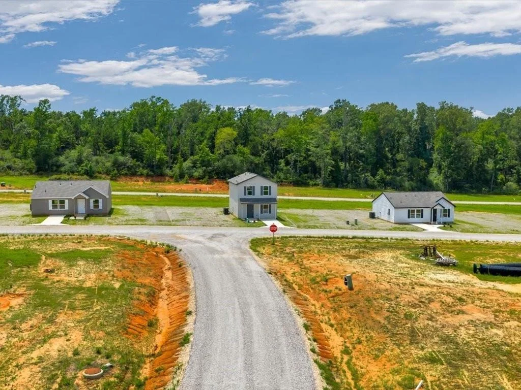
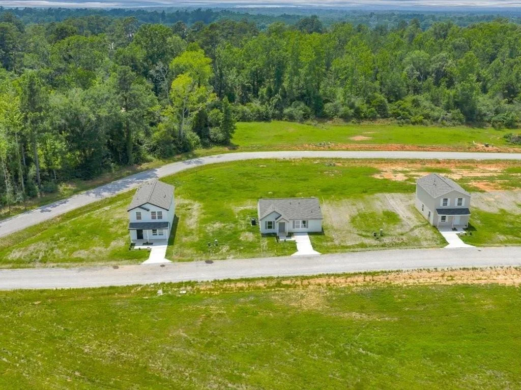
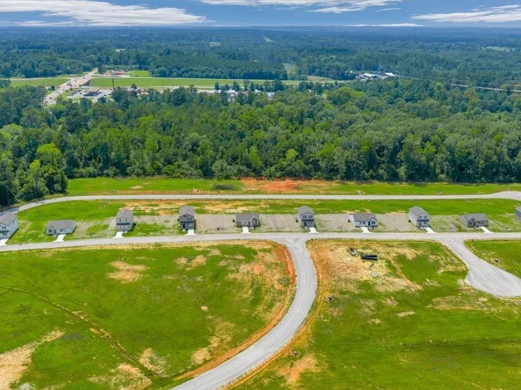
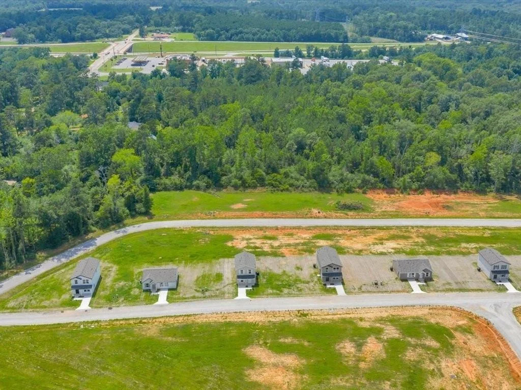
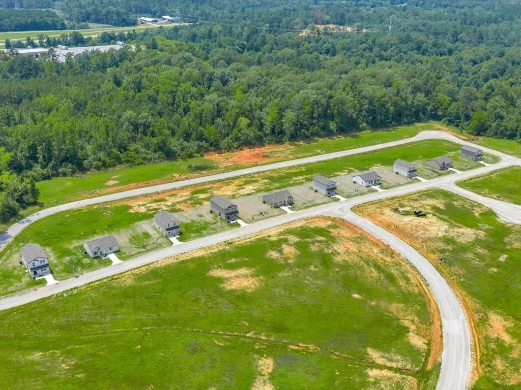
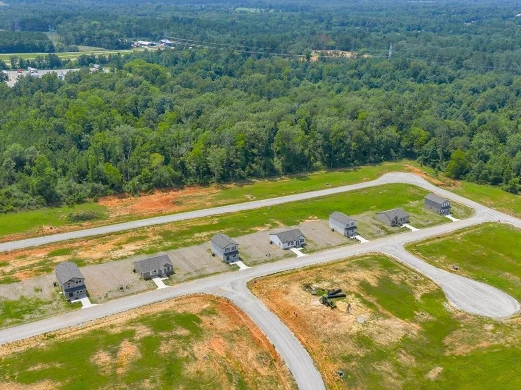
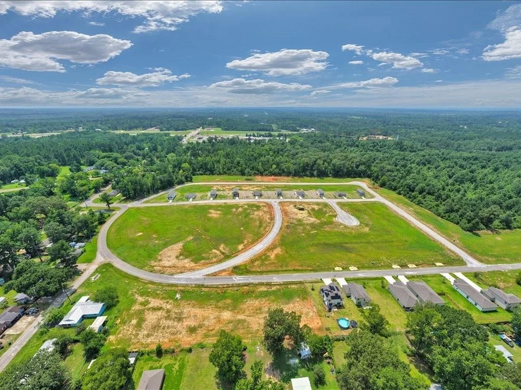
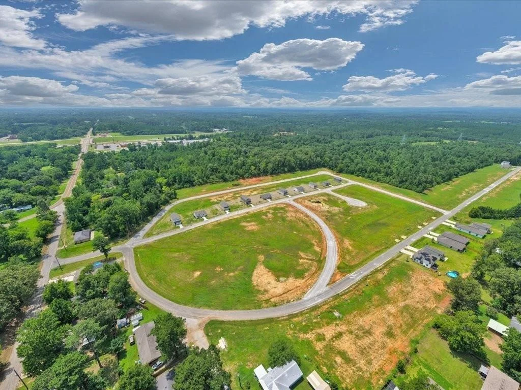
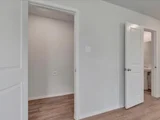
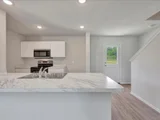
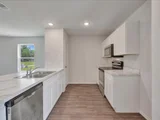
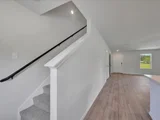
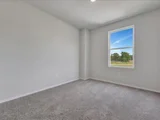
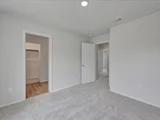
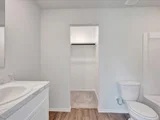
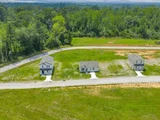
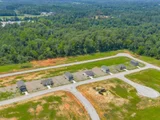
MLS# 64741232 - Built by NHC - Ready Now! ~ The Savannah Plan from our City Series is a thoughtfully designed two-story home offering 1,229 square feet of living space. Featured with 3 bedrooms and 2. 5 bathrooms, this plan combines functionality with comfort. As you enter the home, you’re greeted by a spacious living room that overlooks the dining area and kitchen, which includes a central island—perfect for everyday living and entertaining. A convenient half bathroom is located just off the living room. Adjacent to the living area is the laundry space, positioned next to the stairs that lead to the upper level. Upstairs, the primary suite offers a private retreat with an en-suite bathroom. Two additional bedrooms share a full bathroom, providing ample space for family members or guests. The Savannah Plan offers a perfect blend of practicality and comfort for modern living. Disclaimer: Photos may not represent the actual home. They are for illustrative purposes only.
| |||
| Aug 22, 2026 | Price Decreased |
$145,990
↓ $3K
(2%) | |
| Price Decreased | |||
| Aug 21, 2026 | Price Decreased |
$148,990
↓ $4K
(2.6%) | |
| Price Decreased | |||
| Jul 10, 2026 | Price Decreased |
$152,990
↓ $7K
(4.4%) | |
| Price Decreased | |||


Property Highlights
Comparables
Status
Price/ft²
Listed On
Sold On
About Angelina
Similar Homes for Sale
Currently no similar homes aroundNearby Rentals

Last Updated: 23 days ago
Data Source: HAR , MLS# 72440765












 Your Privacy Choices
Phone: 425-283-2930
Address: 335 Madison Avenue, New York, NY 10017