See Home Value
Elgin 60120 Southeast Elgin
325 Buckingham Circle #D
$117,000
● Condo - Off Market

325 Buckingham Circle #D

ELGIN, IL 60120
bedrooms
2 Beds
bathrooms
2 Baths
square feet
1,200 Ft²
$191,048
RealtyHop Estimate
60.54%
Since Jul 1, 2017
National-US
Primary Model

About This Property

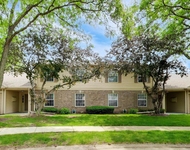
Beautifully maintained spacious condo with newer carpet, ceramic flooring, and new stainless steel kitchen appliances! Nice size dining area with door leading to deck for summer bbq's!  Large master bedroom with walk in closet and master bath! Bedrooms and dining area all have ceiling fans too! Nice size laundry room with washer and dryer. 2nd floor unit over looks a nice grassy area with trees! Just move in and enjoy!
Unit Size
1,200 Ft²
Days on Market
-
Land Size
-
Price per sqft
$99
Property Type
Condo
Property Taxes
$164
HOA Dues
$268
Year Built
-

Payment Calculator

Cap Rate Calculator

Last updated: 3 years ago (MRED MLS #09595475)

Price History

Date / Event Date Event Price
Jun 8, 2017 Sold
Sold
Apr 14, 2017 Listed by Coldwell Banker Residential Brokerage $119,000
Listed by Coldwell Banker Residential Brokerage

Property Highlights

Air Conditioning
Parking Details
Total Number of Parking: 1
Garage Spaces: 1
Garage Ownership: Owned
Garage On-Site: Yes
Garage Type: Attached
Interior Details
Bedrooms: 2
Bathrooms: 2
Full Bathrooms: 2
Interior Features: Vaulted/Cathedral Ceilings, Laundry Hook-Up in Unit
Appliances: Range, Microwave, Dishwasher, Refrigerator, Washer, Dryer, Stainless Steel Appliance(s)
Rooms: 5
Basement: None
Basement Description: None
Exterior Details
Ownership: Fee Simple w/ HO Assn.
Exterior Building Type: Aluminum Siding, Brick
Age: 16-20 Years
Rebuilt(Y/N): No
Parcel Number: 06192100201306
Property Type: Residential
Year Built: 1998
No Disability Access
Special Conditions: None
Lot Size Dimensions: COMMO
Water Source: Public
Financial Details
Tax Year: 2015
Tax Annual Amount: $1,966
Utilities Details
Cooling: Central Air
Heating: Natural Gas
Sewer : Public Sewer
Location Details
Township: HANOVER
Corporate Limits: ELGIN
Directions: Rt. 59 North to Irving Park Rd. go west to Woodview Dr. turn left into Subdivision.
County or Parish: Cook
Elementary School District: 46
Elementary School: HILLTOP ELEMENTARY SCHOOL
Middle Or Junior School District: 46
Middle Or Junior School: ELLIS MIDDLE SCHOOL
High School District: 46
High School: ELGIN HIGH SCHOOL
Other Details
Association Fee Includes: Exterior Maintenance, Lawn Care, Scavenger, Snow Removal
Association Fee: $268
Association Fee Freq: Monthly
Holds Earnest Money: Yes
Possession: Closing
Some Photos Virtually Staged (Y/N): No

Comparables

Unit
Status
Type
Beds
Baths
ft²
Price/ft²
Asking Price
Listed On
Closing Price
Sold On
HOA + Taxes

Past Sales

Date Unit Beds Baths Sqft Price Closed Listed By
20170414 Unit D
04/14/2017
D
2 Bed
2 Bath
1200 ft²
$119,000
bedrooms
2 Bed
bathrooms
2 Bath
square feet
1200 ft²
$117,000 -1.68%
06/08/2017
Amy Russin
Premiere Plus Realty Company

Building Info

325 Buckingham Circle 325 Buckingham Circle, Elgin, IL 60120
More about this Building
325 Buckingham Circle
Want to find out who owns 325 Buckingham Circle, Elgin, IL 60120? Get detailed property transactions here.

About Southeast Elgin


Similar Homes for Sale

Currently no similar homes around

Nearby Rentals

Unit for rent at 1107 Canterbury Court, Elgin, IL, 60120

$2,000 /mo

  • 2 Beds
  • 2 Baths
  • 1,340 ft²
1107 Canterbury Court #D, Elgin, IL, 60120 Listing by Andrea DeLaTorre