


1
Map
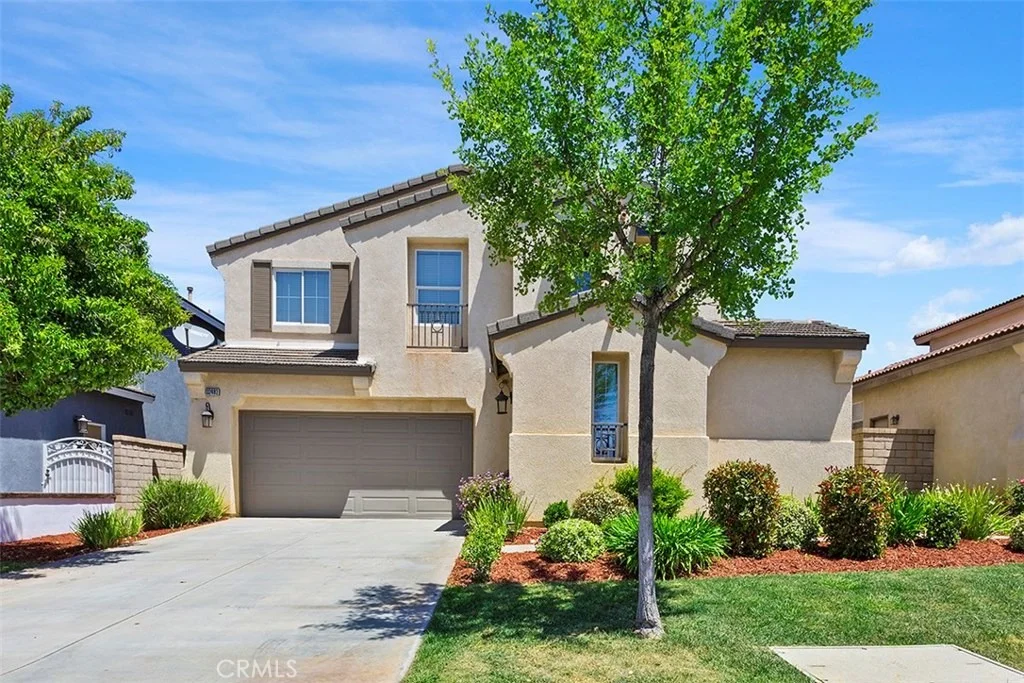
32492 Safflower Street


About This Property
Payment Calculator
Your Estimated Monthly Payment
Cap Rate Calculator
What does this mean?
Based on our analysis, the cap rate of this property is 1.25%. A negative cap rate indicates that the property might not be feasible as an income-producing asset. The median cap rate for a near zip code 11238 is 4.23%.
How much can I actually make?
Actual monthly rental income may vary between $4,760 and $7,140 depending on unit-specific characteristics. You can change the amount using the slider to further explore.
How is cap rate calculated?
Cap Rate = Net Operating Income (NOI) / Property Asset Value.
When calculating the cap rate, we assume 100% occupancy. Leverage (mortgage) is not considered.
Cap Rate provided by RealtyHop and RentHop, learn more about cap rate here.
Price History
| Date / Event | Date | Event | Price |
|---|---|---|---|
| Jun 23, 2026 | Sold | ||
| Sold | |||
| May 21, 2026 | In contract | - | |
| In contract | |||
| Apr 28, 2026 | Price Decreased |
$699,000
↓ $30K
(4.1%) | |
| Price Decreased | |||
| Apr 15, 2026 | Price Decreased |
$729,000
↓ $20K
(2.7%) | |
| Price Decreased | |||
| Mar 25, 2026 | Listed by LPT Realty | $749,000 | |
| Listed by LPT Realty | |||
 | |||
|
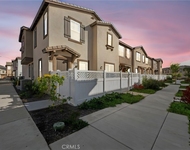
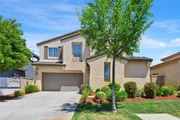
Spacious 5-bedroom residence tucked away on a quiet street with no rear neighbors and no HOA! Situated on a low-maintenance lot in Winchester, this expansive 2,913 sq. ft., 5-bedroom, 3-bath home with a 3-car garage offers room to spread out while maintaining a thoughtful and functional layout. Inside you’ll admire the beautiful dark wood-toned luxury plank flooring that takes you effortlessly through the thoughtfully designed floor plan. The formal living and dining rooms remain privately positioned, while the casual areas create an inviting open environment ideal for everyday living and entertaining — truly the best of both worlds. The open concept kitchen is bright and welcoming, featuring granite counters, center island, stainless steel appliances including a brand-new dishwasher plus a 1 year new 6 burner gas stove with double ovens and microwave, beautiful wood cabinetry with abundant cabinet and counter space and pantry storage. The kitchen overlooks the casual dining area and flows seamlessly into the family room warmed by a cozy fireplace, all while capturing natural light and backyard views. The flexible floor plan includes one full bedroom and bathroom on the main level, ideal for guests, extended family, or a private office. Upstairs you’ll find an oversized loft, providing additional living space perfect for a media room, study area, or playroom. Retreat to the expansive primary suite, complete with vaulted ceilings, abundant natural light, and room for a private sitting area. The spacious ensuite bath offers dual sinks, a vanity, soaking tub, separate walk-in shower, with a generous walk-in closet with his & her entry. Additional highlights include a large separate laundry room with sink and cabinetry, a 3-car garage, and a low-maintenance backyard featuring a wraparound slab patio with no rear neighrbors ideal for relaxing evenings and weekend gatherings. Major recent upgrades provide efficiency and peace of mind, including two HVAC systems (both AC units and matching furnaces replaced in 2022 with a total investment of $29,449), 31 solar panels installed in 2019, Nest smart thermostats, a brand-new heat pump water heater installed just two weeks ago, and recently updated kitchen appliances. Located within walking distance to Abelia Sports Park, residents enjoy convenient access to tennis courts, basketball courts, a tot lot, baseball and soccer fields, and scenic walking trails — creating a lifestyle centered around recreation and community. All this with no HOA, no rear neighbors, and a layout that truly lives well — this Winchester home offers space, flexibility, and long-term value.
| |||

Property Highlights
Building Info
Comparables
Status
Price/ft²
Listed On
Sold On
About Winchester
Similar Homes for Sale
Currently no similar homes aroundNearby Rentals
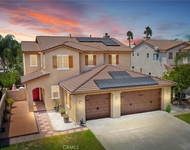
$3,450 /mo
- 4 Beds
- 3 Baths
- 2,877 ft²
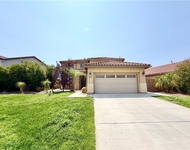
$3,249 /mo
- 4 Beds
- 2 Baths
- 2,873 ft²

Last Updated: 4 months ago
Data Source: CRMLS, MLS# SW18116800
 Your Privacy Choices
Phone: 425-283-2930
Address: 335 Madison Avenue, New York, NY 10017