


32471 MORRIS TRAIL


About This Property
Payment Calculator
Your Estimated Monthly Payment
Cap Rate Calculator
What does this mean?
Based on our analysis, the cap rate of this property is 1.25%. A negative cap rate indicates that the property might not be feasible as an income-producing asset. The median cap rate for a near zip code 11238 is 4.23%.
How much can I actually make?
Actual monthly rental income may vary between $4,760 and $7,140 depending on unit-specific characteristics. You can change the amount using the slider to further explore.
How is cap rate calculated?
Cap Rate = Net Operating Income (NOI) / Property Asset Value.
When calculating the cap rate, we assume 100% occupancy. Leverage (mortgage) is not considered.
Cap Rate provided by RealtyHop and RentHop, learn more about cap rate here.
Price History
| Date / Event | Date | Event | Price |
|---|---|---|---|
| Feb 27, 2026 | Sold | ||
| Sold | |||
| Feb 18, 2026 | Listed by Long & Foster Real Estate, Inc. | $695,000 | |
| Listed by Long & Foster Real Estate, Inc. | |||
| Nov 7, 2025 | Price Decreased |
$699,900
↓ $20K
(2.8%) | |
| Price Decreased | |||
| Oct 27, 2025 | Price Decreased |
$719,900
↓ $30K
(4%) | |
| Price Decreased | |||
| Oct 8, 2025 | Listed | $749,900 | |
| Listed | |||
| | |||
|
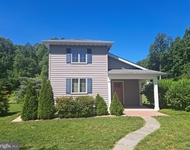
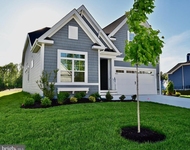
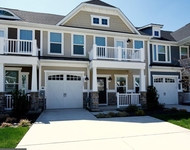
Welcome to 32471 Morris Trail in the amazing community of Ocean Meadows. This home is better than new and dripping with upgrades way beyond expectations. The moment you arrive the large front porch welcomes you and invites you to stay. Inside, it only gets better. Custom trim and high-end decor are throughout this fine property. The open floor plan greets you with soaring ceilings, luxury vinyl plank floors, and a ton of natural light thanks to the huge windows. The kitchen is a gourmet’s dream. A wall of cabinets flanked by a whole lot of quartz counter tops, stainless steel and ceramic tile make this space special. The breakfast room offers the perfect space to begin your day. Glass on three sides, a designer ceiling fan, elegant wall paper and a slider to the rear deck are all found here. The family room is just off the kitchen and it showcases a boxed ceiling with recessed lighting and designer window treatments. Just inside the door is the den, which is loaded with custom trim and will make a perfect home office. The primary suite is on the main level, so no more stairs are in your future! The primary bath will make you feel like you are in a high end hotel every morning when you live here! Upstairs there is a second large family room! This space is perfect for family and friends that may be visiting. There are three additional bedrooms and two full bathrooms on this level. The partially finished lower level has a walk-up exit and is a fantastic blank slate for whatever vision you may have. Out back, the fenced rear yard is highlighted by a large deck and fantastic paver patio that really makes this space special. You will spend many days and evenings out here with those that are important to you. The grass is watered by an underground sprinkler system that is fed by a dedicated well - so no high water bills here! This one has it all. Come see it today!
| |||

Property Highlights
Building Info
Comparables
Status
Price/ft²
Listed On
Sold On
About Sussex
Similar Homes for Sale
Currently no similar homes aroundNearby Rentals

Long & Foster Real Estate, Inc.
Last Updated: 4 hours ago
Data Source: Bright MLS , MLS# DESU2105382
 Your Privacy Choices
Phone: 425-283-2930
Address: 335 Madison Avenue, New York, NY 10017