See Home Value
Chico 95973
3246 Rogue River Drive
$489,000
● House - Off Market

3246 Rogue River Drive

Chico, CA 95973
bedrooms
4 Beds
bathrooms
2 Baths
square feet
2,216 Ft²
$727,931
RealtyHop Estimate
51.97%
Since Feb 1, 2019
National-US
Primary Model

About This Property

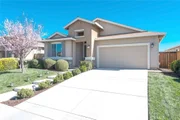
Stunning newer home! You will love the Barlow floor plan by Discovery Homes featuring 4 bedrooms and 2 bathrooms. Beautiful open entry with distinct 9 foot ceilings and transom windows above the front door keeps this home light, bright and open. Spacious kitchen features granite slab counter tops, stainless steel appliances, lots of cabinets space, pantry and an island with bar top seating, perfect for entertaining. The kitchen is open to the living room with beautiful trey ceilings, designer light fixtures and a fireplace with white mantel. Spacious master bedroom suite has more beautiful trey ceilings, walk in closet and luxurious master bath with dual sinks, stand up shower and soaking tub. Wonderful backyard with beautiful landscaping, brick pathways, raised garden beds and patio with a wooden garden pergola. Conveniently located off Eaton Road and the Esplanade with easy access to Highway 99. A MUST SEE!
Unit Size
2,216 Ft²
Days on Market
45 days
Land Size
0.14 acres
Price per sqft
$216
Property Type
House
Property Taxes
-
HOA Dues
-
Year Built
2015

Payment Calculator

Cap Rate Calculator

Last updated: 4 months ago (CRMLS #SN18291798)

Price History

Date / Event Date Event Price
Apr 22, 2020 Sold
Sold
Feb 27, 2020 Listed by Century 21 Select Real Estate, Inc. $479,000
Listed by Century 21 Select Real Estate, Inc.
Beautiful resale in the Meadow Brook Ranch neighborhood. This home shows like new with breathtaking two story ceiling entry and high windows that keep this home feeling light and bright all year round. Spacious kitchen features granite slab counter tops, laminate floors, stainless steel appliances, ample cabinets space, pantry, and an island with granite bar top seating, perfect for entertaining. The kitchen is open to the dining area and living room with beautiful trey ceilings, designer light fixtures, and a gas fireplace finished with a white wood mantel. Spacious master bedroom suite has a beautiful trey ceiling, walk in closet, and luxurious master bath with dual sinks, stand up shower, and soaking tub. The 3 large additional bedrooms are located at the front of the home separating the master. New ceiling fan lights and fresh paint in every room. Fully landscaped backyard has a lovely terrace on a brick patio seating area, garden beds, and low maintenance grass areas for outdoor entertaining, brick pathways to the sliding door and side yard gate. Neighborhood has CC&R’s but no HOA dues.
Jan 28, 2019 Sold
Sold
Dec 14, 2018 Listed by Parkway Real Estate Co. $479,000
Listed by Parkway Real Estate Co.

Property Highlights

Garage
Air Conditioning
Fireplace

Building Info

Overview

    General

  • Year Built: 2015
  • Effective Year Built: 2015
  • Building Count: 1
  • Total Rooms: 4
  • Bedroom Count: 4
  • Bathroom Count: 2
  • Full Bathrooms: 2
  • Partial Bathrooms: 2
  • Building Condition: 0
  • Building Quality: 7
  • Construction Type: 17
  • Building Style: 0
  • Exterior Walls Type: 0
  • Interior Walls Type: 0
  • Roof Shape Type: 0
  • Roof Cover Type: 0
  • Floor Count: 100
  • Living Units: 1
  • Floor Cover: 0
  • Basement Type: 0
  • Basement Area: 0
  • Garage Type: 1
  • Garage Square Area: 412
  • Parking Space Count: 2
  • Patio Type: 0
  • Porch Type: 0
  • Pool Type: 0

    Dimensions

  • Lot Size Square Feet: 6,098
  • Total Building Area: 2,211
  • Gross Building Area: 2,211
  • Building Area: 2,211
  • Building Area Measurement: L

    Heating and Cooling

  • Fireplace Count: 1
  • Air Conditioning: 1
  • Heating: 3
  • Heated Square Feet: 2,211
  • Heating Fuel Type: 3

    Utilities

  • Sewer System: 5
  • Water Service: 0

Building

  • Building Type: 0
  • Property Class: R
  • Subdivision: CREEKSIDE LANDING SUB# 2B
  • Land Acres: 0000000140
  • Standard Land Use Code: 1001
  • County Land Use Code: RS
  • Legal Description 1: LOT 207 CREEKSIDE LANDING SUB# 2B 184 MOR 36

Neighborhood

  • School District Name: Chico Unified School District
  • Census Tract: 000401

Geography

  • Parcel: 006-810-033-000
  • Lot: 207
  • Latitude: 39.7709
  • Longitude: -121.893

    Address

  • Full Address: 3246 Rogue River Dr
  • Address - House Number: 3246
  • Address - Street Name: Rogue River
  • Address - Suffix Type: Dr
  • State: CA
  • City Name: Chico
  • Carrier Code: R016
  • 4-Digit Zip Code: 9548
  • Zip Code: 95973

Valuation

    Tax

  • Tax Year: 2023
  • Tax Amount: $598,694
  • Tax Rate Code Area: 002428

    Appraisal Valuation

  • Standard Deviation: 0.4338
  • Valuation Date: Dec 13, 2023
  • Confidence Score: 13
  • Final Value: 499,987
  • High Value: 716,904
  • Low Value: 283,069

    Assessments Valuation

  • Assessed Year: 2022
  • Assessed Total Value: $499,823
  • Assessed Land Value: $159,737
  • Assessed Improvements Value: $340,086

    Sales

  • Current Sale Contract Date: Apr 03, 2020
  • Current Sale Recording Date: Apr 20, 2020
  • Current Sale Price:
  • Current Sale Document Type: 36
  • Current Sale Input Document Number: 2020-0016044
  • Previous Sale Recording Date: Jan 28, 2019
  • Previous Sale Contract Date: Jan 23, 2019
  • Previous Sale Amount: $489,000
  • Previous Sale Document Type: 36
Data used for valuation calculations is provided by RealtyHop, and other third party sources

Comparables

Unit
Status
Type
Beds
Baths
ft²
Price/ft²
Asking Price
Listed On
Closing Price
Sold On
HOA + Taxes

About Chico


Similar Homes for Sale

Currently no similar homes around

Nearby Rentals


Frequently Asked Questions

When was property at 3246 Rogue River Drive built and last sold?
The property at 3246 Rogue River Drive was built in 2015 and last sold on Apr 3, 2020 for $485,000.
How much is this home worth?
The estimated value of the home located at 3246 Rogue River Drive is $489,483.
What are some comparable homes to 3246 Rogue River Drive?
There are currently no comparable homes to 3246 Rogue River Drive.