


50
Map
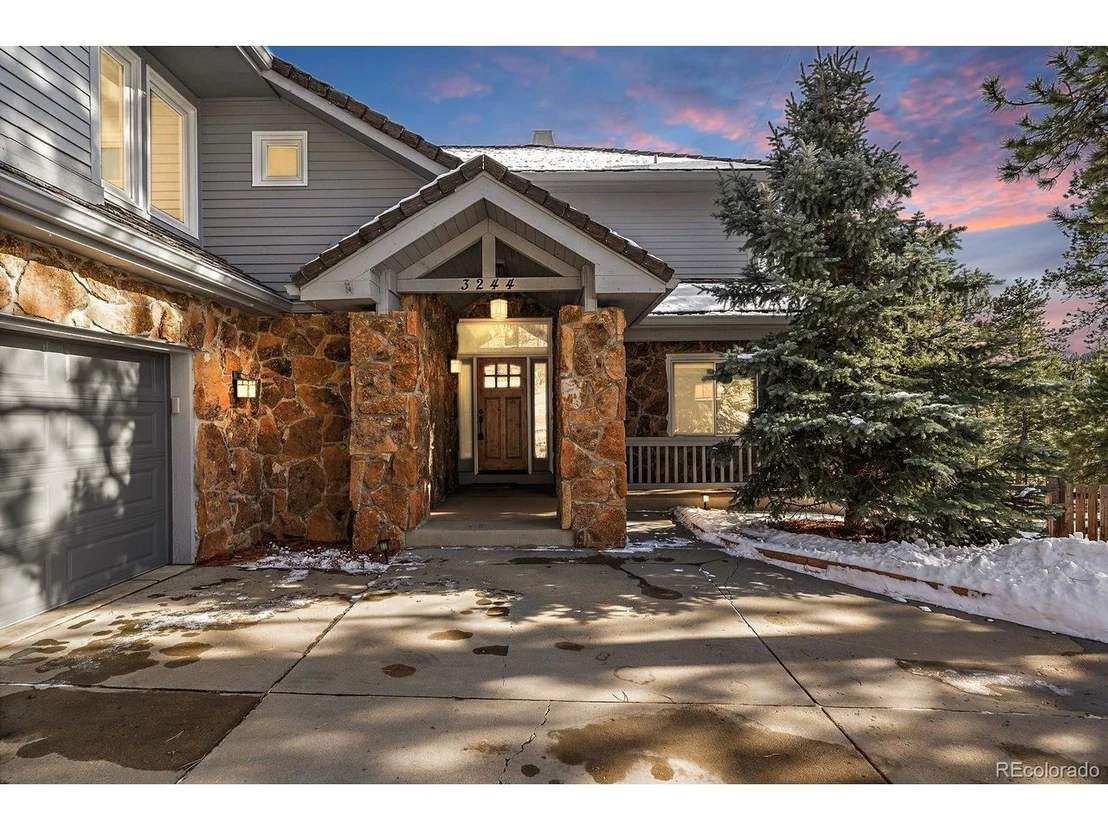
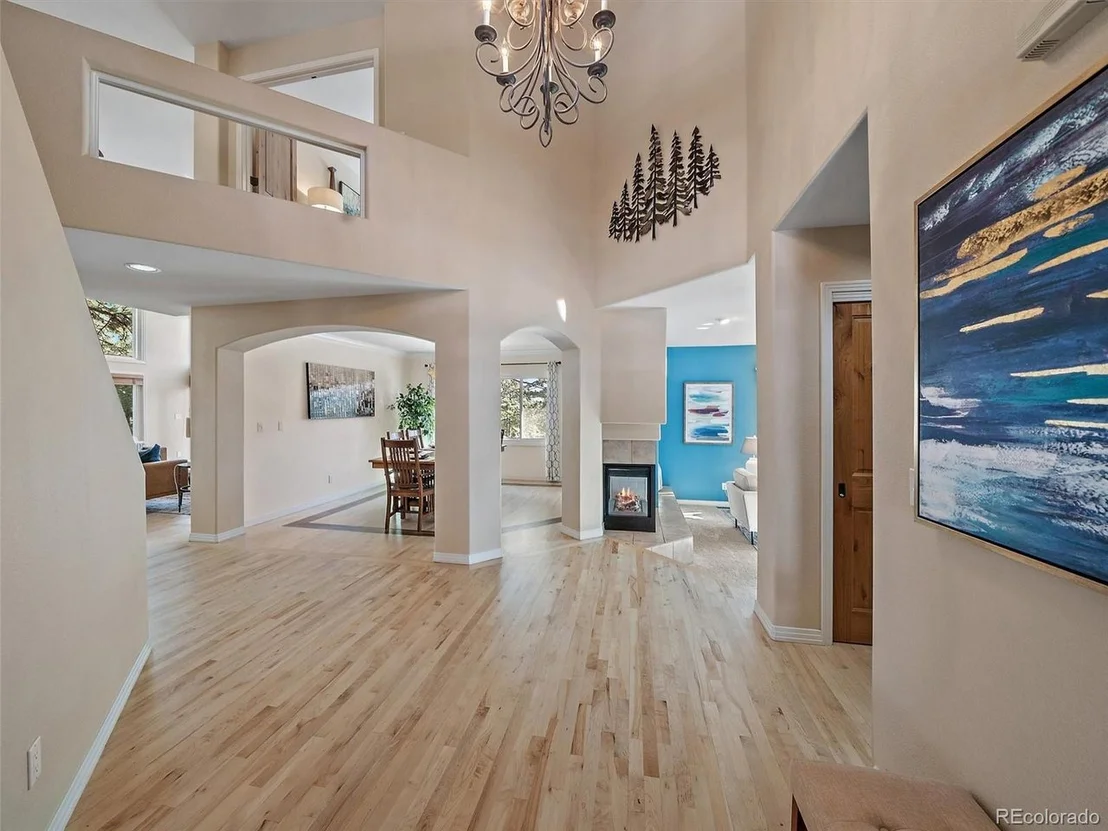
3244 Elk View Dr


About This Property
Payment Calculator
Your Estimated Monthly Payment
Cap Rate Calculator
What does this mean?
Based on our analysis, the cap rate of this property is 1.25%. A negative cap rate indicates that the property might not be feasible as an income-producing asset. The median cap rate for a near zip code 11238 is 4.23%.
How much can I actually make?
Actual monthly rental income may vary between $4,760 and $7,140 depending on unit-specific characteristics. You can change the amount using the slider to further explore.
How is cap rate calculated?
Cap Rate = Net Operating Income (NOI) / Property Asset Value.
When calculating the cap rate, we assume 100% occupancy. Leverage (mortgage) is not considered.
Cap Rate provided by RealtyHop and RentHop, learn more about cap rate here.
Price History
| Date / Event | Date | Event | Price |
|---|---|---|---|
| Feb 12, 2025 | Sold | ||
| Sold | |||
| Jan 14, 2025 | In contract | - | |
| In contract | |||
| Dec 13, 2024 | Listed by Berkshire Hathaway HomeServices Elevated Living RE | $1,700,000 | |
| Listed by Berkshire Hathaway HomeServices Elevated Living RE | |||
| | |||
|
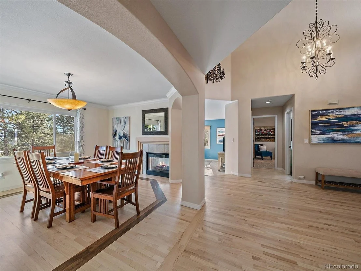
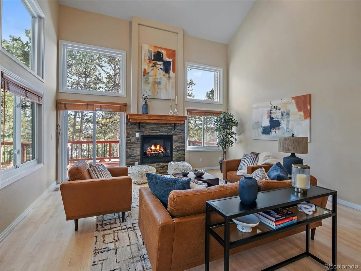
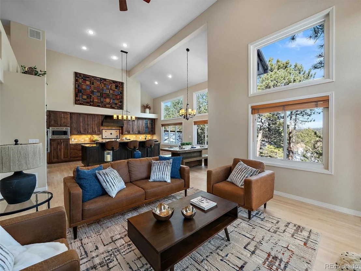
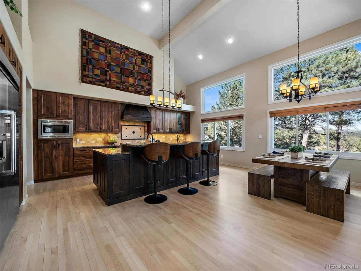
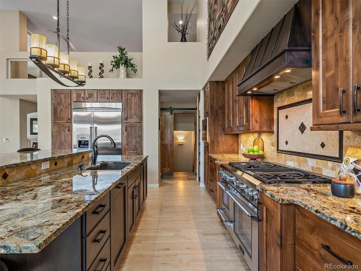
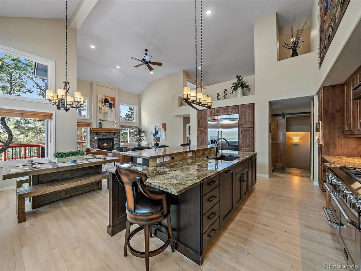
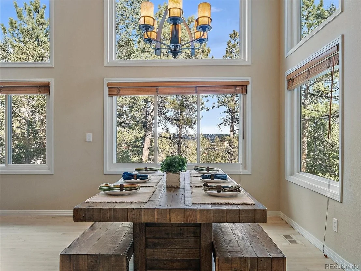
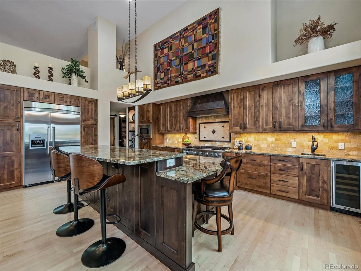
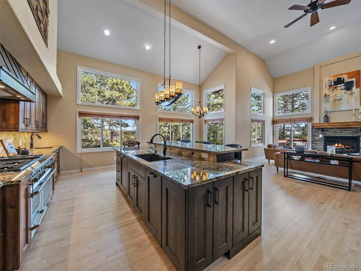
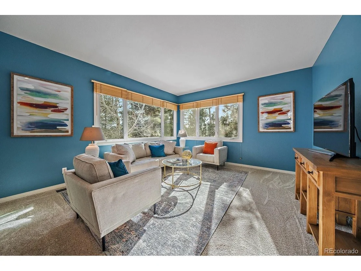
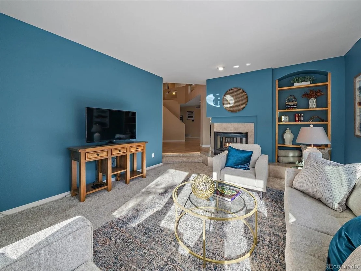
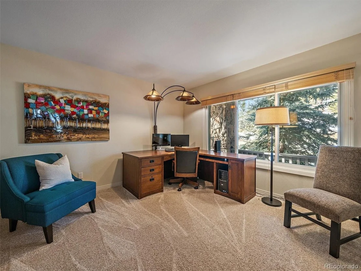
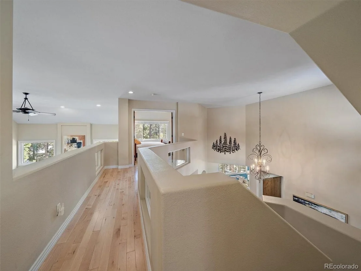
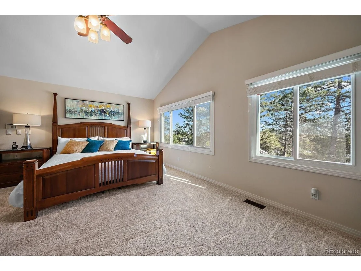
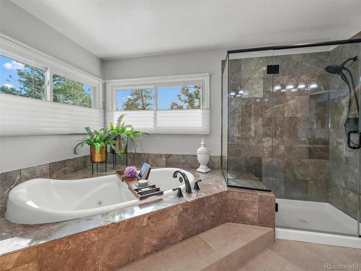
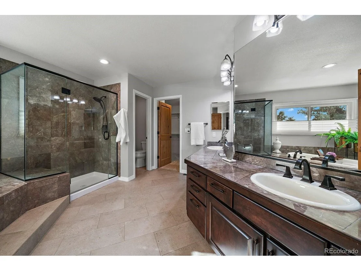
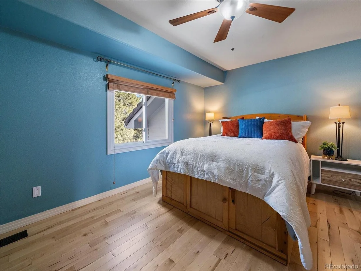
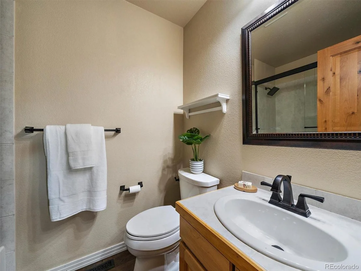
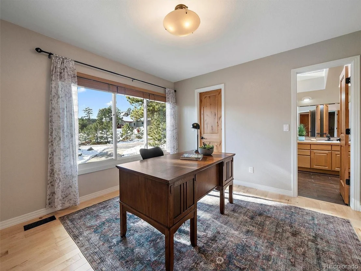
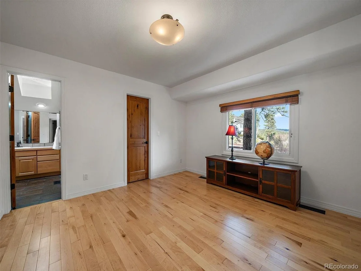
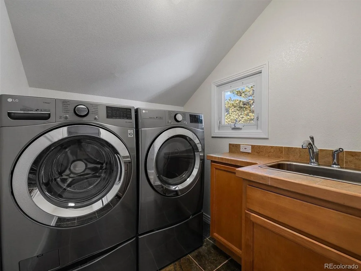
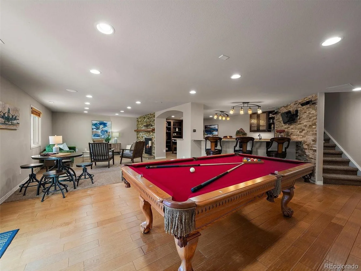
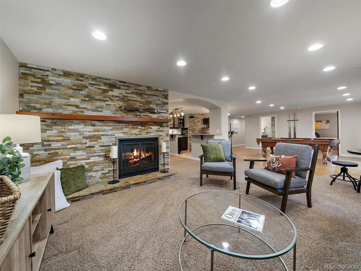
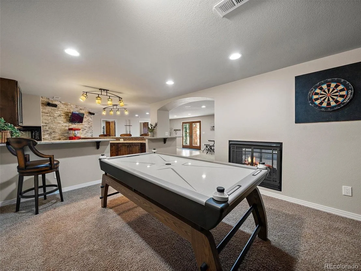
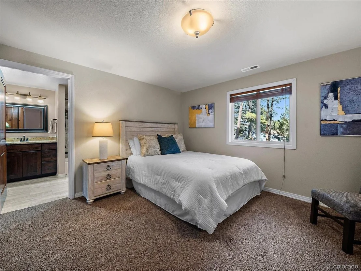
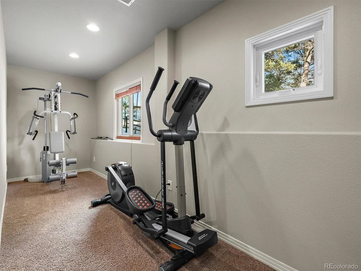
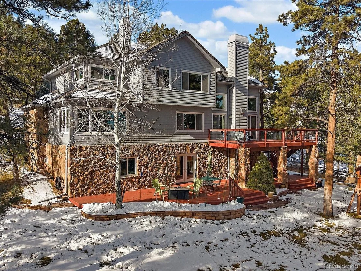
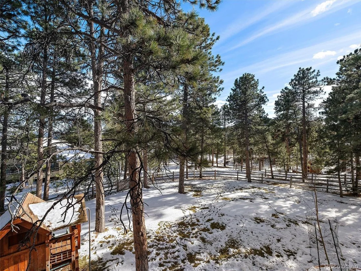
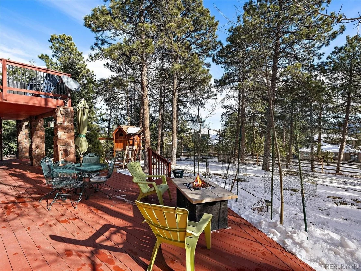
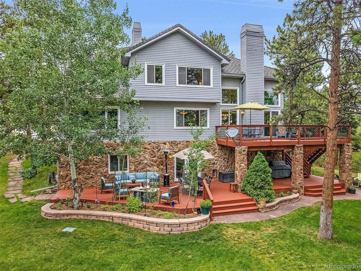
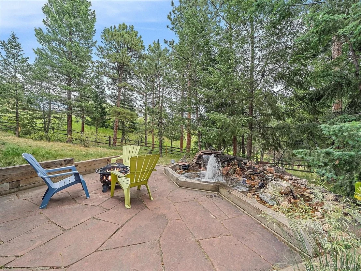
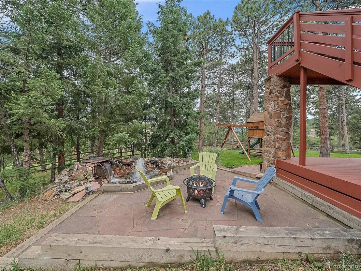
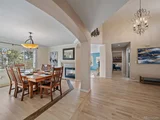
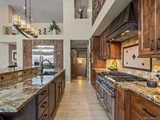
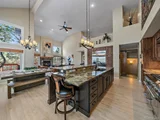
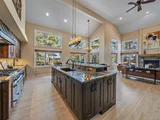
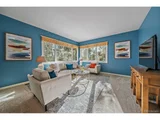
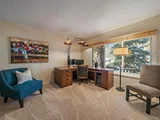
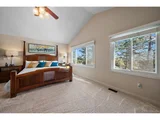
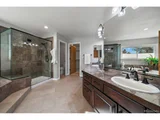
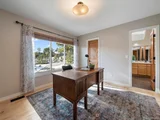
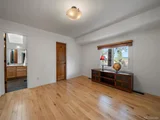
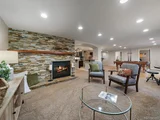
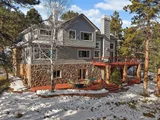
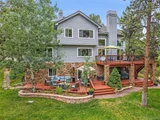
Welcome to 3244 Elk View Drive, a stunning 6-bedroom, 5-bathroom home in the sought-after Tanoa at Elk Meadow neighborhood. This property is situated on a private corner lot. The highlight of the home is the expansive great room with soaring ceilings, large windows, a gas fireplace, a chef's kitchen, complete with a dining area and direct access to a large deck for entertaining. The remodeled kitchen is a true standout, featuring beautiful knotty alder cabinetry, a 6-burner Thermador 48" range, built-in Thermador refrigerator and dishwasher, a custom hood, prep sink, wine refrigerator, and an expansive island. The elegant two-story foyer leads to a bright living room and a formal dining room with a shared three-sided fireplace, ideal for gatherings and holidays. The main floor also offers a private office or potential bedroom and a 3/4 bathroom. Upstairs, the private primary suite boasts a 5-piece bath and a large walk-in closet. Bedrooms two and three share a full bathroom, while the fourth bedroom has an ensuite bath. The upper-level laundry room adds convenience to daily living. The lower level is designed for entertainment, featuring a private guest suite, a workout room, and a large family/media/game room. A custom wet bar, complete with a microwave and beverage refrigerator, rounds out the space, which opens to a deck, patio with water feature and private fenced backyard. Perfect setup for multigenerational living with multiple access options. The multiple outdoor seating areas, including the upper and lower decks, are perfect for hosting friends and family. Updates include new interior knotty alder doors, insulated garage doors, kitchen and great room remodel, carpet on the main and upper levels, refinished hardwood floors, and furnaces and hot water heater. Great access to downtown Evergreen, parks, open spaces for hiking and biking, Denver and the mountains. With so many incredible features, this home is a must-see!
| |||
| Oct 4, 2024 | Price Decreased |
$1,720,000
↓ $45K
(2.6%) | |
| Price Decreased | |||
| Sep 10, 2024 | Price Increased |
$1,765,000
↑ $45K
(2.6%) | |
| Price Increased | |||

Property Highlights
Building Info
Comparables
Status
Price/ft²
Listed On
Sold On
About Tanoa and Hiwan South
Similar Homes for Sale
Currently no similar homes aroundNearby Rentals

Last Updated: 3 months ago
Data Source: REcolorado MLS, MLS# IRE1847527


















































 Your Privacy Choices
Phone: 425-283-2930
Address: 335 Madison Avenue, New York, NY 10017