Check Availability
Sussex 19958
32437 BELMONTE DRIVE
$729,900
↓ $20K (2.7%)
● House - For Sale

32437 BELMONTE DRIVE

LEWES, DE 19958
bedrooms
4 Beds
bathrooms
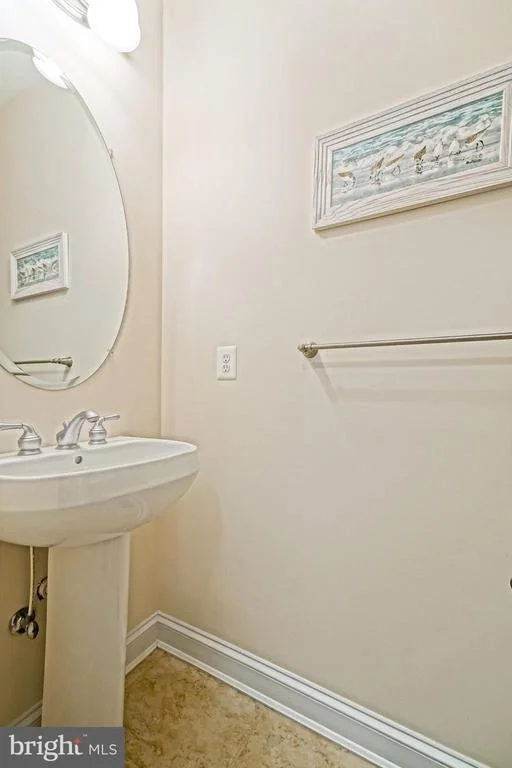
2 Baths, 1 Half Bath
square feet
3,117 Ft²
$4,194
Est. Monthly
$475
HOA / Fees

About This Property

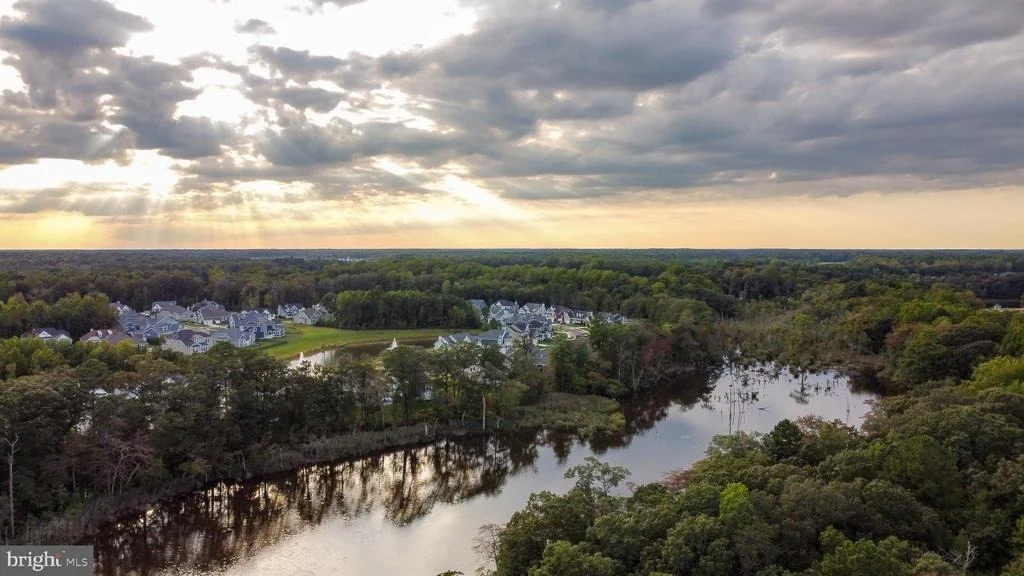
POND VIEWS & WIDE OPEN SPACES IN RETREAT AT LOVE CREEK!

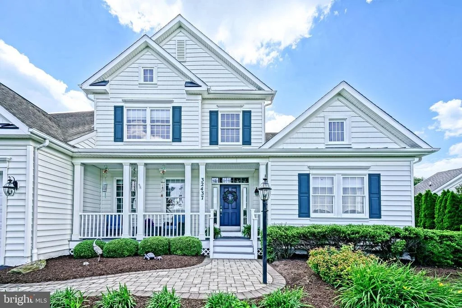
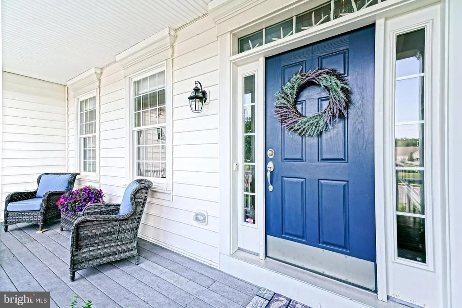
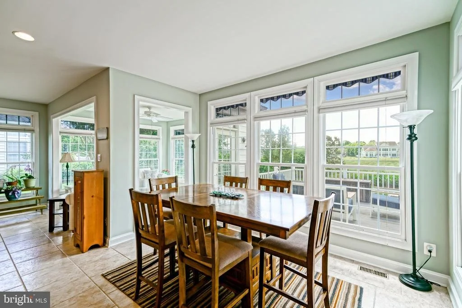
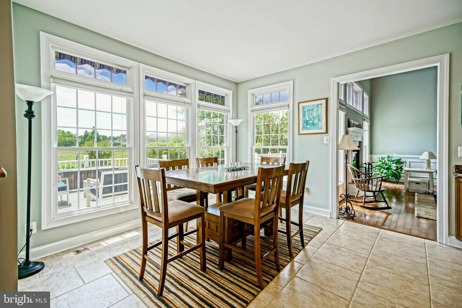
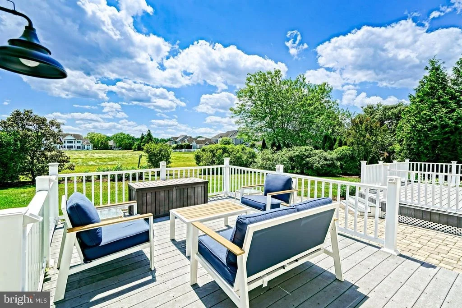
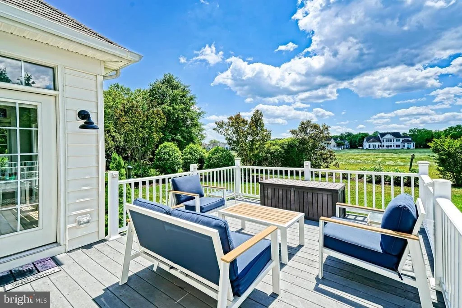
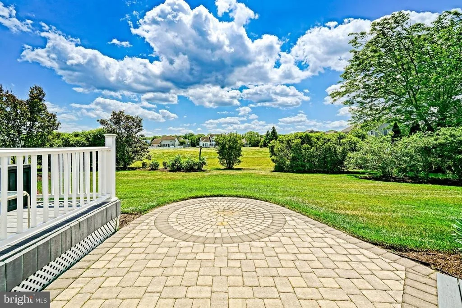
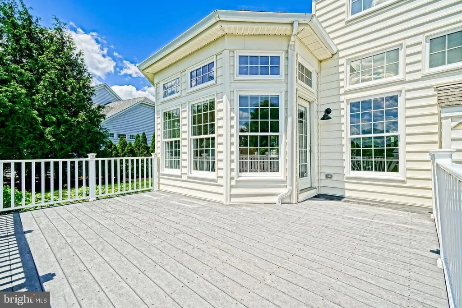
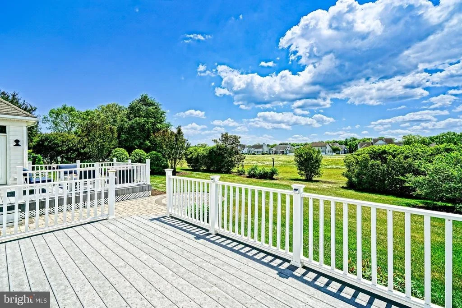
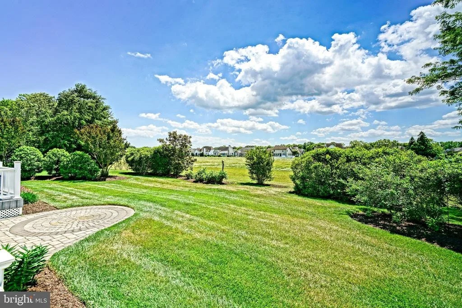
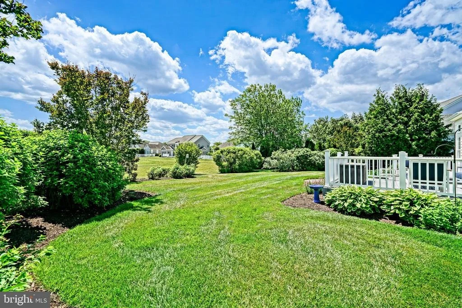
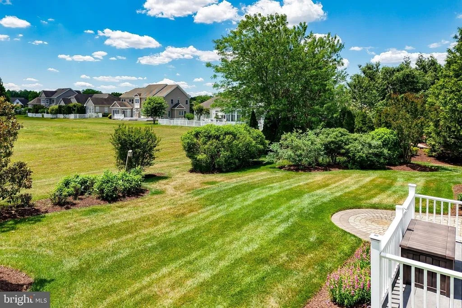
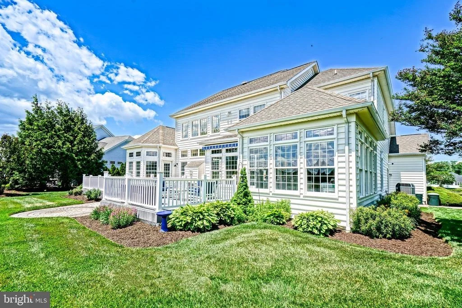
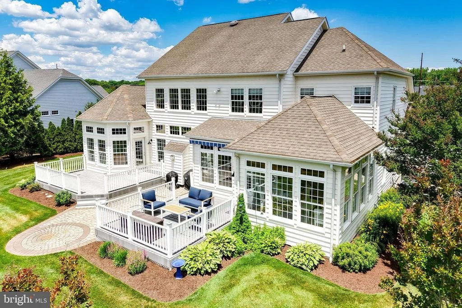
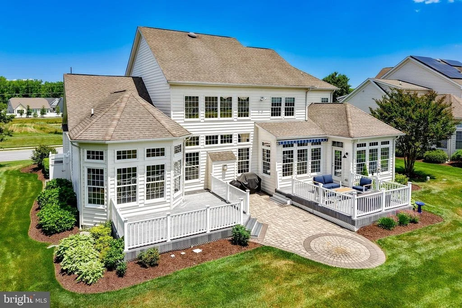
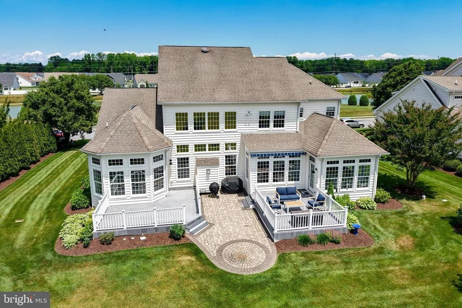
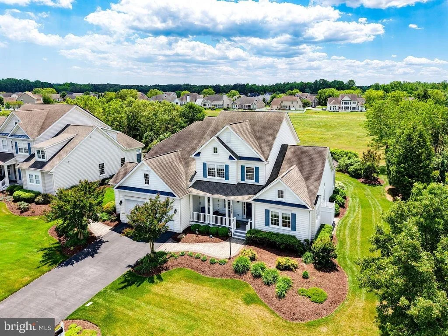
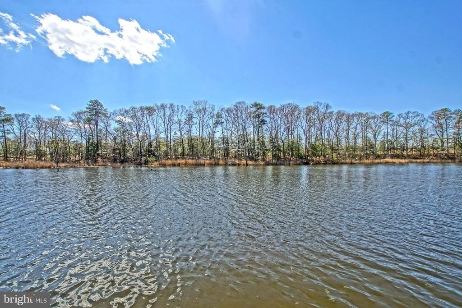
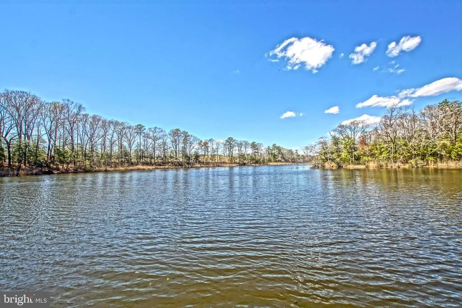
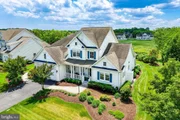
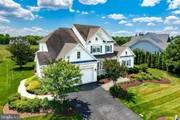
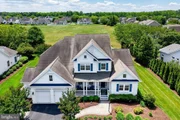
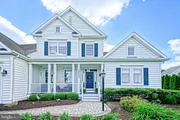
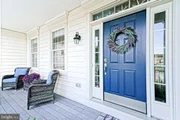
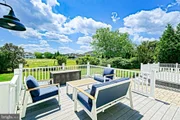
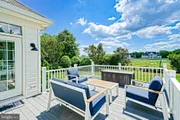
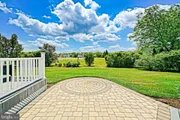
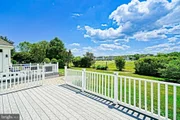
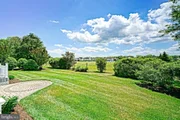
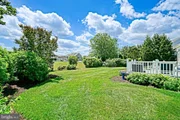
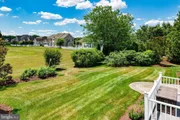
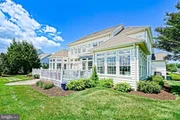
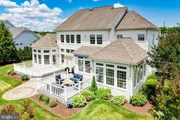
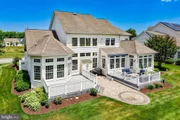
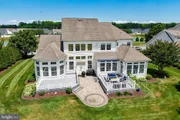
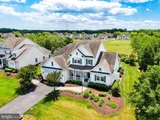
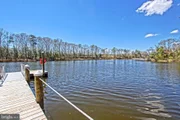
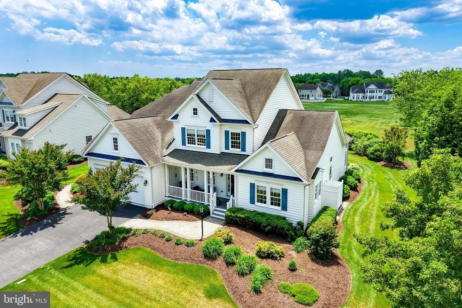
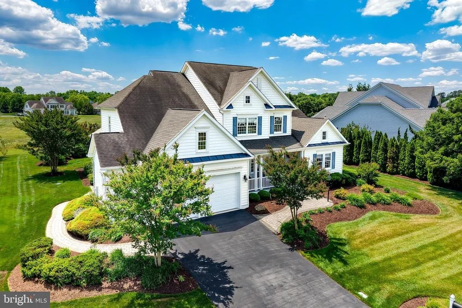
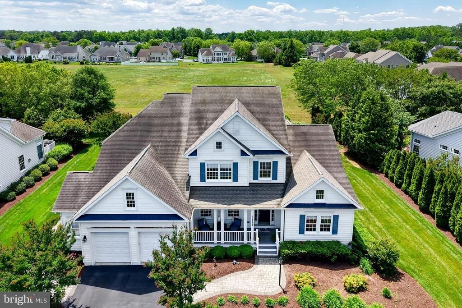
This stunning home offers over 3,000-square-feet of living space, and the coastal lifestyle you have been dreaming of in the waterfront community of Retreat at Love Creek! From the moment you pull up, you are greeted by manicured landscaping, a classic front porch, and picturesque community pond views directly ahead. Step out back and your privacy is secure, as this property backs directly to open community space, providing a sprawling, peaceful green backdrop for your morning coffee or evening entertaining. The exterior seamlessly blends natural beauty with premium outdoor living spaces.
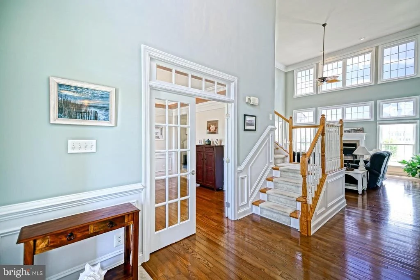
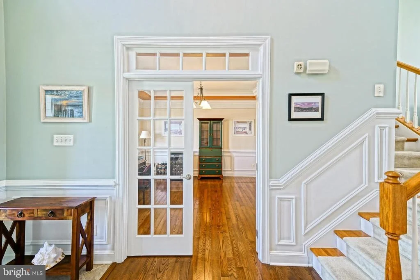
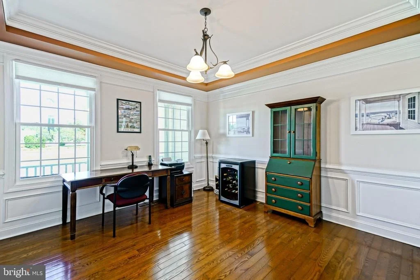
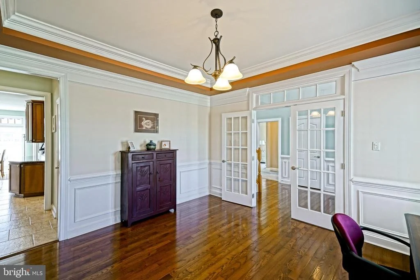
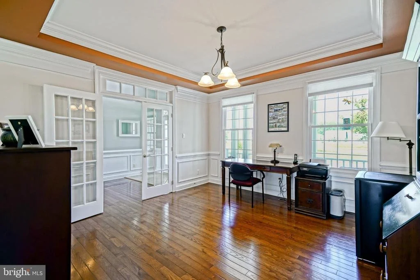
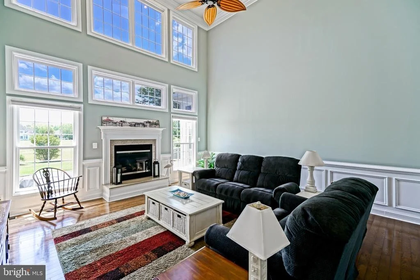
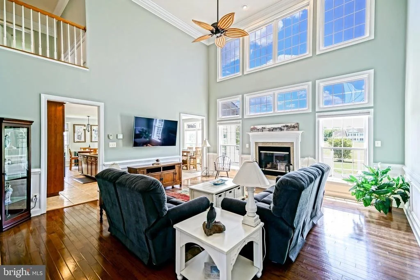
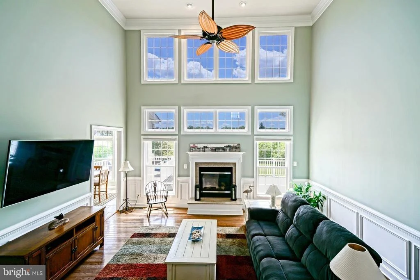
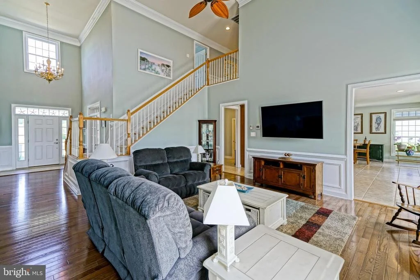
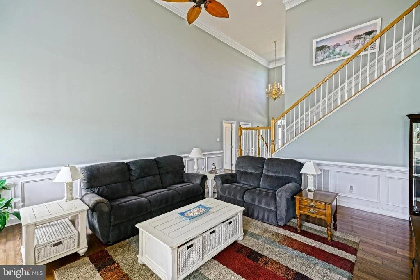
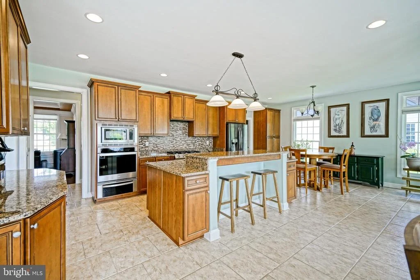
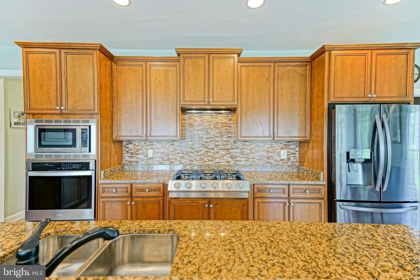
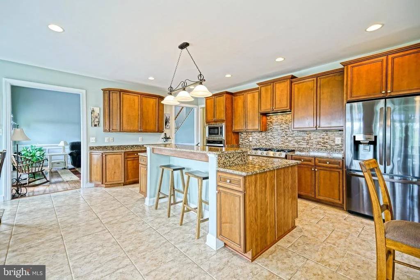
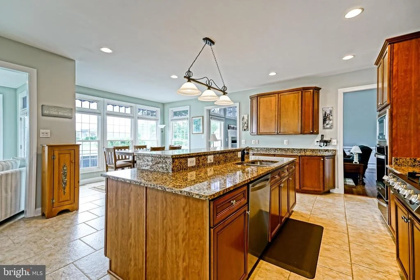
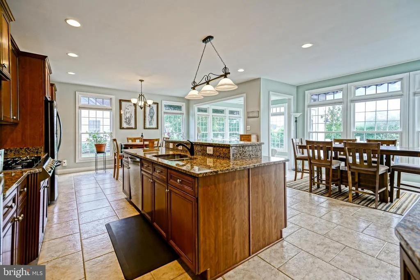
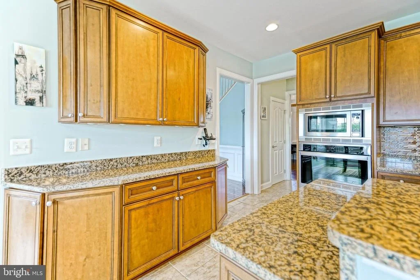
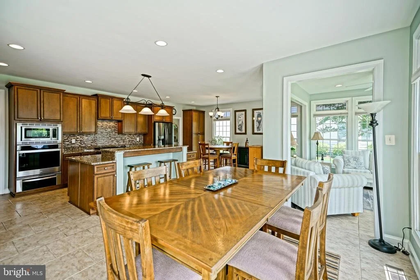
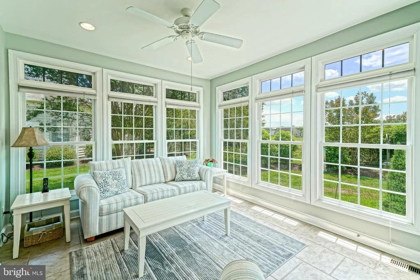
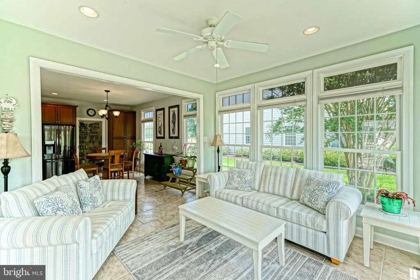
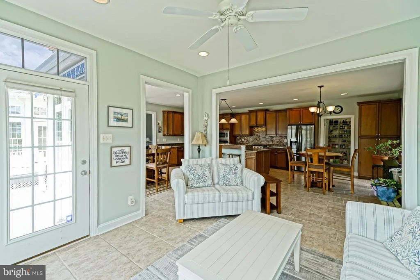
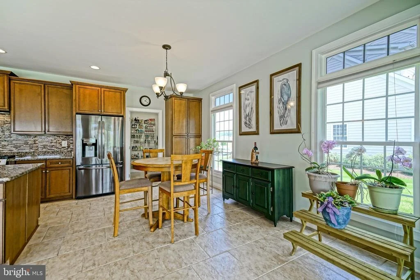
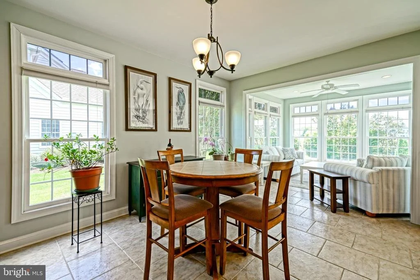
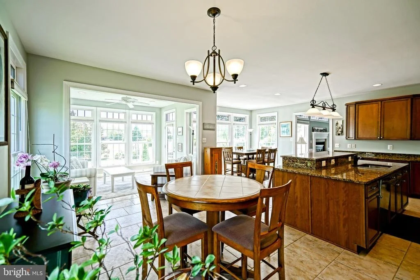
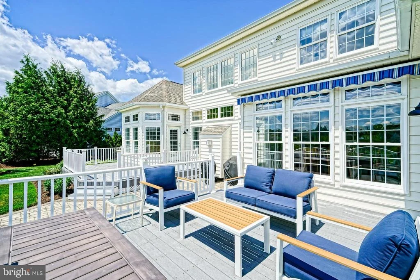
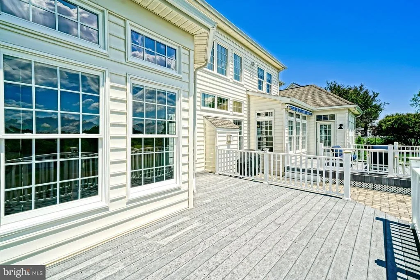
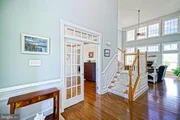
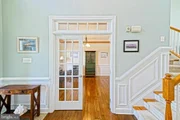
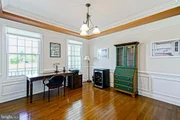
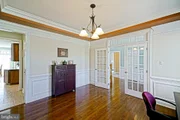
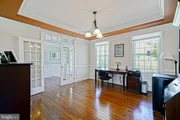
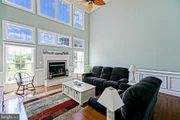
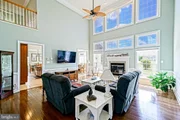
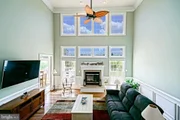
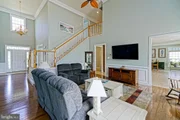
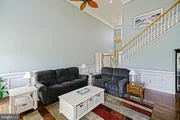
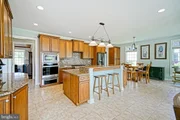
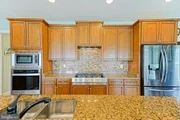
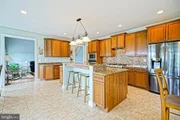
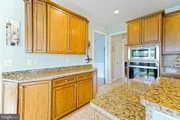
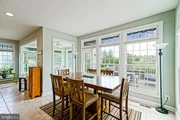
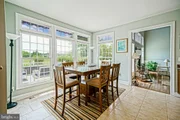
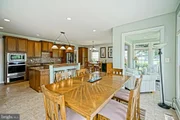
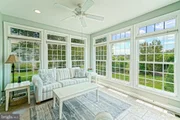
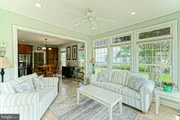
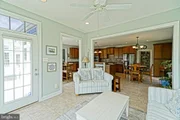
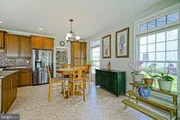
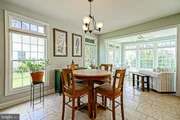
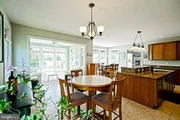
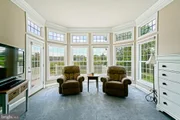
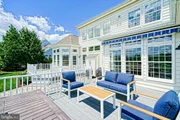
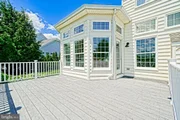
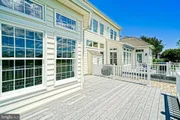
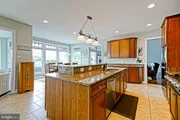
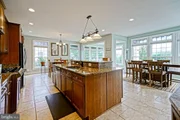
The masterfully designed interior boasts an airy, open layout highlighted by dramatic nine-plus-foot, cathedral, and two-story ceilings that invite an abundance of natural light. The heart of the home is a gourmet kitchen featuring rich cabinetry, upgraded granite countertops, a large island, a breakfast bar, a dedicated pantry, and high-end stainless steel appliances, including a six-burner gas stove and a wall oven. The kitchen flows effortlessly into a bright living room centered around a cozy gas fireplace, as well as a formal dining room adorned with crown molding and wainscoting. Nearby, a light-filled sunroom opens directly to your backyard retreat, which features extensive hardscape patio work, a large rear deck with a remote-controlled awning, and an irrigation system to keep the yard vibrant all summer long.
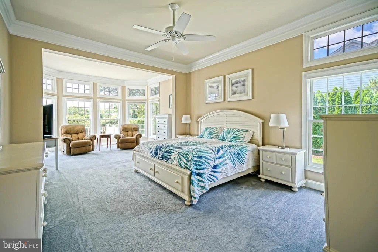
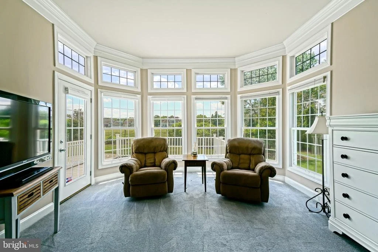
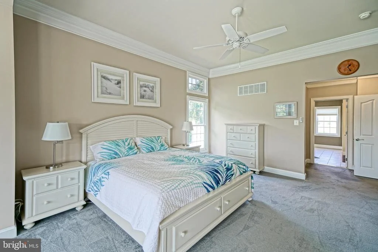
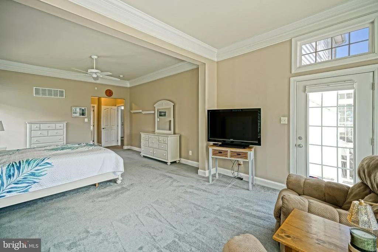
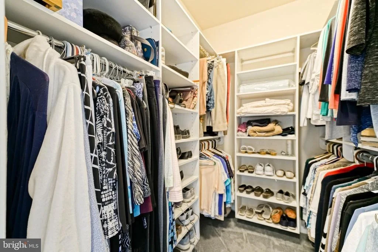
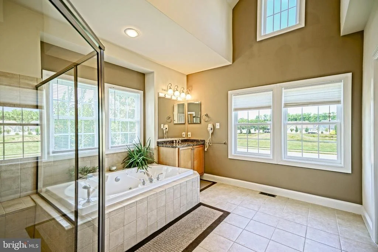
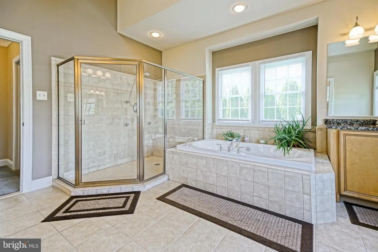
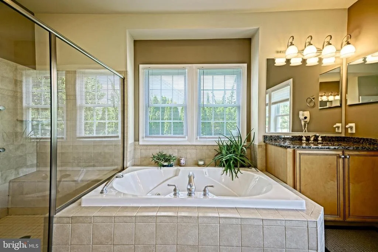
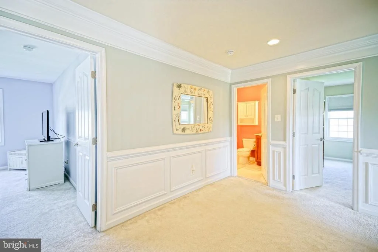
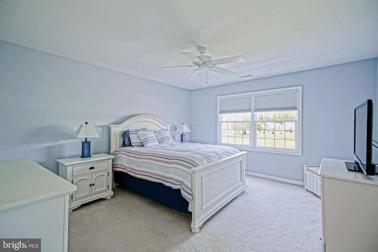
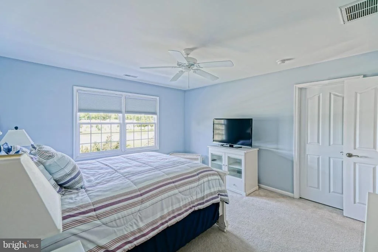
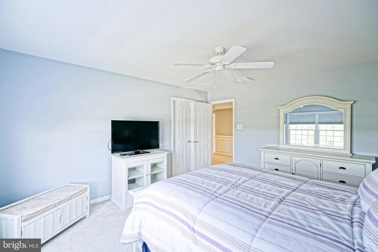
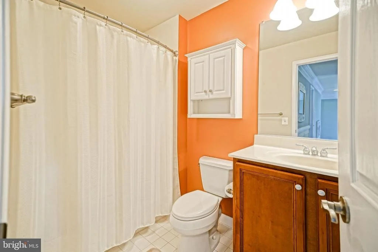
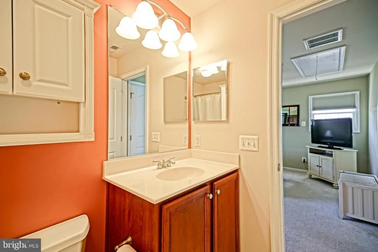
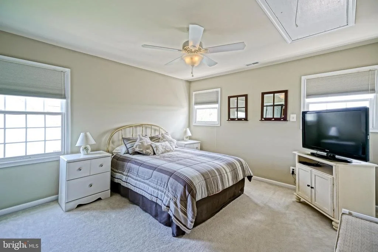
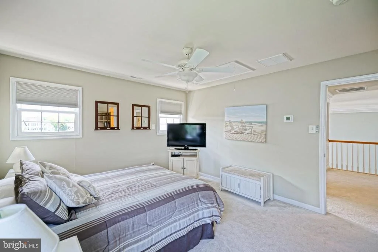
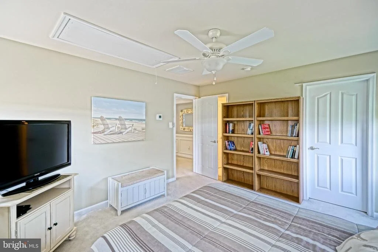
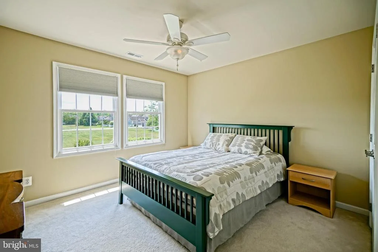
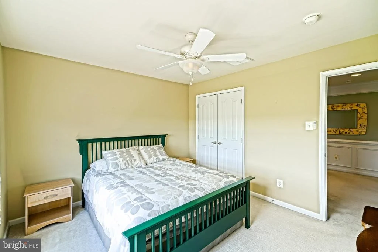
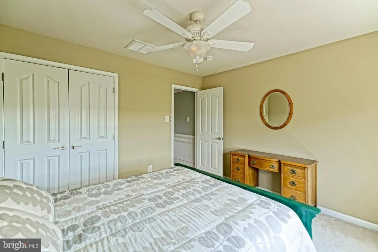
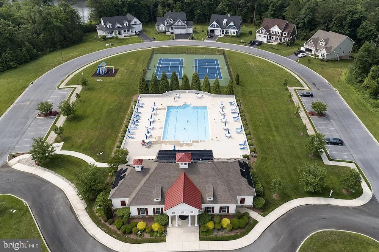
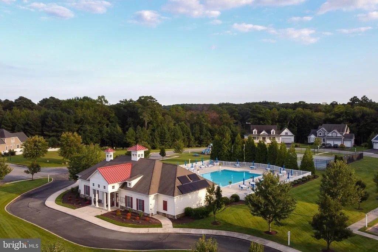
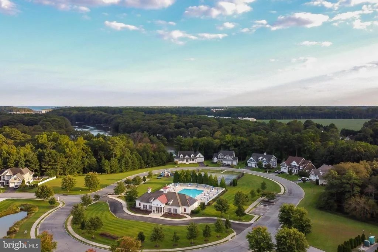
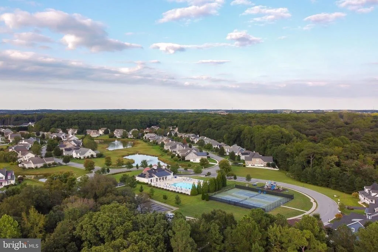
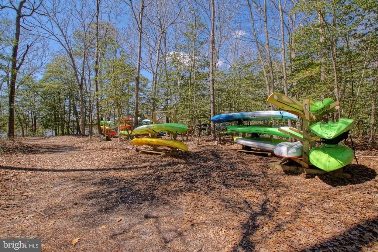
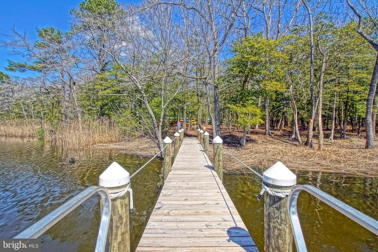
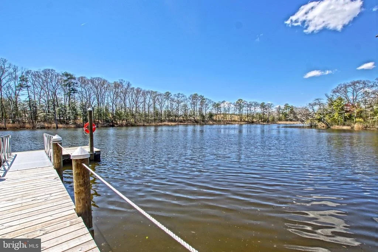
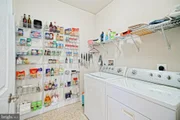
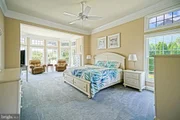
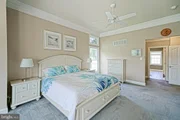
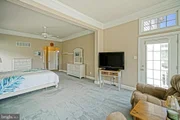
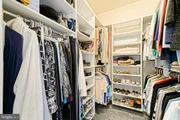
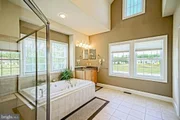
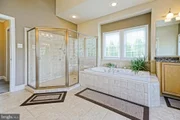
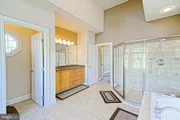
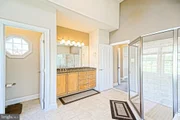
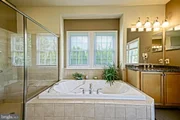
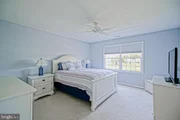
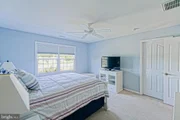
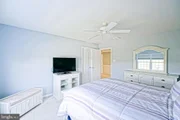
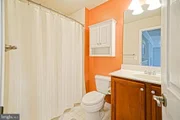
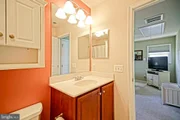
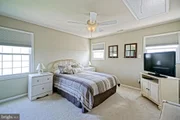
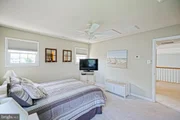
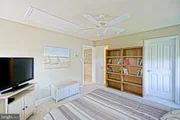
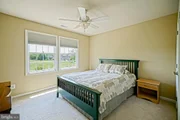
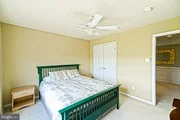
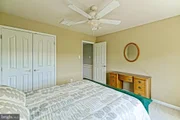
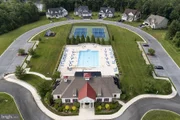
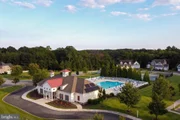
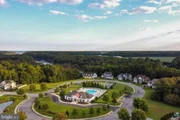
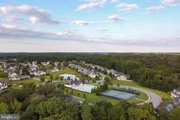
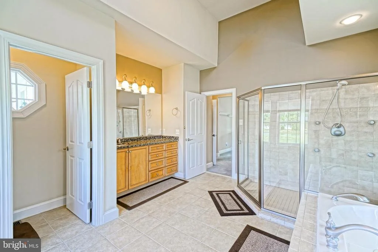
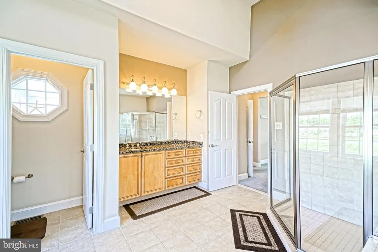
Designed with longevity in mind, the main level hosts a luxurious primary suite featuring a private sitting area, a large walk-in closet, and a spa-like bath equipped with a double-sink vanity, vaulted ceiling, an oversized walk-in shower, and a deep soaking tub. The upper level provides plenty of space for family or guests, offering three additional well-appointed bedrooms with ceiling fans and a shared full bathroom. This property is packed with premium upgrades, including a tankless water heater, zoned central AC,  security system, an attached two-car garage with  workbench, and shelving included. Living in this community feels like a permanent vacation, with your HOA fee granting access to an outdoor pool, clubhouse, tennis courts, a playground, and a community pier with water privileges, all while being located just minutes from historic downtown Lewes and pristine beaches within the acclaimed Cape Henlopen School District.
Unit Size
3,117 Ft²
Days on Market
-
Land Size
0.38 acres
Price per sqft
$234
Property Type
House
Property Taxes
$135
HOA Dues
$475
Year Built
2006

Listed By

Lee Ann Wilkinson
Berkshire Hathaway HomeServices PenFed Realty

Payment Calculator

Cap Rate Calculator

Last updated: 28 days ago (Bright MLS #DESU2112100)

Price History

Date / Event Date Event Price
Sep 23, 2026 Price Decreased $729,900
↓ $20K (2.7%)
Price Decreased
Jul 18, 2026 Price Decreased $749,900
↓ $30K (3.9%)
Price Decreased
Jun 5, 2026 Listed by Berkshire Hathaway HomeServices PenFed Realty $779,900
Listed by Berkshire Hathaway HomeServices PenFed Realty
Nov 4, 2021 Sold
Sold
Jul 31, 2013 Sold
Sold

Property Highlights

Air Conditioning
Fireplace
Garage
With View
Parking Details
Has Garage
Parking Features: Attached, Garage, Driveway, Asphalt Driveway
Garage Spaces: 2
Interior Details
Half Bathrooms: 1
Full Bathrooms: 2
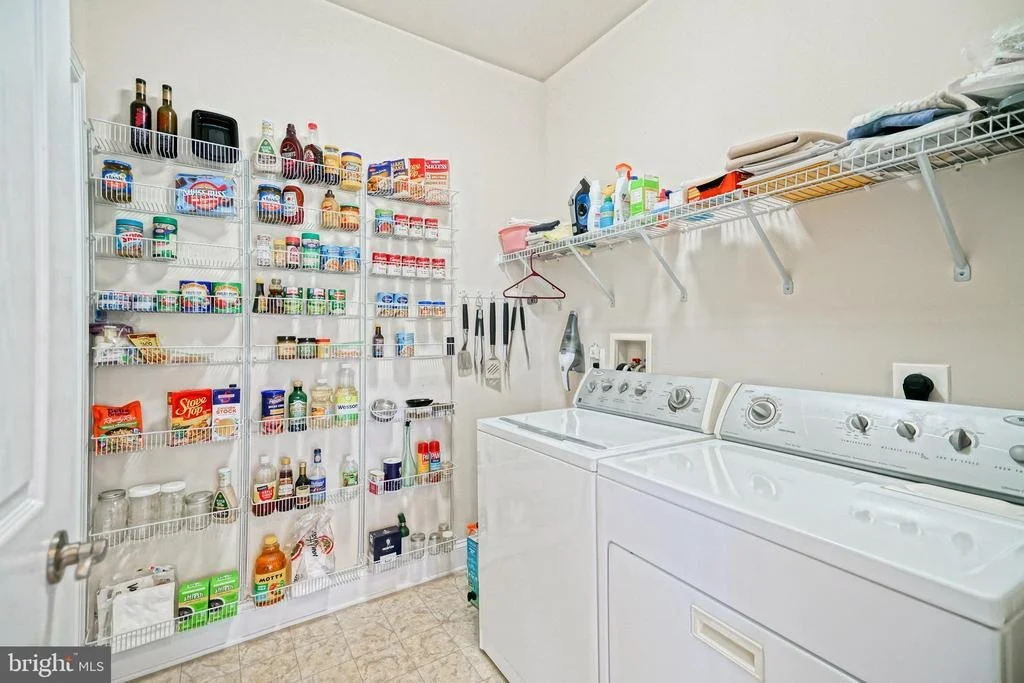
Interior Features: Soaking Tub, Breakfast Bar, Ceiling Fan(s), Kitchen Island, Pantry, Recessed Lighting, Walk-In Closet(s), Bathroom - Tub Shower, Bathroom - Walk-In Shower, Carpet, Combination Kitchen/Dining, Dining Area, Entry Level Bedroom, Kitchen - Gourmet, Primary Bath(s), Upgraded Countertops, Wood Floors
Appliances: Microwave, Refrigerator, Range Hood, Dishwasher, Disposal, Oven, Gas Oven, Stainless Steel Appliance(s), Washer, Dryer, Water Heater, Six Burner Stove, Oven - Wall
Flooring Type: Carpet, Hardwood, Brick, Vinyl
Has Fireplace
Fireplace Features: Propane, Mantel(s)
Fireplaces: 1
Exterior Details
Square Footage: 3117
Square Footage Source: $0
Security Features: Security System
Architectural Style: Craftsman, Contemporary
Year Built Source: Assessor
Year Built: 2005
Building Name: NONE AVAILABLE
Levels: 2
Other Structures: Above Grade, Below Grade
Construction Materials: Frame, Vinyl Siding, Stick Built
Patio and Porch Features: Patio, Porch, Deck
Lot Features: Front Yard, Backs - Open Common Area, Landscaping, Rear Yard
Lot Size Area: 16553
Lot Size Units: Square Feet
Lot Size Acres: 0.38
Lot Size Square Feet: 16553
Lot Size Dimensions: 112.01 x 150.00 x 112.00 x 149.63
Water Source: Public
Financial Details
Tax Annual Amount: $1,616
Utilities Details
Cooling Type: Central Air, Zoned
Heating Type: Zoned, Forced Air, Heat Pump(s)
Sewer : Public Sewer
Location Details
HOA/Condo/Coop Fee Includes: Maintenance Grounds, Management, Pier/Dock Maintenance, Pool(s), Road Maintenance
HOA/Condo/Coop Amenities: Clubhouse, Tennis Court(s), Playground, Pier/Dock, Pool - Outdoor, Water/Lake Privileges
HOA Fee: $475
HOA Fee Frequency: Quarterly

Building Info

Overview

    General

  • Year Built: 2006
  • Effective Year Built: 2006
  • Total Rooms: 10
  • Bedroom Count: 4
  • Bathroom Count: 4
  • Partial Bathrooms: 4
  • Bathroom Plumbing Fixtures: 10
  • Building Condition: 0
  • Building Quality: 3
  • Construction Type: 6
  • Building Style: 0
  • Exterior Walls Type: 17
  • Interior Walls Type: 0
  • Roof Shape Type: 1
  • Roof Cover Type: 13
  • Floor Count: 200
  • Floor Cover: 11
  • Basement Type: 3
  • Basement Area: 410
  • Garage Type: 7
  • Garage Square Area: 484
  • Parking Space Count: 2
  • Patio Type: 0
  • Porch Type: 7
  • Pool Type: 0

    Dimensions

  • Lot Size Square Feet: 16,801
  • Lot Size Depth Feet: 1,500
  • Lot Size Frontage Feet: 1,120
  • Total Building Area: 3,348
  • Gross Building Area: 3,348
  • Building Area: 3,348
  • Building Area Measurement: L

    Heating and Cooling

  • Fireplace Count: 1
  • Air Conditioning: 1
  • Heating: 24
  • Heated Square Feet: 3,348
  • Heating Fuel Type: 0

    Utilities

  • Sewer System: 0
  • Water Service: 0

Building

  • Building Type: 0
  • Property Class: R
  • Subdivision: THE RETREAT
  • Land Acres: 0000000386
  • Standard Land Use Code: 1001
  • County Land Use Code: RS
  • Legal Description 1: THE RETREAT LOT 80 PHASE 1

Neighborhood

  • School District Name: Cape Henlopen School District
  • School Tax School District: CAPE HENLOPEN
  • Census Tract: 051010

Zoning

  • Zoning: MR

Geography

  • District: CAPE HENLOPE
  • Subdivision Phase Number: 1
  • Parcel: 334-11.00-195.00
  • Lot: 80
  • Municipality: LEWES AND REHOBOTH HUNDRED
  • Latitude: 38.7193
  • Longitude: -75.1814

    Address

  • Full Address: 32437 Belmonte Dr
  • Address - House Number: 32437
  • Address - Street Name: Belmonte
  • Address - Suffix Type: Dr
  • State: DE
  • City Name: Lewes
  • Carrier Code: R814
  • 4-Digit Zip Code: 3501
  • Zip Code: 19958

Valuation

    Tax

  • Tax Year: 2023
  • Tax Amount: $169,637

    Appraisal Valuation

  • Standard Deviation: 0.2744
  • Valuation Date: Sep 13, 2023
  • Confidence Score: 60
  • Final Value: 773,601
  • High Value: 985,917
  • Low Value: 561,285

    Market Valuation

  • Market Total Value: $89,200
  • Market Land Value: $10,000
  • Market Improvement Value: $79,200

    Assessments Valuation

  • Assessed Year: 2023
  • Assessed Total Value: $44,600
  • Assessed Land Value: $5,000
  • Assessed Improvements Value: $39,600

    Sales

  • Current Sale Contract Date: Apr 27, 2021
  • Current Sale Recording Date: Nov 04, 2021
  • Current Sale Price:
  • Current Sale Document Type: 27
  • Current Sale Input Document Number: 20210000068257
  • Previous Sale Recording Date: Jul 31, 2013
  • Previous Sale Contract Date: Jul 18, 2013
  • Previous Sale Amount: $490,000
  • Previous Sale Document Type: 27
Data used for valuation calculations is provided by RealtyHop, and other third party sources

Comparables

Unit
Status
Type
Beds
Baths
ft²
Price/ft²
Asking Price
Listed On
Closing Price
Sold On
HOA + Taxes

About Sussex


Similar Homes for Sale

Currently no similar homes around

Nearby Rentals

Unit for rent at 33707 Skiff Alley, LEWES, DE, 19958

$1,800 /mo

  • 2 Beds
  • 2 Baths
  • 1,227 ft²
33707 Skiff Alley #6207, LEWES, DE, 19958 Listing by Michael S McCoy
Unit for rent at 19504 Safflower Way, LEWES, DE, 19958

$3,295 /mo

  • 3 Beds
  • 2 Baths
  • 2,200 ft²
19504 Safflower Way, LEWES, DE, 19958 Listing by Steven C Gilbert
Unit for rent at 33731 Freeport Drive, LEWES, DE, 19958

$3,295 /mo

  • 3 Beds
  • 2 Baths
  • 2,300 ft²
33731 Freeport Drive, LEWES, DE, 19958 Listing by Steven C Gilbert


Frequently Asked Questions

When was property at 32437 Belmonte Drive built and last sold?
The property at 32437 Belmonte Drive was built in 2006 and last sold on Apr 27, 2021 for $44,600.
How much is this home worth?
The estimated value of the home located at 32437 Belmonte Drive is $738,368.
What are some comparable homes to 32437 Belmonte Drive?
There are currently no comparable homes to 32437 Belmonte Drive.