Check Availability
Fort Bend 77441
32436 Forktail Lake Drive
$549,524
● House - In Contract

32436 Forktail Lake Drive

Fulshear, TX 77441
bedrooms
4 Beds
bathrooms
3 Baths, 1 Half Bath
square feet
3,415 Ft²
$2,853
Est. Monthly
$154
HOA / Fees

About This Property

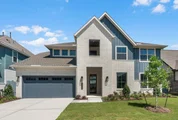
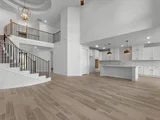
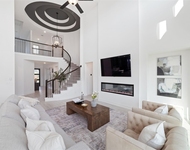
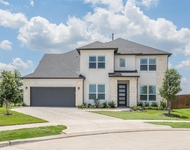
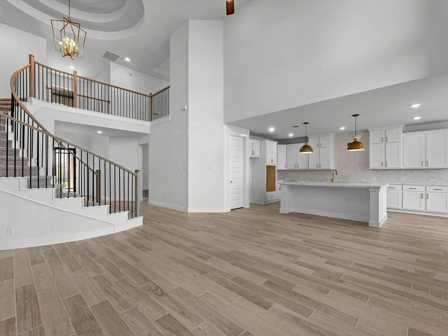
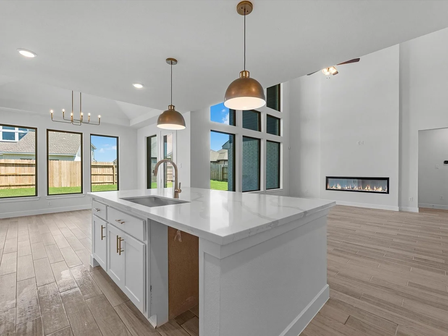
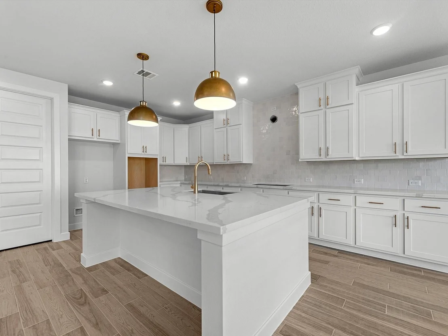
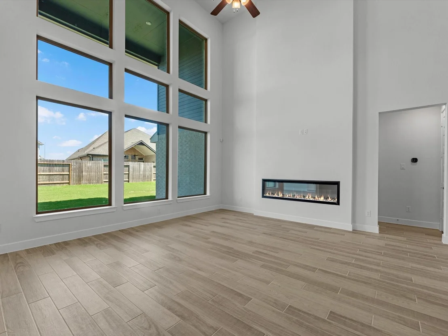
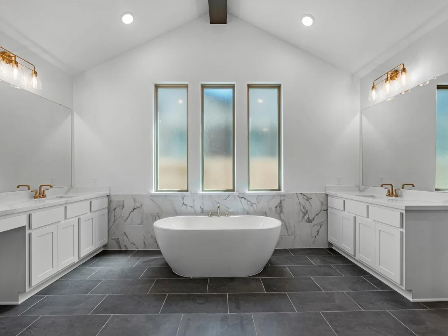
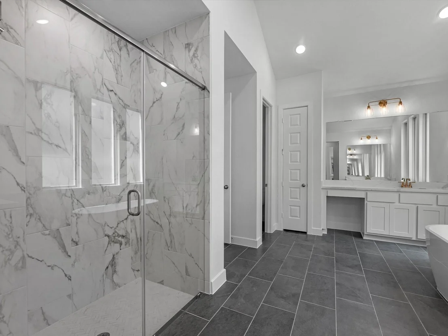
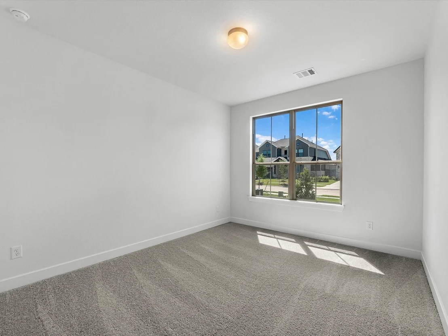
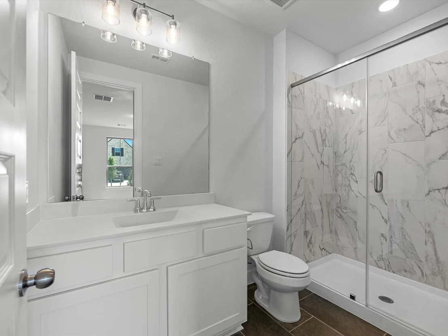
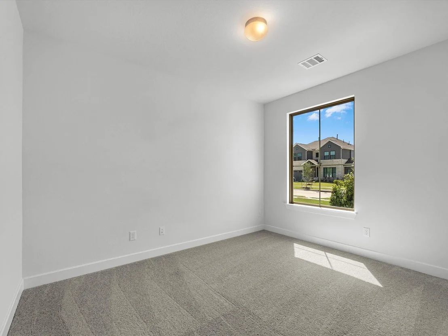
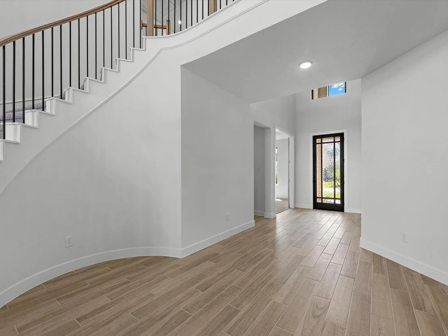
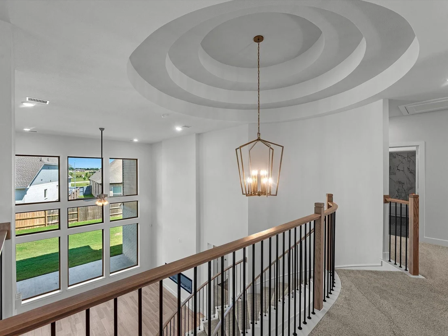
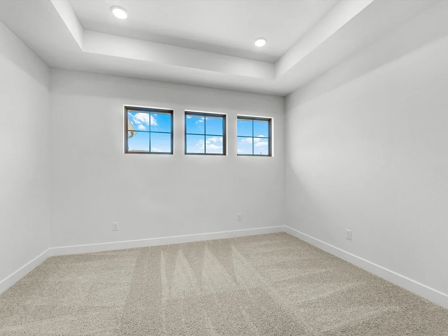
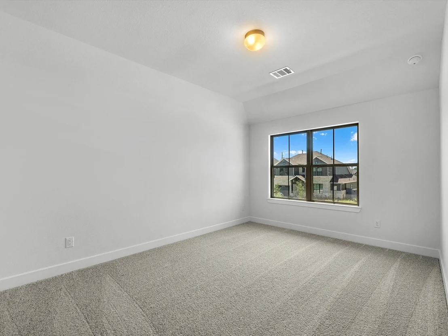
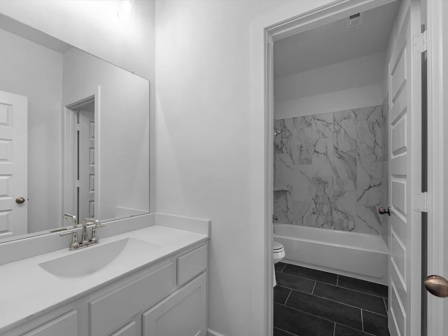
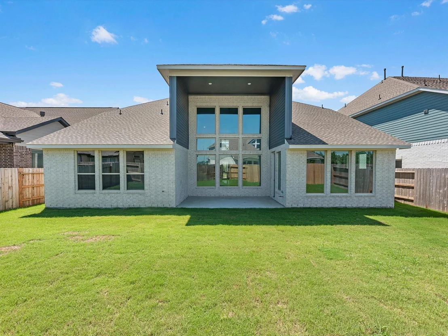
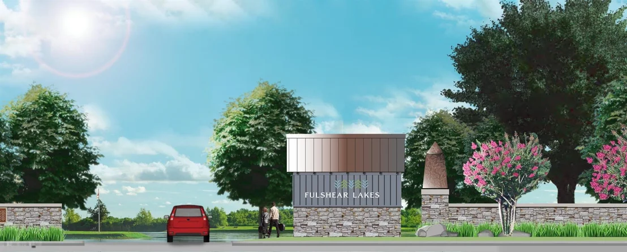
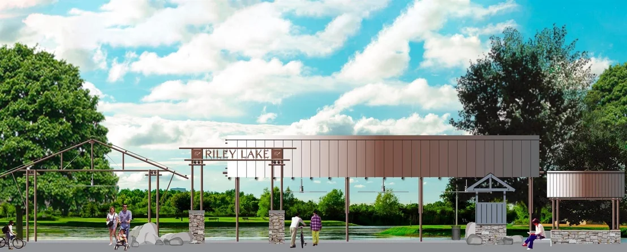
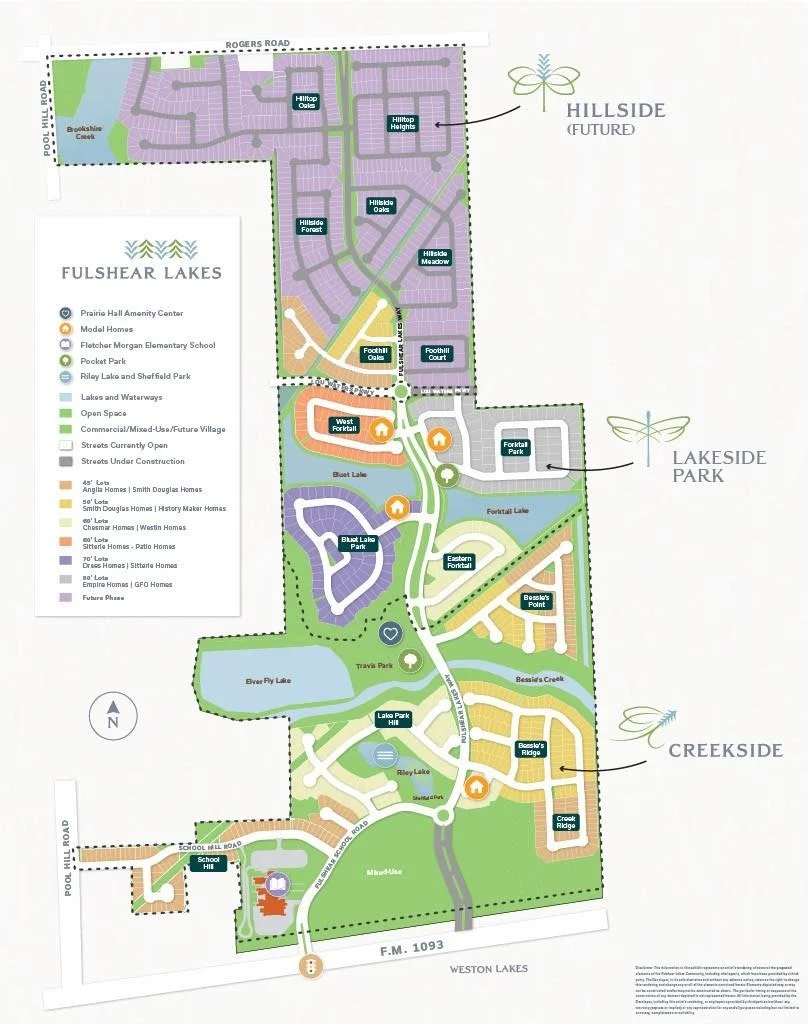
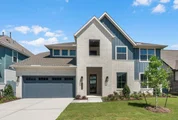
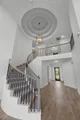
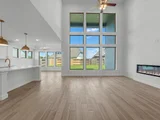
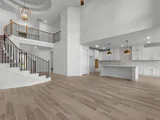
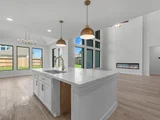
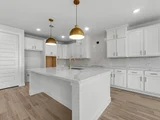
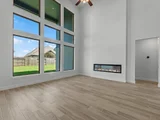
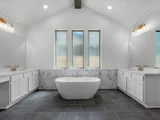
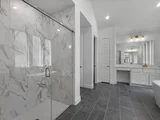
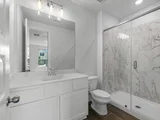
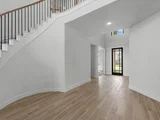
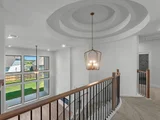
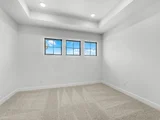
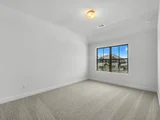
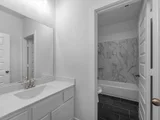
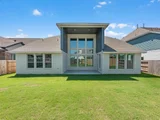
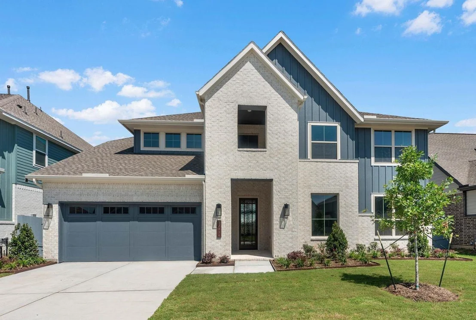
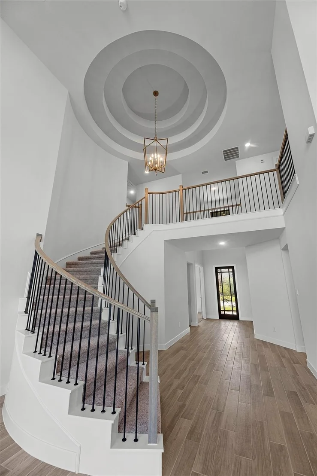
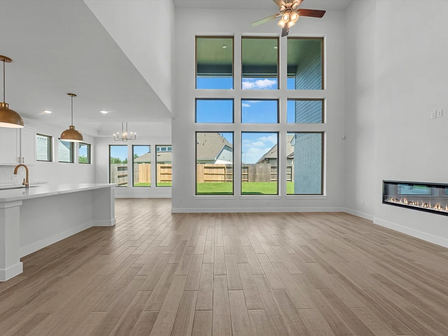
MOVE IN READY! Westin Homes NEW Construction (Collins, Elevation AB) This beautifully designed two-story home in Fulshear Lakes offers 4 bedrooms, 3.5 bathrooms, and a 3-car garage. The first-floor primary suite features dual vanities, soaking tub, and two walk-in closets-one with utility room access. A secondary bedroom with private bath is also on the main level. Upstairs includes two additional bedrooms, bathroom, media room and a spacious game room. The open-concept layout boasts a soaring family room, modern island kitchen, dining area, private study, and covered patio.  Fulshear Lakes is one of Fulshear's newest communities, conveniently located near Texas Parkway and the Westpark Tollway for easy access to surrounding areas. A future amenity center will feature a pool, playgrounds, scenic nature trails, and a lively market square. Front yard maintenance is included in HOA dues. Visit the Westin Homes sales office today to explore all that Fulshear Lakes has to offer
Unit Size
3,415 Ft²
Days on Market
-
Land Size
0.17 acres
Price per sqft
$161
Property Type
House
Property Taxes
-
HOA Dues
$154
Year Built
-

Listed By

Payment Calculator

Cap Rate Calculator

Last updated: 28 days ago (HAR #10988601)

Price History

Date / Event Date Event Price
Oct 7, 2026 In contract -
In contract
Sep 2, 2026 Price Increased $549,524
↑ $10K (1.9%)
Price Increased
Aug 18, 2026 Temporarily off market -
Temporarily off market
Aug 17, 2026 Listed by Westin Homes $539,524
Listed by Westin Homes
Jul 30, 2026 Price Decreased $539,524
↓ $10K (1.8%)
Price Decreased
Show More

Property Highlights

Garage
Parking Details
Has Garage
Attached Garage
Parking Features: Attached, Tandem
Garage Spaces: 3
Interior Details
Half Bathrooms: 1
Full Bathrooms: 3
Interior Features: High Ceilings, 3 Bedrooms Up, En-Suite Bath, Primary Bed - 1st Floor, Walk-In Closet(s)
Appliances: Disposal, Electric Oven, Microwave, Gas Cooktop, Dishwasher
Flooring Type: Carpet, Tile
Laundry Features: Electric Dryer Hookup, Washer Hookup
Exterior Details
Square Footage: 3415
Property Condition: New Construction
Architectural Style: Traditional
Year Built Source: Builder
Year Built: 2026
Builder Name: Westin Homes
Building Area Total: 3415
Window Features: Insulated/Low-E windows
Construction Materials: Batts Insulation, Brick, Cement Siding, Stone, Insulation - Blown Fiberglass
Lot Features: Subdivided, 0 Up To 1/4 Acre
Lot Size Area: 0.1722
Lot Size Units: Acres
Lot Size Acres: 0.1722
Lot Size Square Feet: 7500
Water Source: Water District
Utilities Details
Cooling Type: Attic Fan, Ceiling Fan(s), Electric
Heating Type: Natural Gas
Location Details
HOA Fee: $1,850
HOA Fee Frequency: Annually

Comparables

Unit
Status
Type
Beds
Baths
ft²
Price/ft²
Asking Price
Listed On
Closing Price
Sold On
HOA + Taxes

About Fort Bend


Similar Homes for Sale

Currently no similar homes around

Nearby Rentals

Unit for rent at 8223 Wallis Street, TX, 77441

$2,050 /mo

  • 3 Beds
  • 2 Baths
  • 1,200 ft²
8223 Wallis Street, TX, 77441 Listing by Blake Yarborough
Unit for rent at 4814 Highland Stream Court, Fulshear, TX, 77441

$3,700 /mo

  • 4 Beds
  • 3 Baths
  • 3,244 ft²
4814 Highland Stream Court, Fulshear, TX, 77441 Listing by Lily Jang
Unit for rent at 7526 Sunny Oak Lane, Fulshear, TX, 77441

$7,400 /mo

  • 5 Beds
  • 5 Baths
  • 3,864 ft²
7526 Sunny Oak Lane, Fulshear, TX, 77441 Listing by Carito Barreto


Frequently Asked Questions

When was property at 32436 Forktail Lake Drive built and last sold?
The property at 32436 Forktail Lake Drive was built in and last sold on Jan 1, 1970 for $0.
How much is this home worth?
The estimated value of the home located at 32436 Forktail Lake Drive is $556,162.
What are some comparable homes to 32436 Forktail Lake Drive?
There are currently no comparable homes to 32436 Forktail Lake Drive.