Check Availability
$699,473
● House - For Sale

3243 Peyton Circle

Aurora, IL 60503
bedrooms
4 Beds
bathrooms
2 Baths, 1 Half Bath
square feet
3,258 Ft²
$3,620
Est. Monthly
$185
HOA / Fees

About This Property

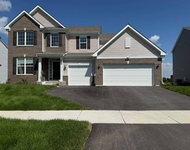
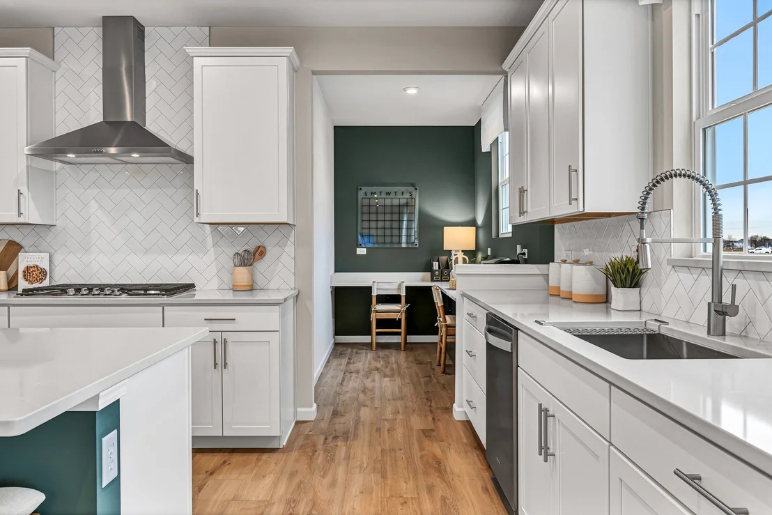
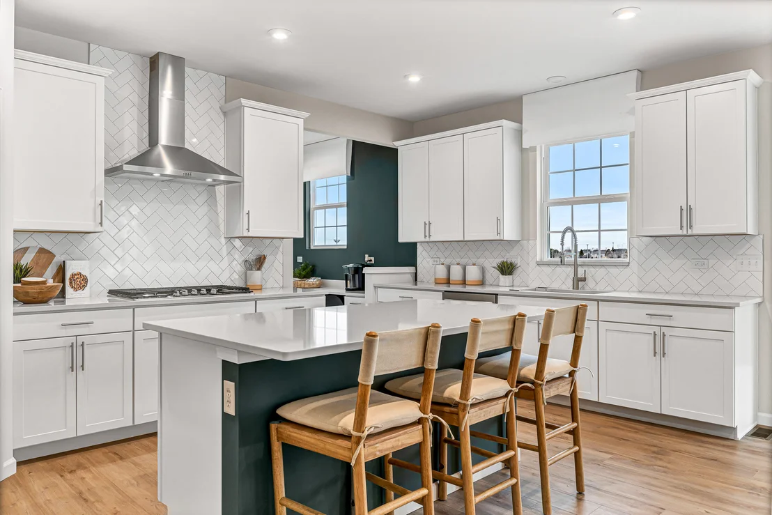
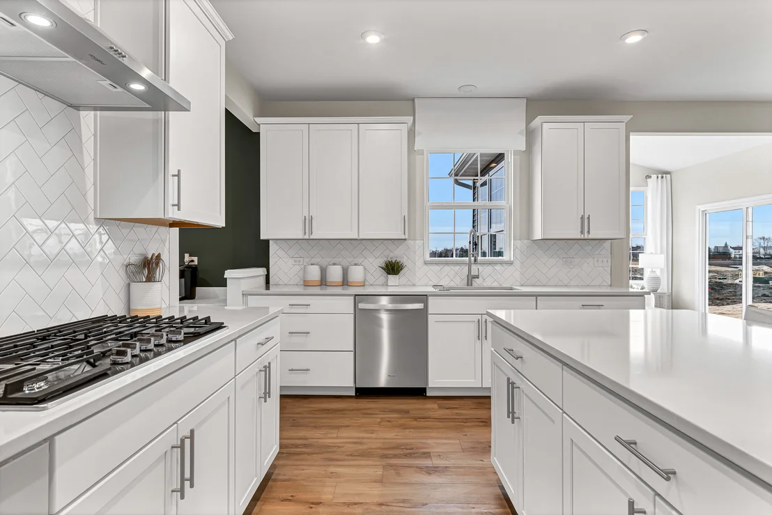
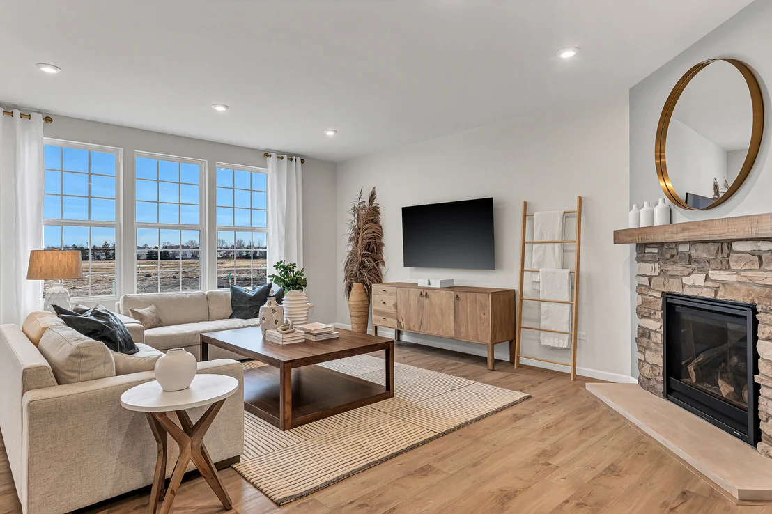
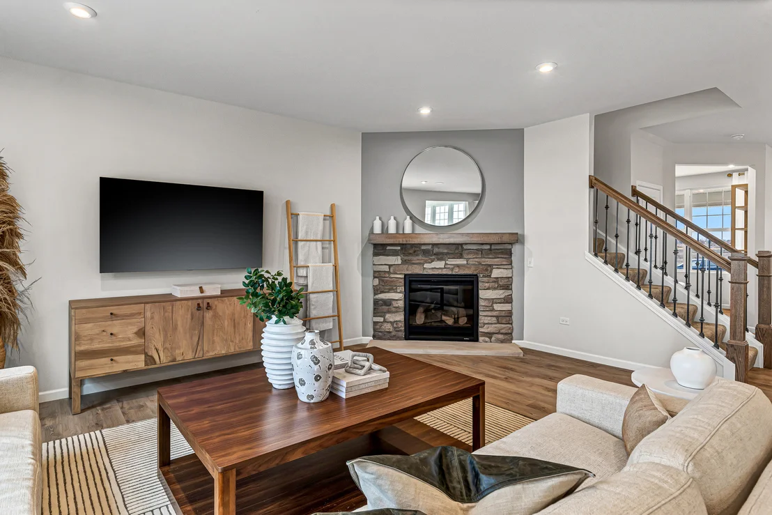
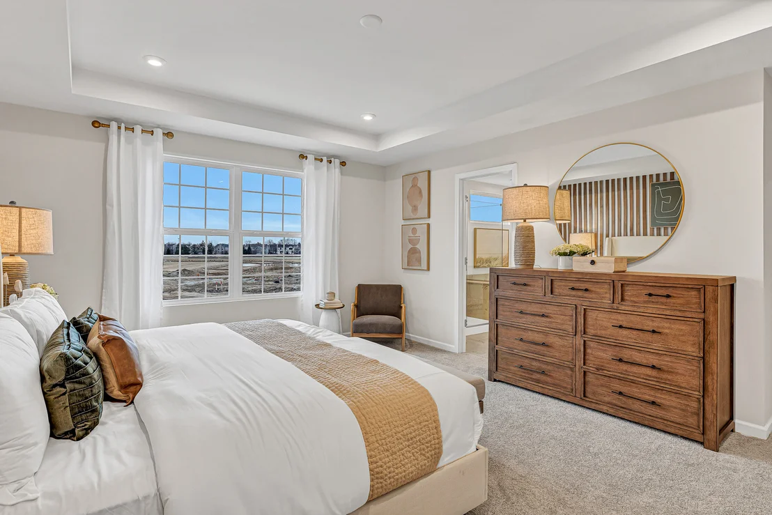
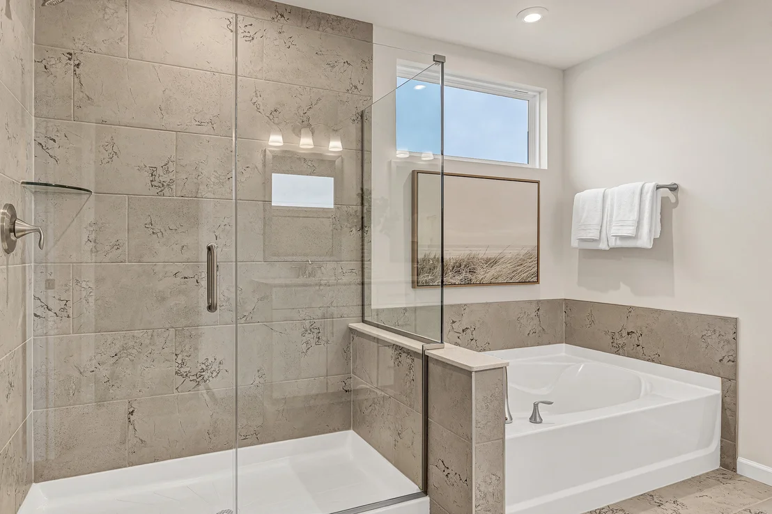
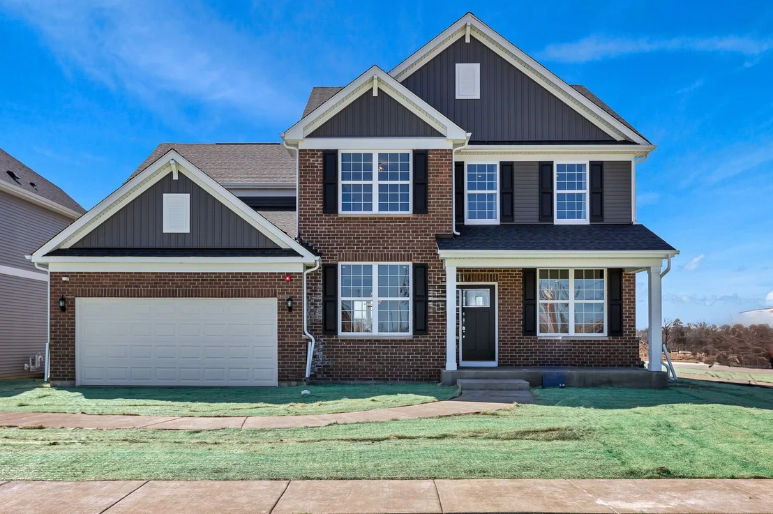
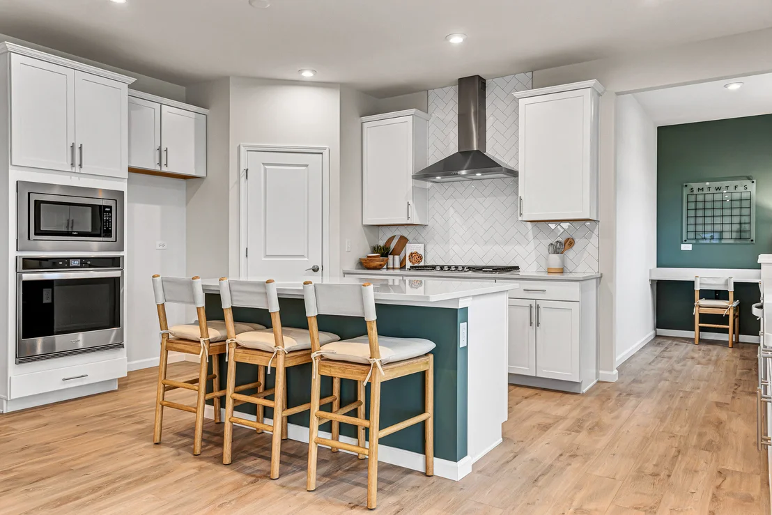
Welcome to Lincoln Crossing, a charming community of two-story homes designed with families in mind.  THIS HOME IS TO BE BUILT. The Riverton, a spacious and thoughtfully designed open-concept home, perfect for modern living and entertaining.  The expansive Great Room seamlessly flows into the casual dining area and kitchen, creating the perfect space for family gatherings or hosting friends. You will enjoy relaxing in your bright airy sunroom.  The gourmet kitchen is a chef's dream with built-in stainless steel appliances, cabinetry of your choice  and more. A large island with seating provides ample space for meal prep or casual dining and your pantry has lots of extra storage. The formal dining room adds a touch of elegance to your home, perfect for dinner parties or family celebrations. The Riverton includes a versatile flex room that can be customized to suit your needs. Whether you need a home office, den, the choice is yours!  After a long day, retreat to your spacious owner's suite, tucked away for privacy. The suite includes a luxurious private bath with a double-bowl vanity, soaking tub, and separate walk-in shower-your own personal spa-like retreat. Upstairs, a large loft area offers endless possibilities, whether for family movie nights, games, or a quiet reading nook. It's an ideal space for everyone to gather and unwind. Full unfinished basement, providing plenty of room for storage or future expansion.  Homesite 20061.  Photos of similar home with some options that are not available at this price. You can select your own options and finishes for you new home.
Unit Size
3,258 Ft²
Days on Market
-
Land Size
-
Price per sqft
$215
Property Type
House
Property Taxes
-
HOA Dues
$185
Year Built
-

Payment Calculator

Cap Rate Calculator

Property Highlights

Garage
Air Conditioning
Parking Details
Has Garage
Parking Features: Asphalt, Tandem, Garage, Attached, Yes
Garage Spaces: 3
Interior Details
Half Bathrooms: 1
Full Bathrooms: 2
Interior Features: Walk-In Closet(s), High Ceilings, Open Floorplan
Appliances: Microwave, Dishwasher, Disposal, Stainless Steel Appliance(s), Cooktop, Oven, Range Hood
Laundry Features: Upper Level
Rooms: 12
Basement: Unfinished, Full
Exterior Details
Square Footage: 3258
Square Footage Source: $0
Year Built: 2026
Construction Materials: Other
Lot Size Dimensions: 14966
Water Source: Public
Utilities Details
Cooling Type: Central Air
Heating Type: Natural Gas
Sewer : Public Sewer
Location Details
HOA/Condo/Coop Fee Includes: Other
HOA Fee: $185
HOA Fee Frequency: Quarterly

Comparables

Unit
Status
Type
Beds
Baths
ft²
Price/ft²
Asking Price
Listed On
Closing Price
Sold On
HOA + Taxes

About Far Southeast


Similar Homes for Sale

Currently no similar homes around

Nearby Rentals

Unit for rent at 169 Henderson Street, Oswego, IL, 60543

$4,000 /mo

  • 4 Beds
  • 2 Baths
  • 3,146 ft²
169 Henderson Street, Oswego, IL, 60543 Listing by Chandra Kurupati
Unit for rent at 235 Cooney Way, Oswego, IL, 60543

$3,000 /mo

  • 3 Beds
  • 2 Baths
  • 1,840 ft²
235 Cooney Way, Oswego, IL, 60543 Listing by Priya Maini
Unit for rent at 337 Devoe Drive, Oswego, IL, 60543

$2,500 /mo

  • 3 Beds
  • 2 Baths
  • 1,500 ft²
337 Devoe Drive #337, Oswego, IL, 60543 Listing by Nikki Genthner


Frequently Asked Questions

When was property at 3243 Peyton Circle built and last sold?
The property at 3243 Peyton Circle was built in and last sold on Jan 1, 1970 for $0.
How much is this home worth?
The estimated value of the home located at 3243 Peyton Circle is $705,761.
What are some comparable homes to 3243 Peyton Circle?
There are currently no comparable homes to 3243 Peyton Circle.