by Global Lifestyle Properties

Check Availability
$550,000
● House - In Contract

3241 BUCKHORN DR

CLEARWATER, FL 33761
bedrooms
4 Beds
bathrooms
2 Baths
square feet
1,878 Ft²
$2,912
Est. Monthly

About This Property

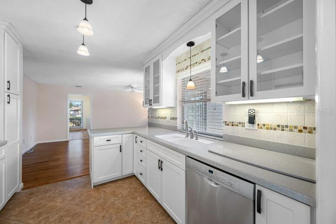
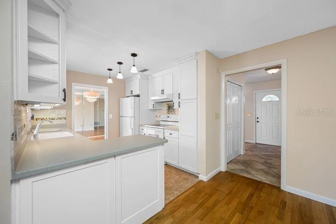
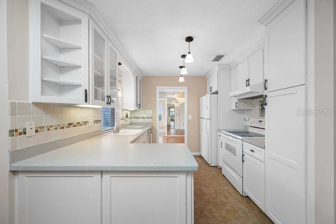
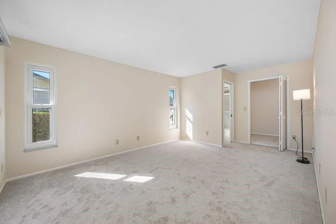
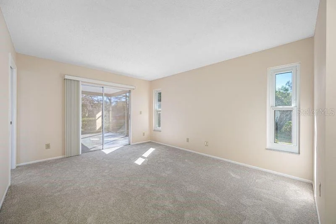
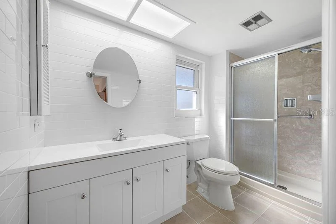
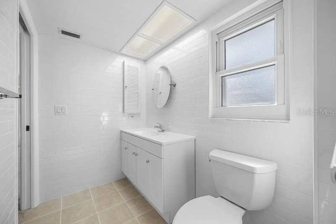
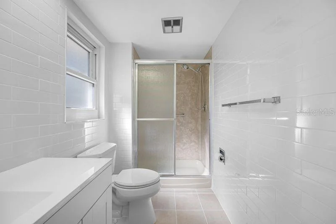
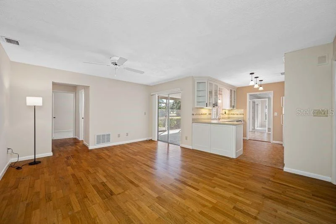
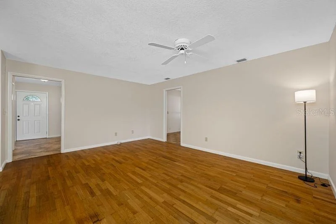
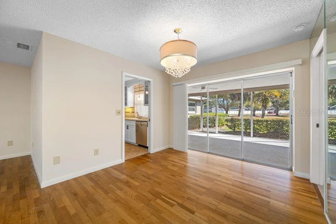
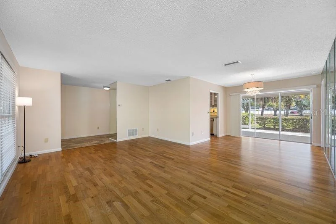
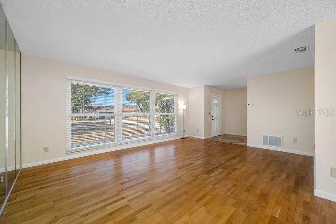
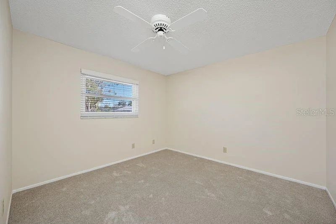
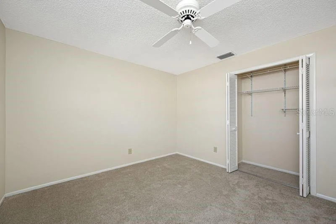
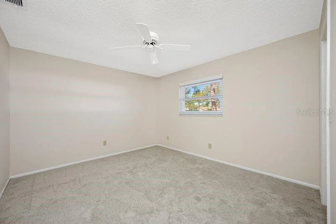
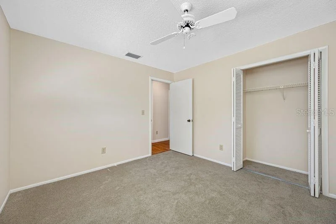
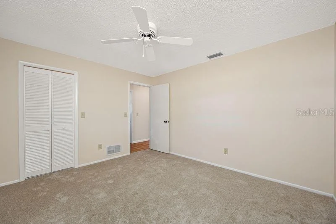
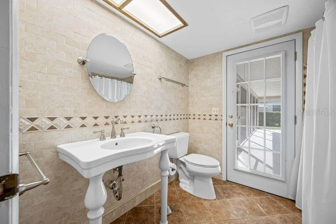
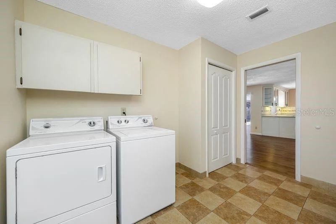
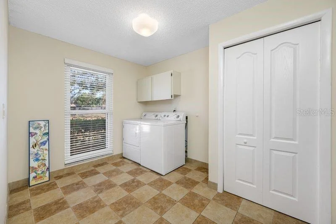
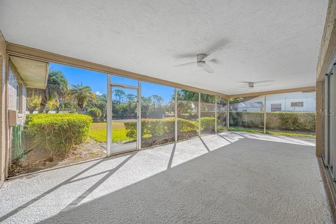
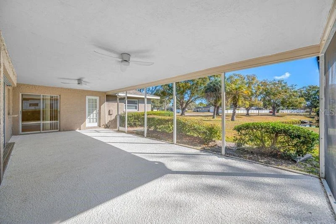
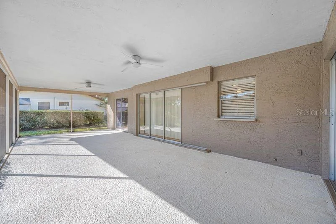
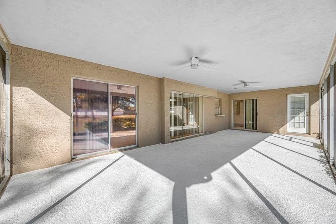
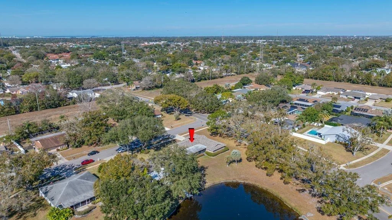
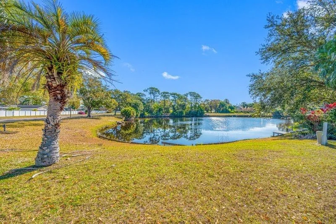
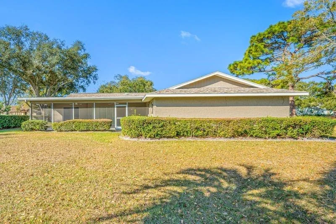
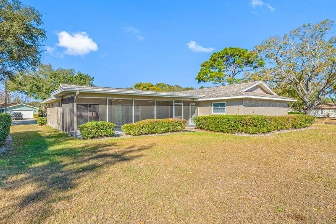
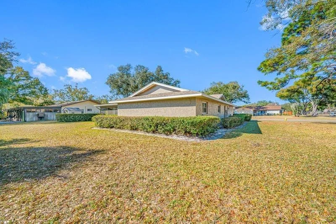
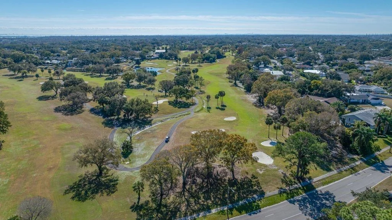
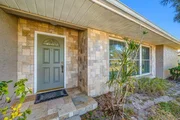
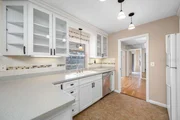
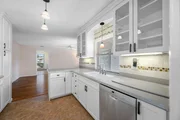
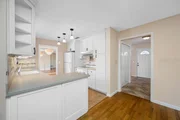
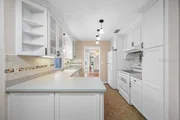
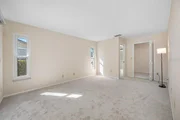
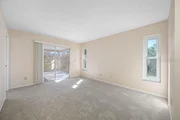
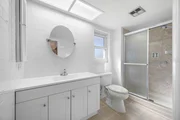
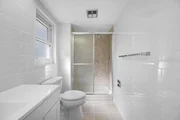
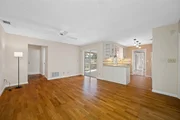
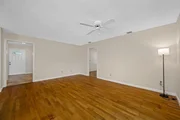
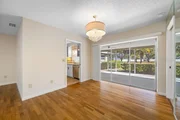
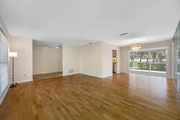
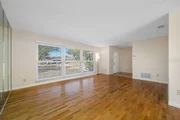
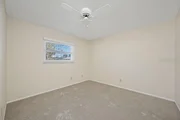
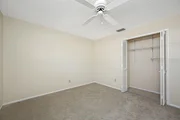
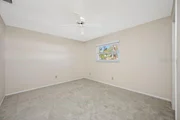
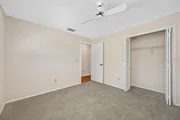
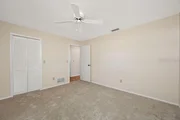
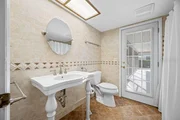
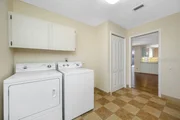
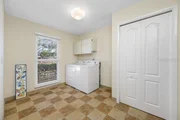
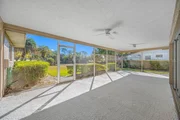
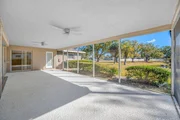
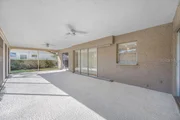
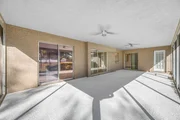
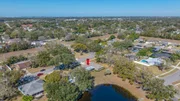
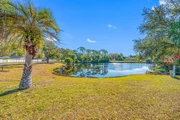
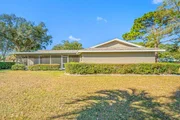
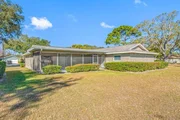
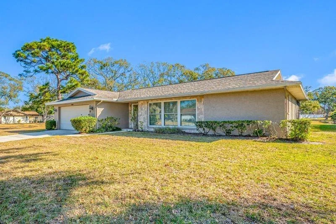
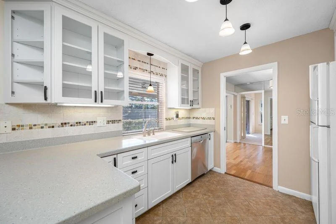
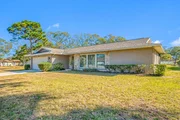
Under contract-accepting backup offers. Pending Contract ... Accepting Backups!  WOW! Just begins to describe this lovingly cared for home; offering a split 4 bedroom floorplan on an oversized lot and updates galore.  This desirable home is freshly painted, has a 2024 roof, a new AC system in July 2026, remodeled bathrooms, new carpet and electric panel in 2026, a Kraftmaid kitchen remodel, newer windows and water heater, a mixture of wood and tile flooring and so much more.  This is really one to put on your list! Guests and family are sure to appreciate the entertainment opportunities of the spectacular 34 X 14 screened in porch; overlooking a peaceful pond.  The generous, interior laundry room includes storage and a high end, commercial Speed Queen washer/dryer set.  The Duke Energy Trail access is within easy reach  and the Countryside Country Club is just around the corner.  Enjoy the proximity to highly rated schools, shopping, restaurants and health care.
Unit Size
1,878 Ft²
Days on Market
-
Land Size
0.57 acres
Price per sqft
$293
Property Type
House
Property Taxes
$211
HOA Dues
-
Year Built
1978

Listed By

Payment Calculator

Cap Rate Calculator

Last updated: 3 months ago (Stellar MLS #TB8471262)

Price History

Date / Event Date Event Price
Aug 31, 2026 In contract -
In contract
Jul 10, 2026 Price Decreased $550,000
↓ $25K (4.4%)
Price Decreased
Mar 25, 2026 Price Decreased $575,000
↓ $45K (7.3%)
Price Decreased
Feb 25, 2026 Price Decreased $620,000
↓ $25K (3.9%)
Price Decreased
Feb 1, 2026 Listed by FUTURE HOME REALTY INC $645,000
Listed by FUTURE HOME REALTY INC

Property Highlights

Garage
Air Conditioning
With View
Parking Details
Has Garage
Attached Garage
Has Open Parking
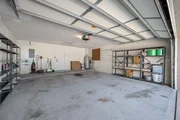
Parking Features: Driveway, Garage Door Opener
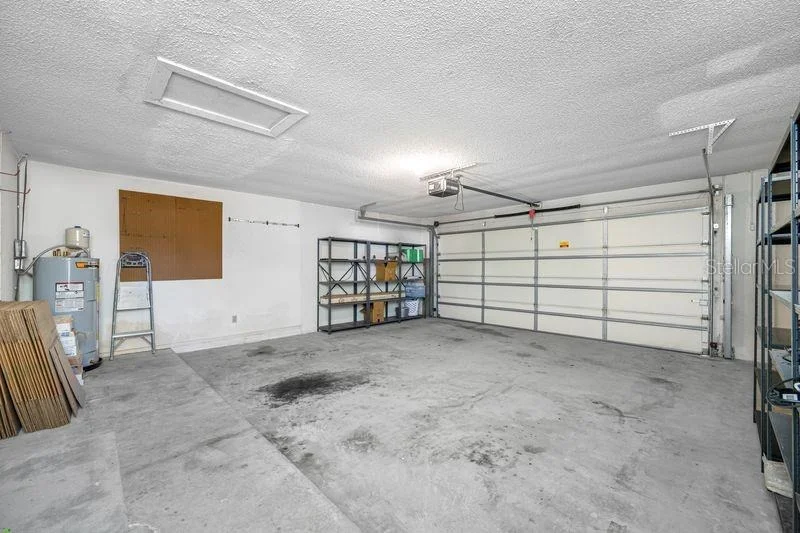
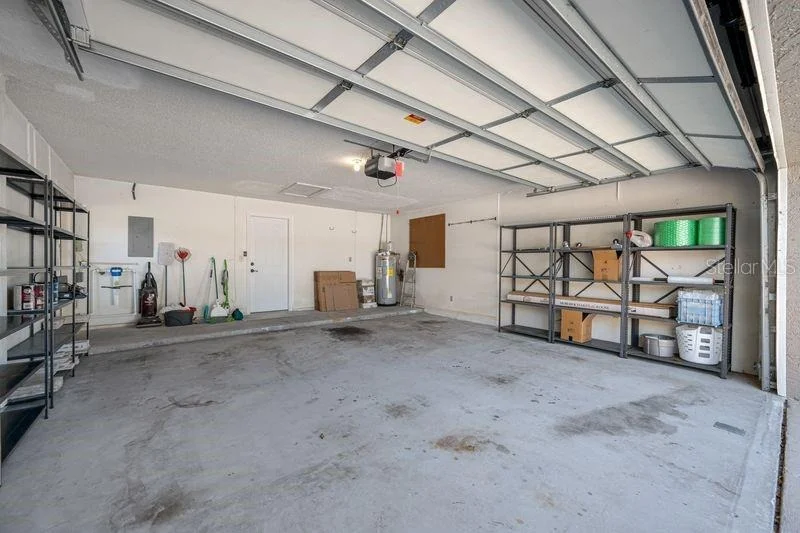
Garage Spaces: 2
Interior Details
Full Bathrooms: 2
Interior Features: Ceiling Fan(s), Walk-In Closet(s), Living Room/Dining Room Combo, Primary Bedroom Main Floor, Solid Surface Counters, Split Bedroom, Thermostat, Window Treatments
Appliances: Dishwasher, Disposal, Dryer, Electric Water Heater, Microwave, Range, Refrigerator, Washer
Flooring Type: Carpet, Tile, Hardwood
Door Features: Sliding Doors
Laundry Features: Electric Dryer Hookup, Inside, Laundry Room, Washer Hookup
Rooms: 10
Exterior Details
Square Footage: 1878
Square Footage Source: $0
Architectural Style: Ranch
Year Built: 1978
Waterfront Features: Pond
Building Area Total: 2847
Levels: One
Building Area Units: Square Feet
Window Features: Blinds
Construction Materials: Block, Stucco
Lot Features: Cul-De-Sac, Near Golf Course
Lot Size Area: 14436
Lot Size Units: Square Feet
Lot Size Acres: 0.57
Lot Size Square Feet: 14436
Tax Lot: 212
Water Source: Public
Financial Details
Tax Annual Amount: $2,534
Lease Considered: Yes
Utilities Details
Cooling Type: Central Air
Heating Type: Central
Sewer : Public Sewer

Building Info

Overview

    General

  • Year Built: 1978
  • Effective Year Built: 1993
  • Building Count: 1
  • Bedroom Count: 0
  • Bathroom Count: 2
  • Full Bathrooms: 2
  • Partial Bathrooms: 2
  • Bathroom Plumbing Fixtures: 6
  • Building Condition: 0
  • Building Quality: 7
  • Construction Type: 12
  • Building Style: 25
  • Exterior Walls Type: 2
  • Interior Walls Type: 16
  • Roof Shape Type: 7
  • Roof Cover Type: 14
  • Floor Count: 100
  • Living Units: 1
  • Floor Cover: 9
  • Basement Type: 0
  • Basement Area: 0
  • Garage Type: 1
  • Garage Square Area: 483
  • Parking Space Count: 2
  • Patio Type: 59
  • Porch Type: 59
  • Pool Type: 0
  • Location Influence Type: 137

    Dimensions

  • Lot Size Square Feet: 24,890
  • Lot Size Depth Feet: 1,300
  • Lot Size Frontage Feet: 980
  • Total Building Area: 2,847
  • Gross Building Area: 2,847
  • Building Area: 1,878
  • Building Area Measurement: L

    Heating and Cooling

  • Air Conditioning: 1
  • Heating: 3
  • Heated Square Feet: 1,878
  • Heating Fuel Type: 0

    Utilities

  • Sewer System: 0
  • Water Service: 0

Building

  • Building Type: 0
  • Property Class: R
  • Subdivision: CLUBHOUSE ESTATES OF
  • Land Acres: 0000000571
  • Standard Land Use Code: 1001
  • County Land Use Code: 0110
  • State Land Use Code: 001
  • Legal Description 1: CLUBHOUSE ESTATES OF COUNTRYSIDE UNIT 5 LOT 212

Neighborhood

  • School District Name: Pinellas County School District
  • Census Tract: 026811

Geography

  • Assessors Map Reference: 59
  • Account Number: R215582
  • District: CW
  • Subdivision Tract Number: 16802
  • Parcel: 20-28-16-16802-000-2120
  • Lot: 212
  • Meridian: SEC 20 TWN 28S RNG 16E
  • Municipality: CLEARWATER
  • Latitude: 28.0393
  • Longitude: -82.7284

    Address

  • Full Address: 3241 Buckhorn Dr
  • Address - House Number: 3241
  • Address - Street Name: Buckhorn
  • Address - Suffix Type: Dr
  • State: FL
  • City Name: Clearwater
  • Carrier Code: C057
  • 4-Digit Zip Code: 2306
  • Zip Code: 33761

Valuation

    Tax

  • Tax Year: 2022
  • Tax Amount: $225,735
  • Tax Rate Code Area: CW

    Appraisal Valuation

  • Standard Deviation: 0.1914
  • Valuation Date: Jan 03, 2024
  • Confidence Score: 74
  • Final Value: 588,602
  • High Value: 701,310
  • Low Value: 475,893

    Market Valuation

  • Market Total Value: $392,405
  • Market Land Value: $237,991
  • Market Improvement Value: $154,414

    Assessments Valuation

  • Assessed Year: 2022
  • Assessed Total Value: $158,718

    Exemptions

  • Homeowner Exemption: Yes
Data used for valuation calculations is provided by RealtyHop, and other third party sources

Comparables

Unit
Status
Type
Beds
Baths
ft²
Price/ft²
Asking Price
Listed On
Closing Price
Sold On
HOA + Taxes

About Clubhouse Estates


Similar Homes for Sale

Currently no similar homes around

Nearby Rentals

Unit for rent at 3455 Countryside Boulevard, CLEARWATER, FL, 33761

$1,650 /mo

  • 2 Beds
  • 2 Baths
  • 865 ft²
3455 Countryside Boulevard #64, CLEARWATER, FL, 33761 Listing by Greta Oliva
Unit for rent at 115 Windward Place, OLDSMAR, FL, 34677

$1,850 /mo

  • 2 Beds
  • 2 Baths
  • 879 ft²
115 Windward Place #115, OLDSMAR, FL, 34677 Listing by Vanessa Leonard
Unit for rent at 115 Lakeview Place, OLDSMAR, FL, 34677

$1,750 /mo

  • 2 Beds
  • 2 Baths
  • 1,148 ft²
115 Lakeview Place #15, OLDSMAR, FL, 34677 Listing by Sibel Alpar


Frequently Asked Questions

When was property at 3241 Buckhorn Drive built and last sold?
The property at 3241 Buckhorn Drive was built in 1978 and last sold on Jan 1, 1970 for $0.
How much is this home worth?
The estimated value of the home located at 3241 Buckhorn Drive is $562,020.
What are some comparable homes to 3241 Buckhorn Drive?
There are currently no comparable homes to 3241 Buckhorn Drive.