


324 Summit Drive


About This Property
box cottage pays homage to the allure of 1950s vintage wood boats with lacquer bead
board and shiplap millwork detailing. "Hobbit Hollow" has been a family retreat that inspires
the creative spirit for many over the years, a special place to engage with family and friends
or to just break away for alone time to read, paint or write, surrounded by nature. The single level
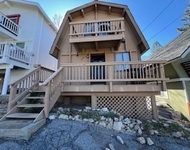
craftsman style architecture is timeless, featuring cedar siding and enamel black iron
windows, anchored by red rock walls, steps, and a patio that beautifully features the
home. Stepping inside, you'll be transported to a cherished era of mountain living as the warm
tones of the old-growth redwood walls wrap you in nostalgia. Peach glass window panes
in the great room delicately filter the outside views, casting a gentle hue throughout. The
living spaces exude a romantic charm, with plush velvet drapes, wool rugs, and inviting,
well-worn leather seating. Soft spotlights illuminate the massive stone fireplace, open
kitchen shelving, and the vintage Alpine white O'Keefe and Merritt stove, creating a warm
and welcoming ambiance. The dining room features an antler chandelier and built-in buffet
cabinet. The home layout boasts two inviting primary bedroom suites at opposite ends of
the home. Bedrooms have adjoining bathrooms, one with a pink tile shower enclosure and
the other bathroom shines with a period turquoise tub/shower with an etched glass
enclosure and lacquer-finished built-in cabinet drawers. Venturing outdoors, you'll find yourself nestled amidst a lush canopy of cedar, dogwood,
and quaking aspen trees, creating an intimate al fresco dining space complete with an
outdoor fireplace, built-in gas grill and kitchen with a sink that has hot and cold water. The
surrounding Sequoia, Cedar, Blue Spruce, Pine and Dogwood trees weave their branches,
harmonizing with the seasonal blooms that dot the expansive 1/3-acre property. And for
those moments of relaxation, a hammock sways gently, offering a serene perch to savor
the tranquil lake views and the crisp mountain air. In its entirety, this cottage is a haven where vintage elegance compliments the serenity of
the mountains, inviting you to escape into a world where time slows, and the beauty of
nature and craftsmanship merge into a perfect retreat.
Payment Calculator
Your Estimated Monthly Payment
Cap Rate Calculator
What does this mean?
Based on our analysis, the cap rate of this property is 1.25%. A negative cap rate indicates that the property might not be feasible as an income-producing asset. The median cap rate for a near zip code 11238 is 4.23%.
How much can I actually make?
Actual monthly rental income may vary between $4,760 and $7,140 depending on unit-specific characteristics. You can change the amount using the slider to further explore.
How is cap rate calculated?
Cap Rate = Net Operating Income (NOI) / Property Asset Value.
When calculating the cap rate, we assume 100% occupancy. Leverage (mortgage) is not considered.
Cap Rate provided by RealtyHop and RentHop, learn more about cap rate here.
Price History
| Date / Event | Date | Event | Price |
|---|---|---|---|
| Oct 17, 2025 | Sold | ||
| Sold | |||
| Sep 19, 2025 | In contract | - | |
| In contract | |||
| Jun 14, 2025 | Listed by Wheeler-Steffen Sotheby's Int | $998,000 | |
| Listed by Wheeler-Steffen Sotheby's Int | |||
| Feb 12, 2025 | Listed | $1,049,000 | |
| Listed | |||
| | |||
|
Perched atop Summit Road in picturesque Lake Arrowhead Woods, this enchanting jewel
box cottage pays homage to the allure of 1950s vintage wood boats with lacquer bead
board and shiplap millwork detailing. “Hobbit Hollow” has been a family retreat that inspires
the creative spirit for many over the years, a special place to engage with family and friends
or to just break away for alone time to read, paint or write, surrounded by nature. The
craftsman style architecture is timeless, featuring cedar siding and enamel black iron
windows, anchored by red rock walls, steps, and a patio that beautifully features the
home. Stepping inside, you'll be transported to a cherished era of mountain living as the warm
tones of the old-growth redwood walls wrap you in nostalgia. Peach glass window panes
in the great room delicately filter the outside views, casting a gentle hue throughout. The
living spaces exude a romantic charm, with plush velvet drapes, wool rugs, and inviting,
well-worn leather seating. Soft spotlights illuminate the massive stone fireplace, open
kitchen shelving, and the vintage Alpine white O'Keefe and Merritt stove, creating a warm
and welcoming ambiance. The dining room features an antler chandelier and built-in buffet
cabinet. The home layout boasts two inviting primary bedroom suites at opposite ends of
the home. Bedrooms have adjoining bathrooms, one with a pink tile shower enclosure and
the other bathroom shines with a period turquoise tub/shower with an etched glass
enclosure and lacquer-finished built-in cabinet drawers. Venturing outdoors, you'll find yourself nestled amidst a lush canopy of cedar, dogwood,
and quaking aspen trees, creating an intimate al fresco dining space complete with an
outdoor fireplace, built-in gas grill and kitchen with a sink that has hot and cold water. The
surrounding Sequoia, Cedar, Blue Spruce, Pine and Dogwood trees weave their branches,
harmonizing with the seasonal blooms that dot the expansive half-acre property. And for
those moments of relaxation, a hammock sways gently, offering a serene perch to savor
the tranquil lake views and the crisp mountain air. In its entirety, this cottage is a haven where vintage elegance compliments the serenity of
the mountains, inviting you to escape into a world where time slows, and the beauty of
nature and craftsmanship merge into a perfect retreat.
| |||
Property Highlights
Building Info
Comparables
Status
Price/ft²
Listed On
Sold On
About Lake Arrowhead
Similar Homes for Sale
Currently no similar homes aroundNearby Rentals

Last Updated: 2 years ago
Data Source: CRMLS, MLS# IG25133518
 Your Privacy Choices
Phone: 425-283-2930
Address: 335 Madison Avenue, New York, NY 10017