


324 S Chase Street


About This Property
Payment Calculator
Your Estimated Monthly Payment
Cap Rate Calculator
What does this mean?
Based on our analysis, the cap rate of this property is 1.25%. A negative cap rate indicates that the property might not be feasible as an income-producing asset. The median cap rate for a near zip code 11238 is 4.23%.
How much can I actually make?
Actual monthly rental income may vary between $4,760 and $7,140 depending on unit-specific characteristics. You can change the amount using the slider to further explore.
How is cap rate calculated?
Cap Rate = Net Operating Income (NOI) / Property Asset Value.
When calculating the cap rate, we assume 100% occupancy. Leverage (mortgage) is not considered.
Cap Rate provided by RealtyHop and RentHop, learn more about cap rate here.
Price History
| Date / Event | Date | Event | Price |
|---|---|---|---|
| Mar 1, 2024 | Sold | ||
| Sold | |||
| Jan 11, 2024 | Listed by Realty Executives Premiere | $519,900 | |
| Listed by Realty Executives Premiere | |||
| | |||
|
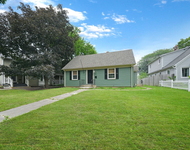
JUST WOW!! COMPLETELY RENOVATED AND IN TOWN LOCATION! Gorgeous decor and attention to detail with exceptional casual midcentury modern design style. This charming yet elegant 4 bedroom, 3 full bath Cape Cod... an architectural style long admired for its simple, timeless, and clean-lined rectangular silhouette that has stood the test of time....is sure to be loved from the moment you walk in the door! Expect beautiful refinished hardwood floors, a soft seamless color palette, decorative nooks, coved ceilings, and on trend hardware and lighting. Living spaces include: a warm and cozy living room with a wood burning fireplace; a French door leading to a gorgeous ALL SEASON SUNROOM...the perfect space for curling up with your favorite read and a freshly brewed cup of coffee; a beautifully renovated kitchen with white cabinetry, quartz countertops, stainless steel appliances, a farm sink with high arc faucet, tile backsplash, & pantry; an eating area with mahogany shelving accents; 2 main floor bedrooms; an updated full hall bath; a second level offering a spacious primary bedroom with volume ceiling and skylight, a walk-in closet with custom built-ins; a stylishly updated Jack & Jill bath; and 4th bedroom. The partially finished walk-out basement features a rec/play room w/pergo flooring; a laundry room w/ stainless steel utility sink; a home gym/office (could be 5th bedroom); full bath with walk-in shower; and great storage space. Fenced yard. Concrete patio perfect for entertaining. 2 car detached garage. TURN KEY AND CLOSE TO EVERYTHING.....downtown Wheaton with all its amazing shops and restaurants, the seasonal French Market, parks, and Metra! Updates made within the last year: Refinished hardwood floors, complete interior painting including trim, bamboo blinds throughout, door hardware replaced, (original brass hardware polished), all new vents/switches/switch plates, basement door to outside, interior of closets refinished, updated light fixtures throughout, updated 2 floor bath, mahogany shelving in eating area, kitchen updates include crown molding, added cabinetry and counter space, pantry re-designed, chimney cleaned/ inspected/new chimney cap. Previously Made Updates Include: Three baths have been updated, new carpet upstairs, electrical panel upgrade, new lighting and ceiling fans, furnace 2010, a/c 2007, roof 2007
| |||
| Dec 5, 2022 | Sold | ||
| Sold | |||
| Oct 29, 2022 | Listed by Berkshire Hathaway HomeServices Chicago | $459,900 | |
| Listed by Berkshire Hathaway HomeServices Chicago | |||
Property Highlights
Building Info
Comparables
Status
Price/ft²
Listed On
Sold On
About Wheaton
Similar Homes for Sale
Currently no similar homes aroundNearby Rentals


Last Updated: 3 years ago
Data Source: MRED, MLS# 11648608
 Your Privacy Choices
Phone: 425-283-2930
Address: 335 Madison Avenue, New York, NY 10017