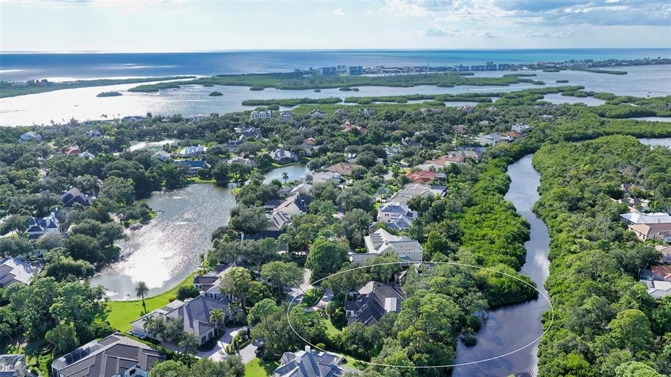
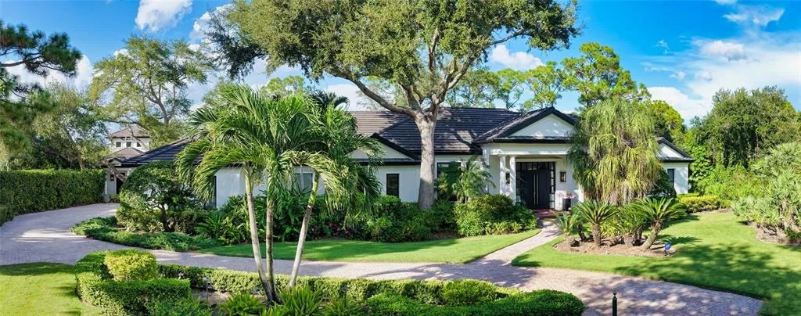
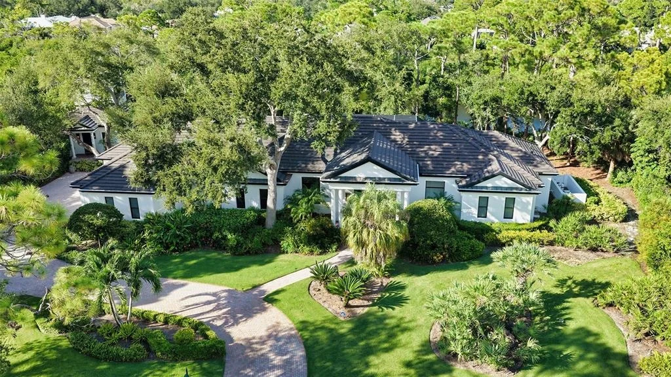
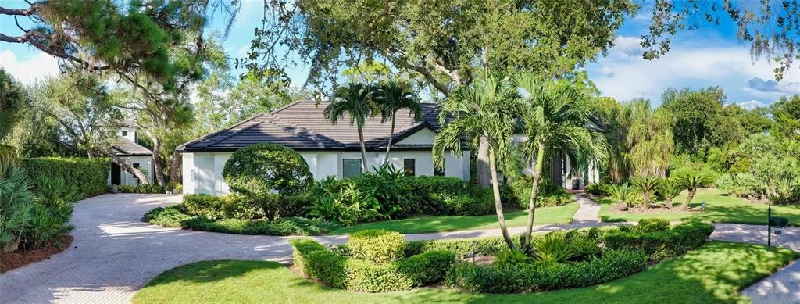
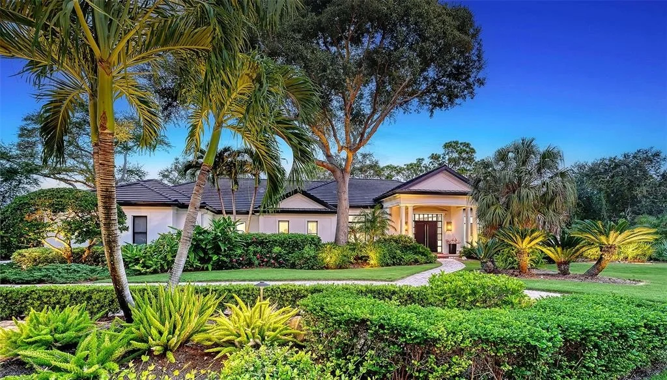
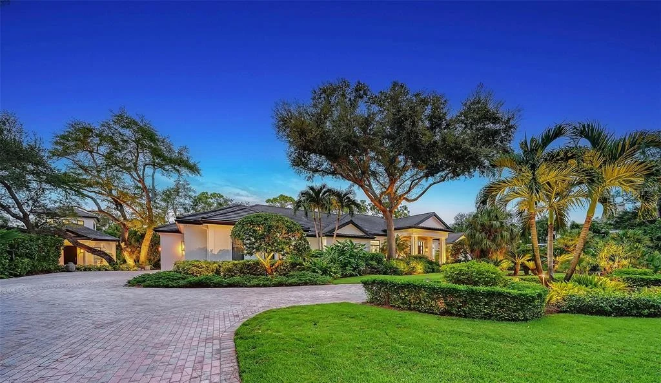
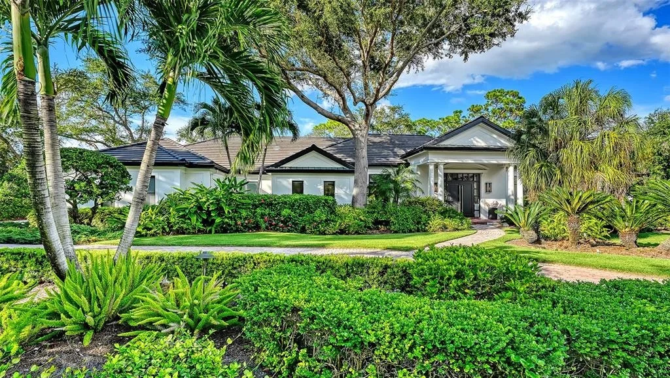
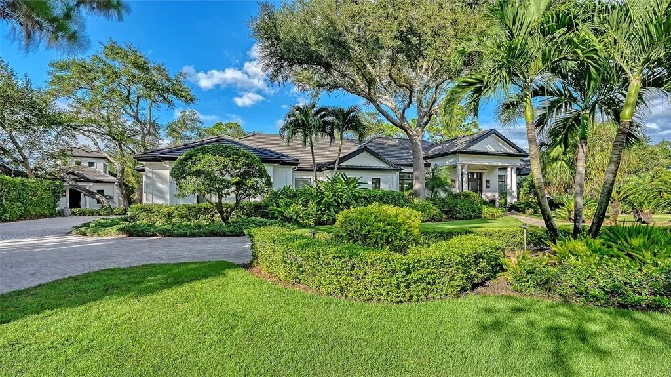
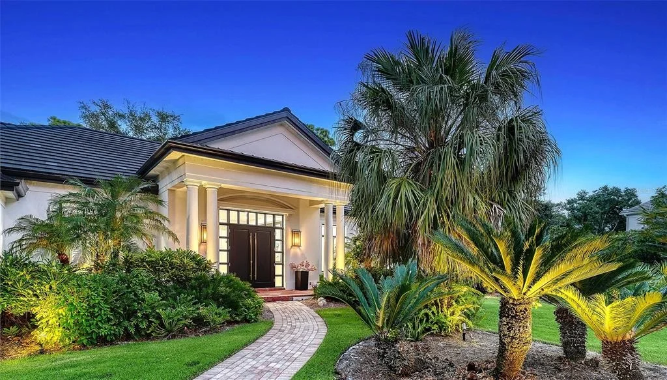
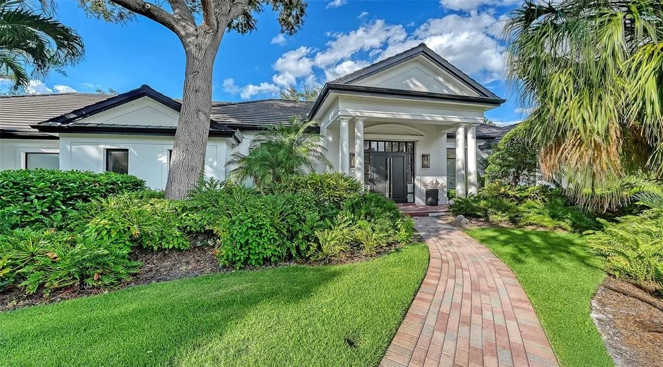
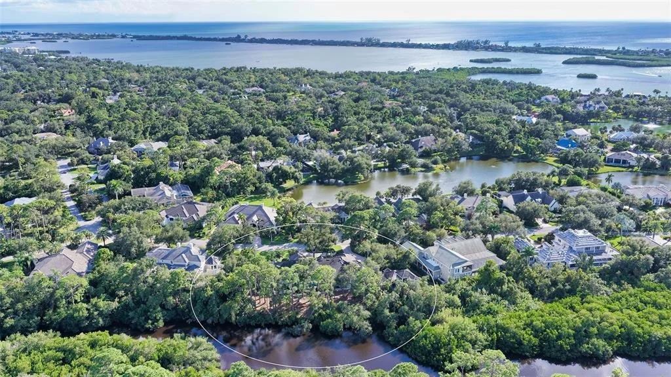
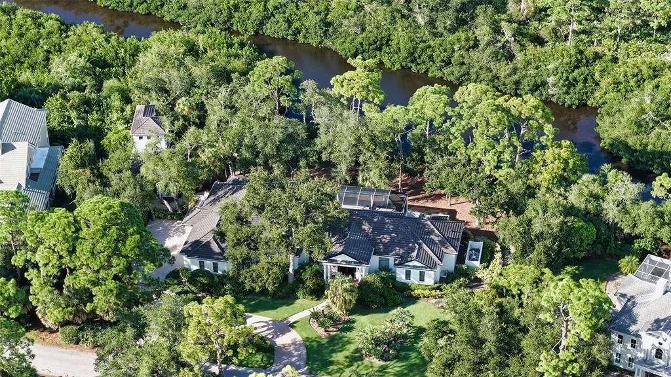
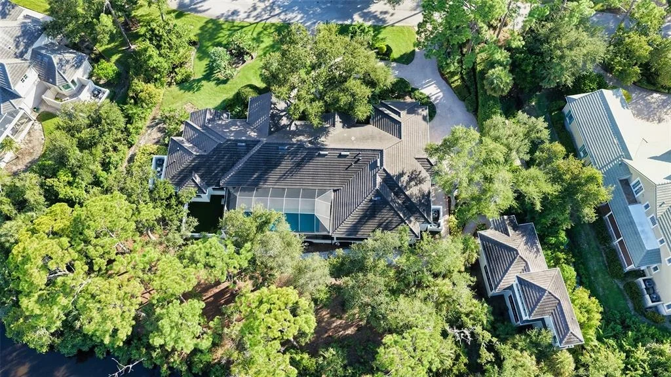
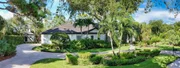
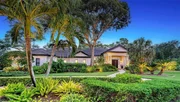
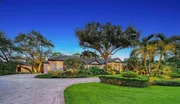
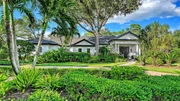
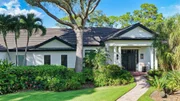
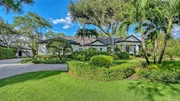
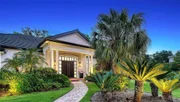
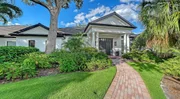
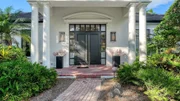
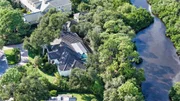
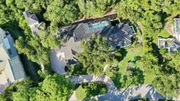
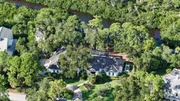
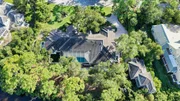
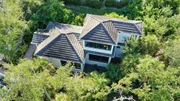
Welcome to extraordinary living! This completely private oasis is
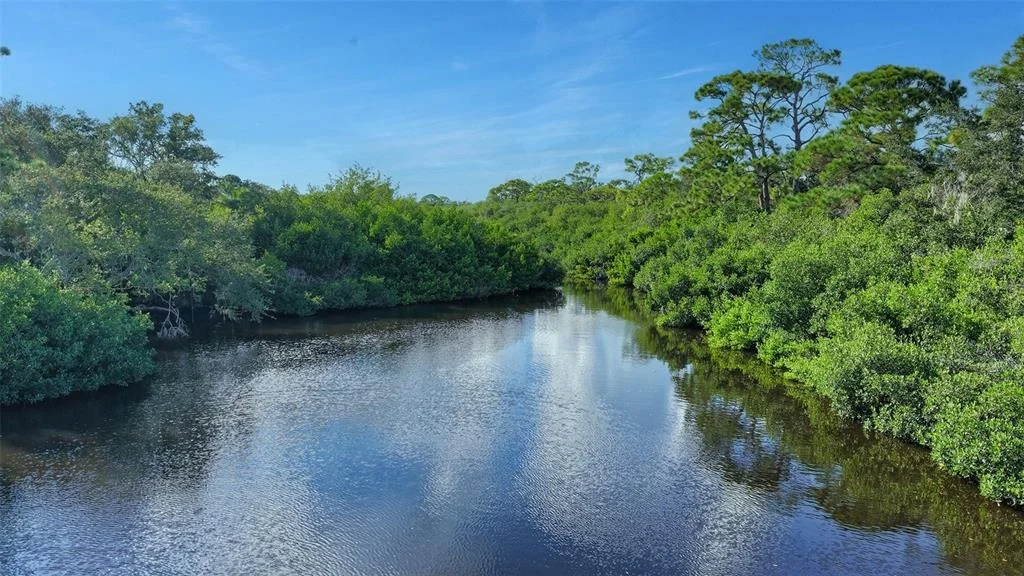
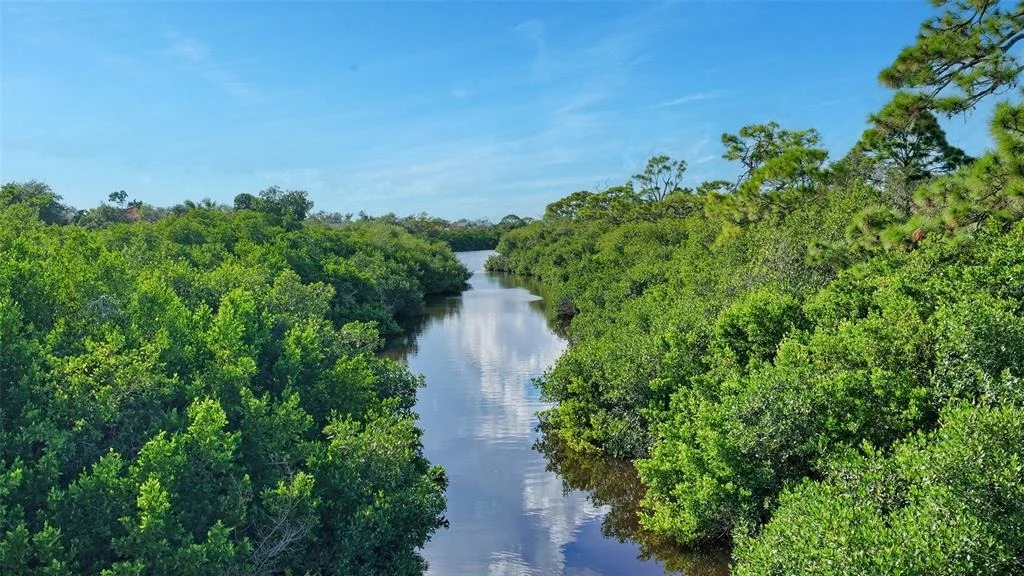
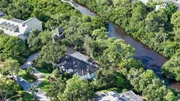
perfectly positioned along North Creek in The Oaks Bayside, one of
the most sought-after communities in South Sarasota. Situated on a
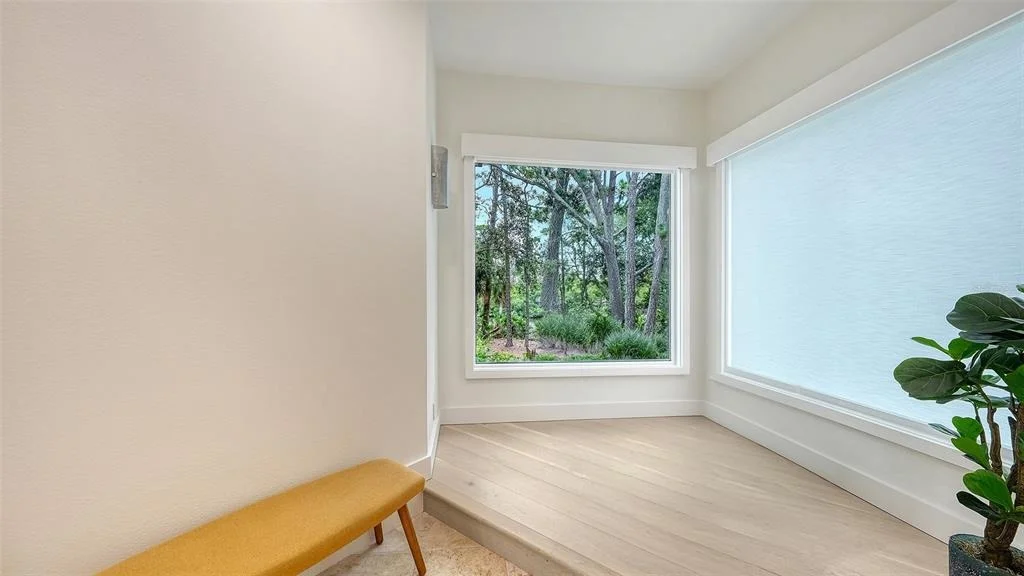
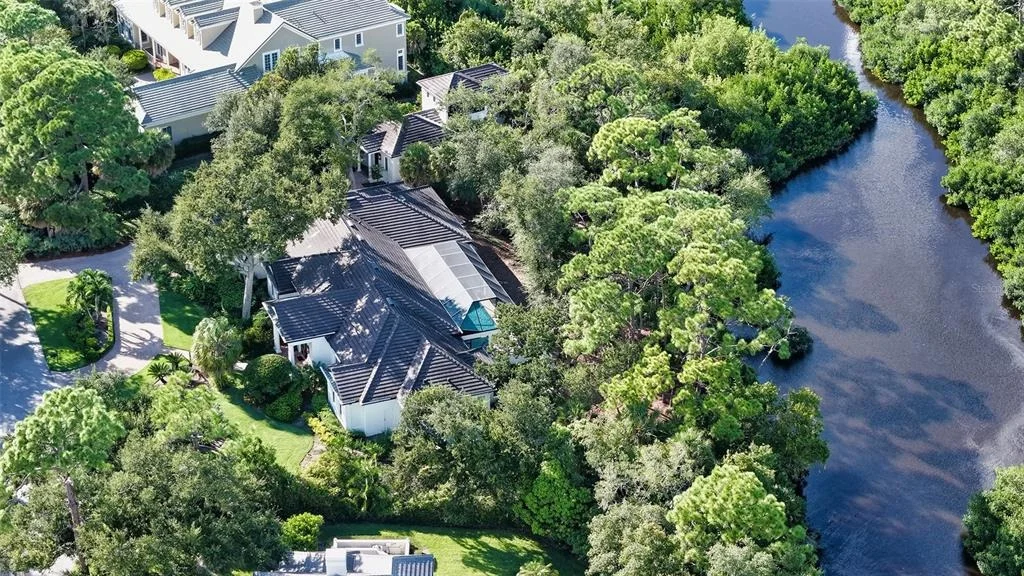
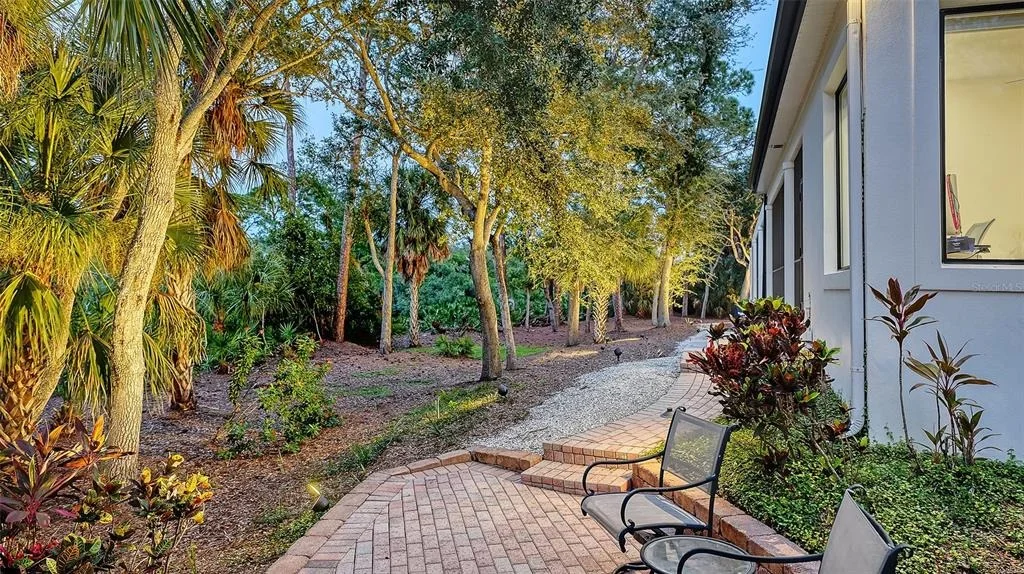
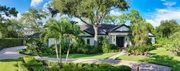
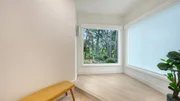
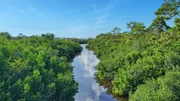
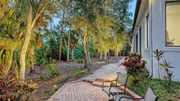
lot and a half, the view is peppered with lush foliage, creating
total seclusion and the feel of a luxury retreat. One of the most
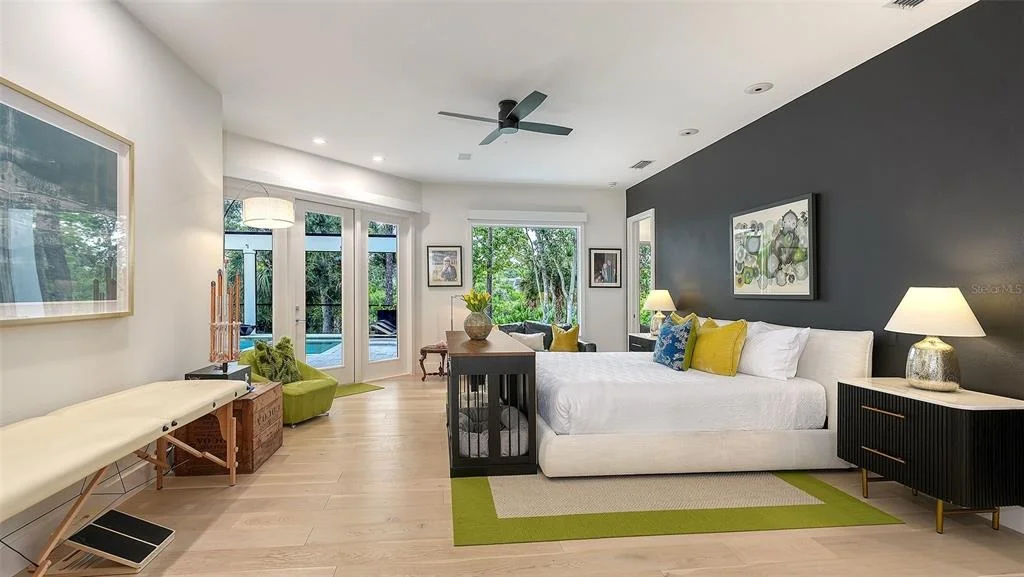
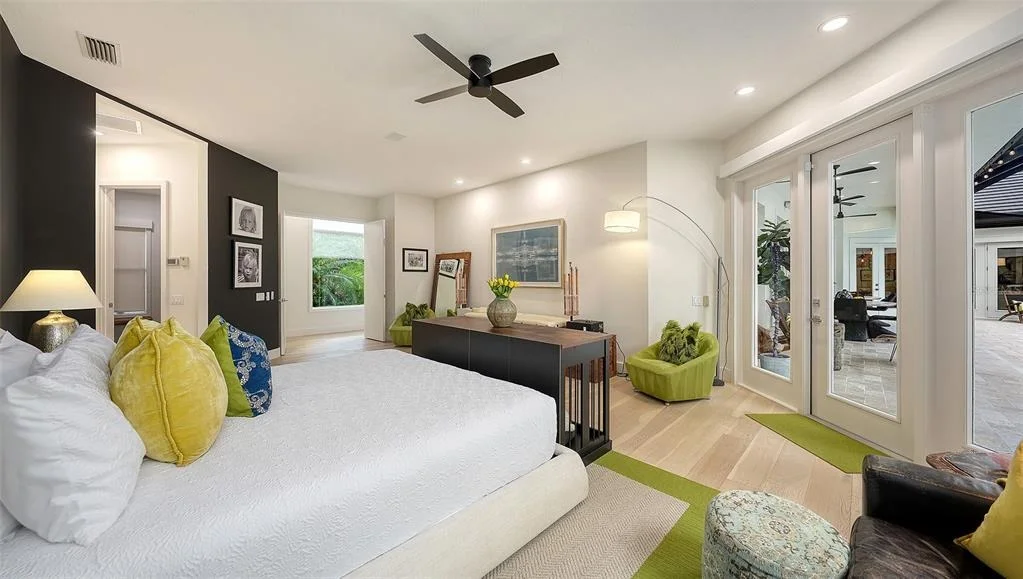
desirable floor plans in the community, with open flow and complete
separation from the master suite and guest accommodations, creates
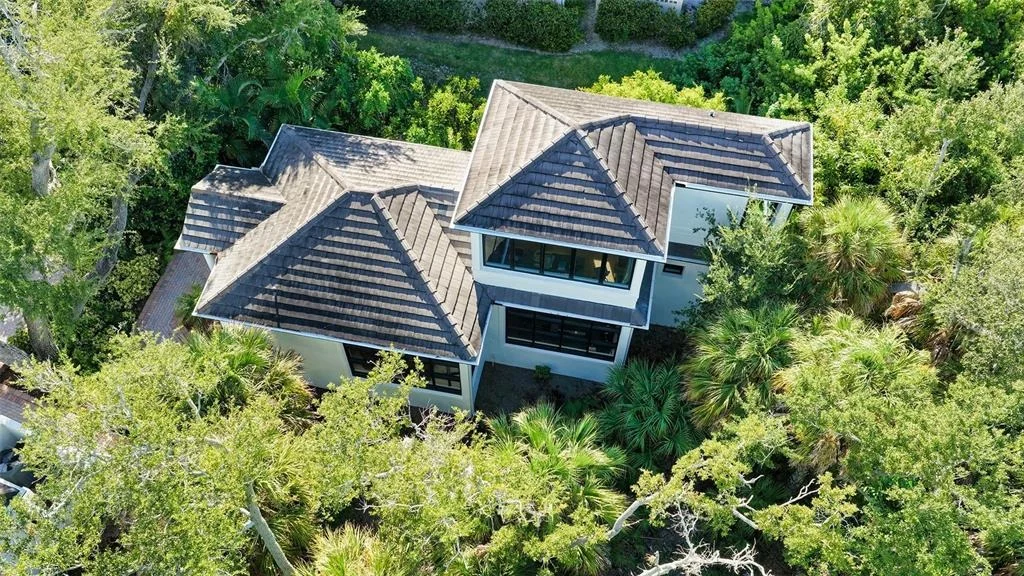
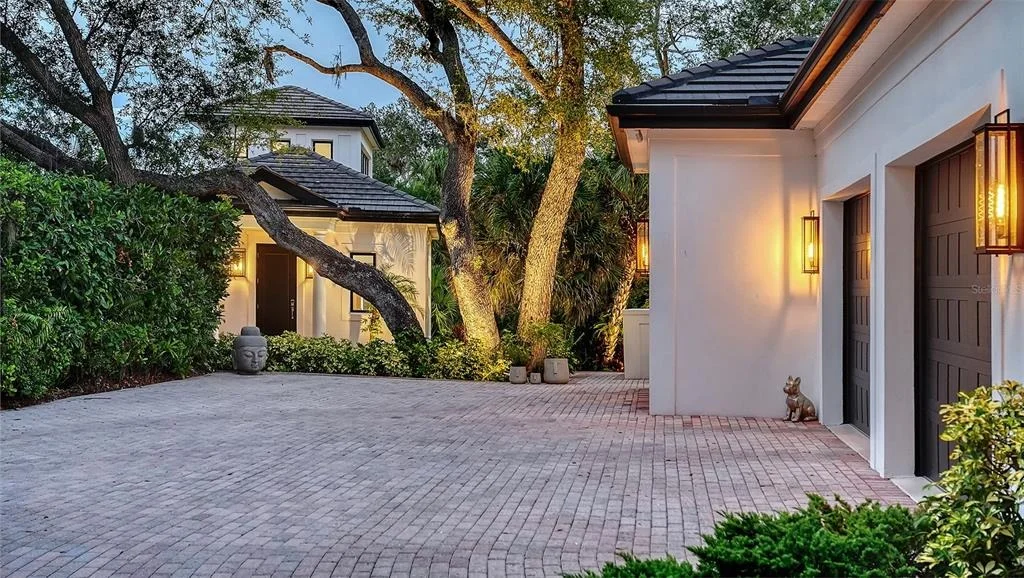
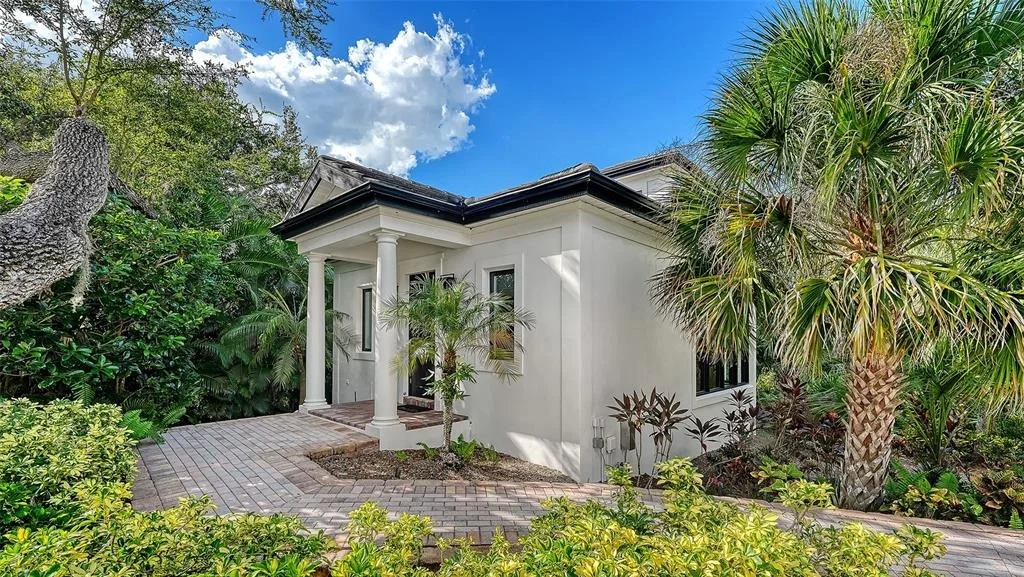
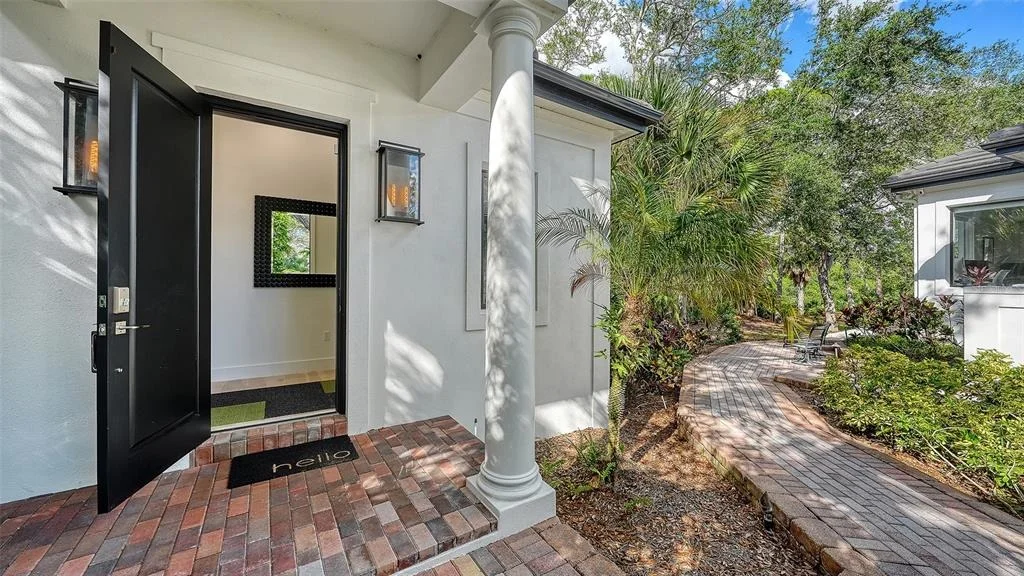
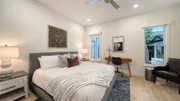
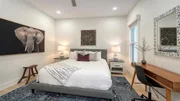
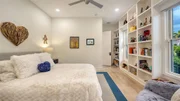
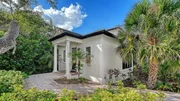
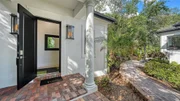
a comfortable and highly functional living space. The casita
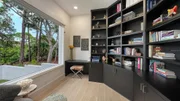
provides the perfect separate space for an office, a studio or
long-term guest accommodations, with stunning views from the second
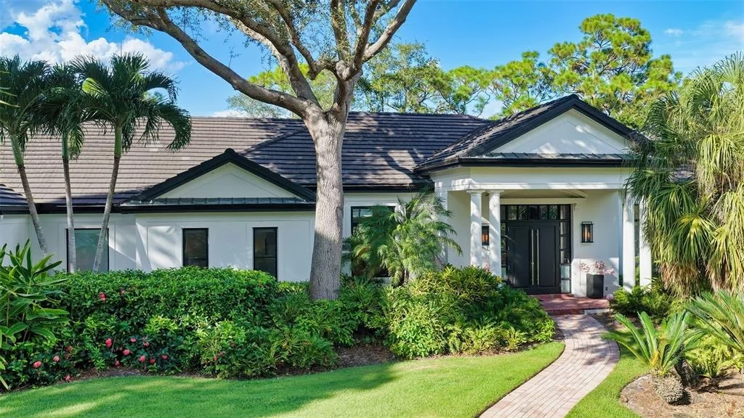
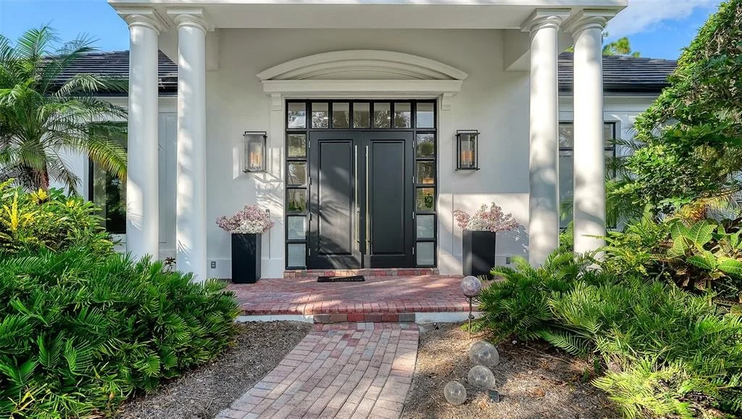
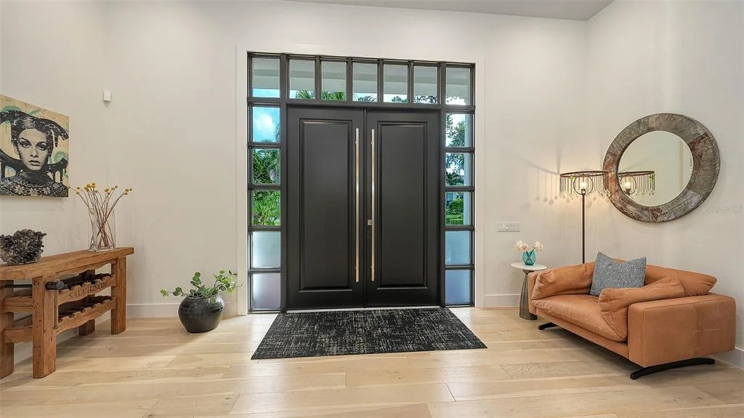
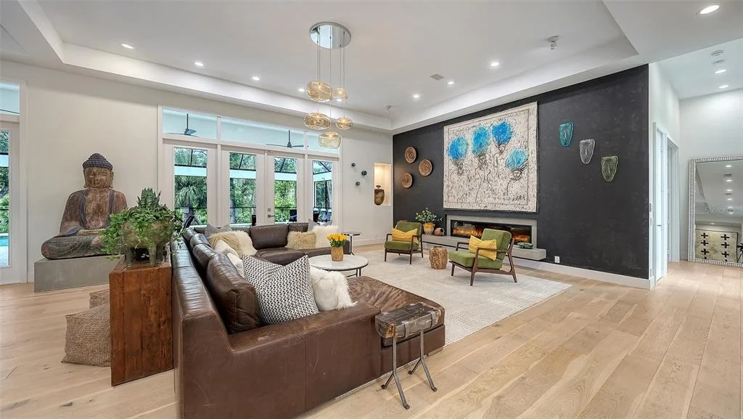
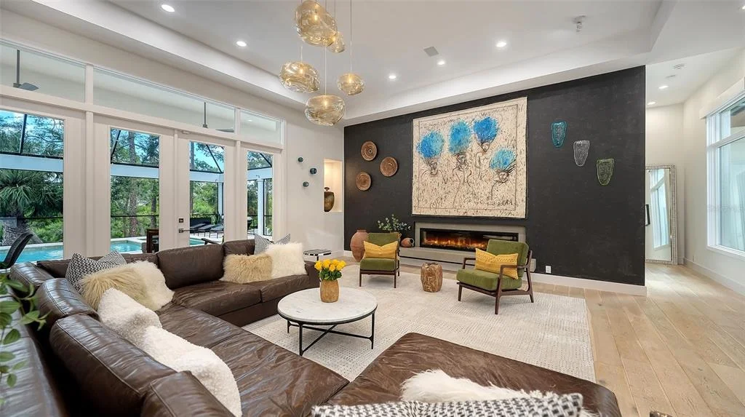
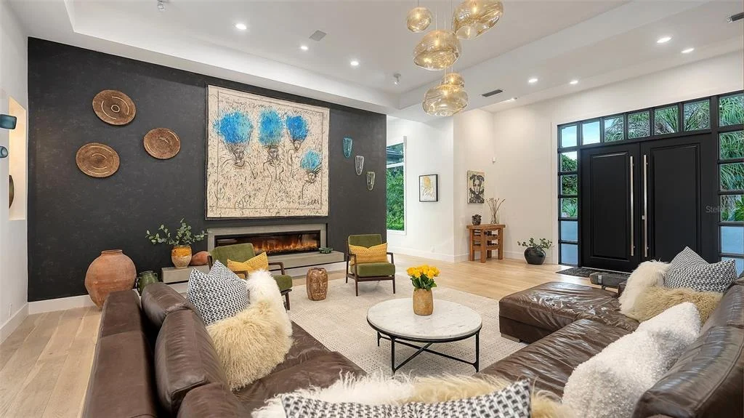
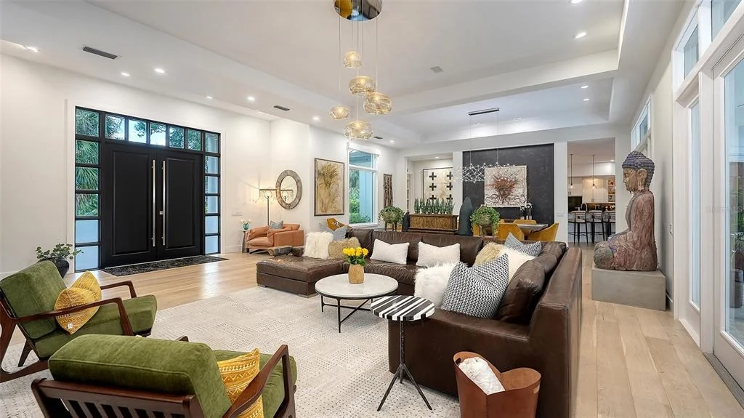
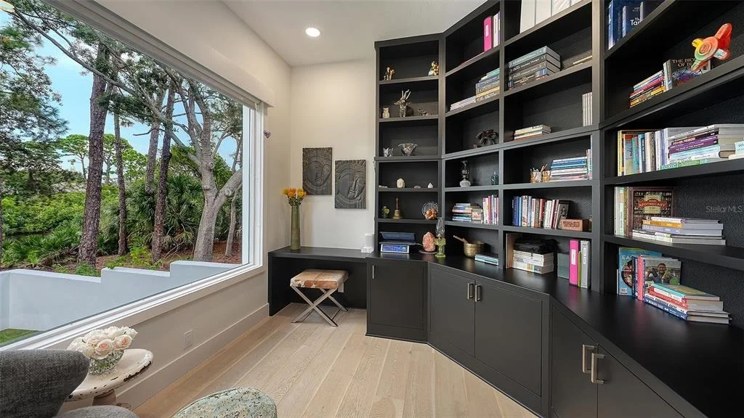
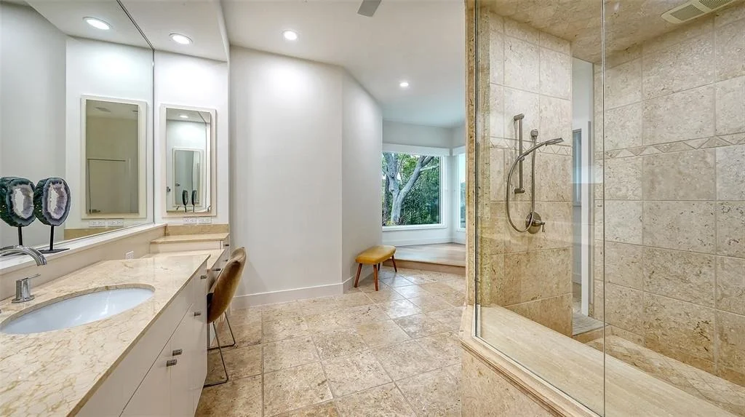
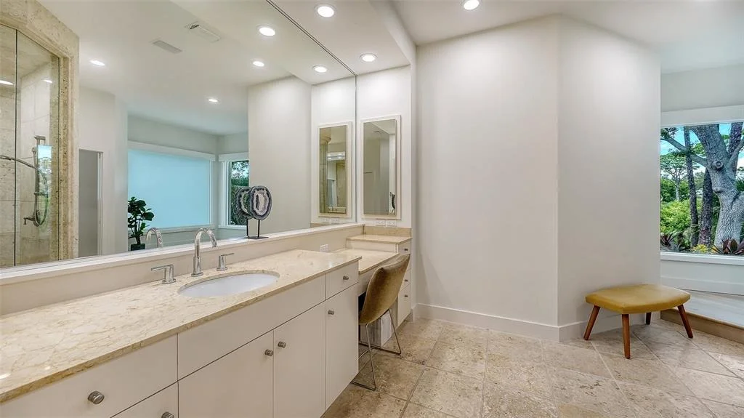
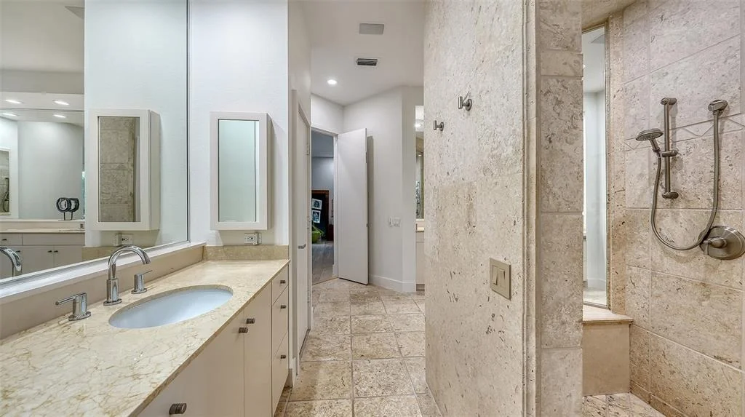
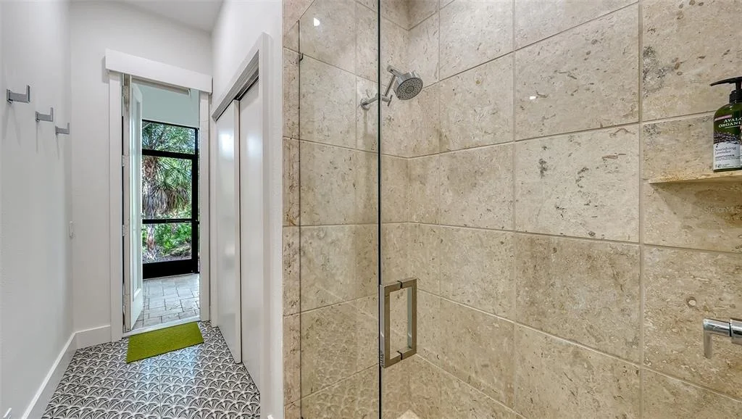
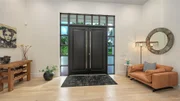
floor. Fine finishes and quality craftsmanship are showcased
throughout this home, custom built by renowned contractor Baron
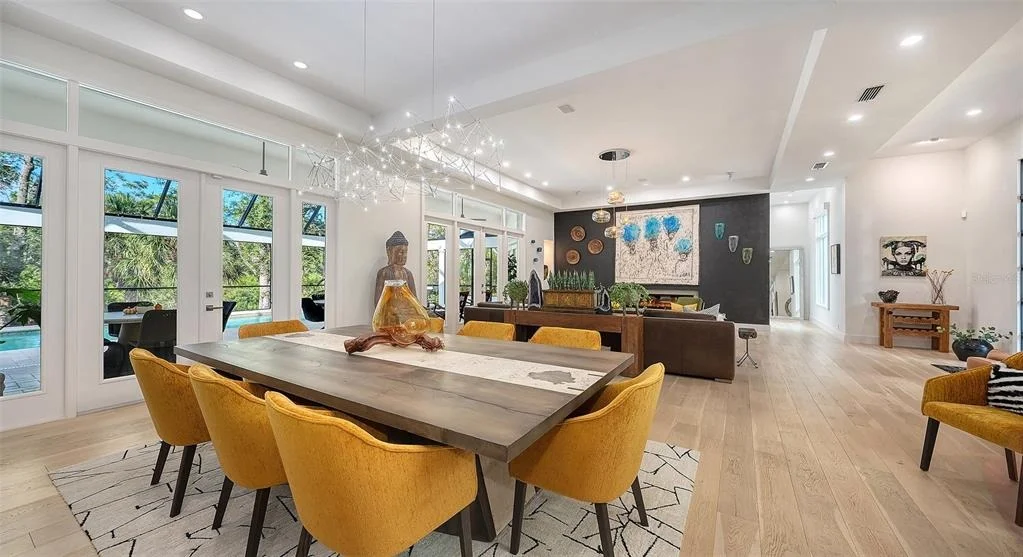
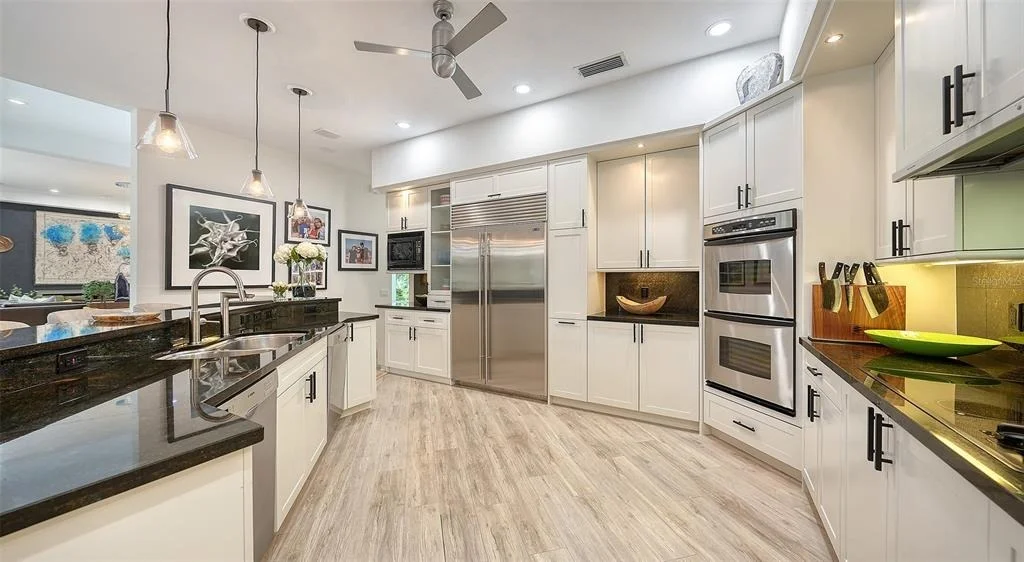
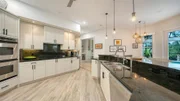
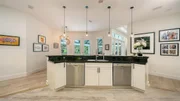
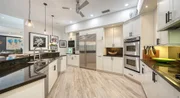
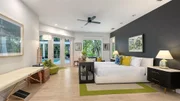
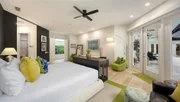
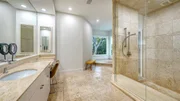
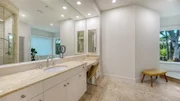
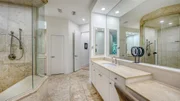
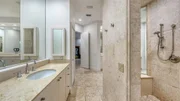
Construction. Features include French oak flooring, quartz
countertops, premium appliances, and numerous custom details. The
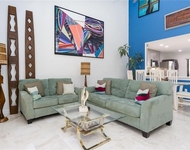
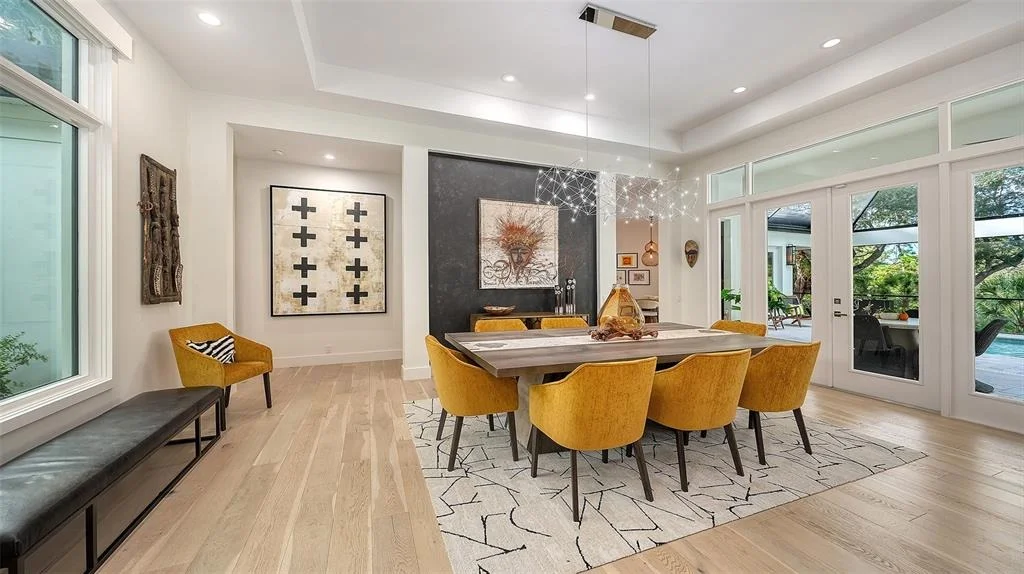
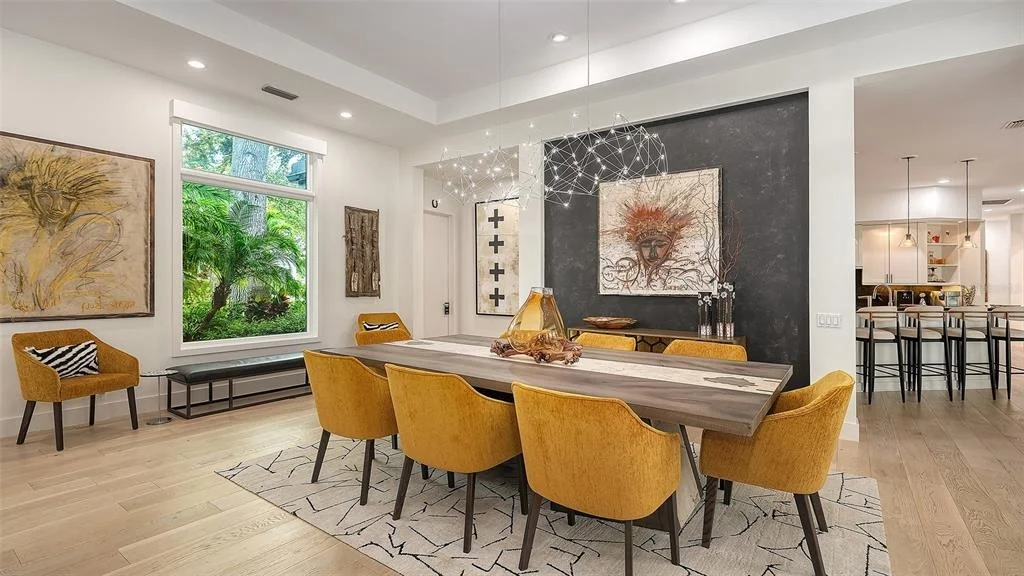
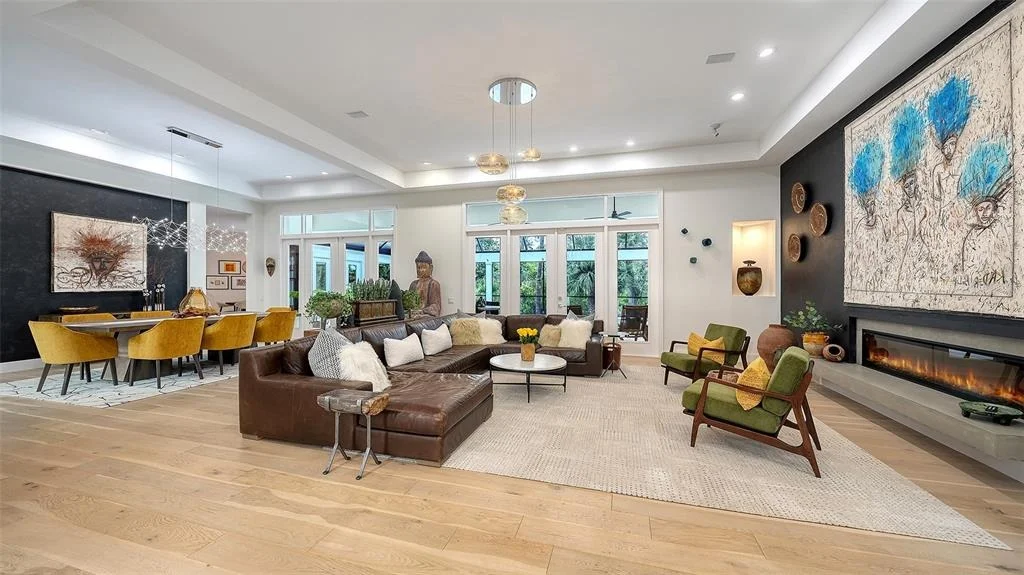
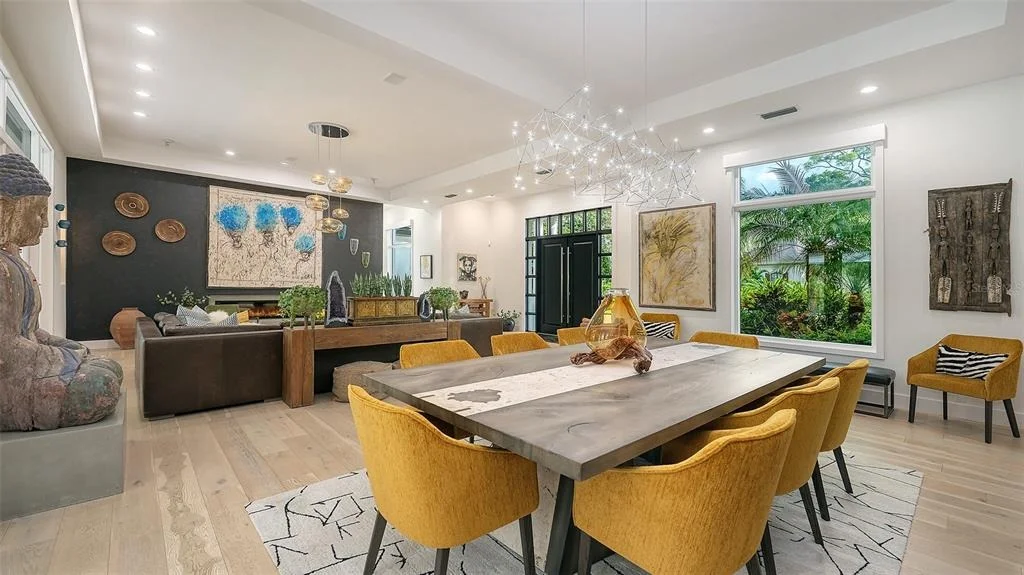
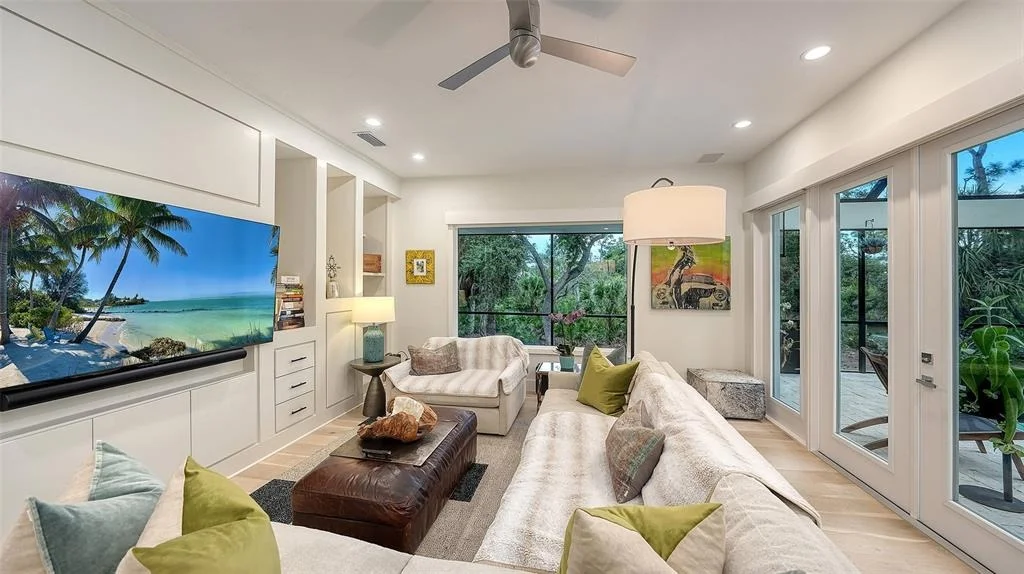
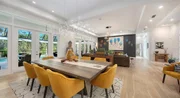
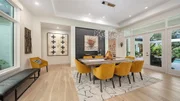
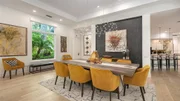
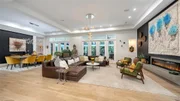
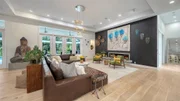
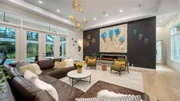
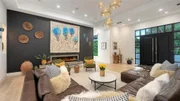
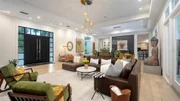
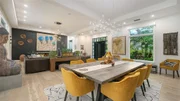
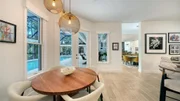
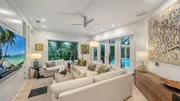
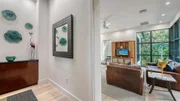
combined living and dining area provides an ideal setting for
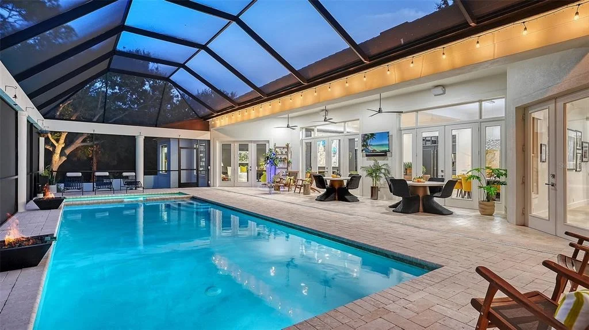
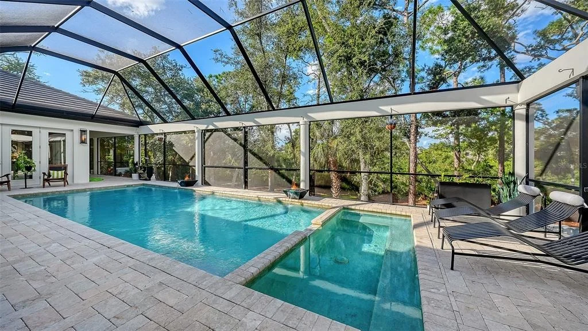
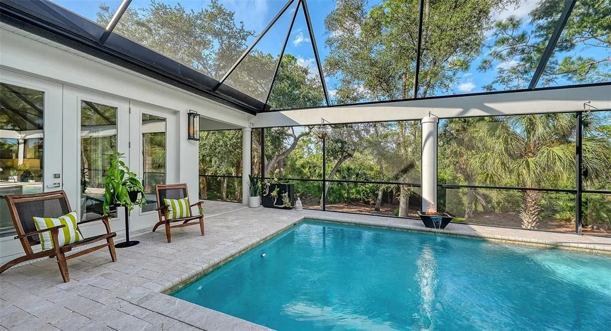
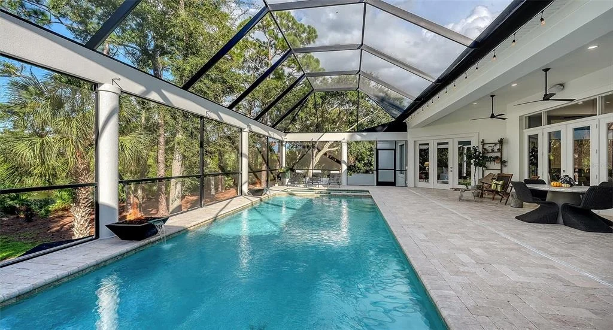
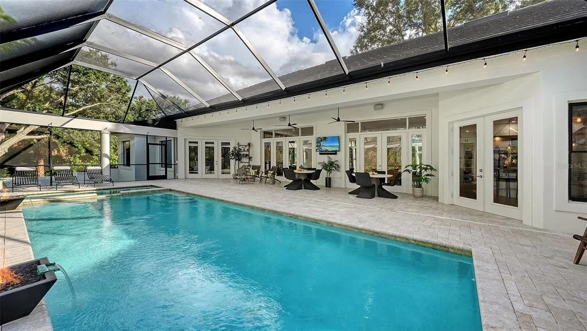
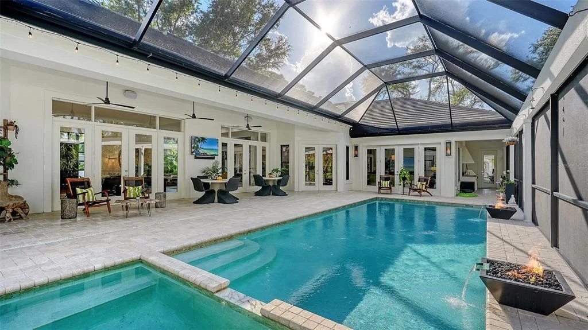
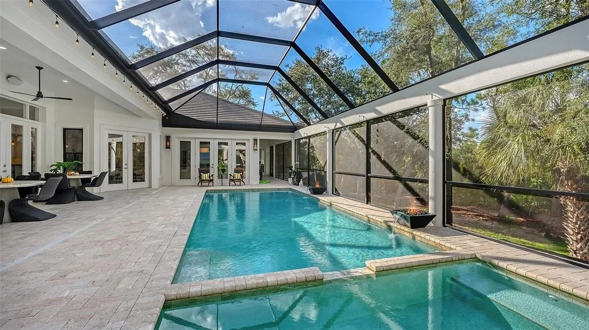
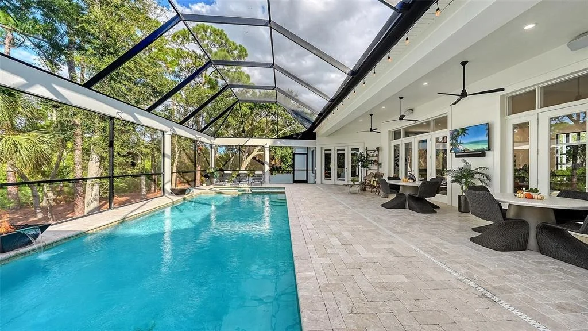
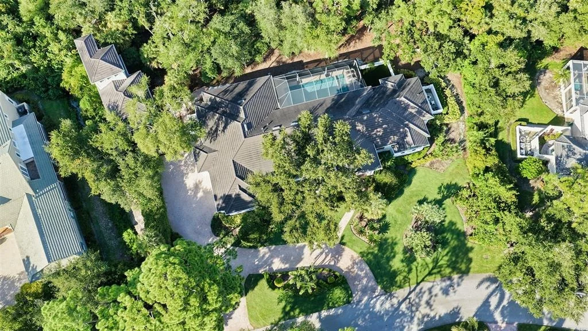
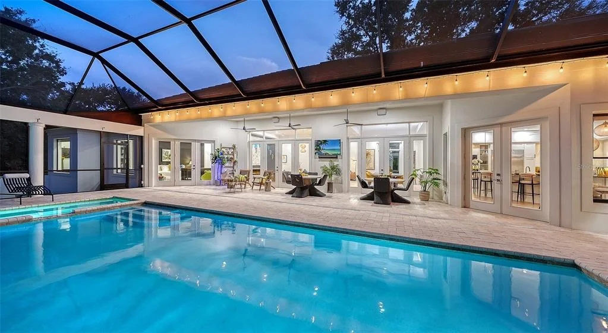
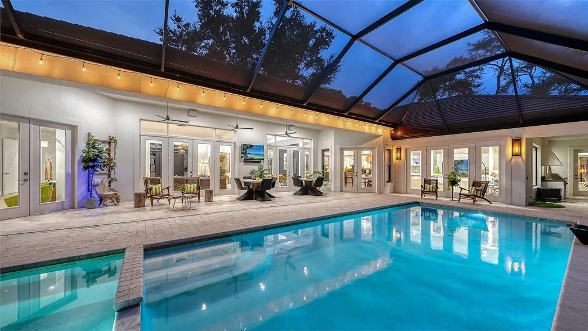
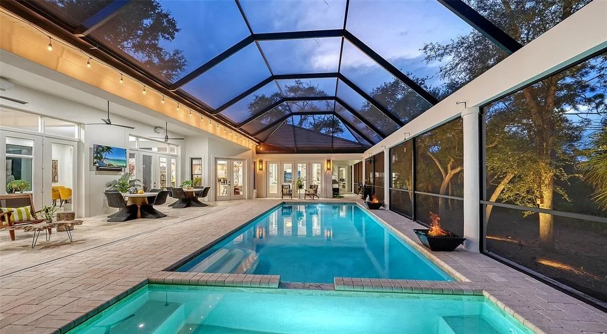
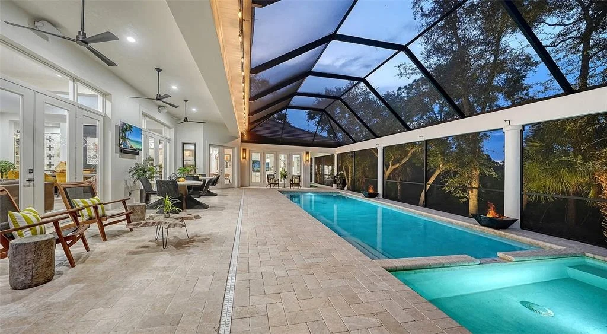
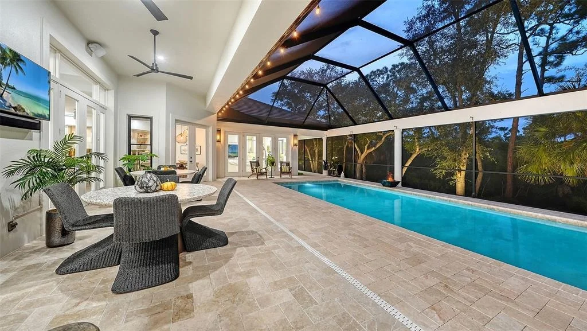
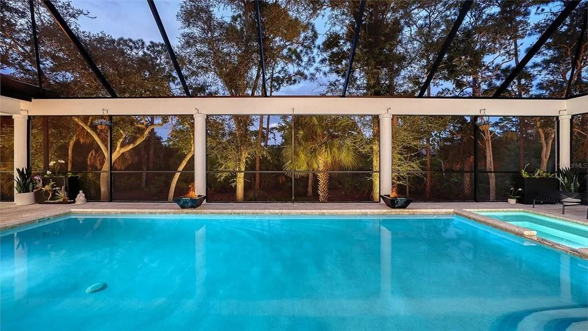
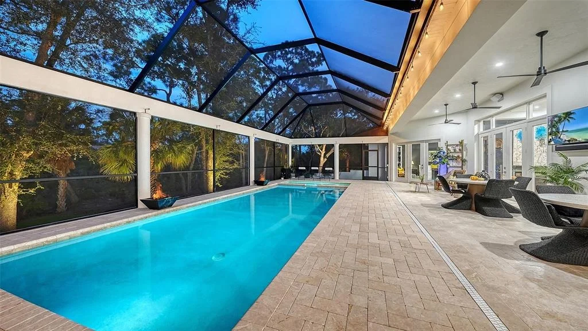
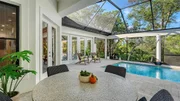
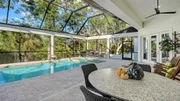
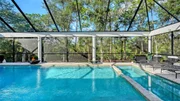
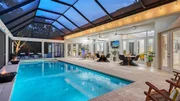
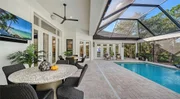
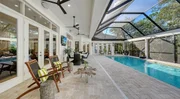
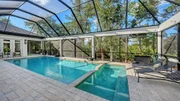
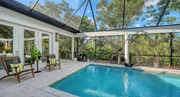
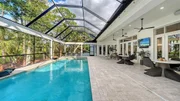
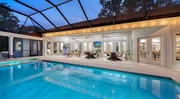
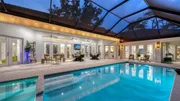
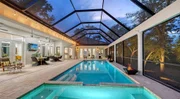
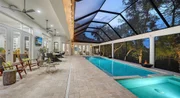
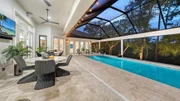
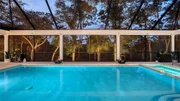
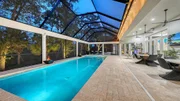
entertaining, opening directly to the outdoor pool and spa. For
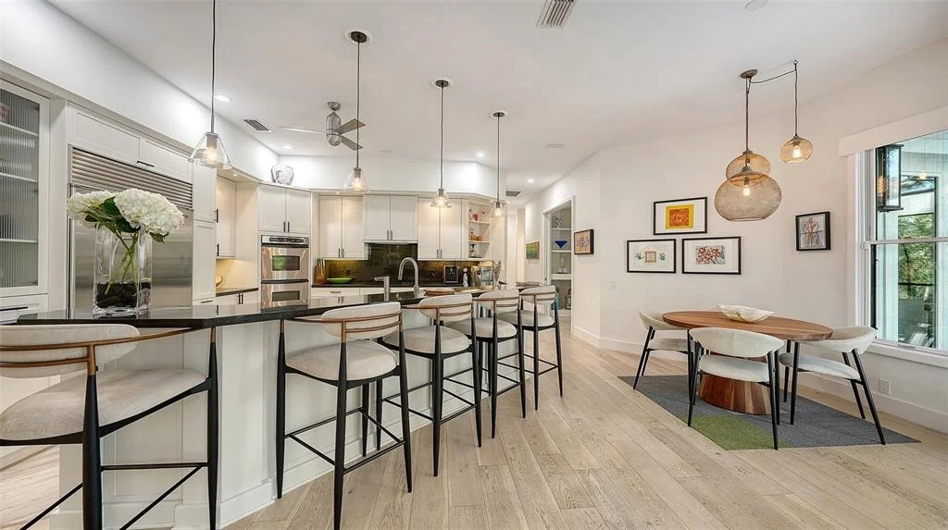
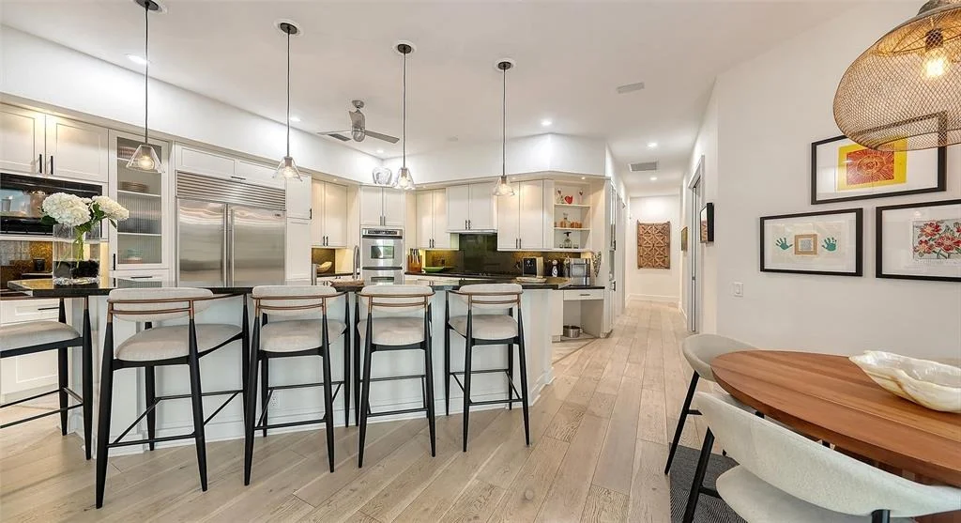
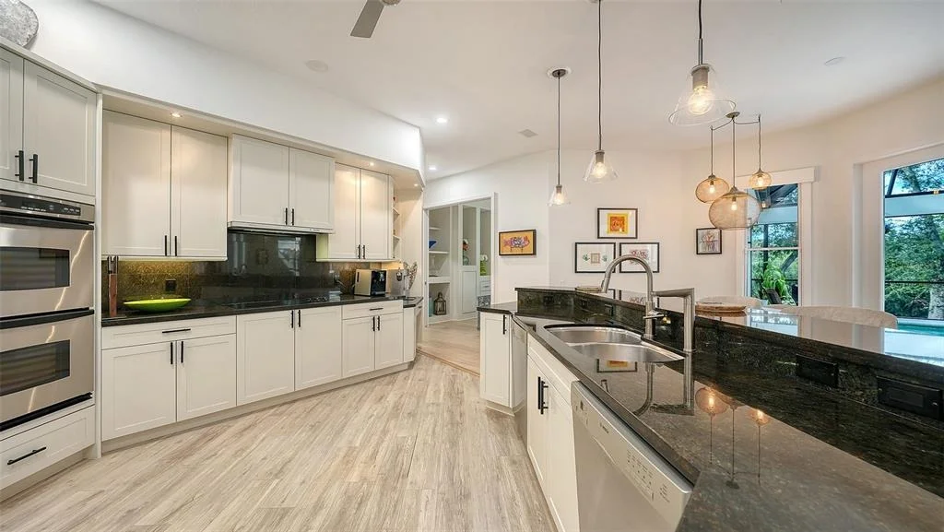
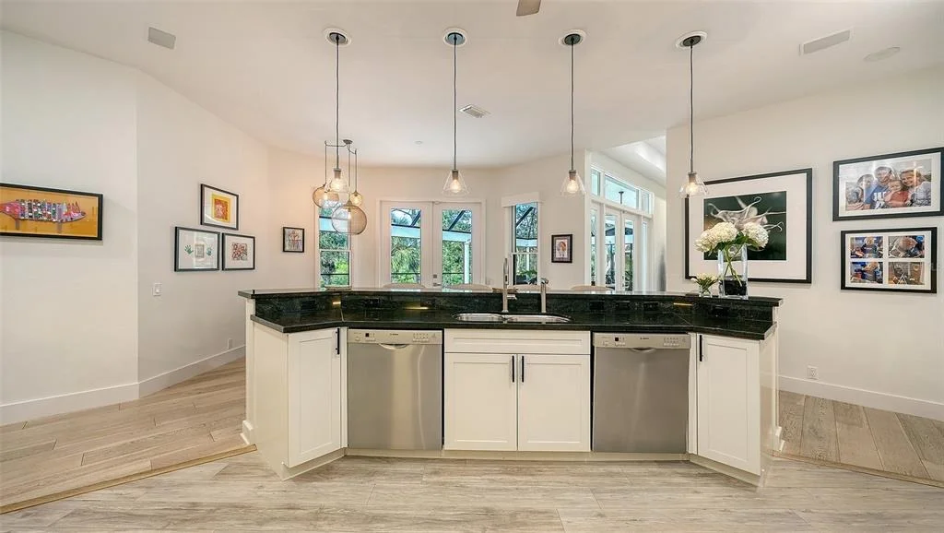
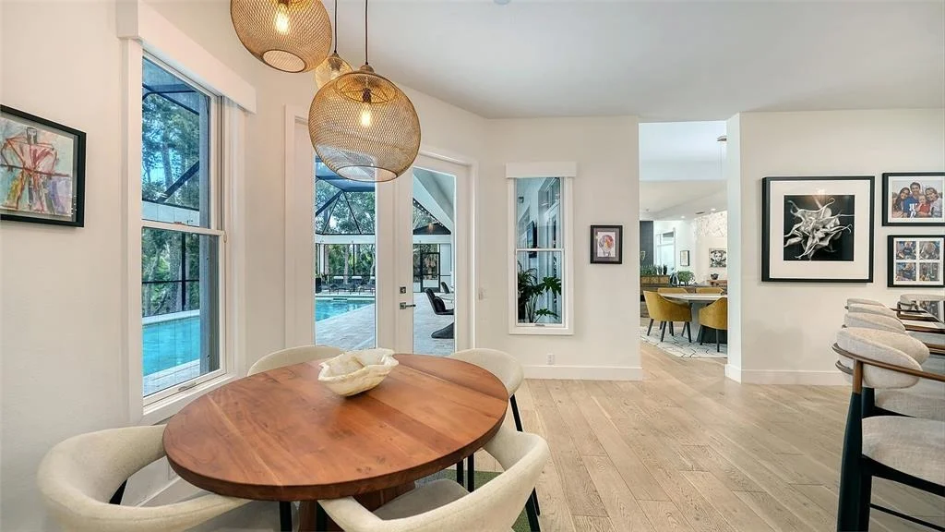
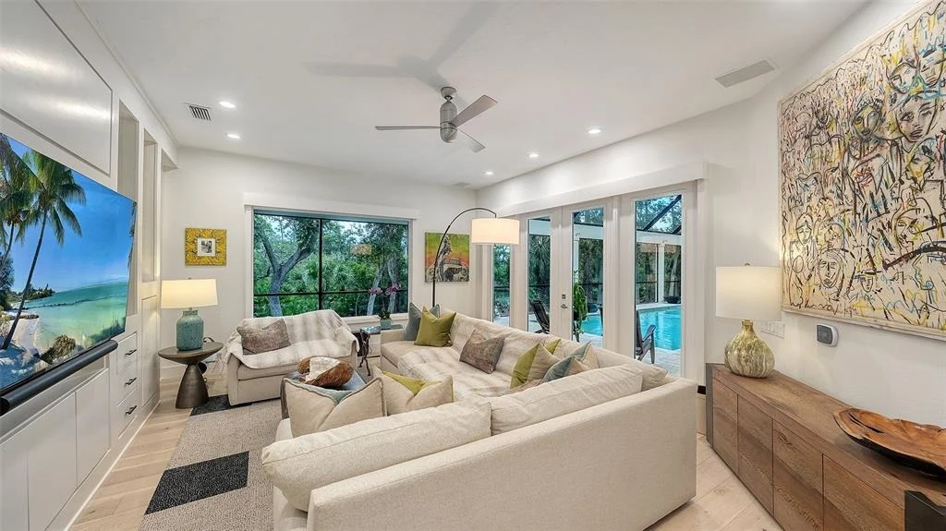
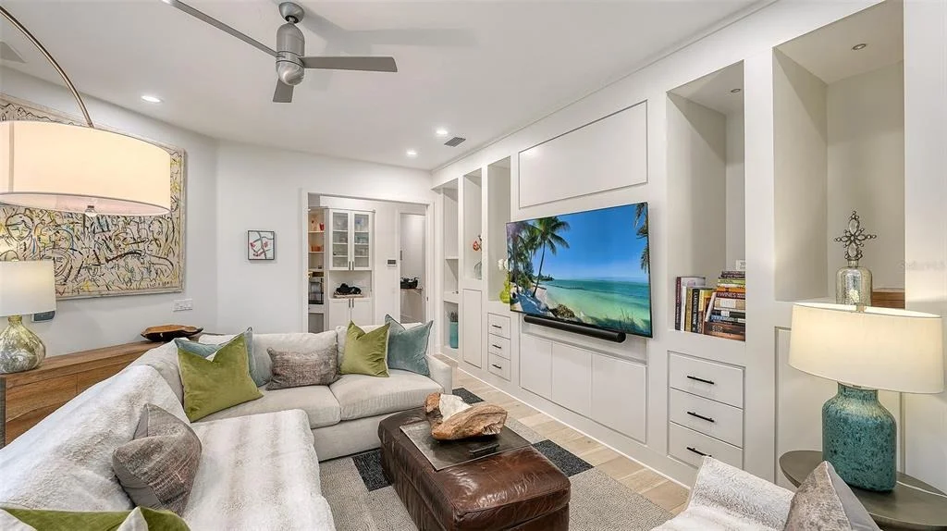
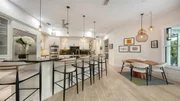
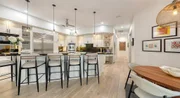
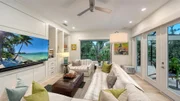
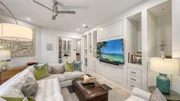
more casual gatherings, the spacious kitchen and breakfast nook
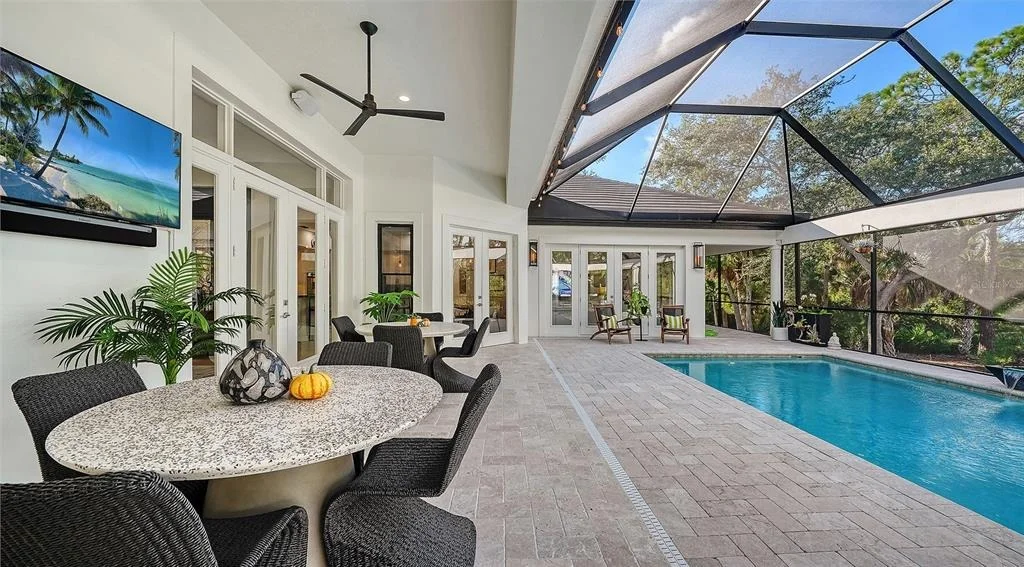
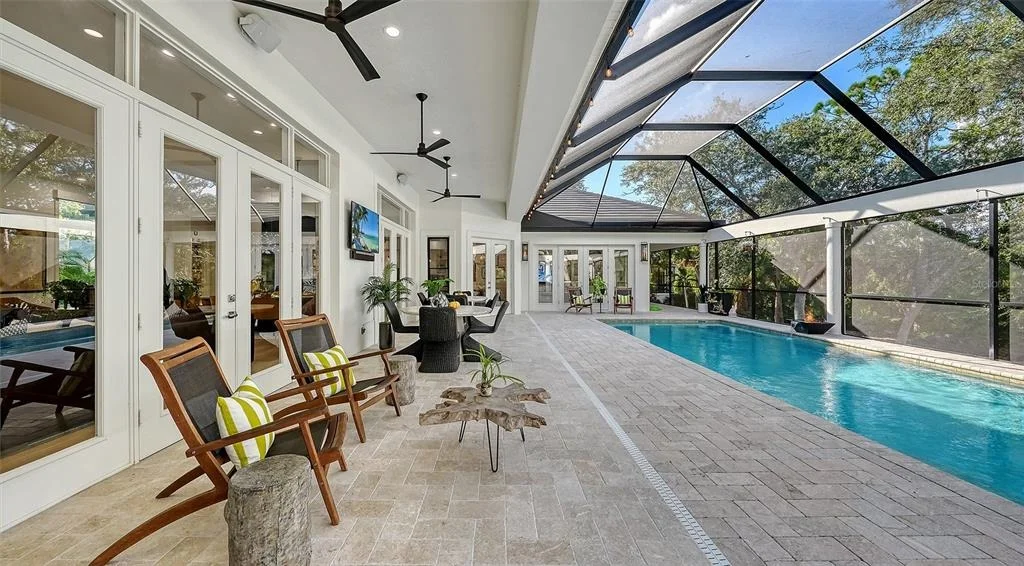
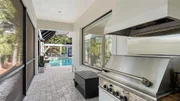
flow seamlessly into the family room and out to the covered outdoor
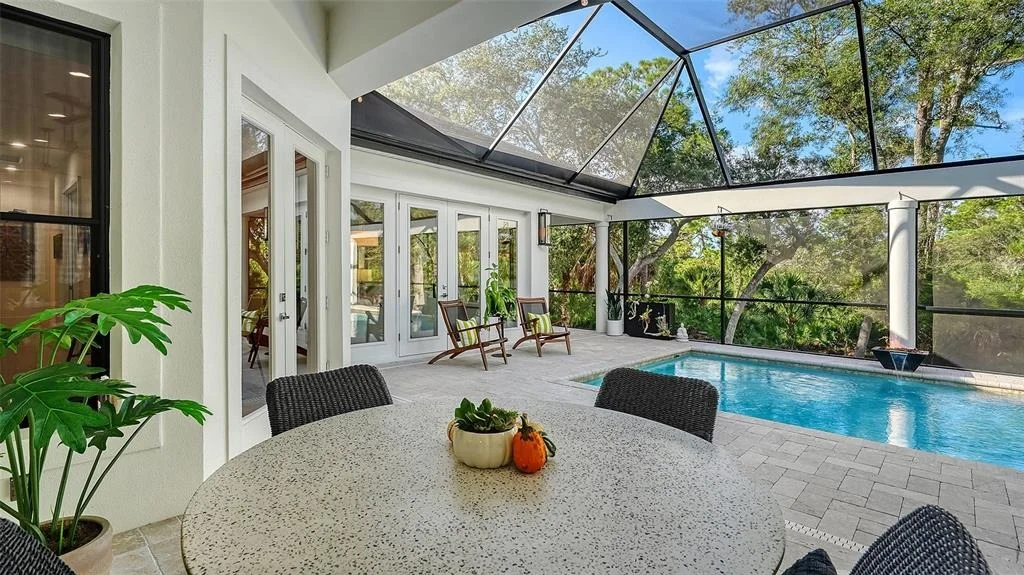
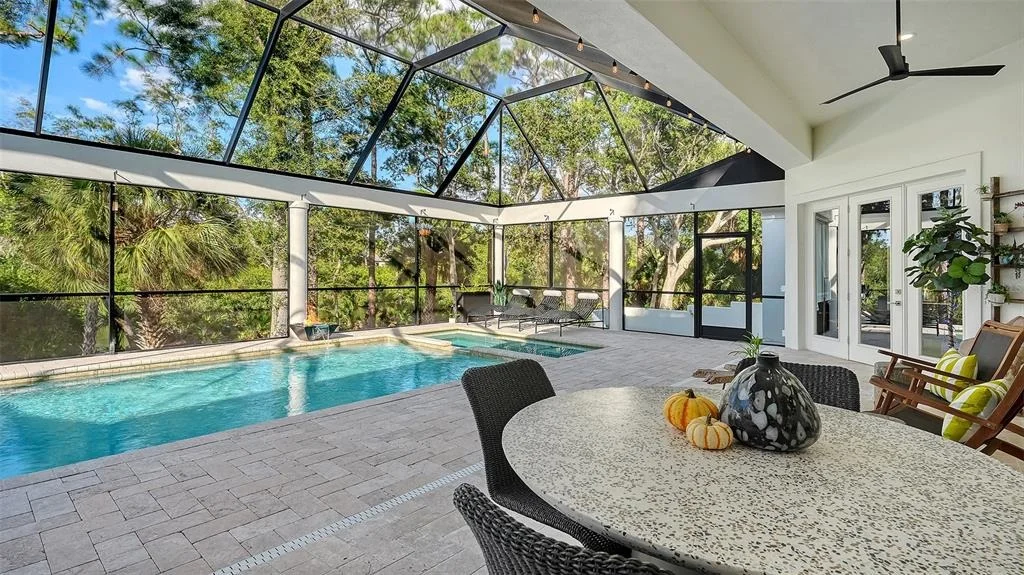
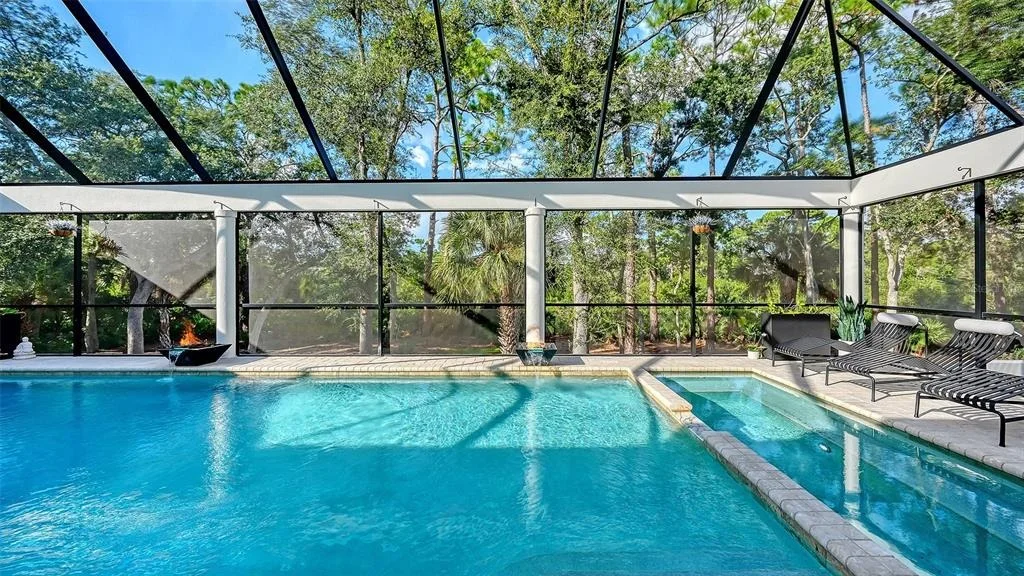
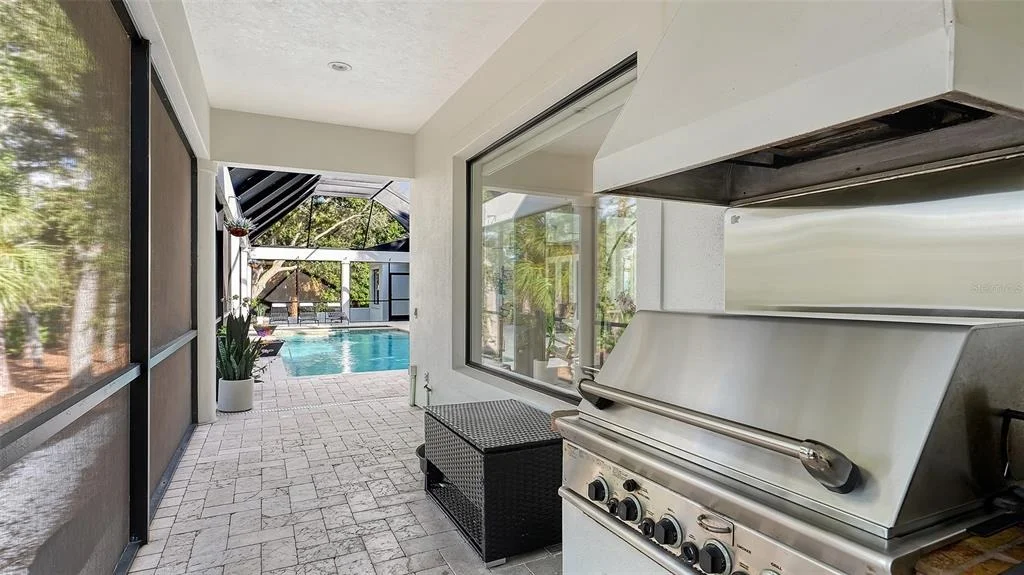
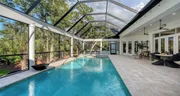
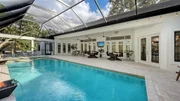
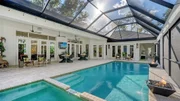
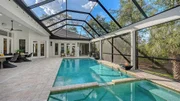
living space. This screened area is beautifully designed with a
pool and spa, and grill. The covered areas and ceiling fans provide
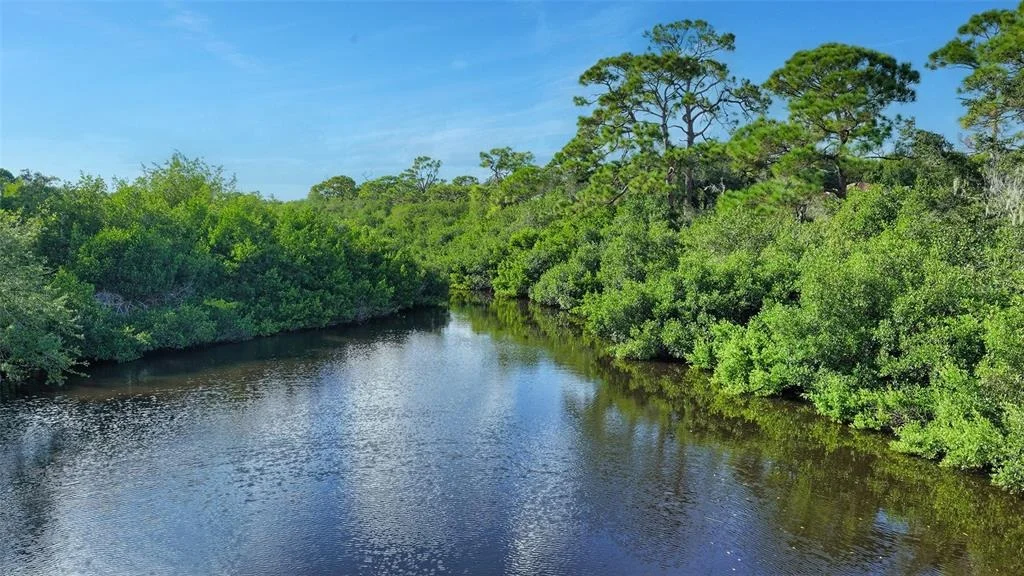
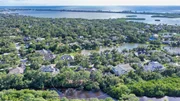
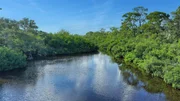
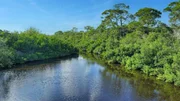
comfort for al fresco dining. The lots' site is spectacular, with
great water views, and areas to launch your kayak or paddleboard.
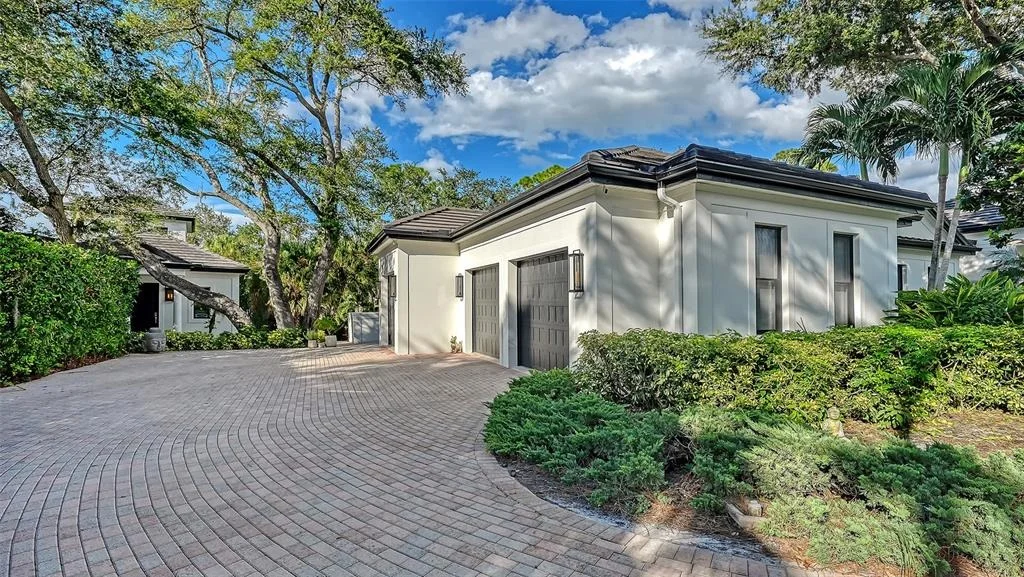
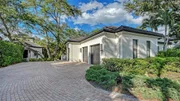
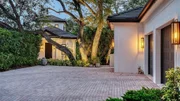
Add in the practical features like a newer roof, oversized three
car garage and huge pantry and you have found a home of distinction
with no peer. The Oaks Bayside is a gated bayfront community within
The Oaks. The distinguished private club offers 2 championship golf
courses, pickleball and tennis courts, a state-of-the-art WellFit
Center, exquisite dining options and a celebrated social calendar.
The location provides convenient access to downtown Sarasota,
dining, nightlife, and the cultural amenities of the Gulf Coast.
Club membership is required with home ownership. There is currently
no waiting list for either Golf or Sports/Social membership.
Based on our analysis, the cap rate of this property is 1.25%. A negative cap rate indicates that the property might not be feasible as an income-producing asset. The median cap rate for a near zip code 11238 is 4.23%.
How much can I actually make?
Actual monthly rental income may vary between $4,760 and $7,140 depending on unit-specific characteristics. You can change the amount using the slider to further explore.
How is cap rate calculated?
Cap Rate = Net Operating Income (NOI) / Property Asset Value.
When calculating the cap rate, we assume 100% occupancy. Leverage (mortgage) is not considered.
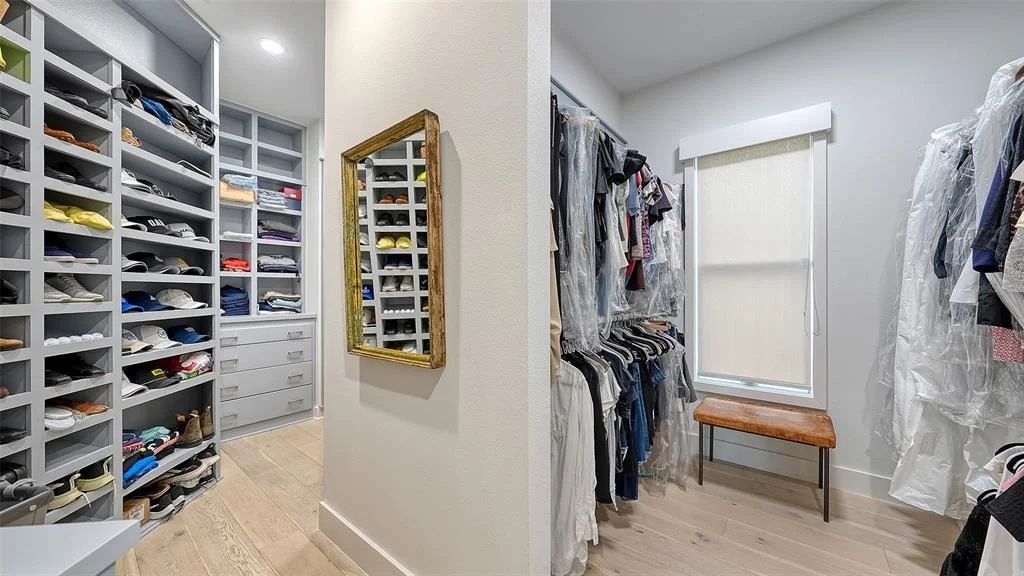
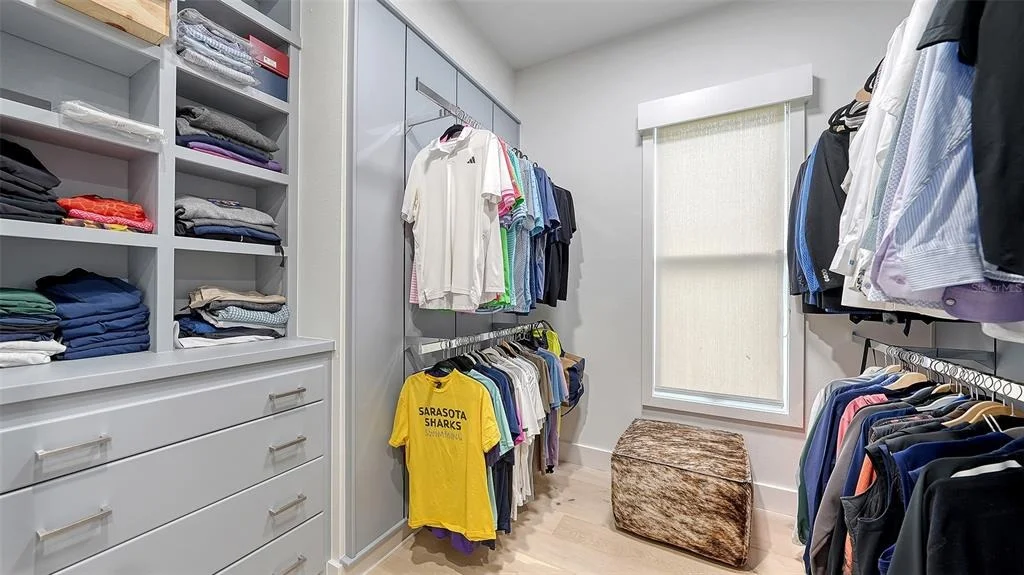
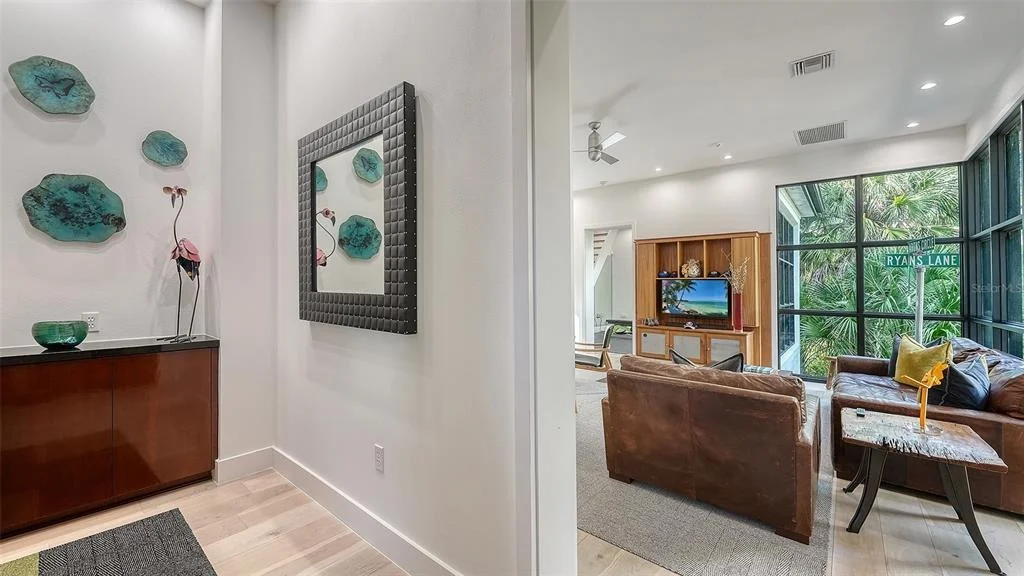
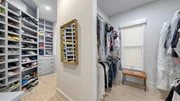
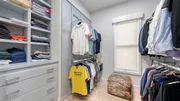
Interior Features: High Ceilings, Open Floorplan, Stone Counters, Walk-In Closet(s), Living Room/Dining Room Combo, Split Bedroom, Window Treatments
Appliances: Bar Fridge, Oven, Dishwasher, Disposal, Dryer, Electric Water Heater, Microwave, Range, Refrigerator, Washer, Wine Refrigerator
Flooring Type: Stone, Hardwood
Door Features: French Doors
Laundry Features: Inside
Rooms: 10
Has Fireplace
Fireplace Features: Gas
Exterior Details
Square Footage: 6234
Square Footage Source: $0
Security Features: Gated Community, Security System Owned
Property Condition: Completed
Architectural Style: Custom
Year Built: 1998
Waterfront Features: Creek
Waterbody Name: NORTH CREEK
Building Area Total: 7471
Levels: One
Other Structures: Guest House, Outdoor Kitchen
Building Area Units: Square Feet
Window Features: Window Treatments, Thermal Windows
Construction Materials: Block, Stucco
Patio and Porch Features: Covered, Deck, Patio, Porch, Screened
Pool Features: Gunite, Heated, In Ground, Pool Sweep, Screen Enclosure
Pool is Private
Lot Features: FloodZone, In County
Lot Size Area: 42436
Lot Size Units: Square Feet
Lot Size Acres: 0.97
Lot Size Square Feet: 42436
Tax Lot: 10
Water Source: Public
Financial Details
Tax Annual Amount: $23,421
Lease Considered: Yes
Utilities Details
Cooling Type: Central Air, Zoned
Heating Type: Central, Heat Pump, Zoned
Sewer : Public Sewer
Location Details
HOA/Condo/Coop Fee Includes: Security, Manager
HOA/Condo/Coop Amenities: Clubhouse, Fitness Center, Gated, Golf Course, Playground, Pool, Security, Tennis Court(s)
HOA Fee: $4,425
HOA Fee Frequency: Semi-Annually
Building Info
Overview
General
Year Built:
1998
Effective Year Built:
2013
Building Count:
2
Total Rooms:
14
Bedroom Count:
5
Bathroom Count:
6
Full Bathrooms:
5
Partial Bathrooms:
6
Bathroom Plumbing Fixtures:
4
Building Condition:
6
Building Quality:
1
Construction Type:
12
Building Style:
34
Exterior Walls Type:
12
Interior Walls Type:
3
Roof Shape Type:
8
Roof Cover Type:
4
Floor Count:
100
Living Units:
1
Floor Cover:
8
Basement Type:
0
Basement Area:
0
Garage Type:
1
Garage Square Area:
950
Parking Space Count:
4
Patio Type:
5
Porch Type:
102
Pool Type:
8
Location Influence Type:
125
Dimensions
Lot Size Square Feet:
42,436
Lot Size Frontage Feet:
10
Total Building Area:
6,708
Gross Building Area:
6,708
Building Area:
5,758
Building Area Measurement:
L
Heating and Cooling
Fireplace Count:
1
Air Conditioning:
1
Heating:
3
Heated Square Feet:
5,758
Heating Fuel Type:
0
Utilities
Sewer System:
1
Water Service:
2
Building
Building Type:
0
Property Class:
R
Subdivision:
OAKS
Land Acres:
0000000974
Standard Land Use Code:
1110
County Land Use Code:
0810
State Land Use Code:
008
Legal Description 1:
LOT 10, OAKS, & NLY 1/2 OF LOT 9, OAKS 1 SINGLE FAMILY PLAT OF OAKS, DESC AS BEG AT MOST WLY COR SAID LOT 9 TH N 31-05-35 E ALG NLY LINE OF SAID LOT 9 A DISTANCE OF 201.55 FT TO INTRS WITH
Neighborhood
School District Name:
Sarasota County School District
By proceeding, you consent to receive calls and texts at the number you provided, including marketing by autodialer and prerecorded and artificial voice, and email, from realtor.com and others about your inquiry and other home-related matters, but not as a condition of purchase (More...)California Privacy Notice
By submitting your information, you agree RealtyHop can share your information with its network of real estate &
mortgage professionals (or through their agents) and consent to receive marketing emails, calls, & texts related
to your inquiry (including via automatic telephone dialing system, or artificial or pre-recorded voice technology)
from Movoto or their affiliates to the email address or number you provided.
By proceeding, you agree to our Terms of Service. California Privacy Notice








































 Your Privacy Choices
Phone: 425-283-2930
Address: 335 Madison Avenue, New York, NY 10017