


52
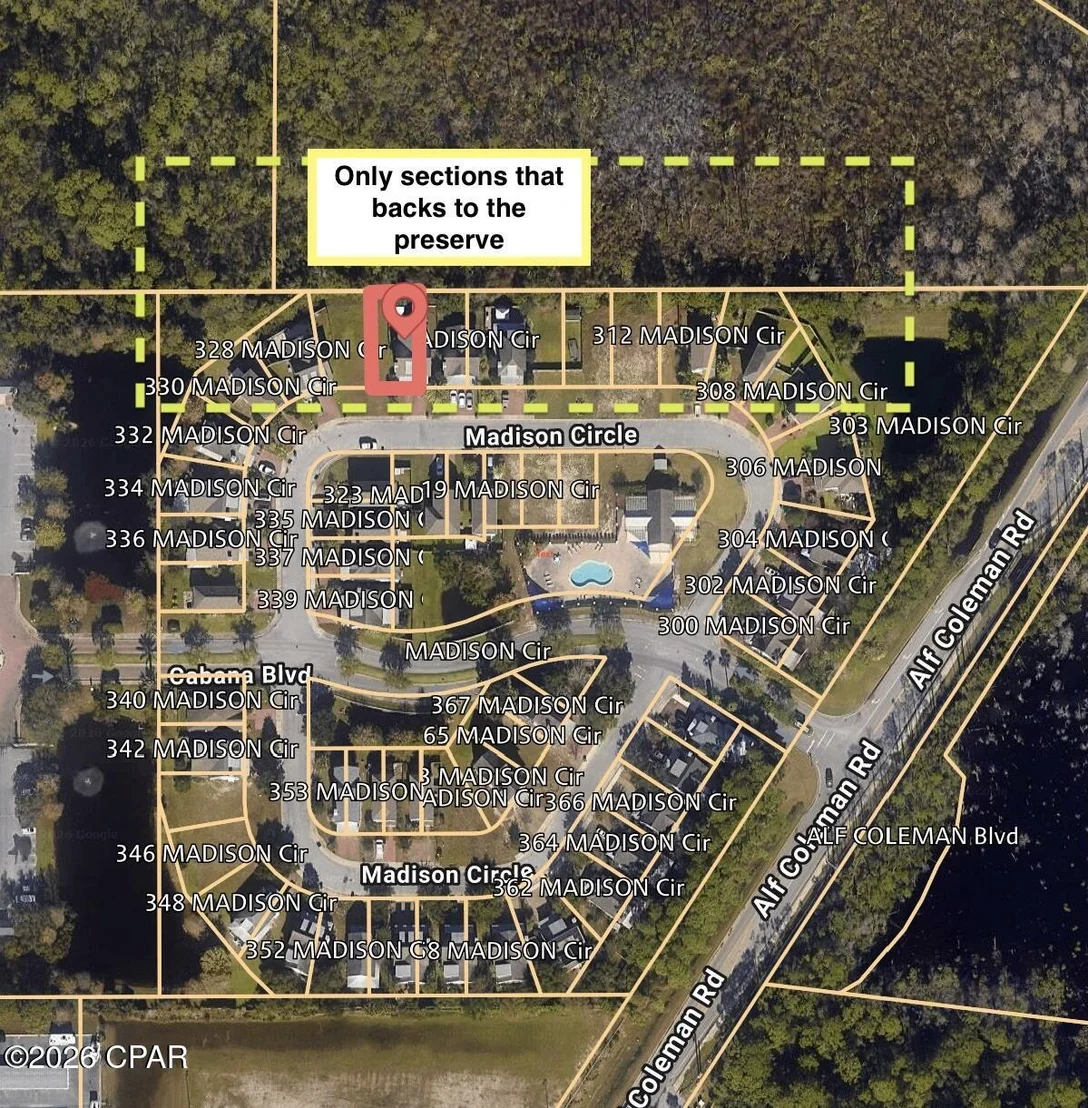
Map
324 Madison Circle


About This Property
Listed By
Payment Calculator
Your Estimated Monthly Payment
Cap Rate Calculator
What does this mean?
Based on our analysis, the cap rate of this property is 1.25%. A negative cap rate indicates that the property might not be feasible as an income-producing asset. The median cap rate for a near zip code 11238 is 4.23%.
How much can I actually make?
Actual monthly rental income may vary between $4,760 and $7,140 depending on unit-specific characteristics. You can change the amount using the slider to further explore.
How is cap rate calculated?
Cap Rate = Net Operating Income (NOI) / Property Asset Value.
When calculating the cap rate, we assume 100% occupancy. Leverage (mortgage) is not considered.
Cap Rate provided by RealtyHop and RentHop, learn more about cap rate here.
Price History
| Date / Event | Date | Event | Price |
|---|---|---|---|
| Aug 11, 2026 | Listed by EXP Realty LLC | $430,000 | |
| Listed by EXP Realty LLC | |||
| May 30, 2024 | No longer available | - | |
| No longer available | |||
| May 21, 2024 | In contract | - | |
| In contract | |||
| Mar 28, 2024 | Listed by Keller Williams Success Realty | $435,000 | |
| Listed by Keller Williams Success Realty | |||
| | |||
|
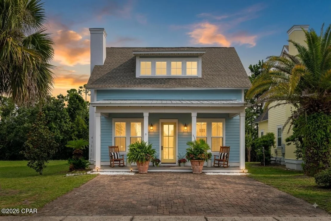
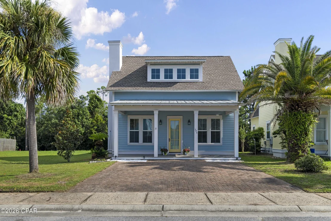
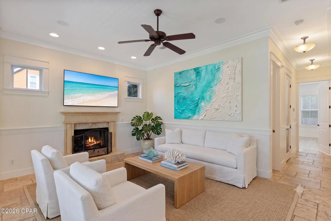
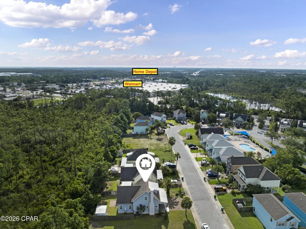
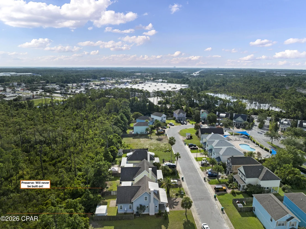
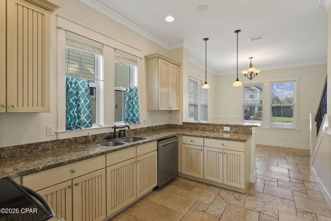
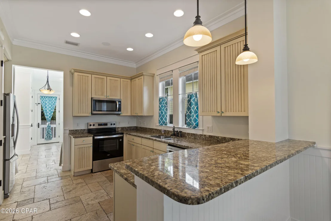
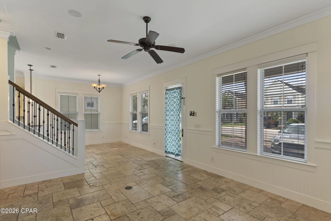
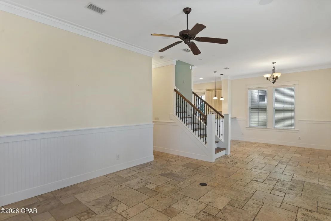
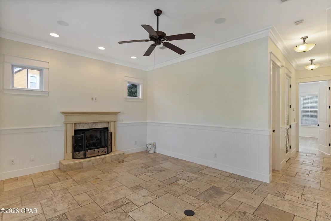
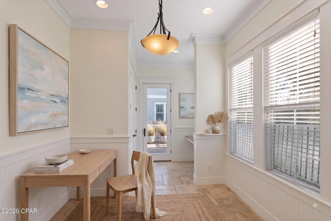
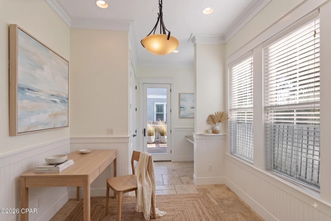
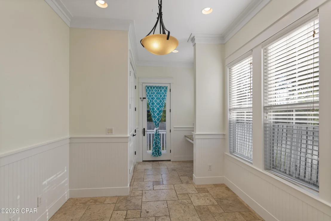
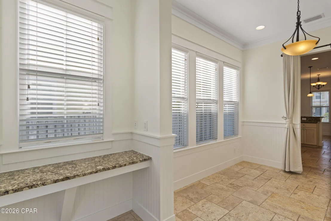
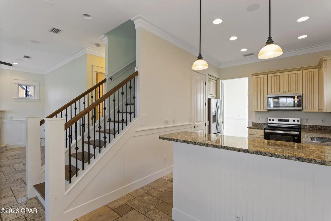
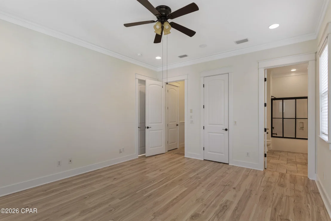
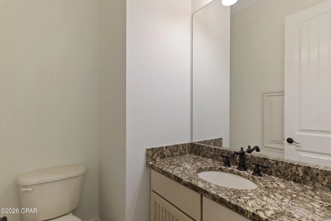
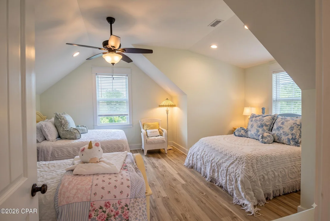
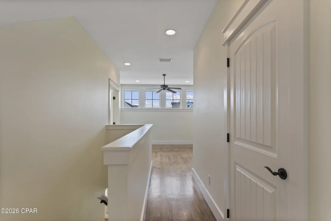
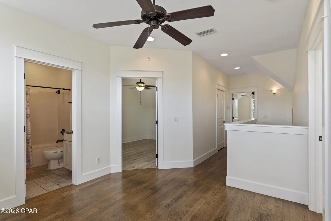
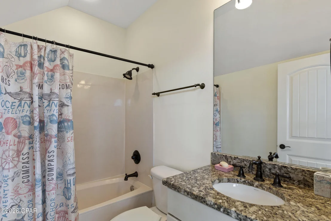
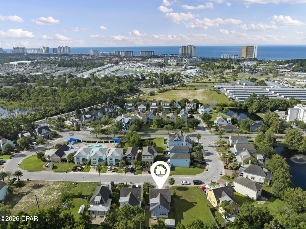
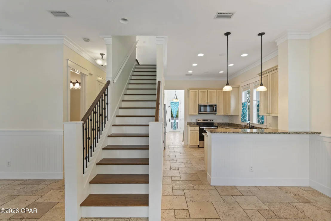
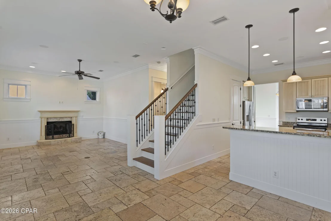
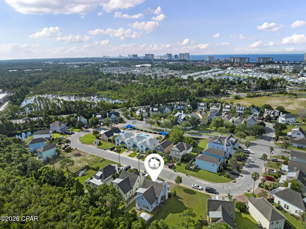
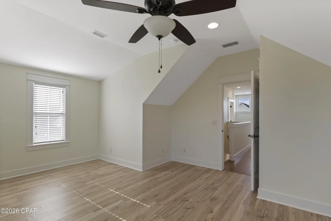
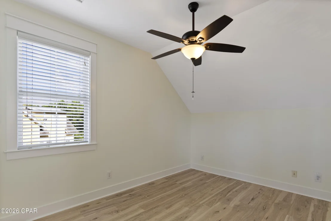
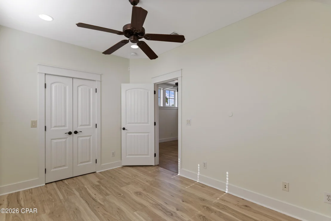
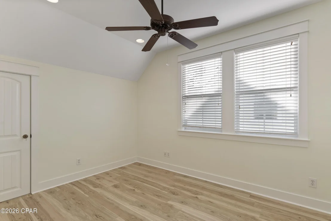
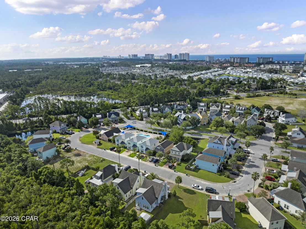
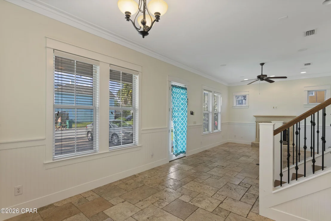
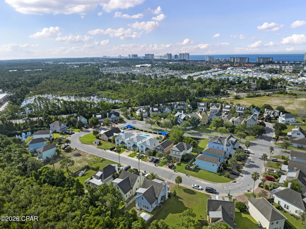
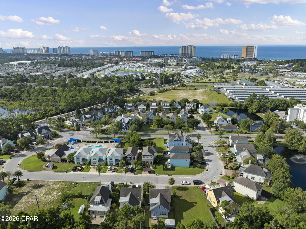
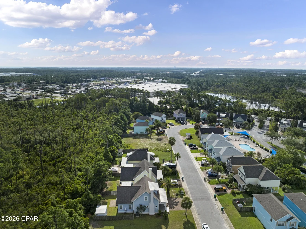
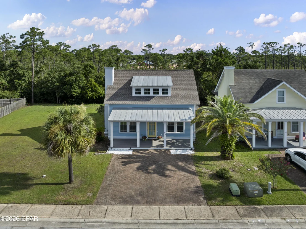
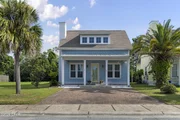
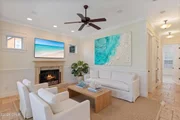
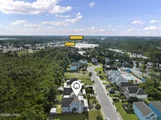
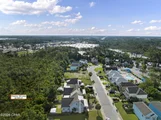
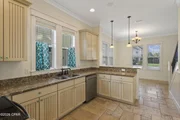
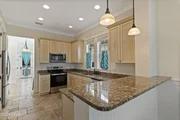
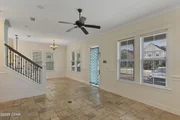
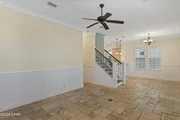
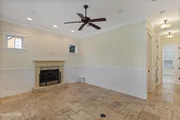
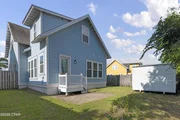
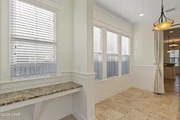
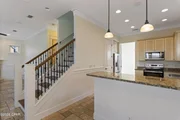
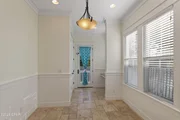
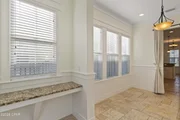
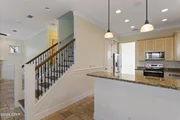
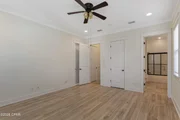
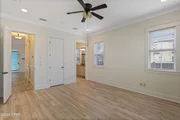
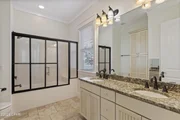
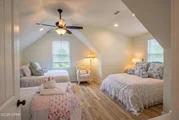
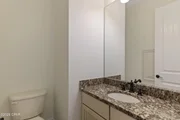
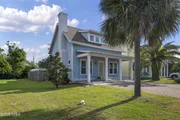
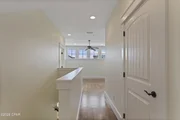
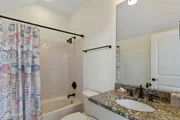
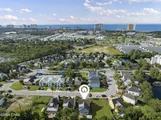
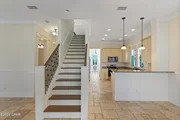
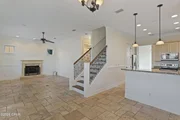
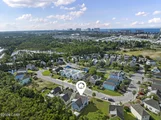
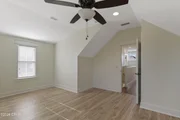
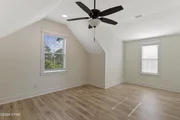
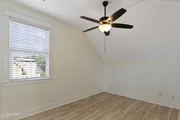
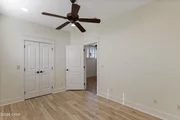
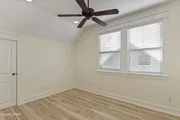
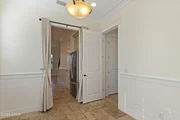
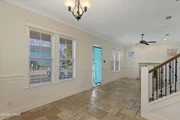
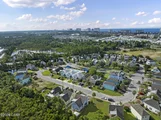
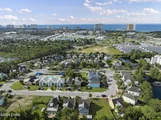
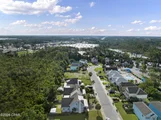
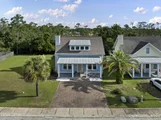
Walk or drive your golf cart to the Beach! Situated in one of Panama City Beach's most convenient locations. This beautiful 4-bedroom 2.5-bathroom is in the family friendly community pool-neighborhood of Harrison's walk. Located walking distance from both Shipwreck Island Waterpark and Lowe's, less than 1 mile from Publix, Home Depot, 3 of the area's main fitness centers, Just Jump, GNC, and the M.B. Miller County Pier and the Gulf of Mexico. Built new in 2007, no expense was spared in the construction of this cottage-style home that boasts 10 ft ceilings, 8ft doors, travertine tile throughout the main floor and all bathrooms, gas fireplace in the living area, iron balusters, crown molding, tall baseboards, hardwoods on the second floor common area which duels as a 2nd living room/playroom for the kids, carpeted bedrooms, custom matching cabinets and granite in the kitchen and all bathrooms as well as with the built-in office desk/workstation, and a tankless hot water heater. The large master bedroom suite is located on the main floor and overlooks the backyard, the kitchen has ample cabinet space and a countertop-height peninsula bar for additional seating next to the dining area. Behind the kitchen is an additional flex/storage space room and laundry that can be an additional pantry, storage, and/or office space. There are multiple closets in the house for extra storage. The 3 additional bedrooms are located upstairs with a full bathroom. Enjoy watching the kids play or ride bikes from the large covered front porch that overlooks the paver driveway and is just footsteps to the community pool. The back yard has a 6ft wooden privacy fence as well as a storage shed that conveys with the home. Updates & additional Info: New Trex decking was recently added to both the front and rear porches. 2 total HVAC units: the lower floor was replaced in 2019 and the upper in 2020. The manager has listed the unit size as 1972 square feet.
| |||
| Aug 12, 2019 | Sold | ||
| Sold | |||




























 Your Privacy Choices
Phone: 425-283-2930
Address: 335 Madison Avenue, New York, NY 10017