


19
Map
324 Janisch Rd


About This Property
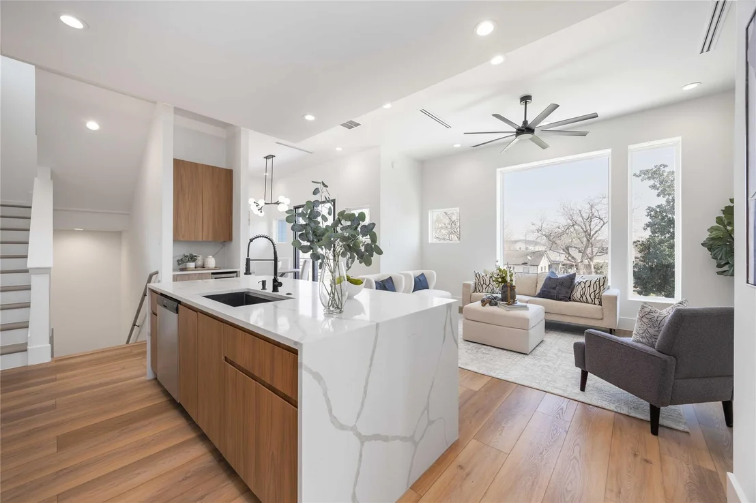
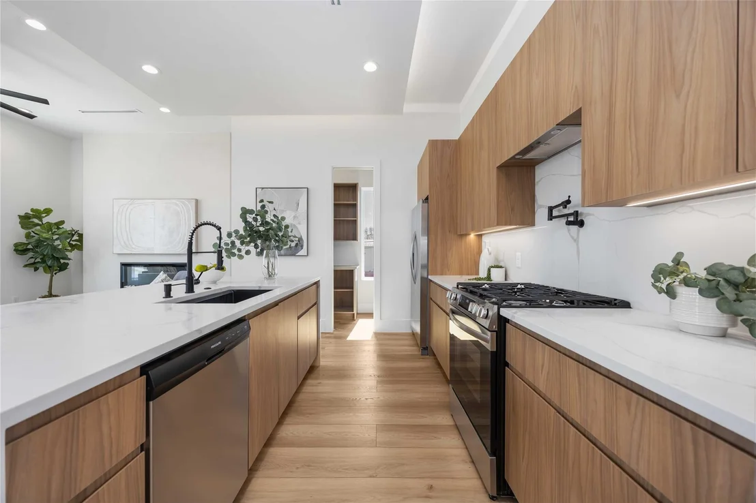
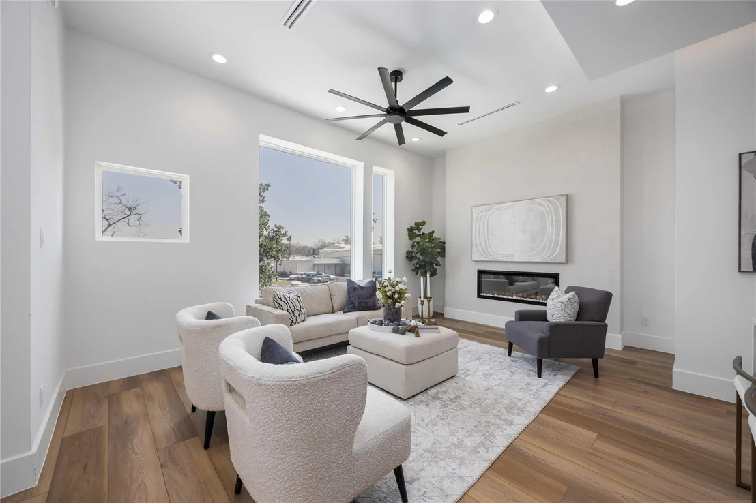
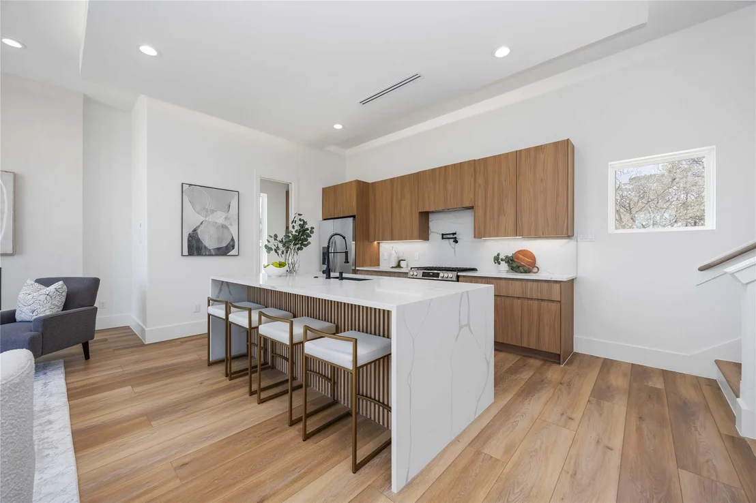
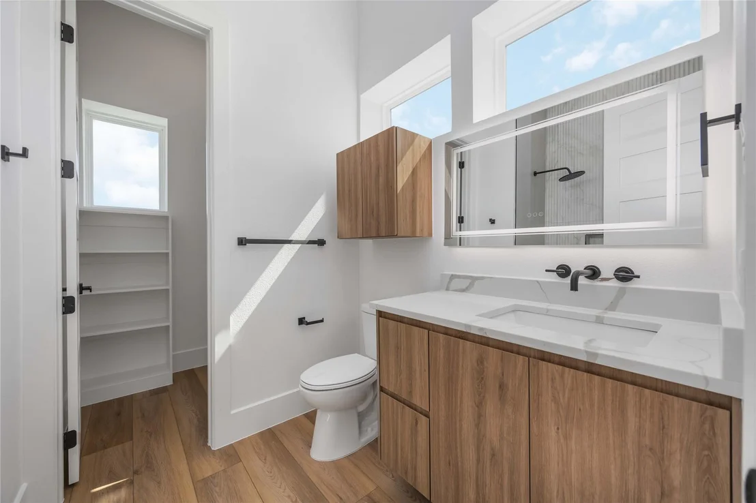
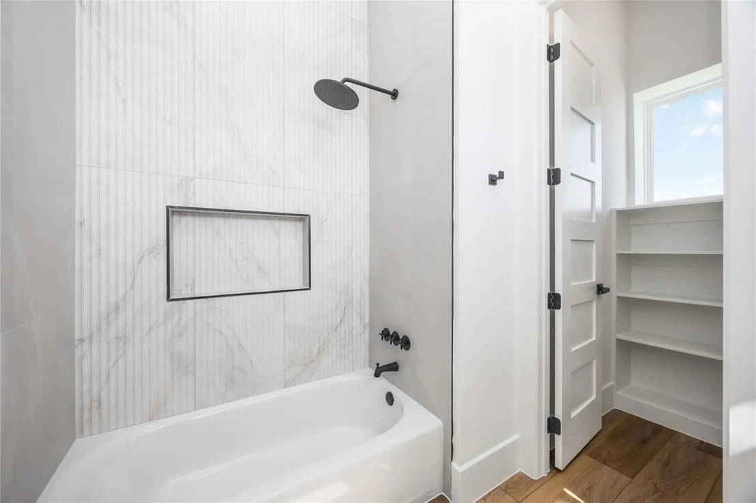
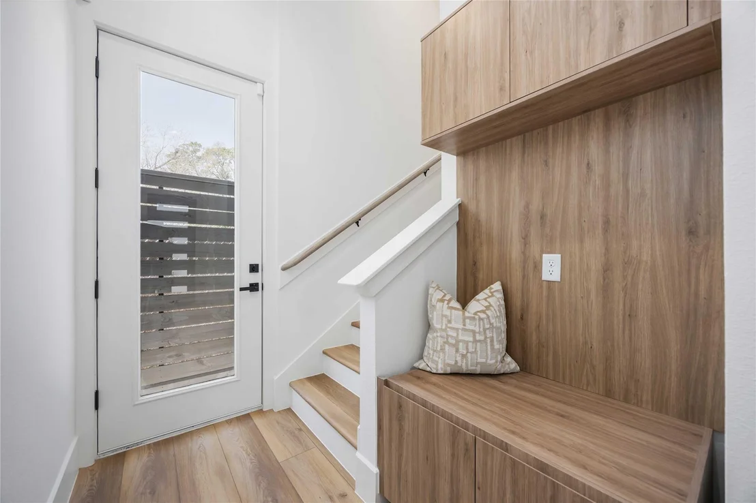
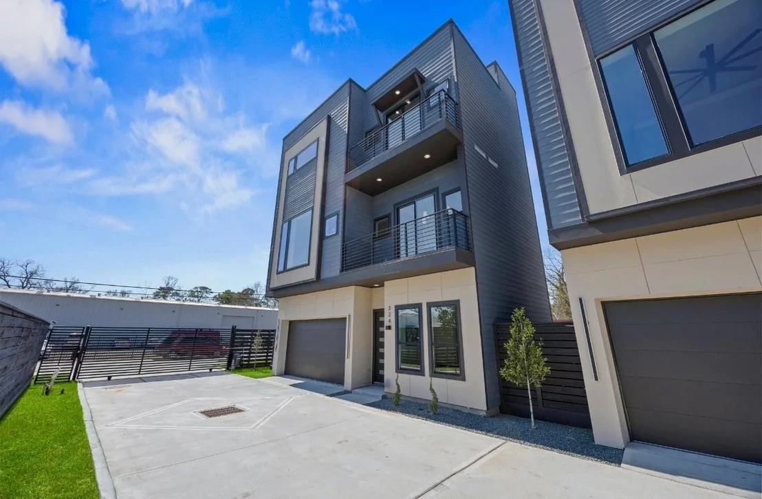
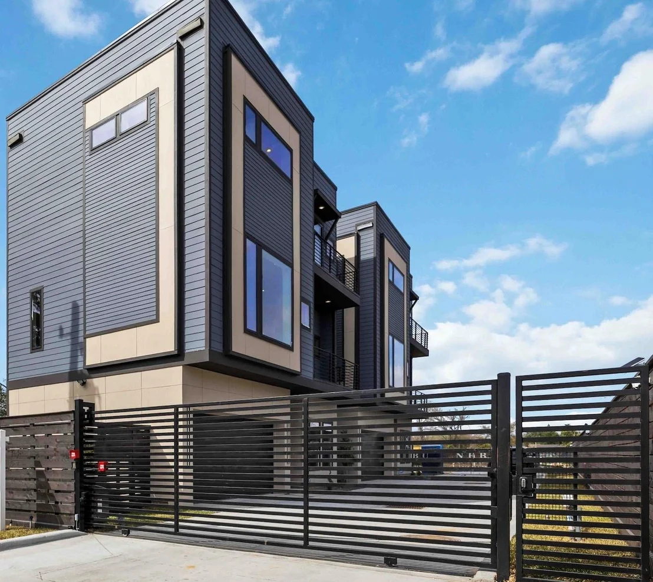
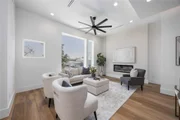
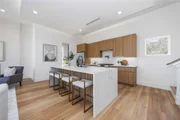
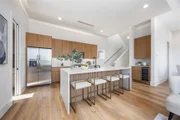
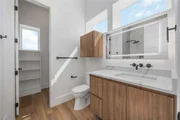
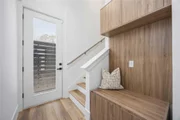
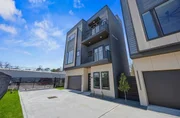
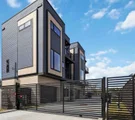
A modern brick and cement exterior, attached two-car garage, and two private balconies blend style with functional outdoor living. Inside, oversized windows fill the home with natural light, complemented by quartz countertops, custom soft-close cabinetry, and a striking fluted island that elevates the kitchen and living space.
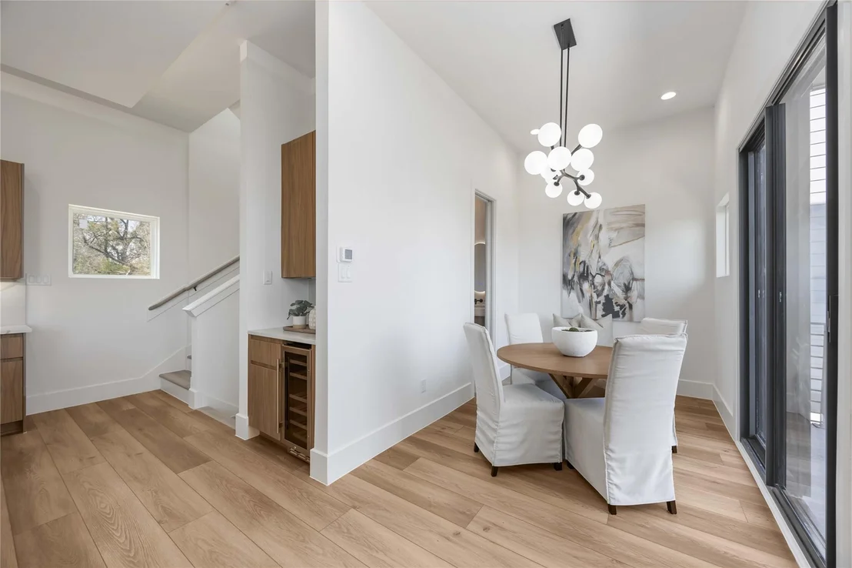
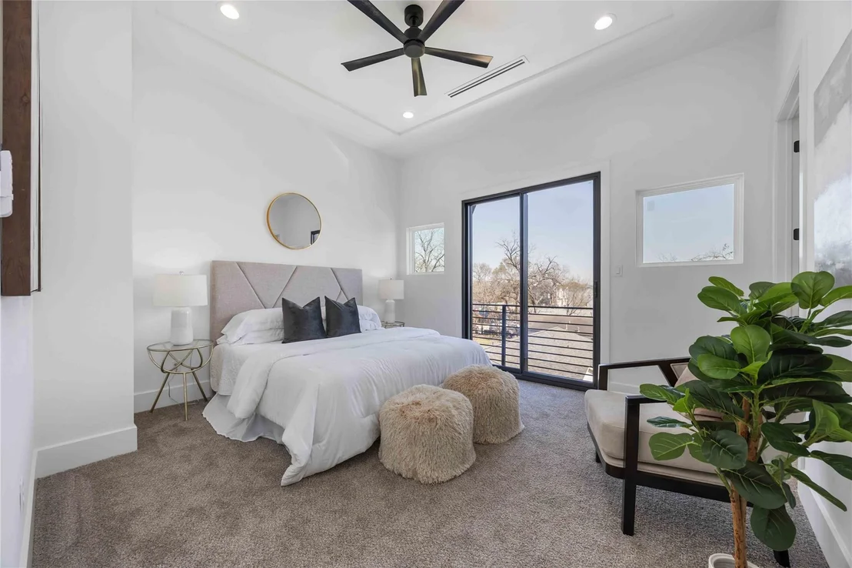
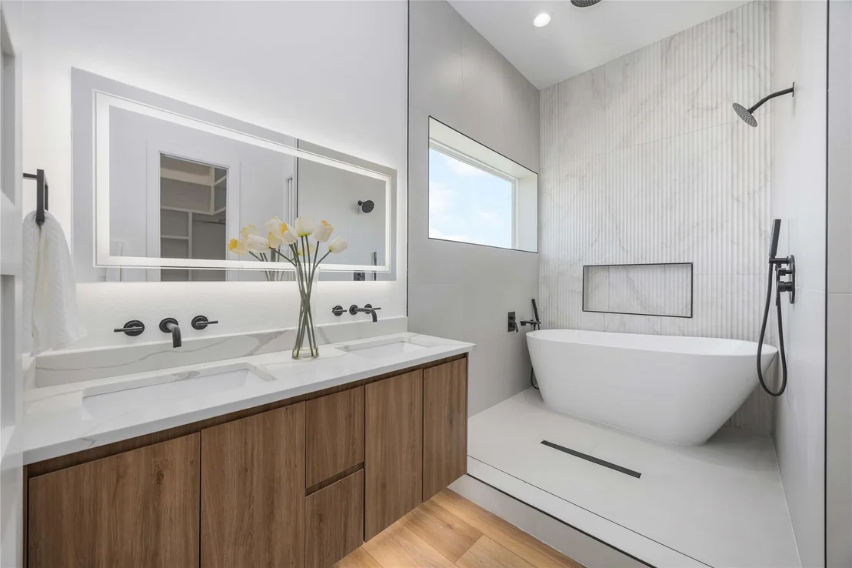
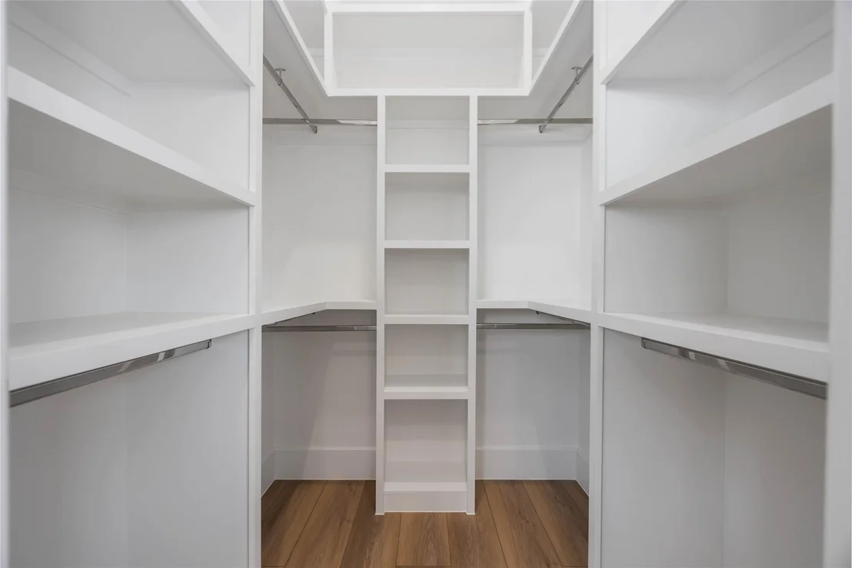
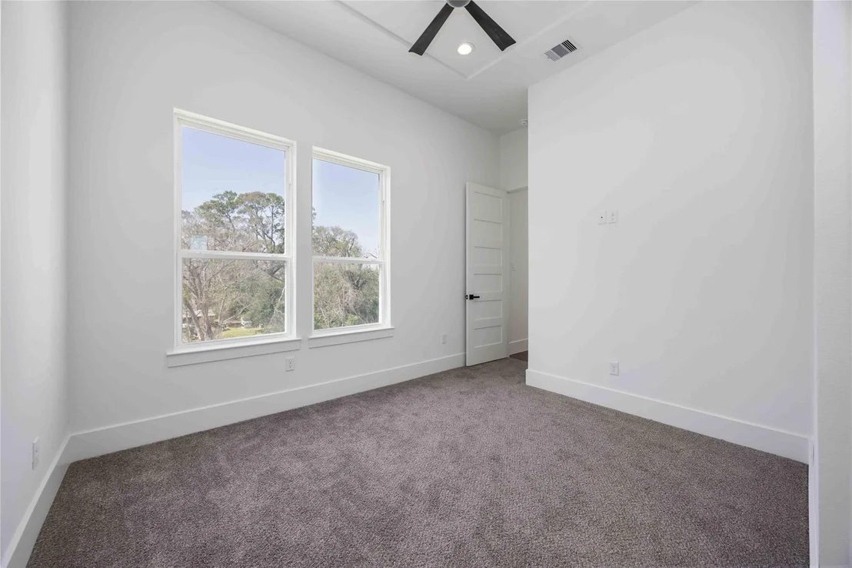
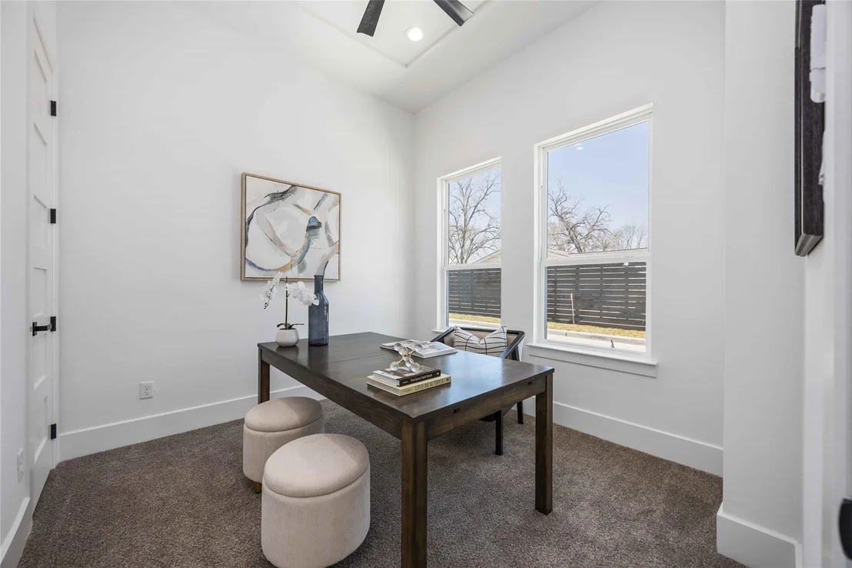
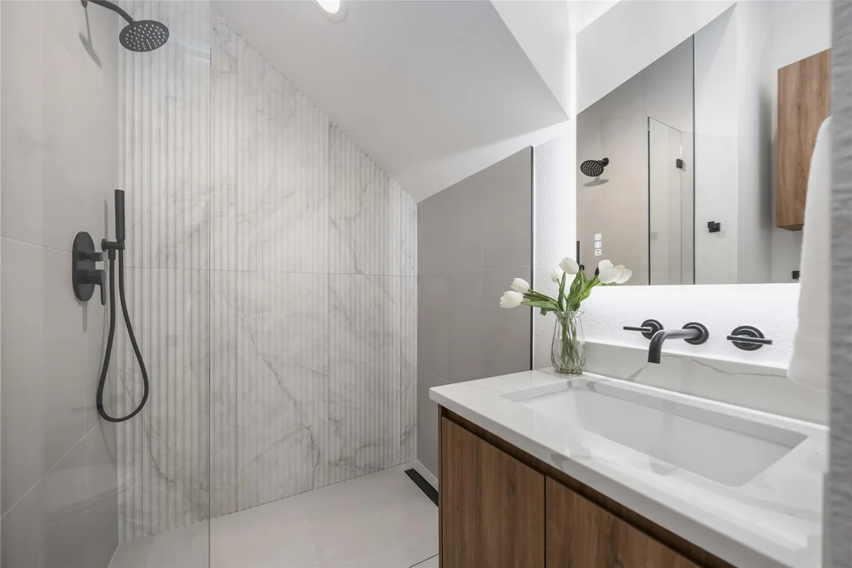
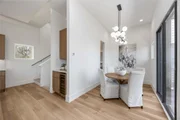
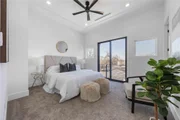
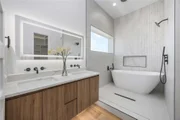
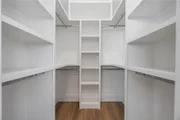
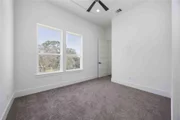
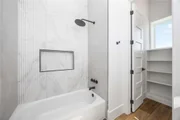
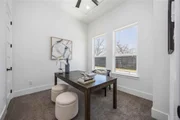
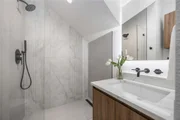
The primary suite features a spa-inspired bath and walk-in closet. Each bedroom is positioned for privacy and comfort. Additional highlights include high ceilings, a dry bar, and zoned heating and cooling for personalized climate control.
Located just minutes from North Loop (610) and major thoroughfares, this home provides easy access to shopping, dining, and employment centers, while the gated community offers peace and security in a central Houston setting.
Payment Calculator
Your Estimated Monthly Payment
Cap Rate Calculator
What does this mean?
Based on our analysis, the cap rate of this property is 1.25%. A negative cap rate indicates that the property might not be feasible as an income-producing asset. The median cap rate for a near zip code 11238 is 4.23%.
How much can I actually make?
Actual monthly rental income may vary between $4,760 and $7,140 depending on unit-specific characteristics. You can change the amount using the slider to further explore.
How is cap rate calculated?
Cap Rate = Net Operating Income (NOI) / Property Asset Value.
When calculating the cap rate, we assume 100% occupancy. Leverage (mortgage) is not considered.
Cap Rate provided by RealtyHop and RentHop, learn more about cap rate here.
Price History
| Date / Event | Date | Event | Price |
|---|---|---|---|
| May 19, 2026 | Sold | ||
| Sold | |||
| Apr 15, 2026 | Listed by eXp Realty LLC | $399,500 | |
| Listed by eXp Realty LLC | |||
| Mar 6, 2026 | No longer available | - | |
| No longer available | |||
| Mar 5, 2026 | Listed by eXp Realty LLC | $440,000 | |
| Listed by eXp Realty LLC | |||
| | |||
|
Welcome to 324 Janisch Rd! This exceptional new-construction home in the gated Villas Del Leon offers 3 bedrooms and 3.5 baths across three bright, open levels.
A modern brick and cement exterior, attached two-car garage, and two private balconies blend style with functional outdoor living. Inside, oversized windows fill the home with natural light, complemented by quartz countertops, custom soft-close cabinetry, and a striking fluted island that elevates the kitchen and living space.
The primary suite features a spa-inspired bath and walk-in closet. Each bedroom is positioned for privacy and comfort. Additional highlights include high ceilings, a dry bar, and zoned heating and cooling for personalized climate control.
Located just minutes from North Loop (610) and major thoroughfares, this home provides easy access to shopping, dining, and employment centers, while the gated community offers peace and security in a central Houston setting.
| |||
Property Highlights
Comparables
Status
Price/ft²
Listed On
Sold On
About North Houston
Similar Homes for Sale
Currently no similar homes aroundNearby Rentals


Last Updated: 5 months ago
Data Source: HAR , MLS# 48396712




 Your Privacy Choices
Phone: 425-283-2930
Address: 335 Madison Avenue, New York, NY 10017