Check Availability
Cherokee 28906
324 Golden Eagle Drive
$449,000
↓ $10K (2.2%)
● House - For Sale

324 Golden Eagle Drive

Murphy, NC 28906
bedrooms
3 Beds
bathrooms
3 Baths, 1 Half Bath
$2,416
Est. Monthly
$40
HOA / Fees

About This Property

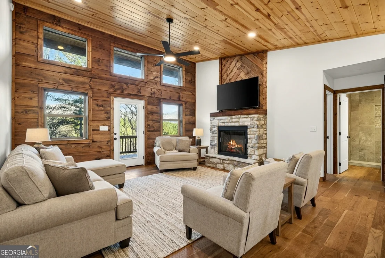
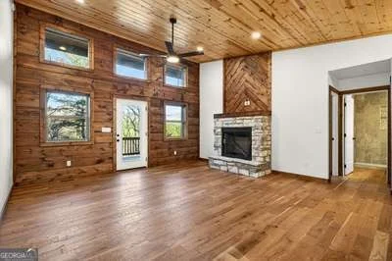
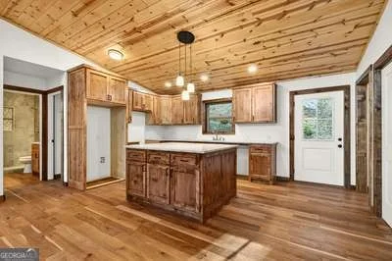
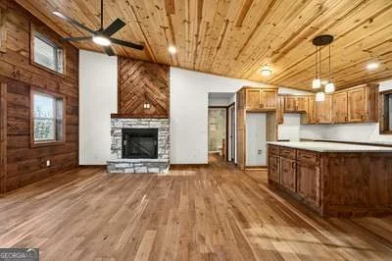
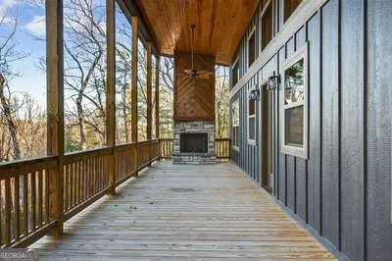
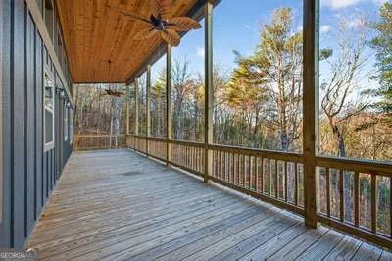
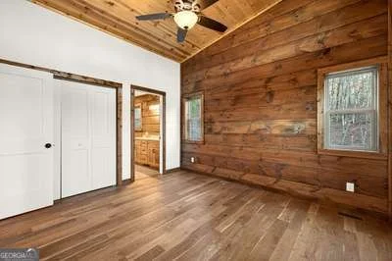
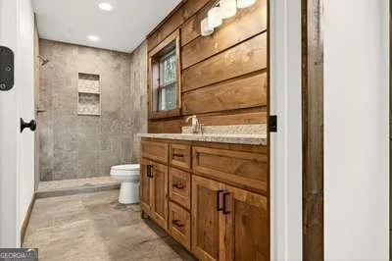
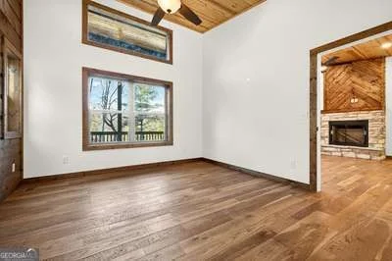
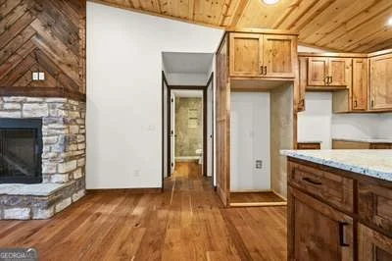
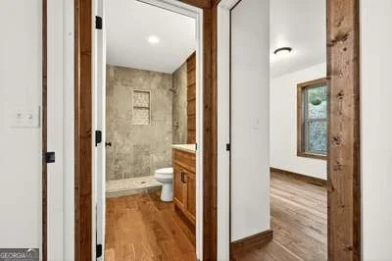
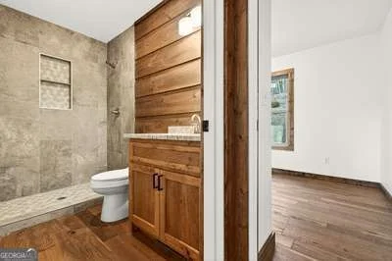
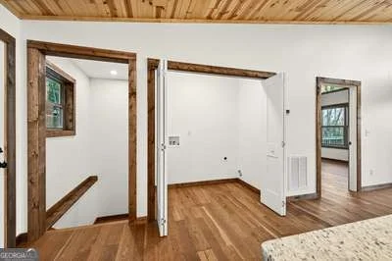
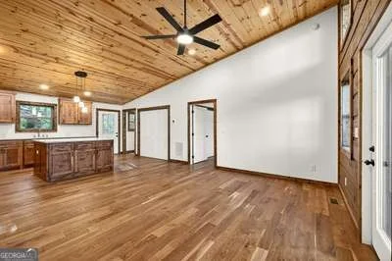
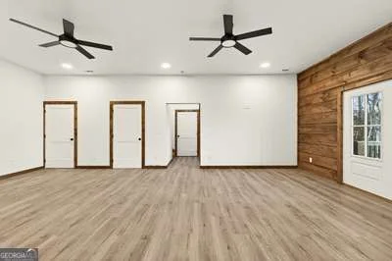
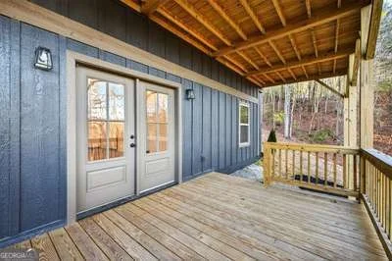
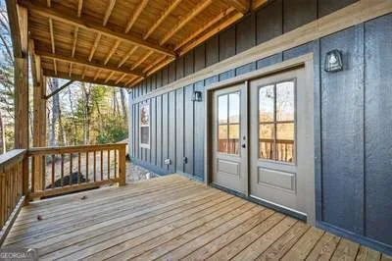
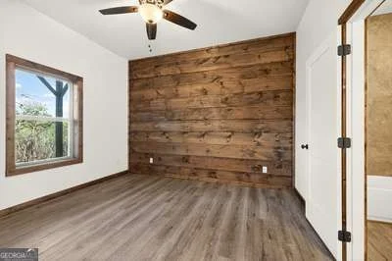
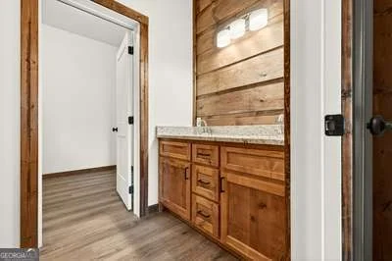
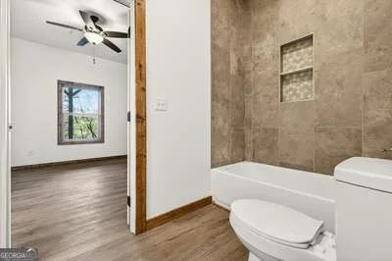
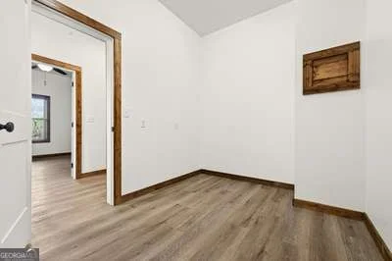
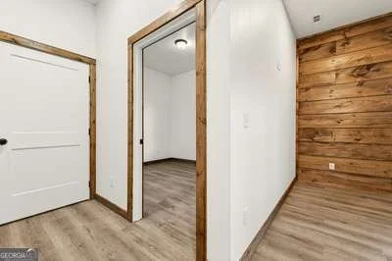
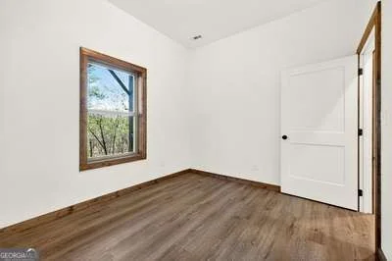
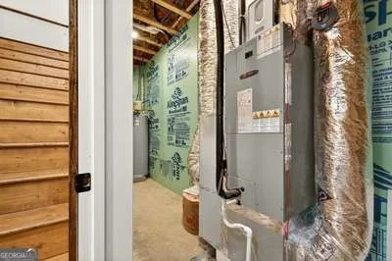
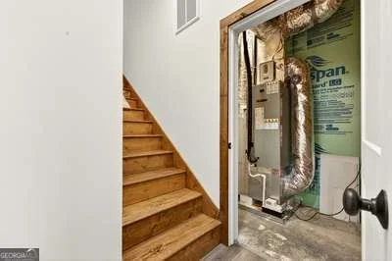
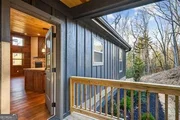
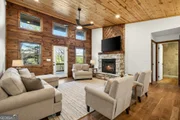
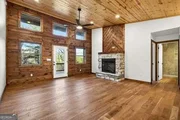
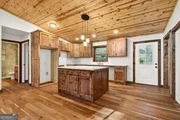
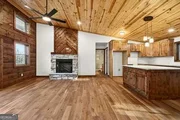
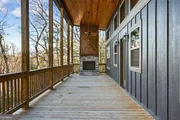
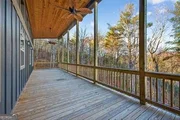
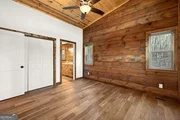
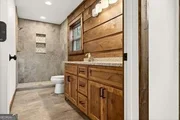
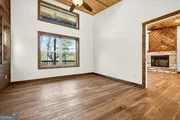
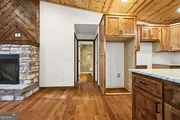
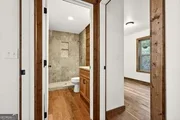
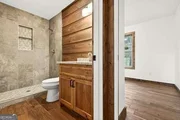
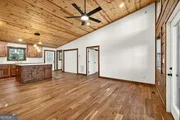
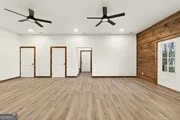
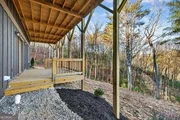
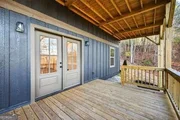
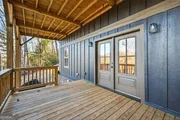
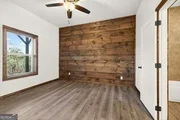
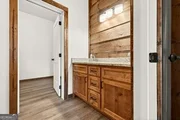
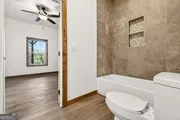
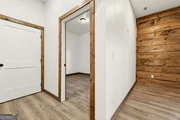
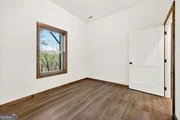
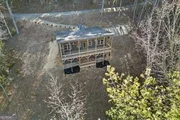
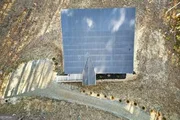
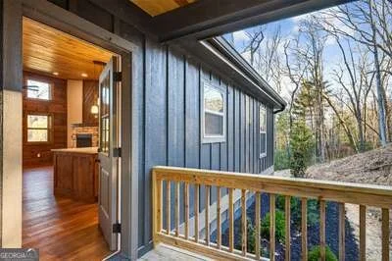
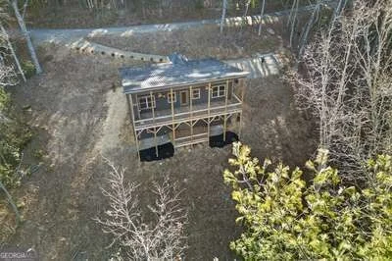
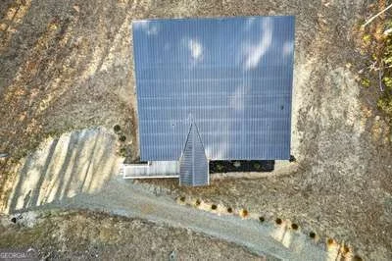
Don't miss this stunning modern cabin that seamlessly blends rustic charm with contemporary comfort. Situated on a wooded lot of over an acre, this spacious 3-bedroom, 3.5-bath home features two master suites-one on each level-along with two bonus rooms, including a recreation room. The open-concept kitchen boasts granite countertops and a large island, while the main-level laundry adds everyday convenience.  The expansive great room showcases vaulted tongue-and-groove ceilings, a dramatic stacked-stone fireplace, and a wall of windows and glass doors that flood the space with natural light. Step outside to the oversized upper-level back porch, complete with a second stacked-stone fireplace-perfect for relaxing or entertaining.  The luxurious upper-level master suite offers vaulted wood ceilings, wood flooring, large windows, and a spa-inspired en suite bath with dual vanities and a beautifully tiled walk-in shower. The lower-level master suite features a soaking tub, tiled walk-in shower, dual vanities, and a generous walk-in closet. A guest bedroom and bonus room share a full bathroom. The home is also equipped with a radon mitigation system for added peace of mind.
Unit Size
-
Days on Market
258 days
Land Size
1.17 acres
Price per sqft
-
Property Type
House
Property Taxes
$170
HOA Dues
$40
Year Built
-

Payment Calculator

Cap Rate Calculator

Last updated: 2 months ago (GAMLS #10677576)

Price History

Date / Event Date Event Price
Aug 20, 2026 Price Decreased $449,000
↓ $10K (2.2%)
Price Decreased
Jul 27, 2026 Price Decreased $459,000
↓ $1K (0.2%)
Price Decreased
Mar 26, 2026 Price Decreased $460,000
↓ $20K (4.2%)
Price Decreased
Mar 12, 2026 Price Decreased $480,000
↓ $5K (1%)
Price Decreased
Jan 22, 2026 Listed by Coldwell Banker High Country $485,000
Listed by Coldwell Banker High Country
Show More

Property Highlights

Air Conditioning
Fireplace
Parking Details
Parking Features: Guest, Kitchen Level, Parking Pad
Interior Details
Half Bathrooms: 1
Full Bathrooms: 3
Interior Features: Double Vanity, High Ceilings, In-Law Floorplan, Vaulted Ceiling(s), Master On Main Level, Split Bedroom Plan, Tile Bath
Appliances: Electric Water Heater
Flooring Type: Hardwood, Tile, Vinyl
Laundry Features: Laundry Closet
Has Fireplace
Fireplace Features: Gas Log, Living Room, Outside
Fireplaces: 2
Basement: Daylight, Exterior Entry, Finished, Full, Interior Entry, Bath Finished
Exterior Details
Square Footage Source: $0
Security Features: Smoke Detector(s)
Property Condition: New Construction
Architectural Style: Contemporary, Country/Rustic
Year Built: 2023
Levels: Two
Window Features: Double Pane Windows
Construction Materials: Concrete, Wood Siding
Patio and Porch Features: Deck, Porch
Lot Features: Level, Sloped
Lot Size Area: 50965.2
Lot Size Units: Square Feet
Lot Size Acres: 1.17
Lot Size Square Feet: 50965.2
Water Source: Shared Well
Financial Details
Tax Annual Amount: $2,044
Utilities Details
Cooling Type: Ceiling Fan(s), Central Air, Electric, Heat Pump
Heating Type: Central, Electric, Heat Pump
Sewer : Septic Tank
Location Details
HOA/Condo/Coop Fee Includes: Water, Private Roads
HOA Fee: $480
HOA Fee Frequency: Annually

Building Info

Overview

    General

  • Bedroom Count: 0
  • Building Condition: 0
  • Building Quality: 0
  • Construction Type: 0
  • Building Style: 0
  • Exterior Walls Type: 0
  • Interior Walls Type: 0
  • Roof Shape Type: 0
  • Roof Cover Type: 0
  • Floor Cover: 0
  • Basement Type: 0
  • Basement Area: 0
  • Garage Type: 0
  • Parking Space Count: 0
  • Patio Type: 0
  • Porch Type: 0
  • Pool Type: 0

    Dimensions

  • Lot Size Square Feet: 50,965
  • Lot Size Depth Feet: 2,620
  • Lot Size Frontage Feet: 2,590
  • Total Building Area: 0
  • Building Area: 0

    Heating and Cooling

  • Air Conditioning: 0
  • Heating: 0
  • Heating Fuel Type: 0

    Utilities

  • Sewer System: 0
  • Water Service: 0

Building

  • Building Type: 0
  • Property Class: V
  • Subdivision: EAGLES NEST SUBDIVISION
  • Land Acres: 0000001170
  • Standard Land Use Code: 8001
  • County Land Use Code: 01
  • Legal Description 1: LOT 19 EAGLES NEST 983/744

Neighborhood

  • School District Name: Cherokee County Schools
  • Census Tract: 930603

Geography

  • Account Number: 45793
  • Parcel: 453004947914000
  • Lot: 19
  • Municipality: EAGLES NEST
  • Latitude: 35.0253
  • Longitude: -84.2137

    Address

  • Full Address: 324 Golden Eagle Dr
  • Address - House Number: 324
  • Address - Street Name: Golden Eagle
  • Address - Suffix Type: Dr
  • State: NC
  • City Name: Murphy
  • Zip Code: 28906

Valuation

    Tax

  • Tax Year: 2023
  • Tax Amount: $13,280

    Market Valuation

  • Market Total Value: $20,000
  • Market Land Value: $20,000

    Assessments Valuation

  • Assessed Year: 2023
  • Assessed Total Value: $20,000

    Sales

  • Current Sale Contract Date: Nov 20, 2017
  • Current Sale Recording Date: Dec 01, 2017
  • Current Sale Price:
  • Current Sale Document Type: 71
  • Current Sale Input Document Number: 05603
  • Previous Sale Recording Date: Jun 01, 2002
  • Previous Sale Contract Date: Jun 01, 2002
  • Previous Sale Document Type: 27
Data used for valuation calculations is provided by RealtyHop, and other third party sources

Comparables

Unit
Status
Type
Beds
Baths
ft²
Price/ft²
Asking Price
Listed On
Closing Price
Sold On
HOA + Taxes

About Cherokee


Similar Homes for Sale

Currently no similar homes around

Nearby Rentals


Frequently Asked Questions

When was property at 324 Golden Eagle Drive built and last sold?
The property at 324 Golden Eagle Drive was built in and last sold on Nov 20, 2017 for $30,000.
How much is this home worth?
The estimated value of the home located at 324 Golden Eagle Drive is $453,490.
What are some comparable homes to 324 Golden Eagle Drive?
There are currently no comparable homes to 324 Golden Eagle Drive.