


68
Map
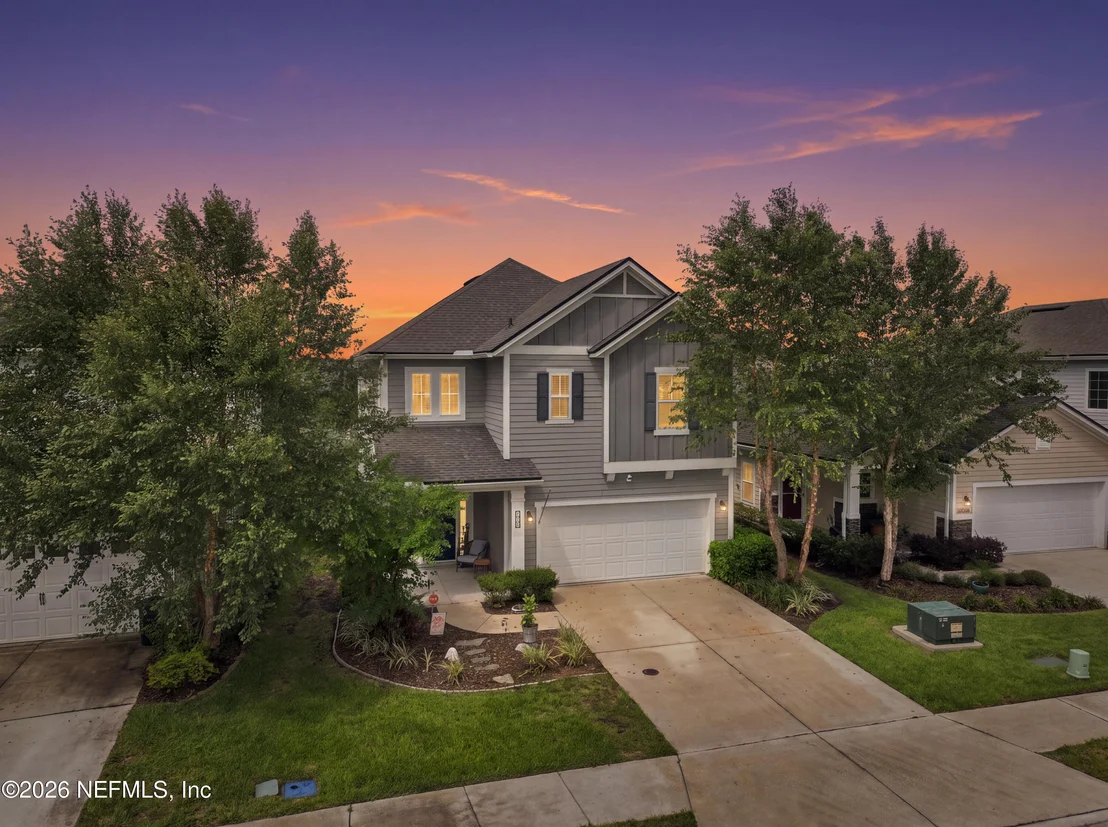

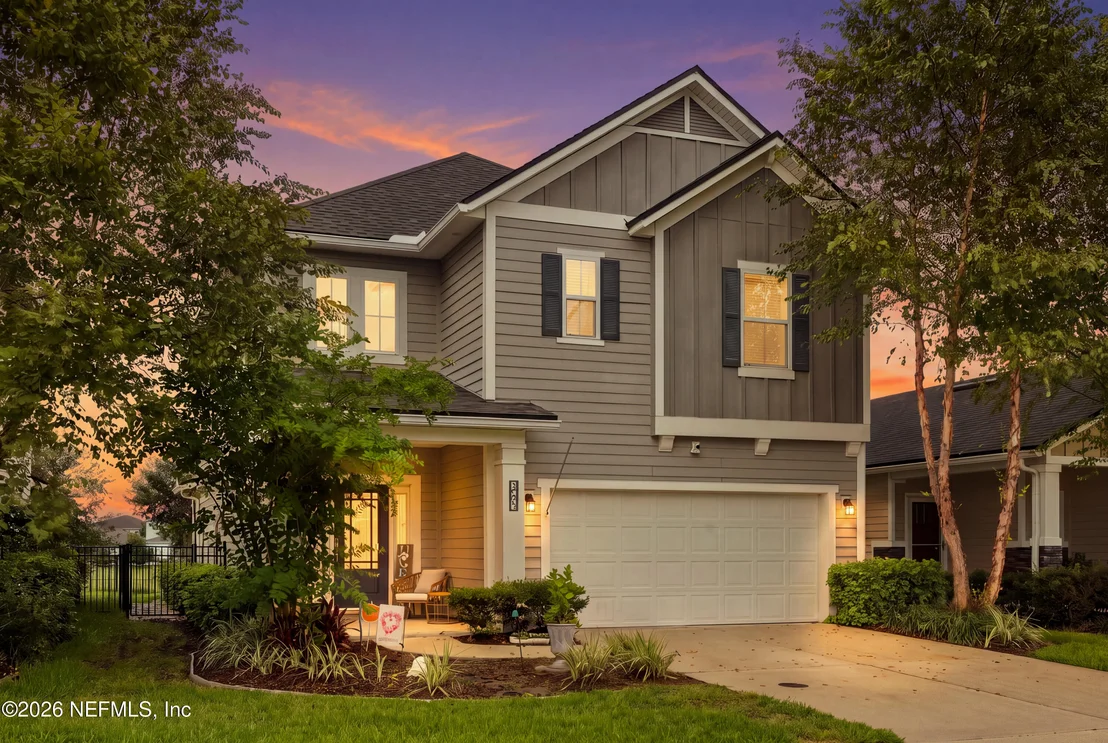
324 FERNDALE Way


About This Property
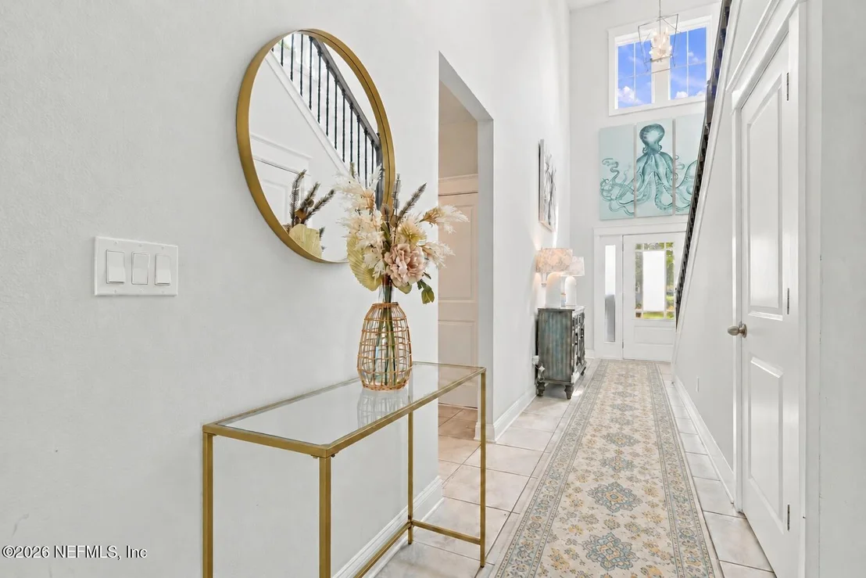
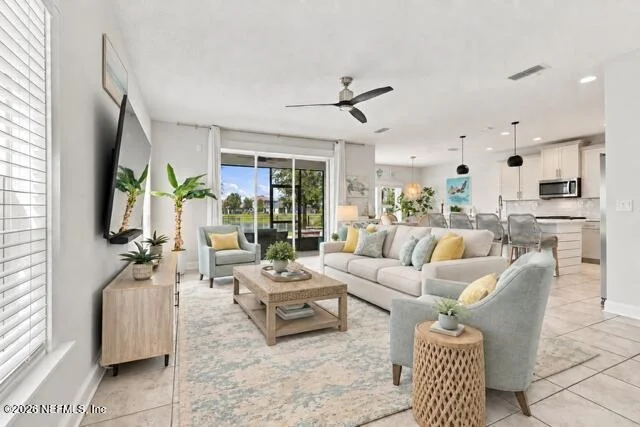
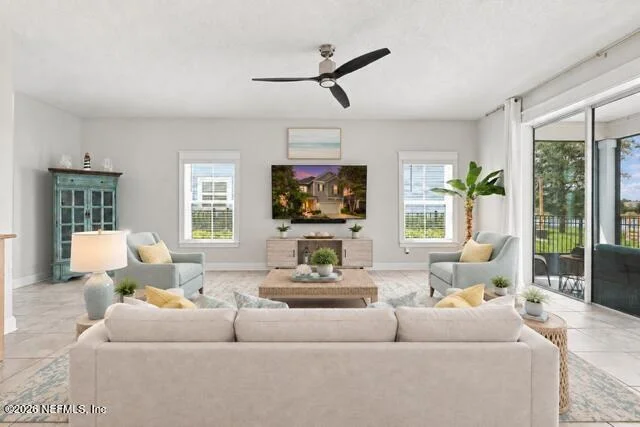
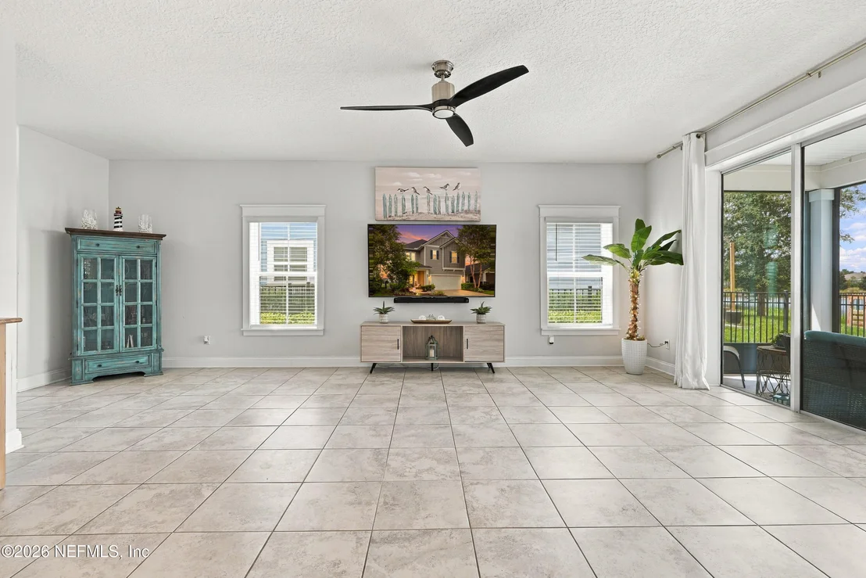
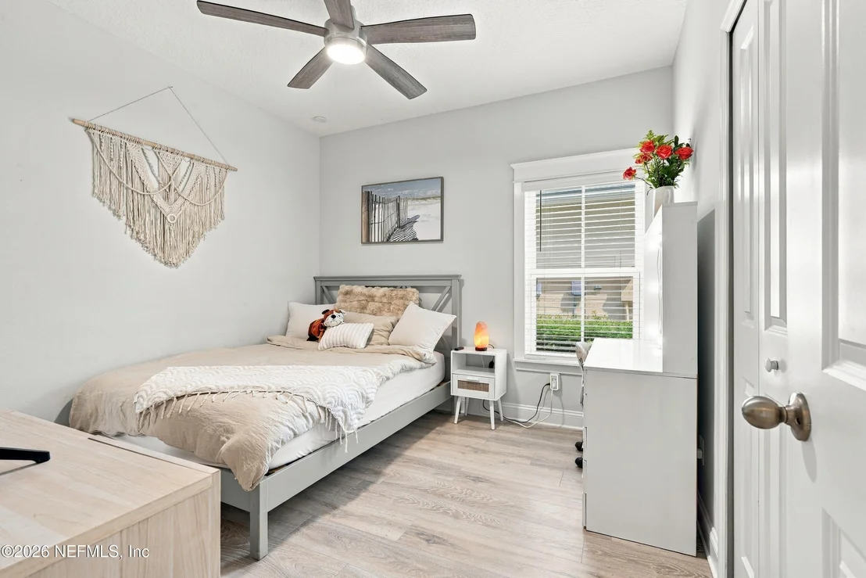
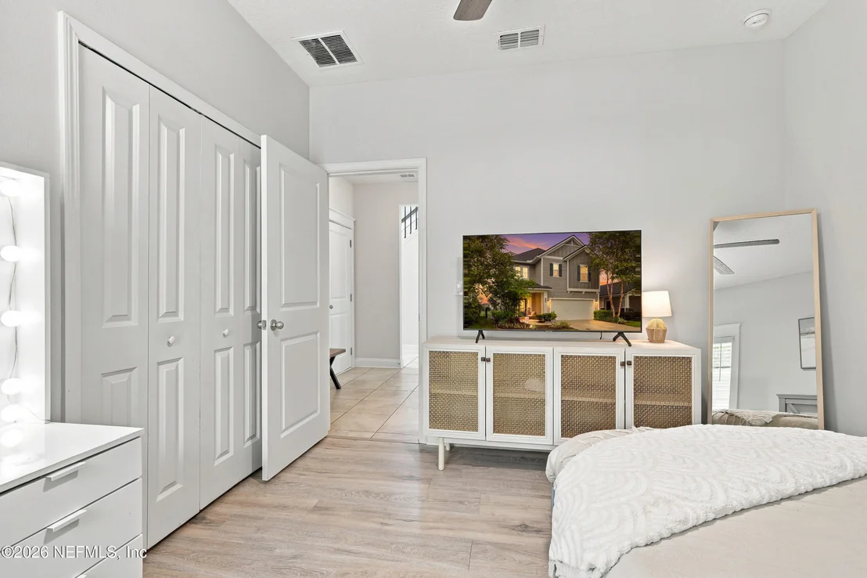
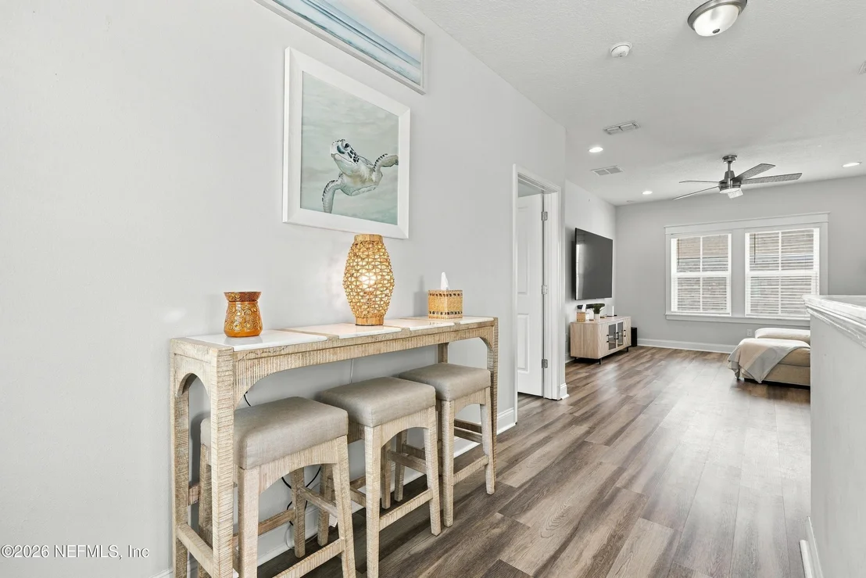
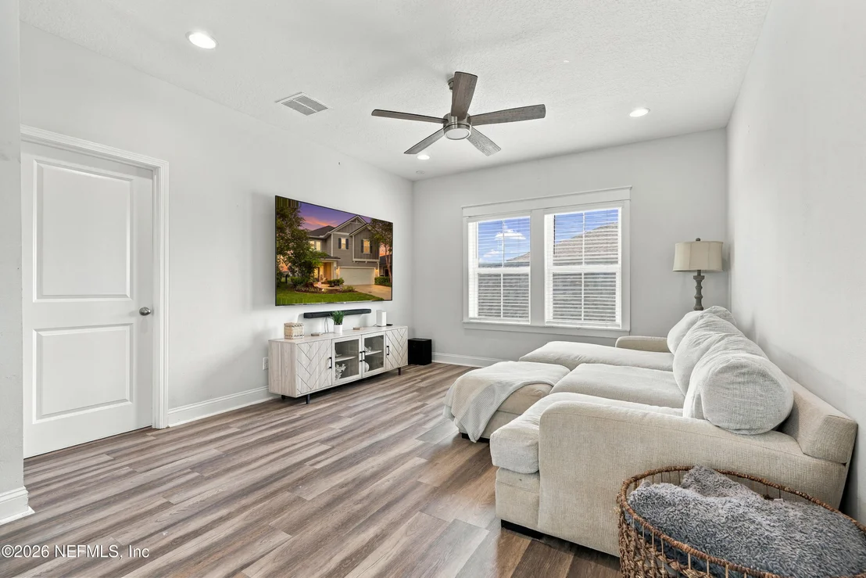
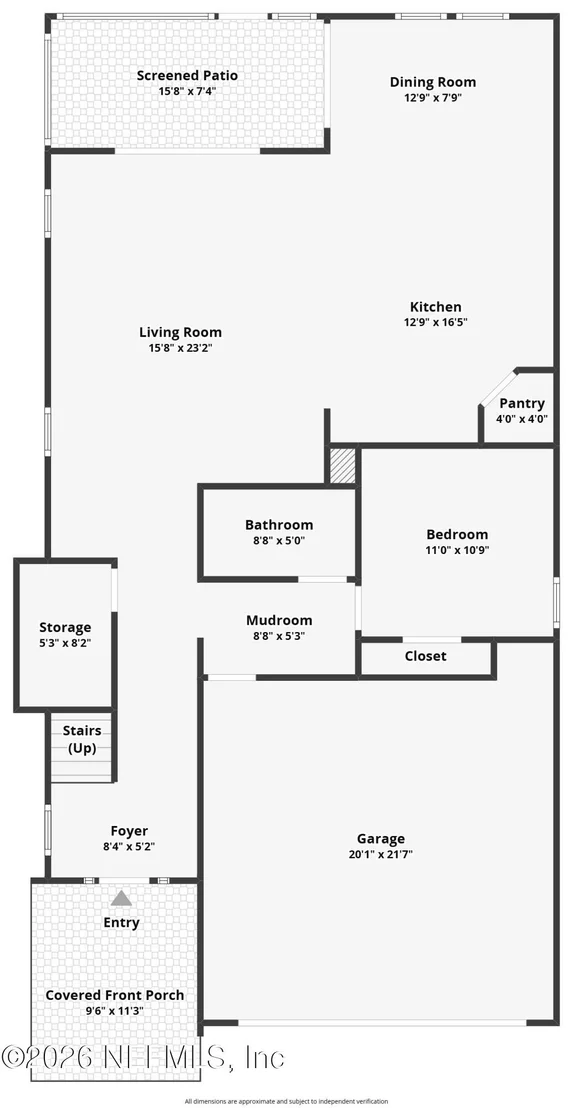
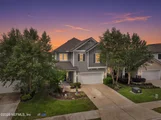
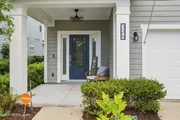
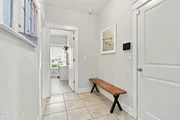
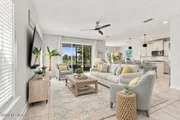
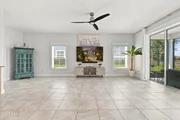
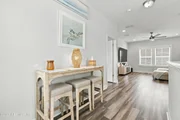
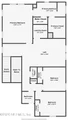
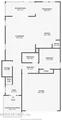
Step inside to a thoughtfully designed two-story floor plan featuring luxury finishes throughout, including tile and luxury vinyl plank flooring in the main living areas, a first-floor bedroom and full bathroom, and spacious living areas designed for both everyday living and entertaining.
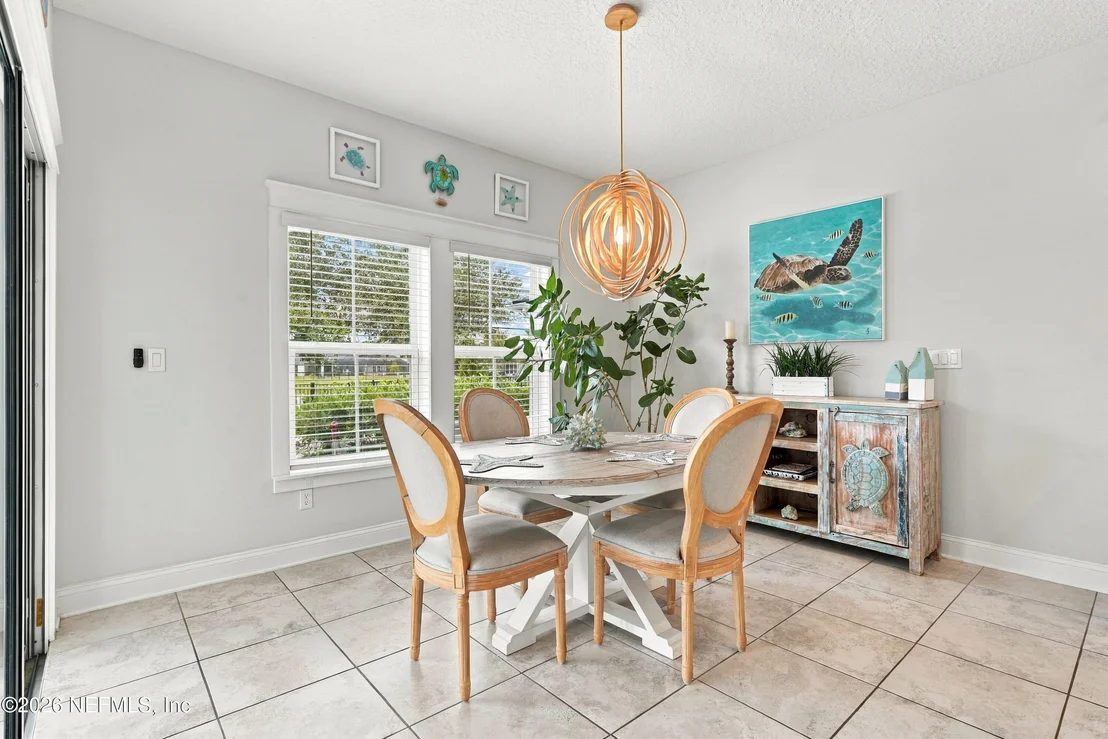
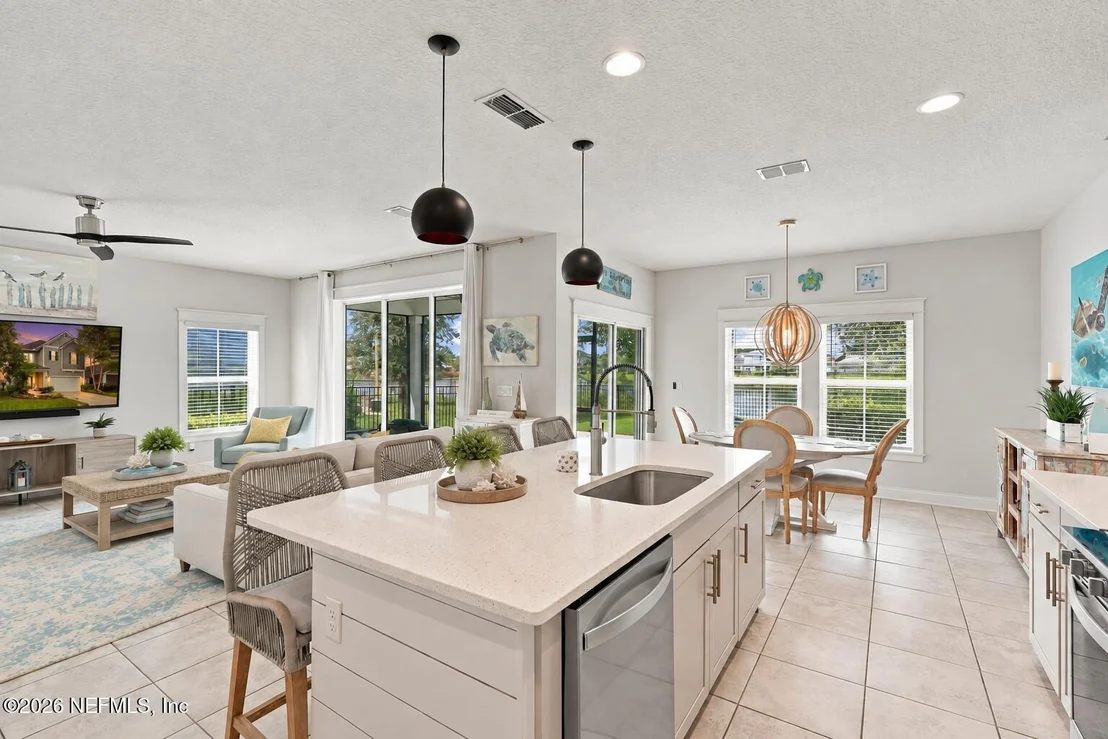
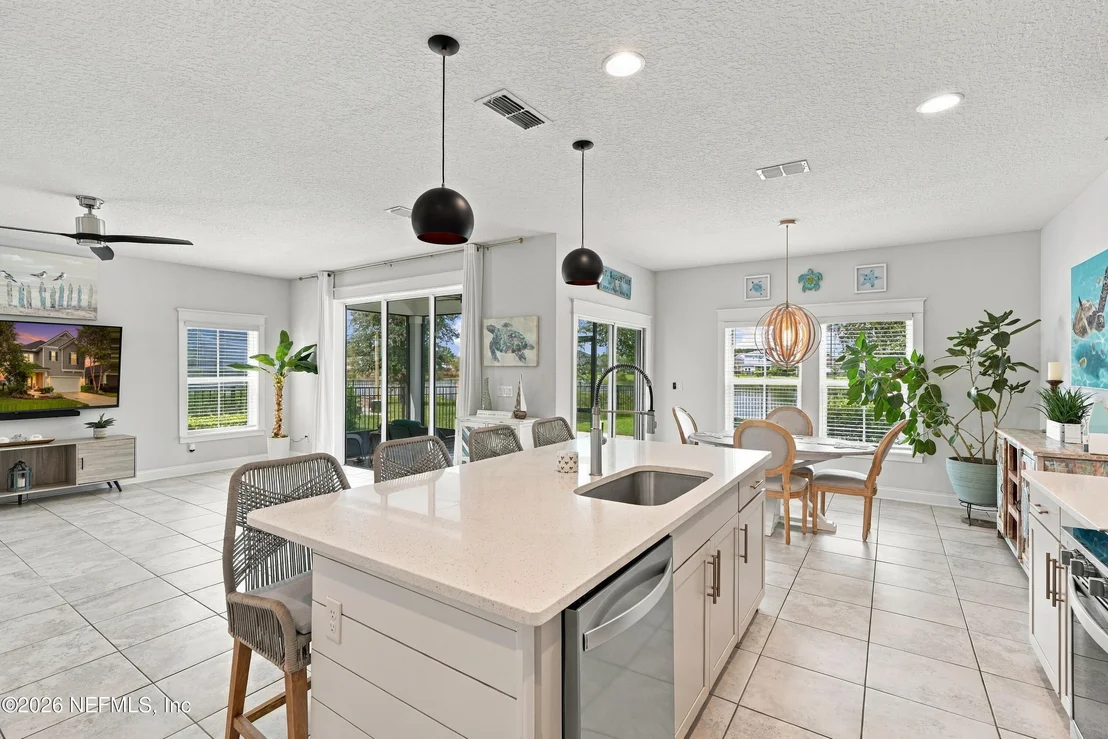
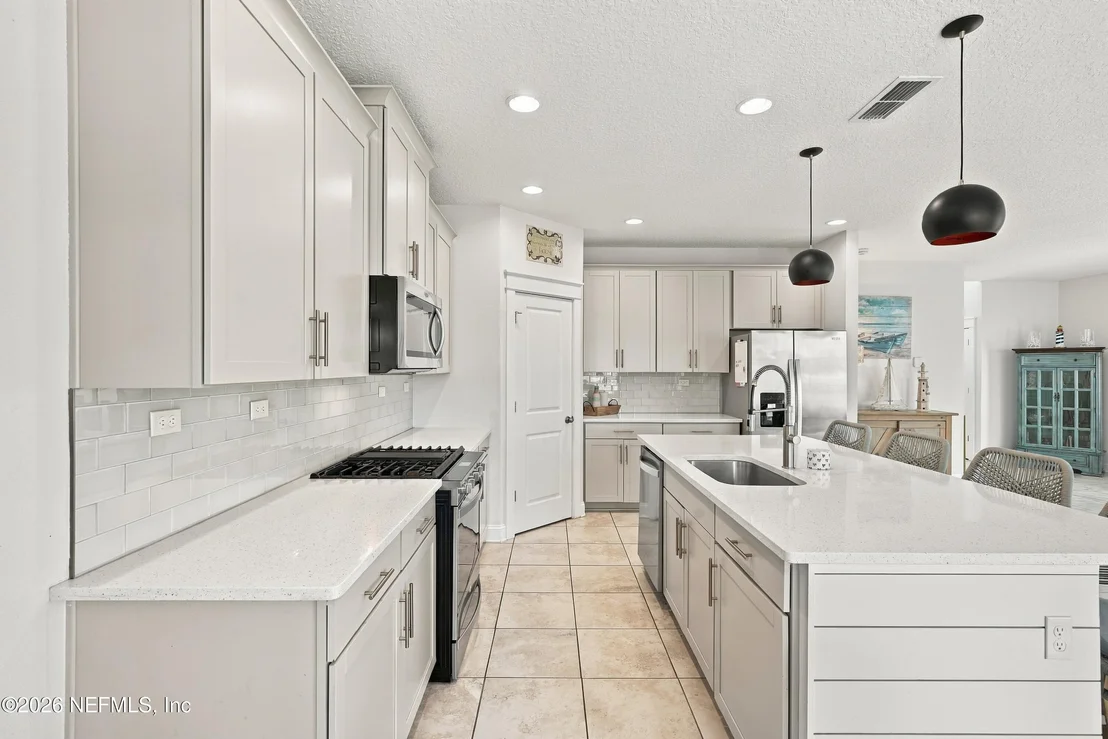
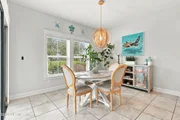
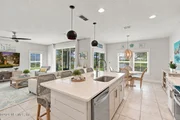
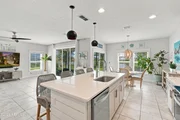
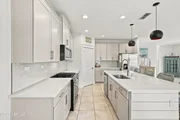
At the heart of the home is the gourmet kitchen, featuring elegant quartz countertops, ample cabinetry, a large walk-in pantry, upgraded kitchen faucet, and newer dishwasher. The open-concept layout flows seamlessly into the dining and living spaces, creating the perfect setting for gathering with family and friends.
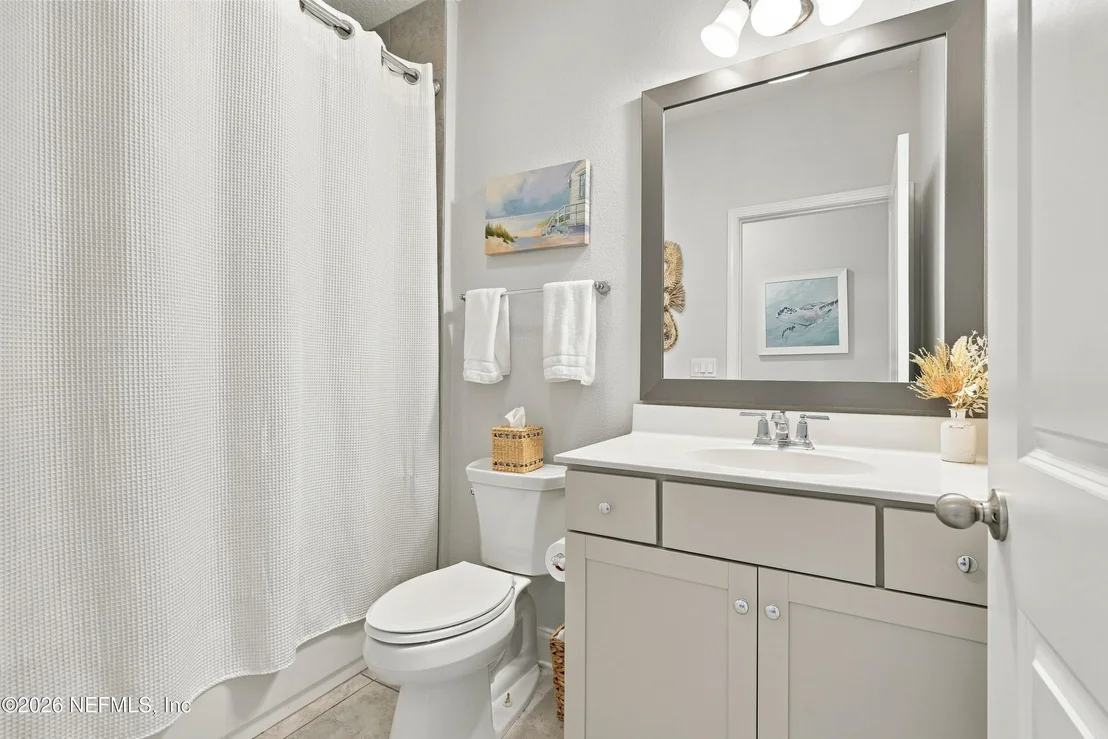
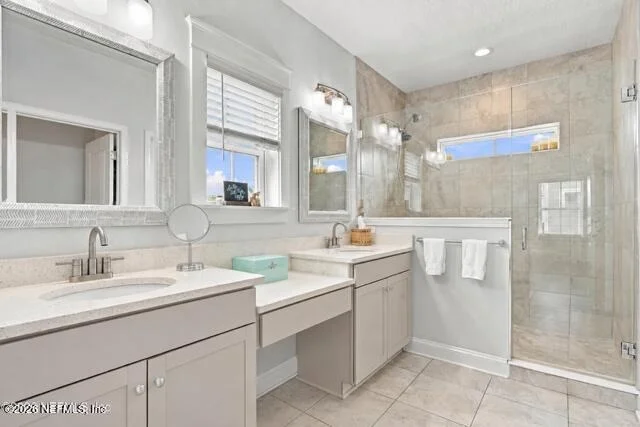
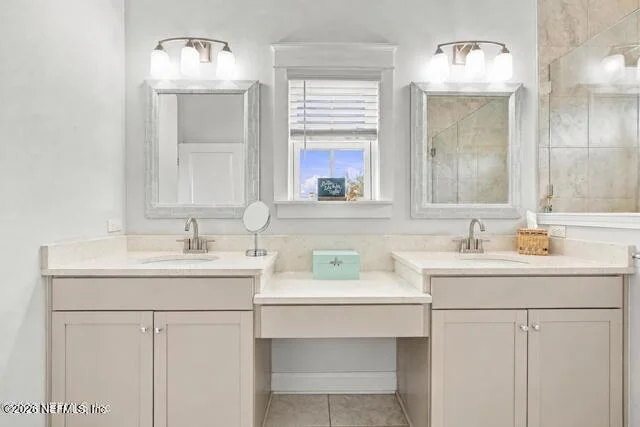
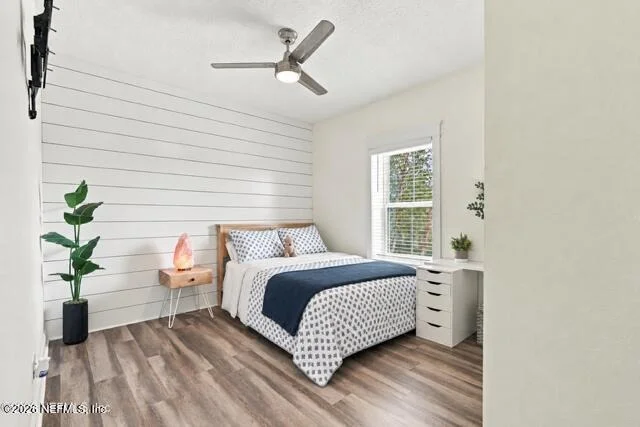
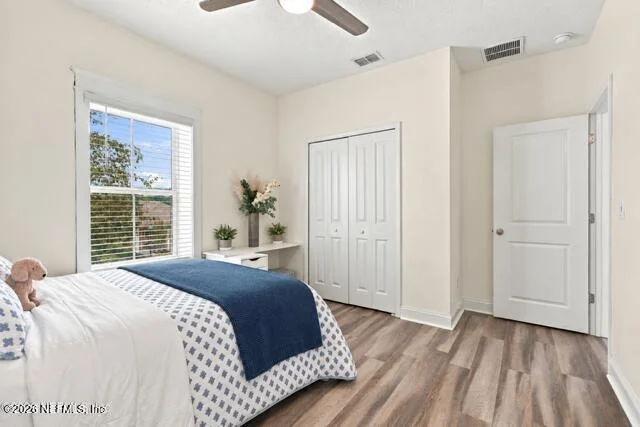
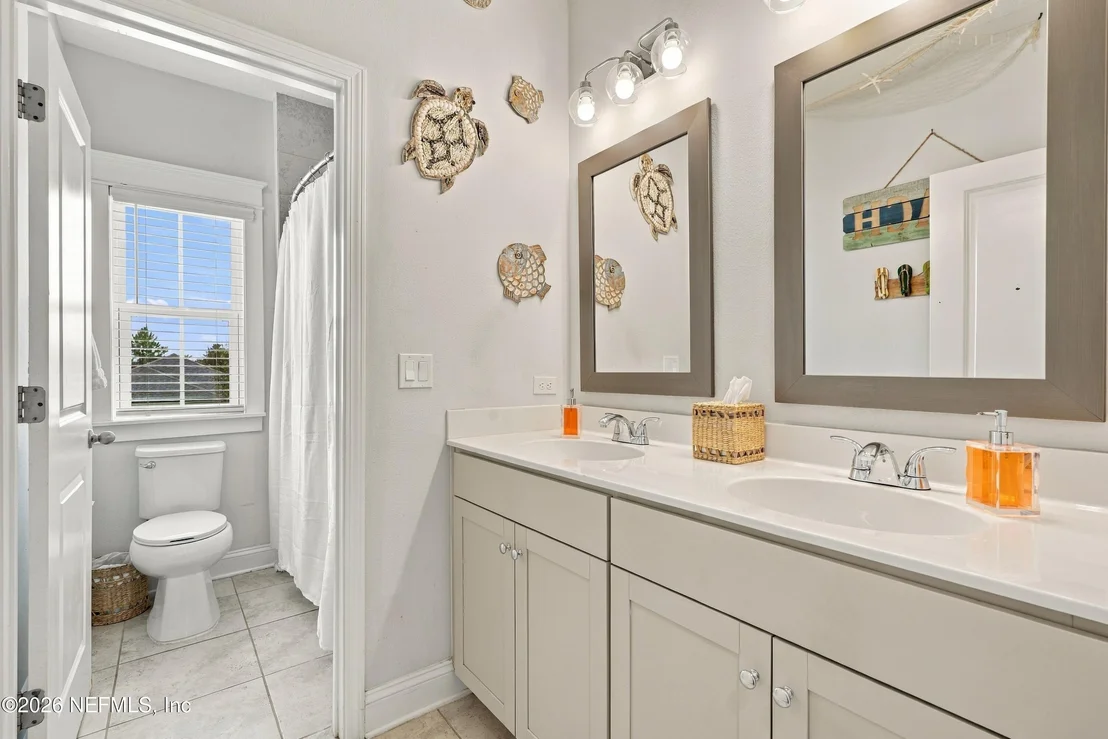
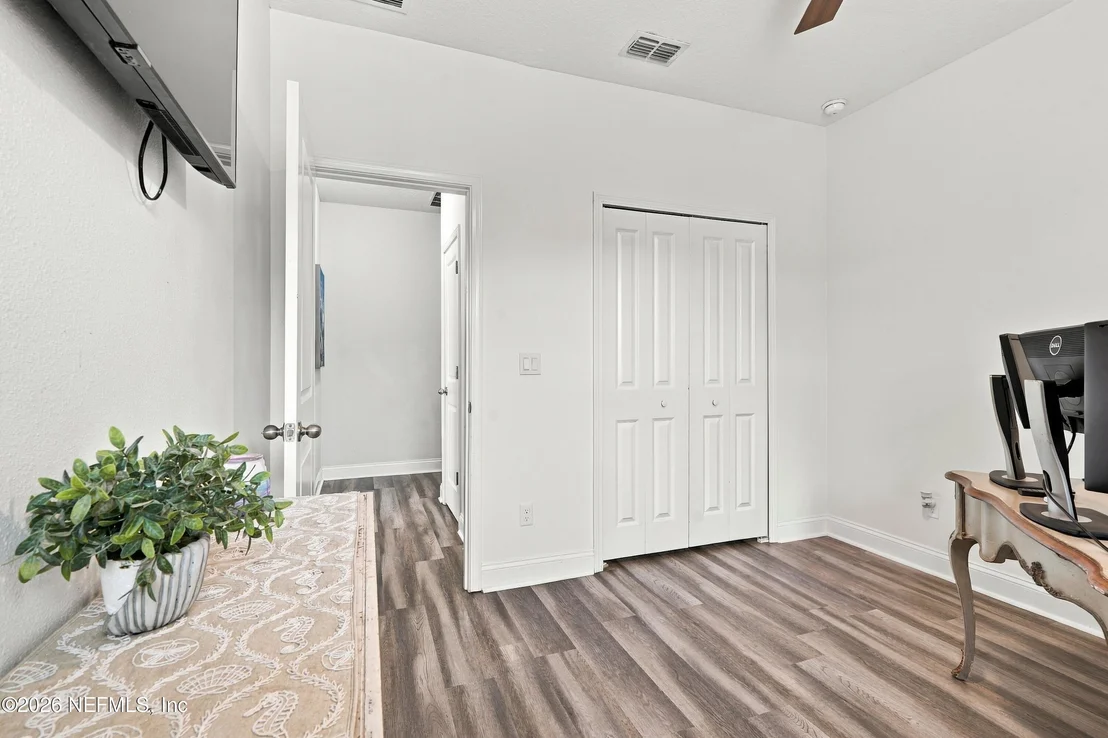
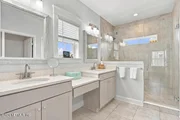
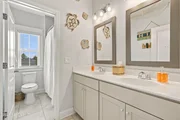
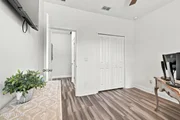
The home has been thoughtfully updated with numerous recent improvements, including a new air-conditioning system, new flooring in the downstairs bedroom, new carpeting on the stairs, and upgraded hardware throughout. The primary bathroom features a new shower floor, upgraded faucets, and upgraded lighting, while the additional bathroom also features upgraded faucets.
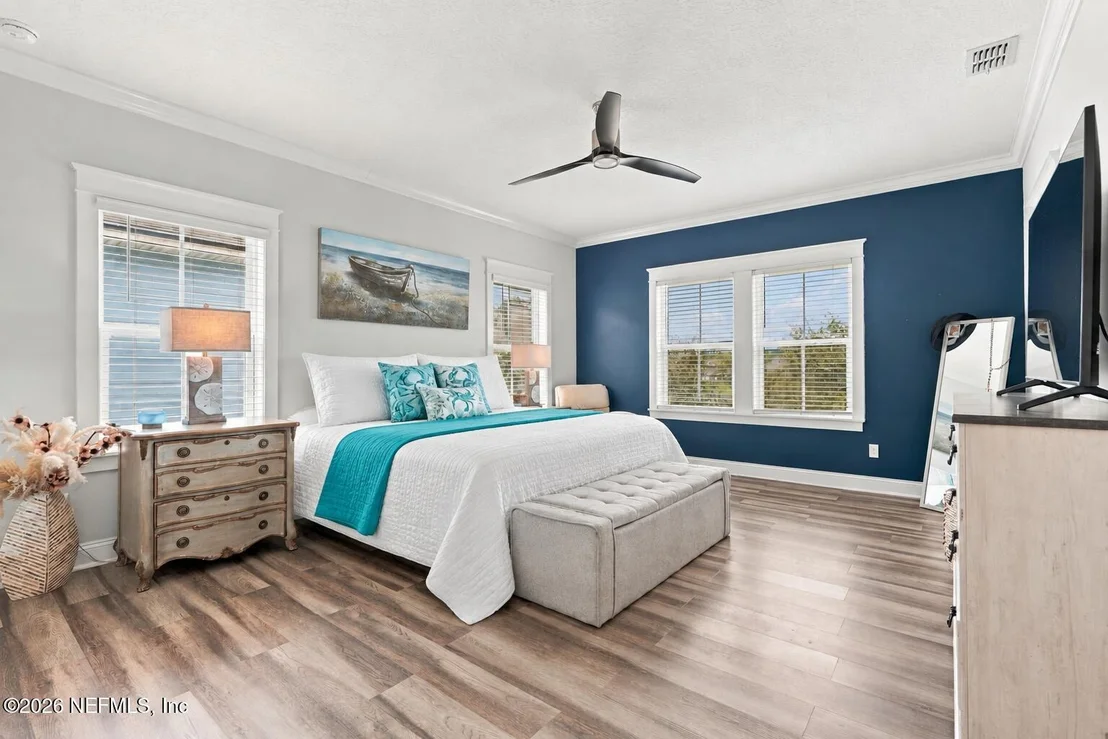
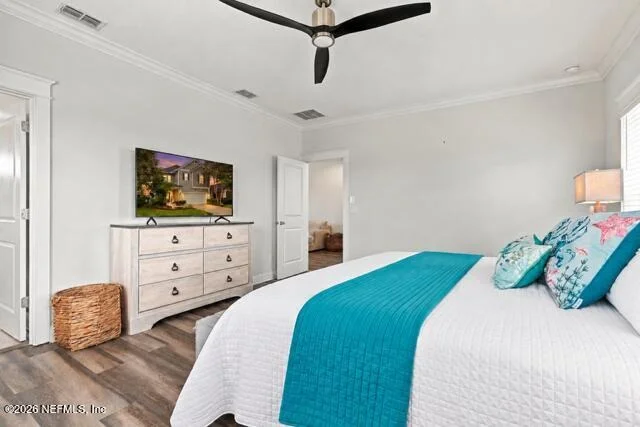
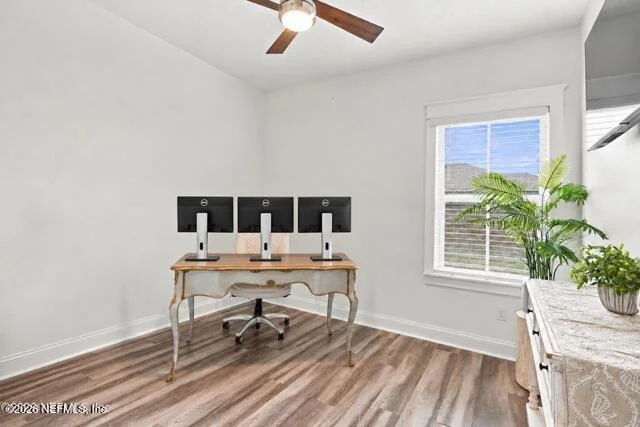
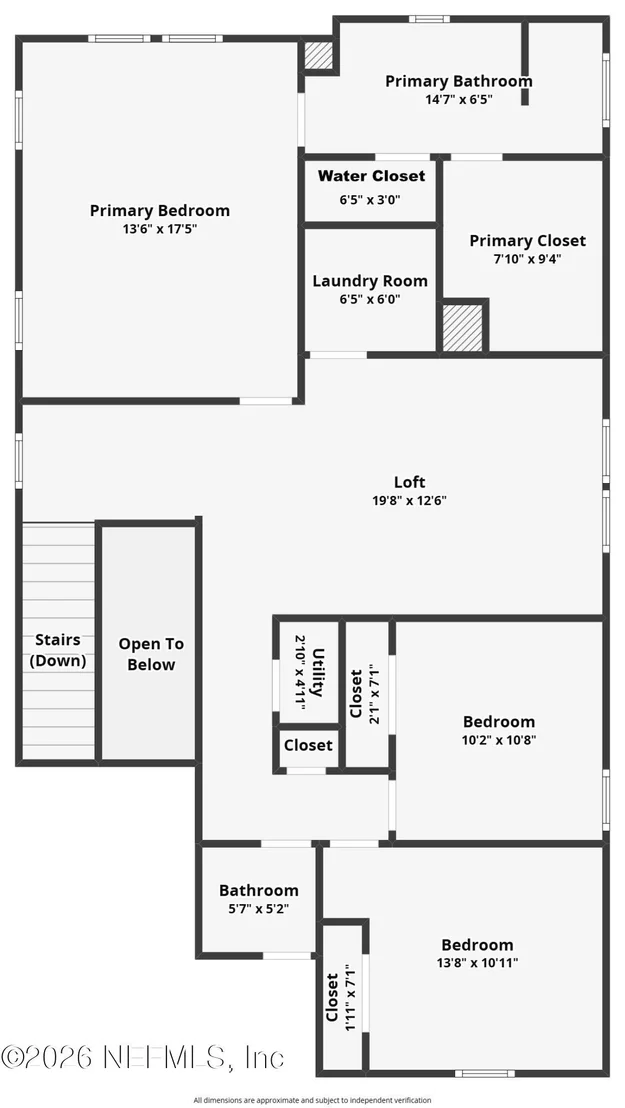
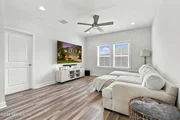
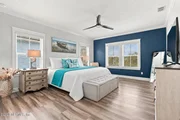
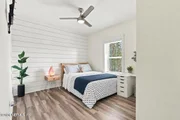
Upstairs, you'll find additional bedrooms and flexible living space, offering plenty of room for guests, a home office, or a bonus area. The spacious primary suite provides a peaceful retreat with beautiful finishes and a comfortable layout.
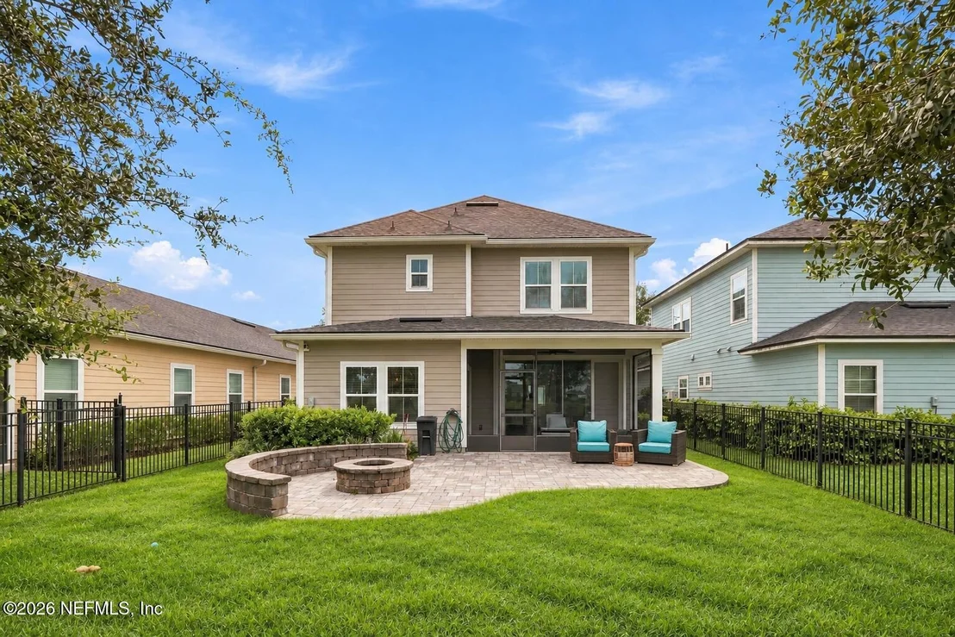
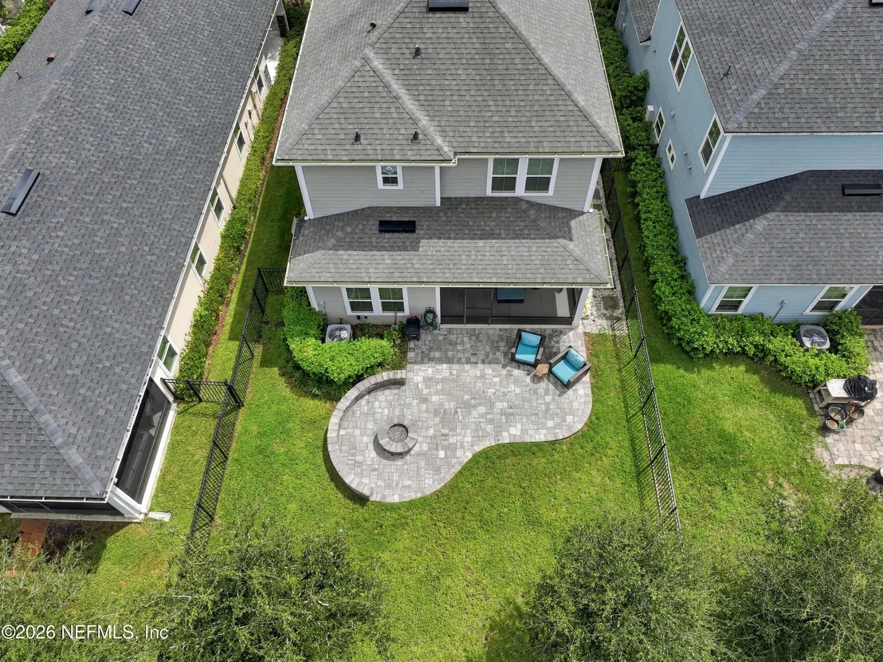
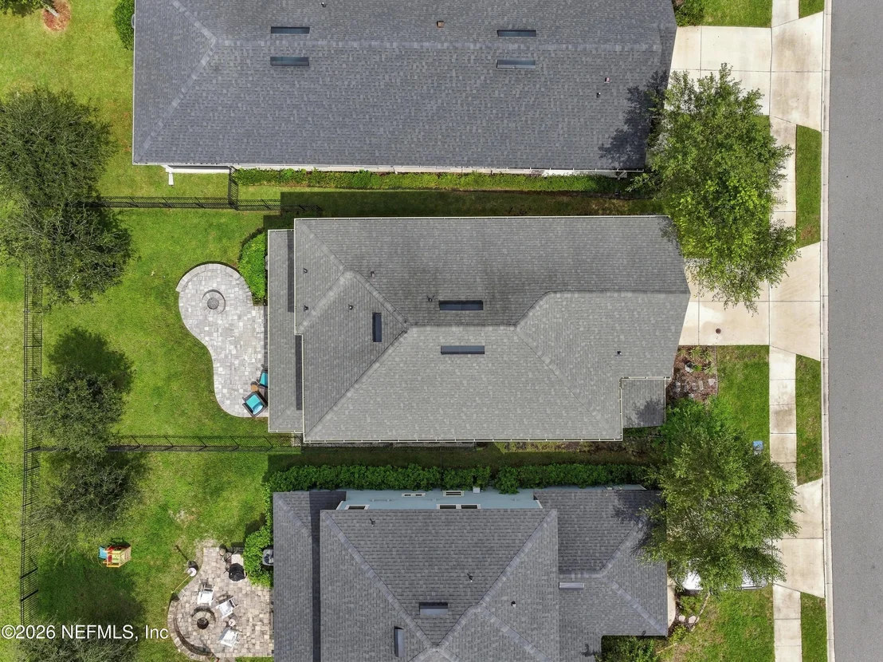
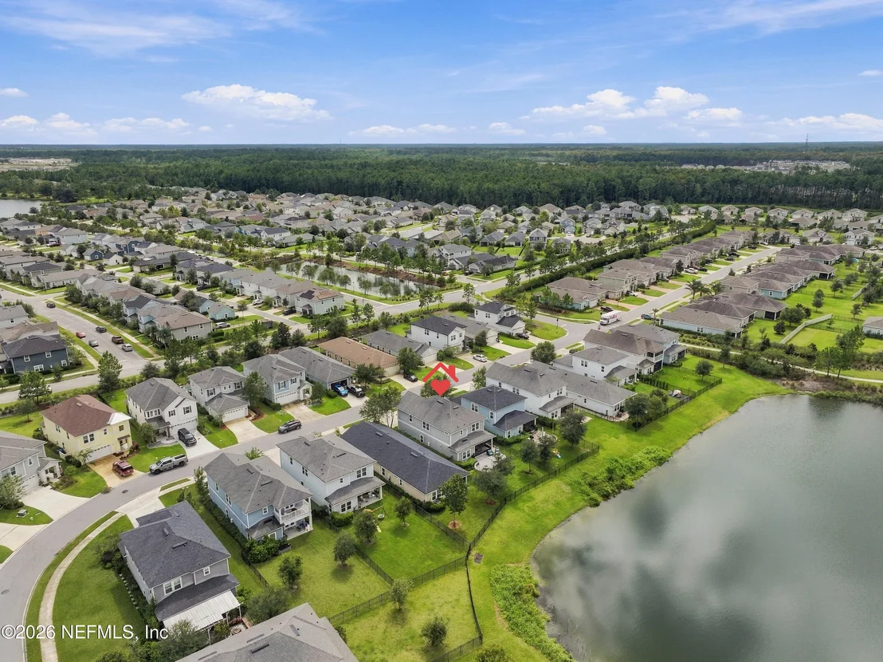
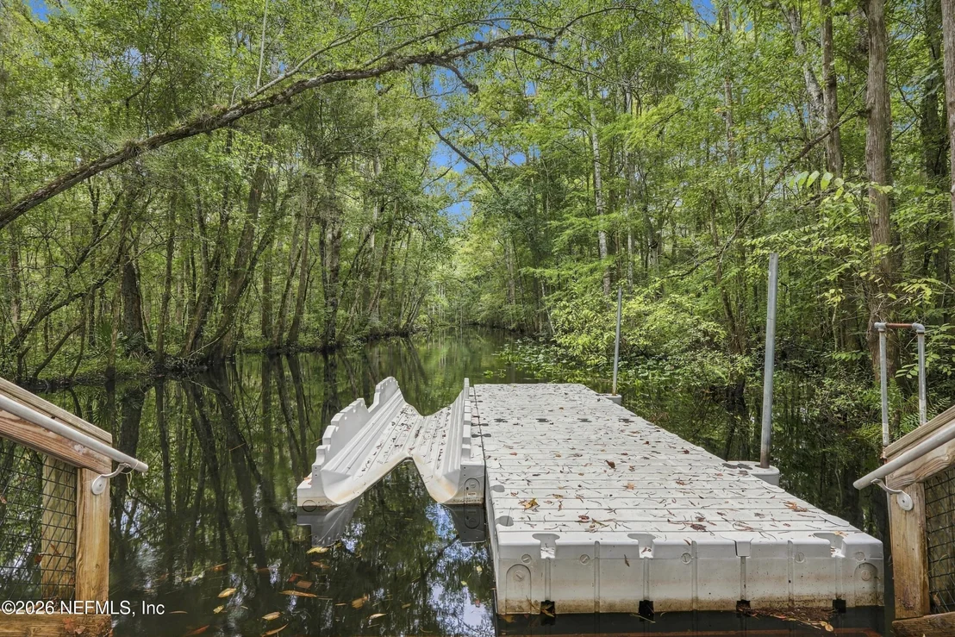
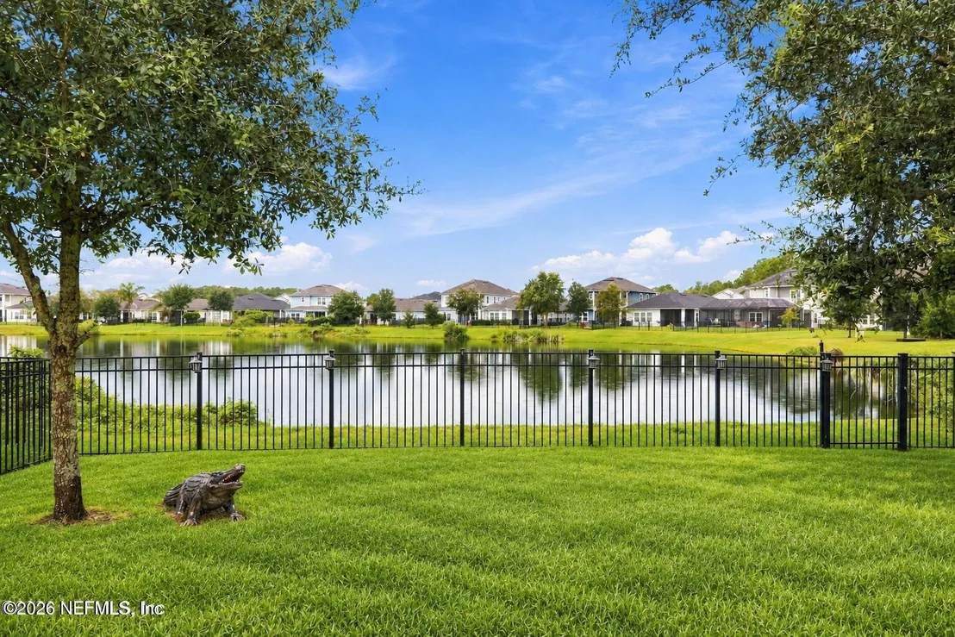
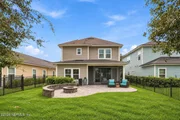
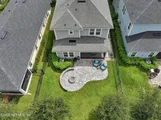
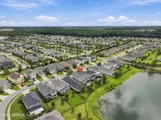
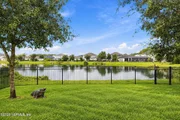
Step outside to the fully fenced backyard and enjoy the best of outdoor Florida living. A gorgeous paver patio and gas fire pit create an inviting space for entertaining, relaxing, or enjoying the peaceful waterfront setting. As evening approaches, stunning sunsets over the water provide a beautiful backdrop to enjoy year-round.
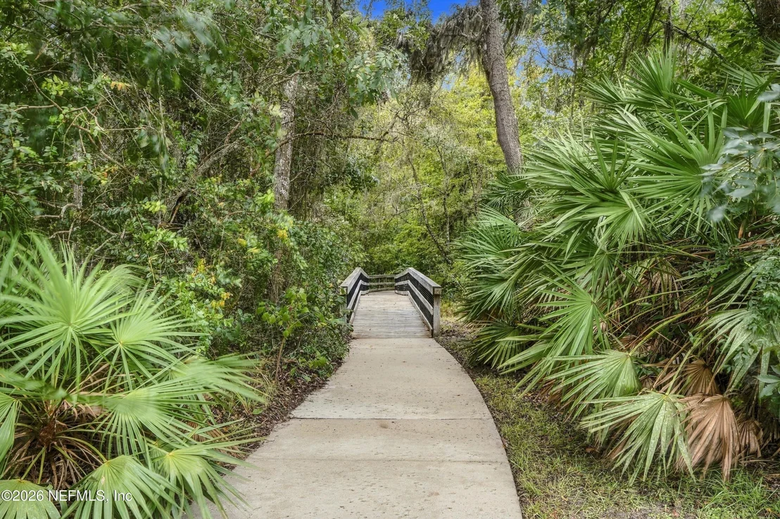
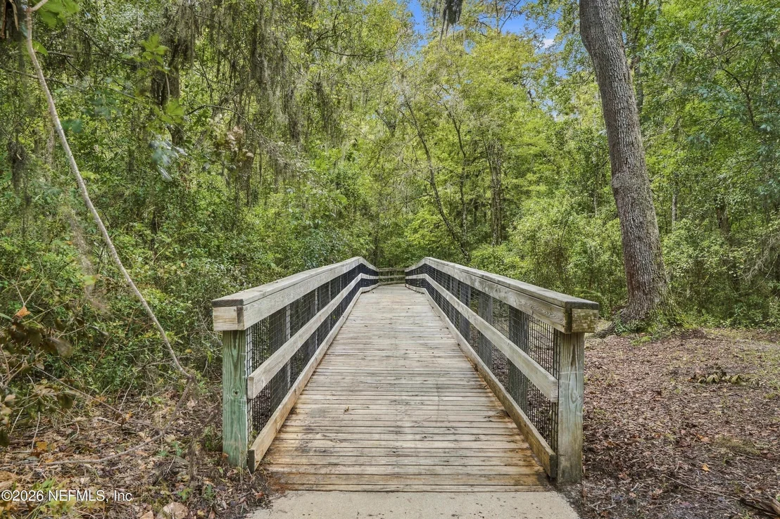
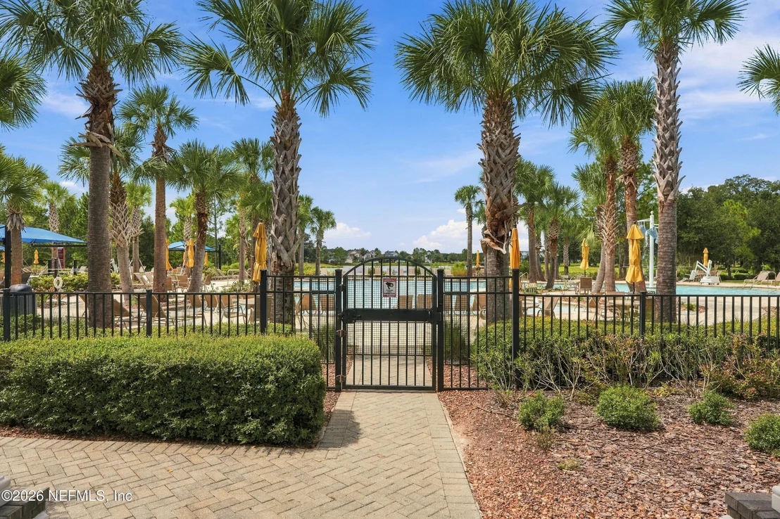
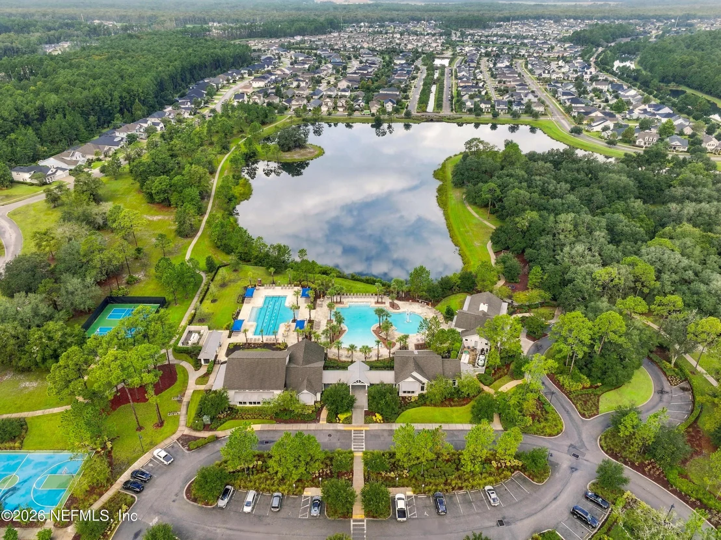
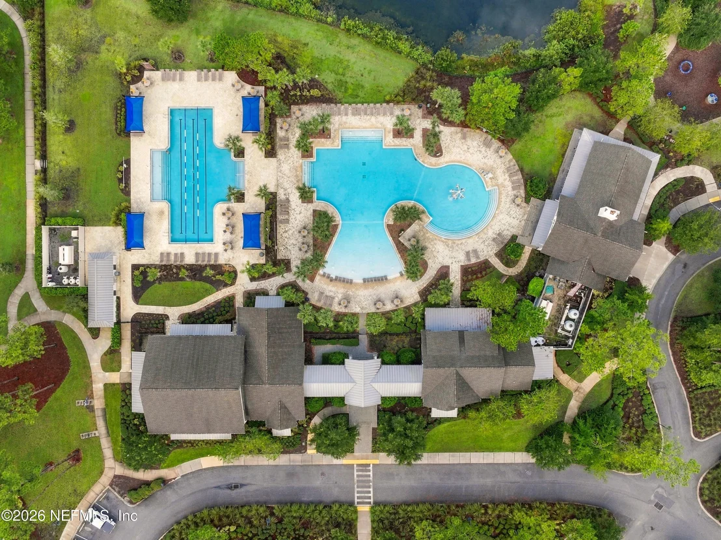
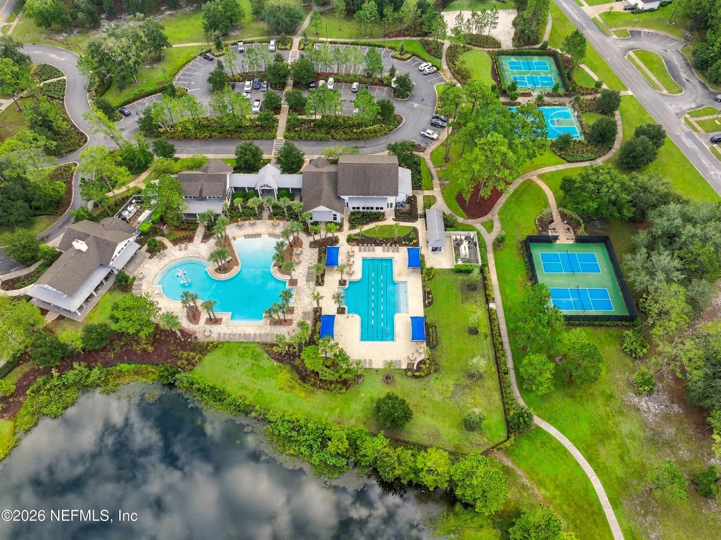
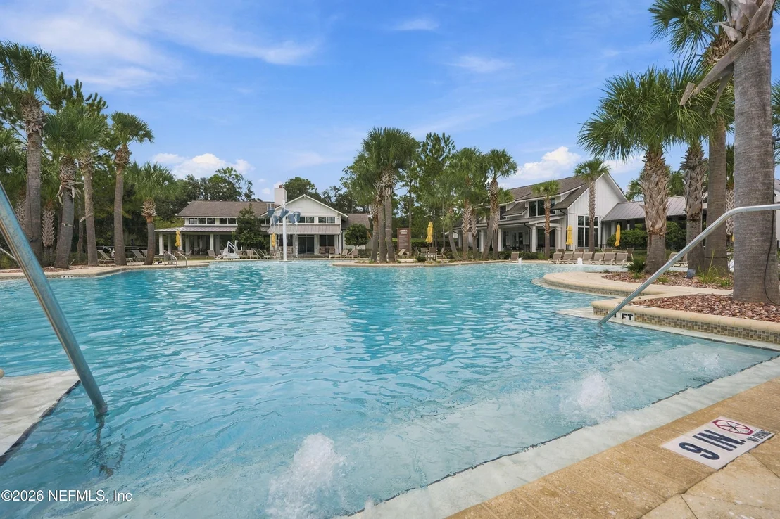
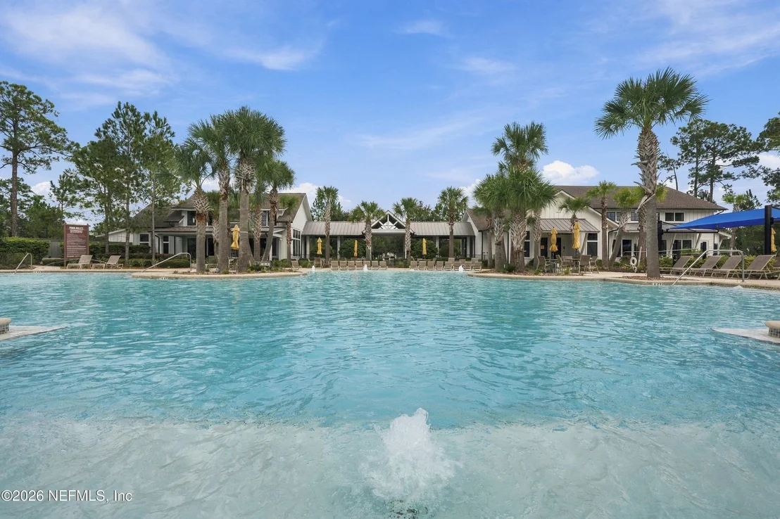
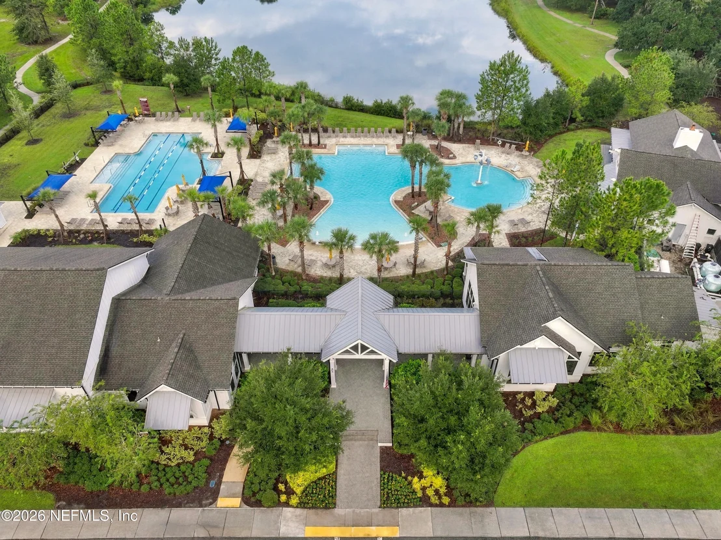
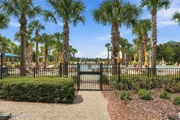
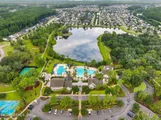
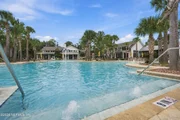
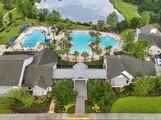
TrailMark residents enjoy an incredible resort-style lifestyle with amenities including a luxurious pool, fitness center, playground, kayak launch, scenic trails, and beautiful natural spaces.
With its desirable location toward the front of the neighborhood, waterfront setting, modern finishes, extensive recent updates, flexible floor plan, gorgeous outdoor retreat, stunning sunset views, and exceptional community amenities, this Dream Finders Vilano model is a true TrailMark gem
Listed By
Payment Calculator
Your Estimated Monthly Payment
Cap Rate Calculator
What does this mean?
Based on our analysis, the cap rate of this property is 1.25%. A negative cap rate indicates that the property might not be feasible as an income-producing asset. The median cap rate for a near zip code 11238 is 4.23%.
How much can I actually make?
Actual monthly rental income may vary between $4,760 and $7,140 depending on unit-specific characteristics. You can change the amount using the slider to further explore.
How is cap rate calculated?
Cap Rate = Net Operating Income (NOI) / Property Asset Value.
When calculating the cap rate, we assume 100% occupancy. Leverage (mortgage) is not considered.
Cap Rate provided by RealtyHop and RentHop, learn more about cap rate here.
Price History
| Date / Event | Date | Event | Price |
|---|---|---|---|
| Sep 19, 2026 | Listed by PONTE VEDRA CLUB REALTY, INC. | $515,000 | |
| Listed by PONTE VEDRA CLUB REALTY, INC. | |||
| Aug 23, 2023 | Listed by KELLER WILLIAMS REALTY ATLANTIC PARTNERS SOUTHSIDE | $549,000 | |
| Listed by KELLER WILLIAMS REALTY ATLANTIC PARTNERS SOUTHSIDE | |||
| | |||
|
**BELOW APPRAISAL VALUE** Amazing Trailmark community offers amenities and activities for all ages! This beautiful waterfront home has 4 bedrooms plus loft and 3 baths featuring a full guest suite downstairs. The heart of the home boasts a gourmet kitchen equipped with top-of-the-line stainless steel appliances, quartz countertops, a large center shiplap island, beautiful glass backsplash and ample cabinet space. Whether you're a seasoned chef or simply enjoy cooking, this kitchen will delight your culinary senses. Upstairs you have the Loft plus 3 bedrooms, including the Private owner's retreat with a spa-like ensuite and frameless walk-in shower. Screened lanai overlooks the water and a custom paver patio with LED lights and stone firepit!
| |||
| Oct 21, 2021 | Sold | ||
| Sold | |||
| Sep 3, 2021 | Listed by PONTE VEDRA CLUB REALTY, INC. | $499,000 | |
| Listed by PONTE VEDRA CLUB REALTY, INC. | |||
| May 20, 2021 | Sold | ||
| Sold | |||

Property Highlights
Building Info
Comparables
Status
Price/ft²
Listed On
Sold On
About World Golf Village
Similar Homes for Sale
Currently no similar homes aroundNearby Rentals
$2,400 /mo
- 4 Beds
- 2 Baths
- 1,594 ft²
$2,750 /mo
- 4 Beds
- 3 Baths
- 2,027 ft²

Last Updated: 21 hours ago
Data Source: Real MLS, MLS# 2165573

















































 Your Privacy Choices
Phone: 425-283-2930
Address: 335 Madison Avenue, New York, NY 10017