


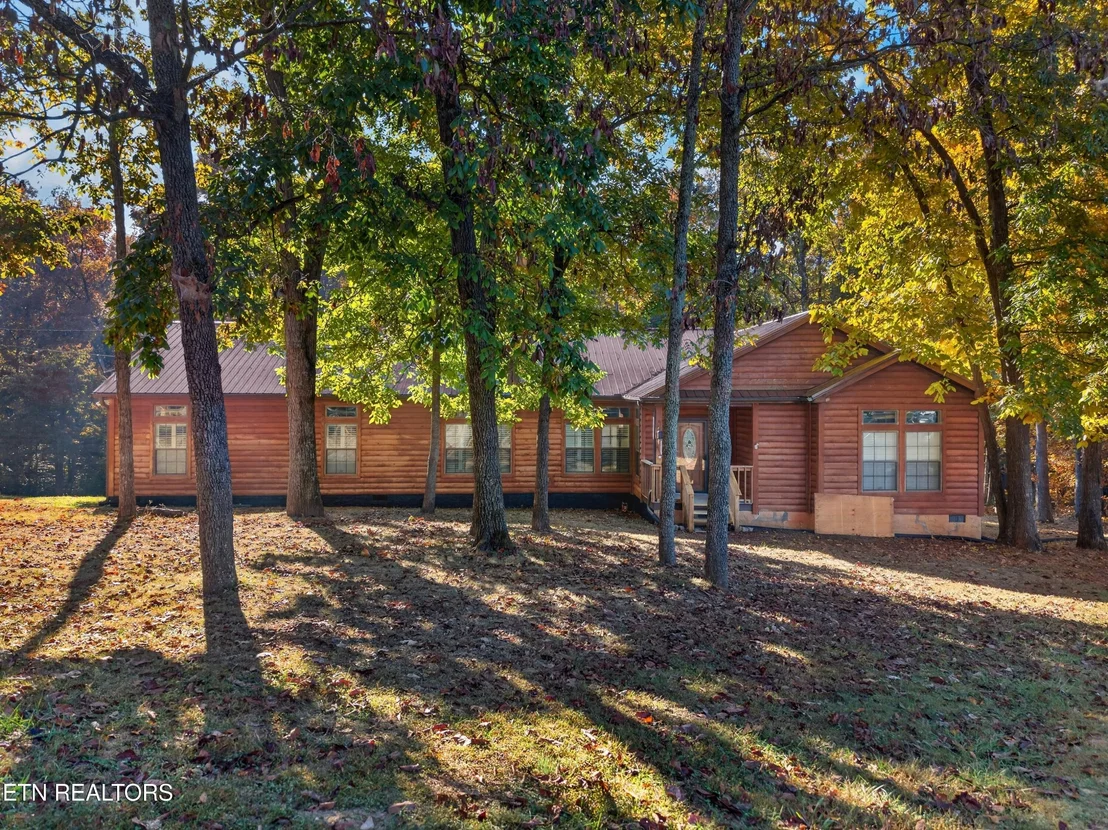
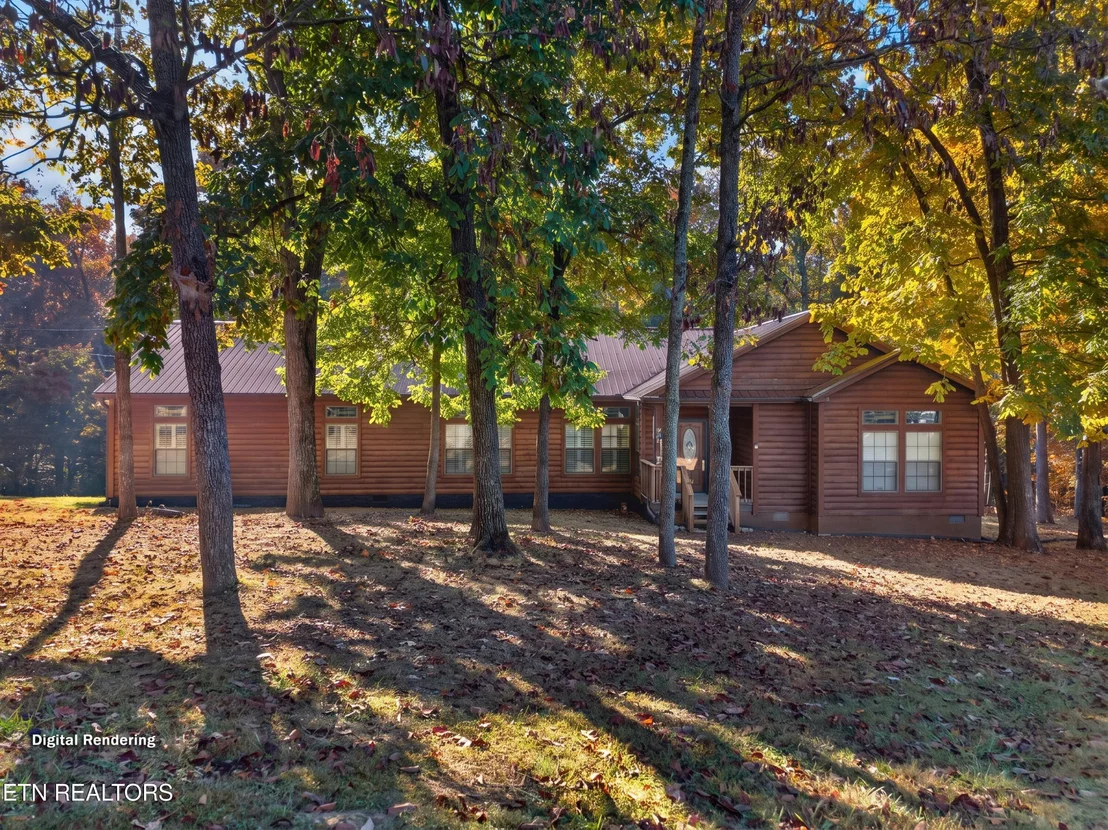
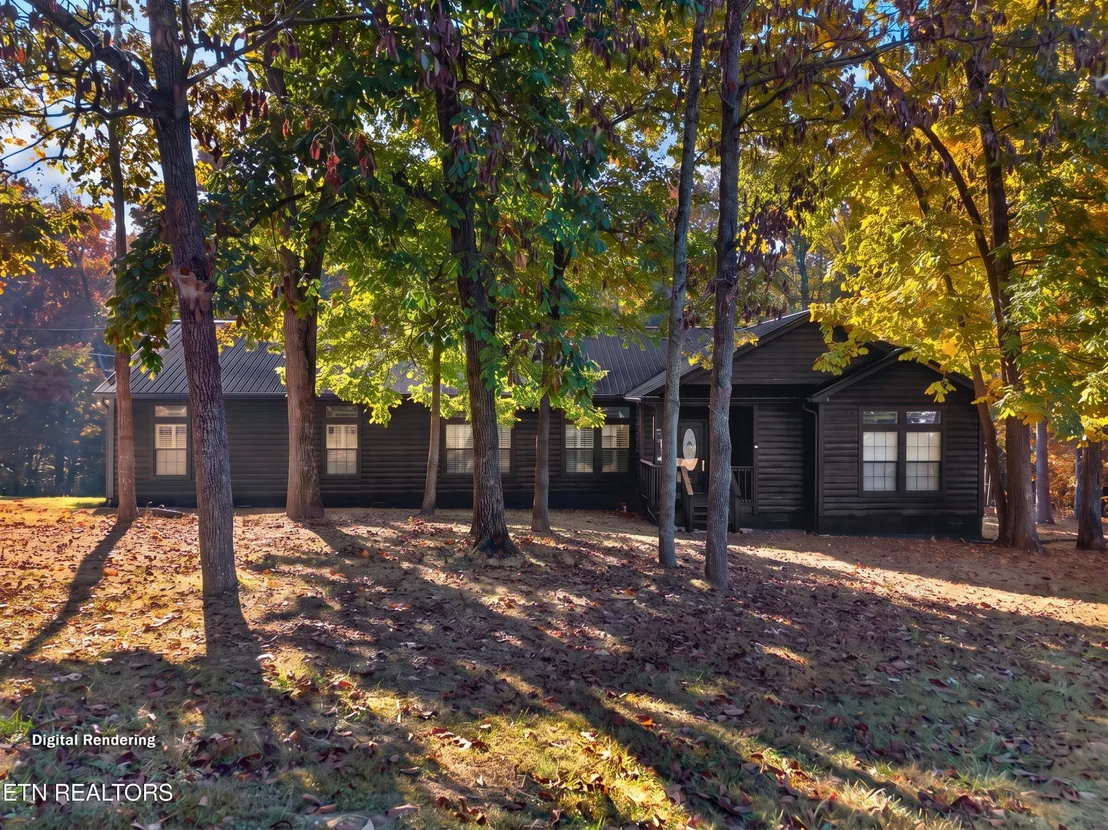
324 Deer Trail Drive


About This Property
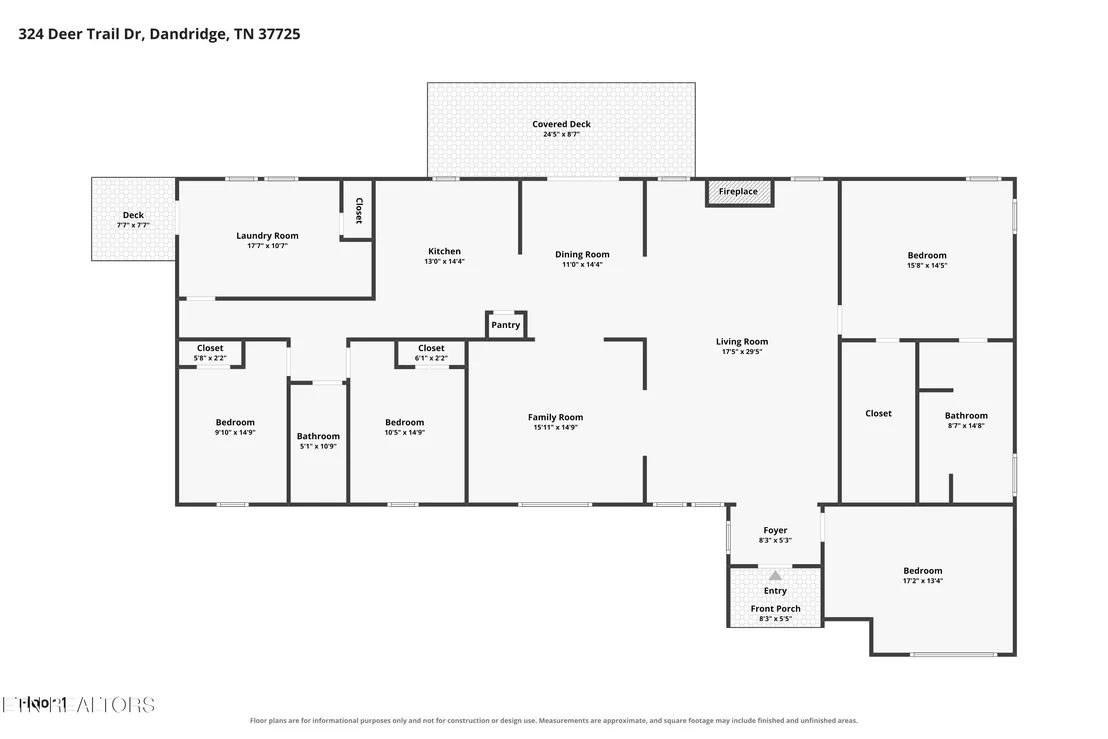
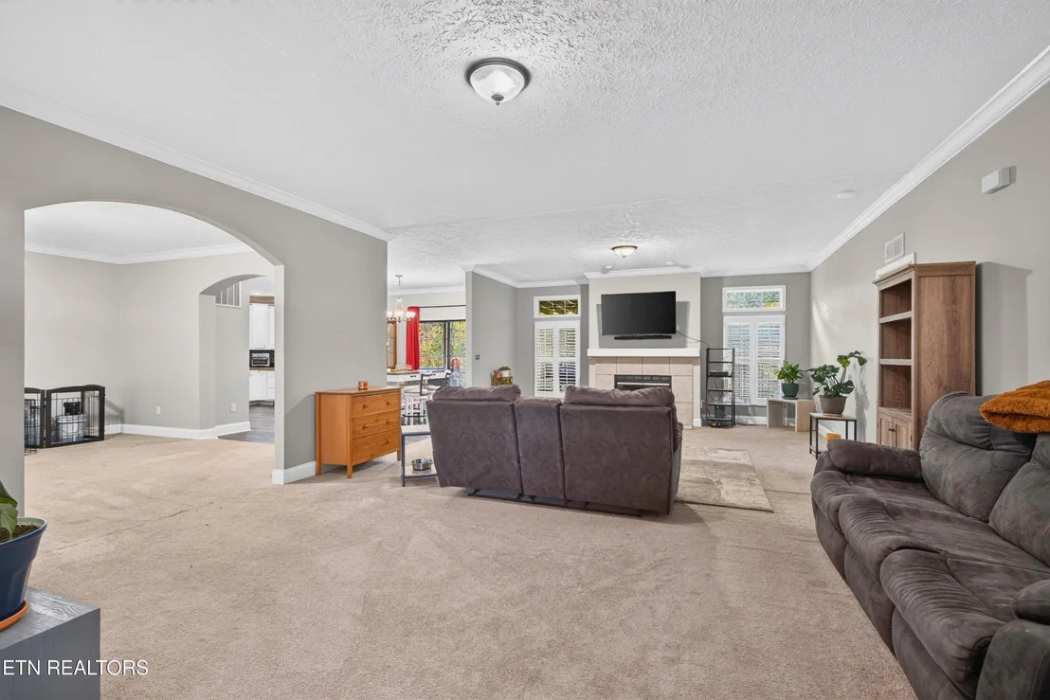
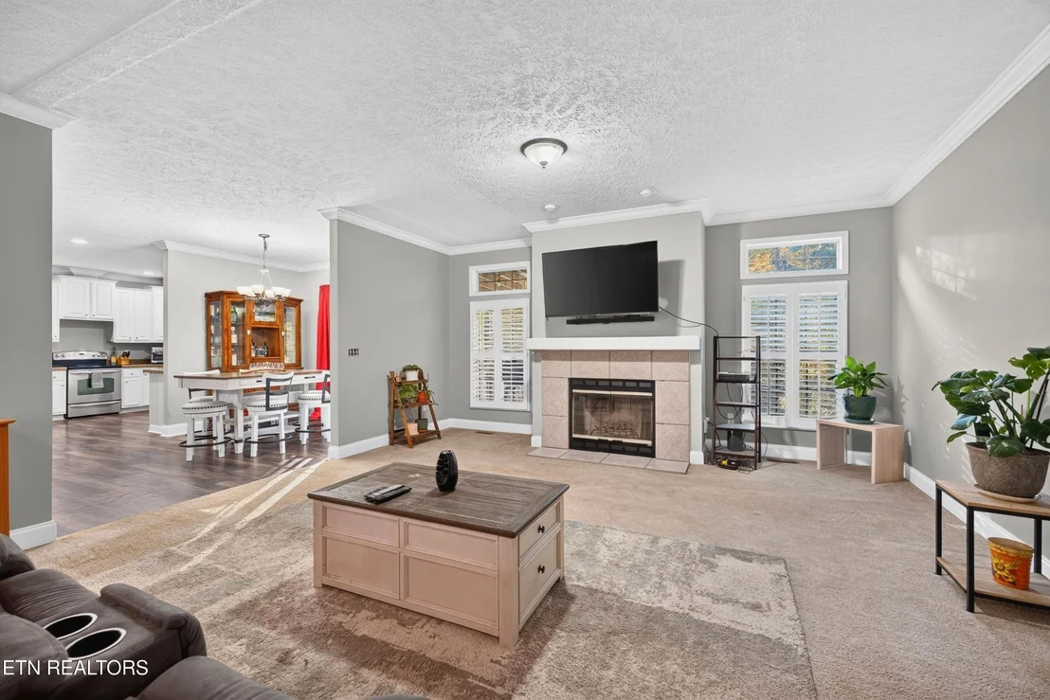
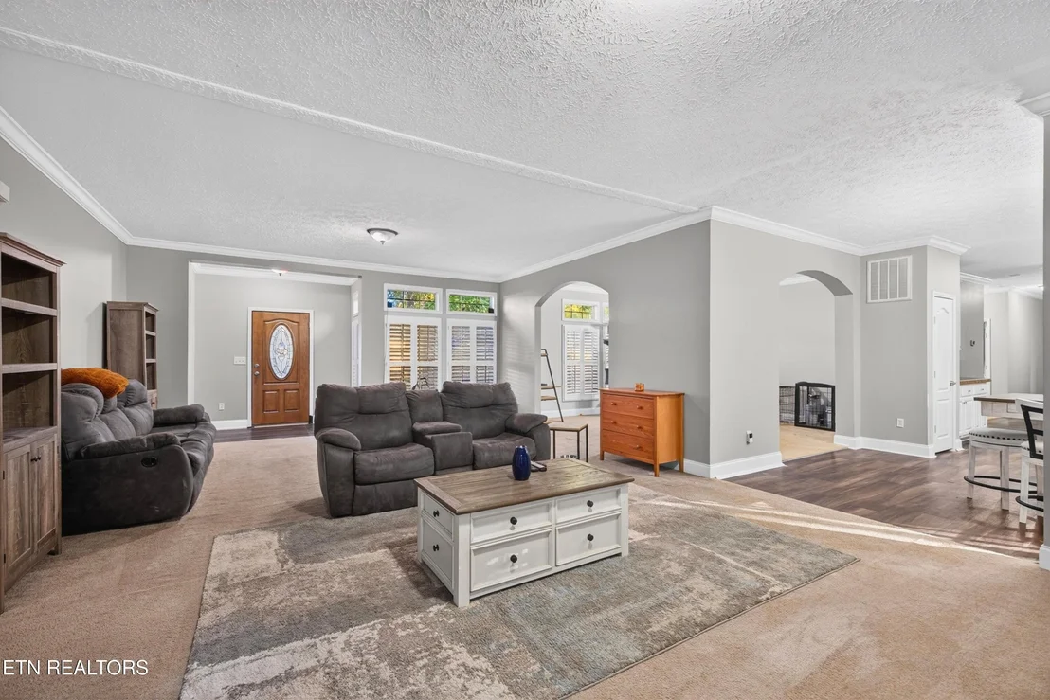
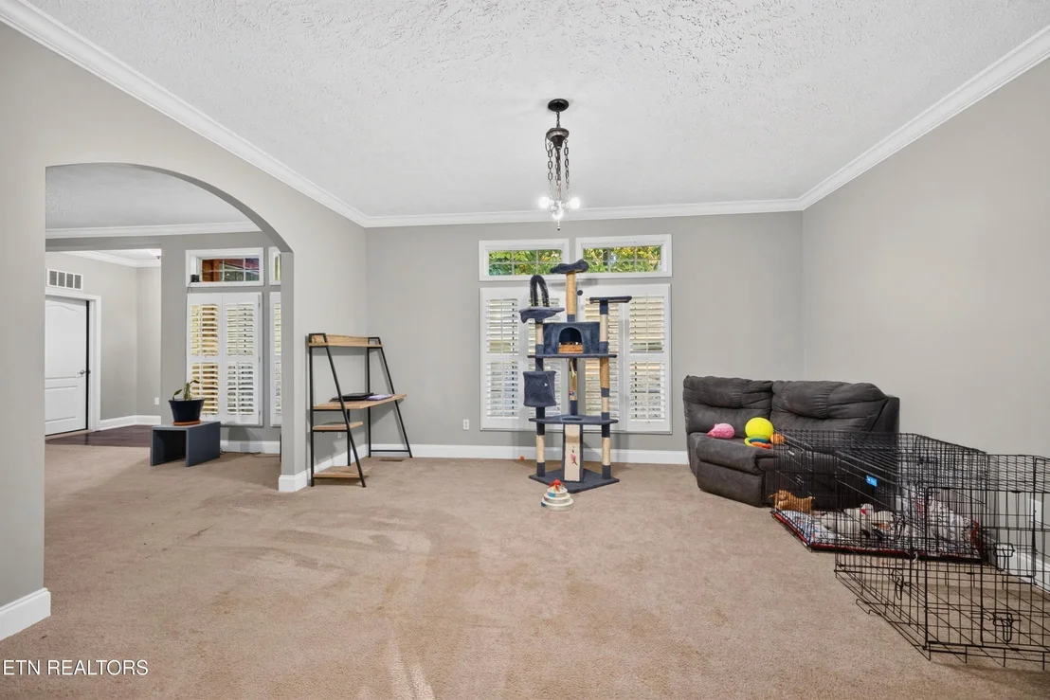
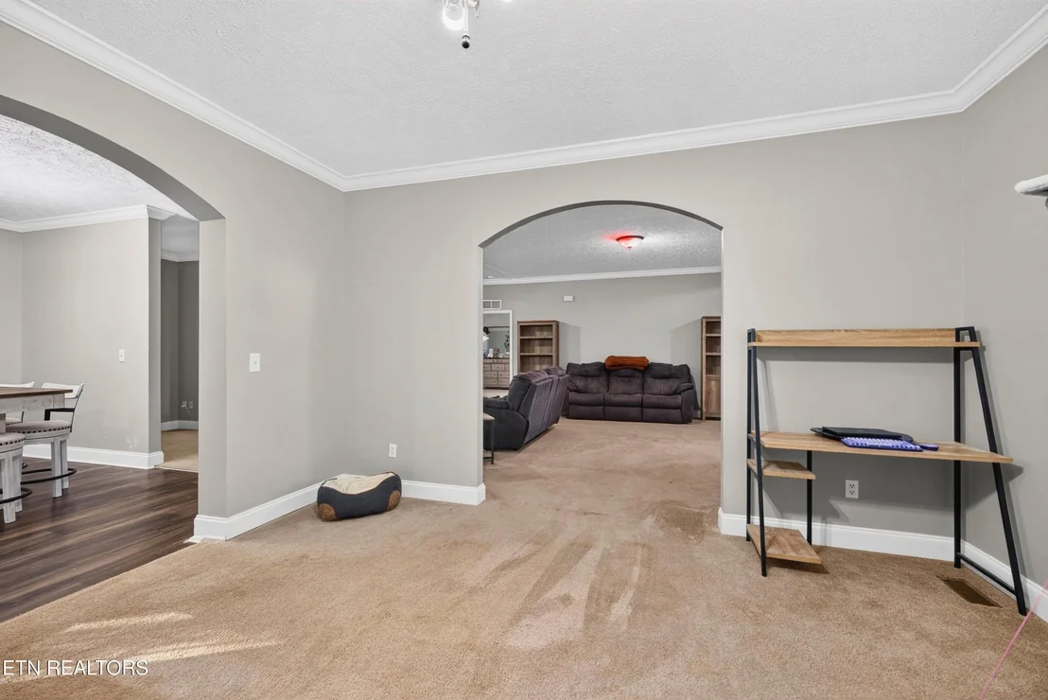
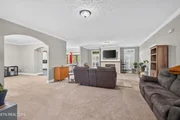
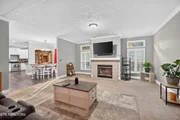
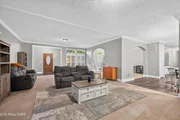
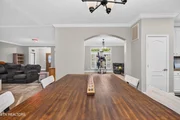
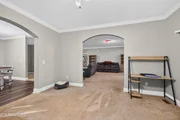
Step inside to discover natural light, high ceilings, crown molding, and newly painted spaces that feel welcoming from the moment you arrive. The generous great room features a cozy fireplace, creating the perfect setting for quiet evenings, weekend gatherings, or relaxing after a day exploring Douglas Lake.
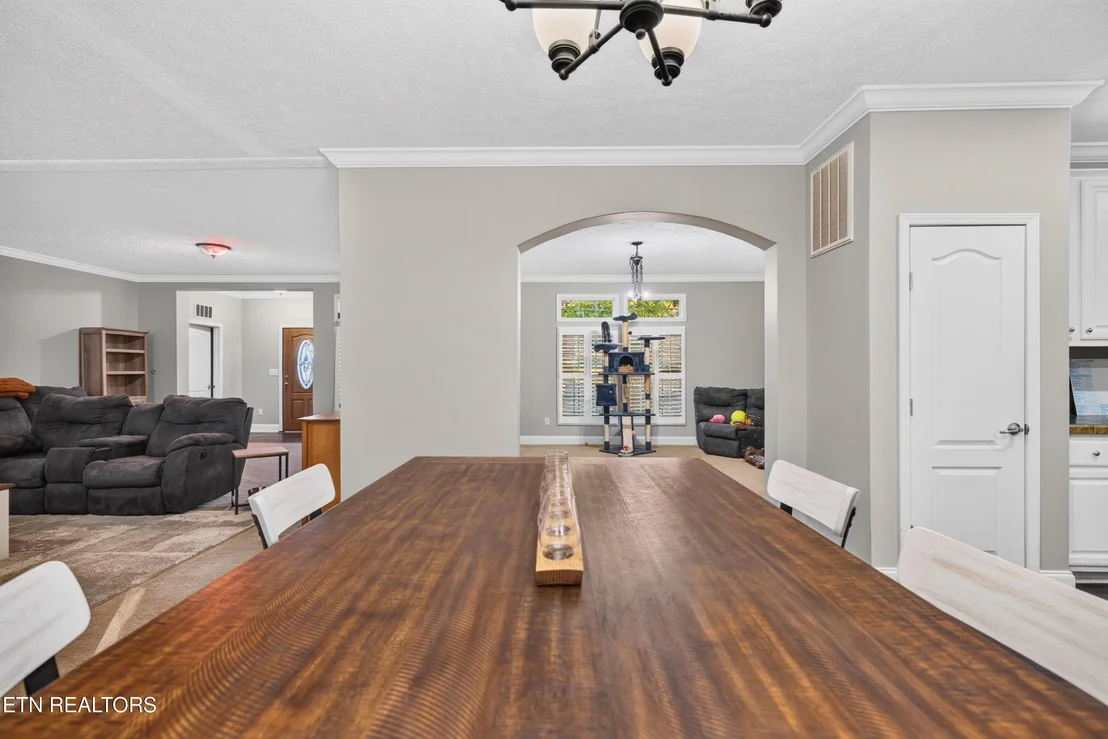
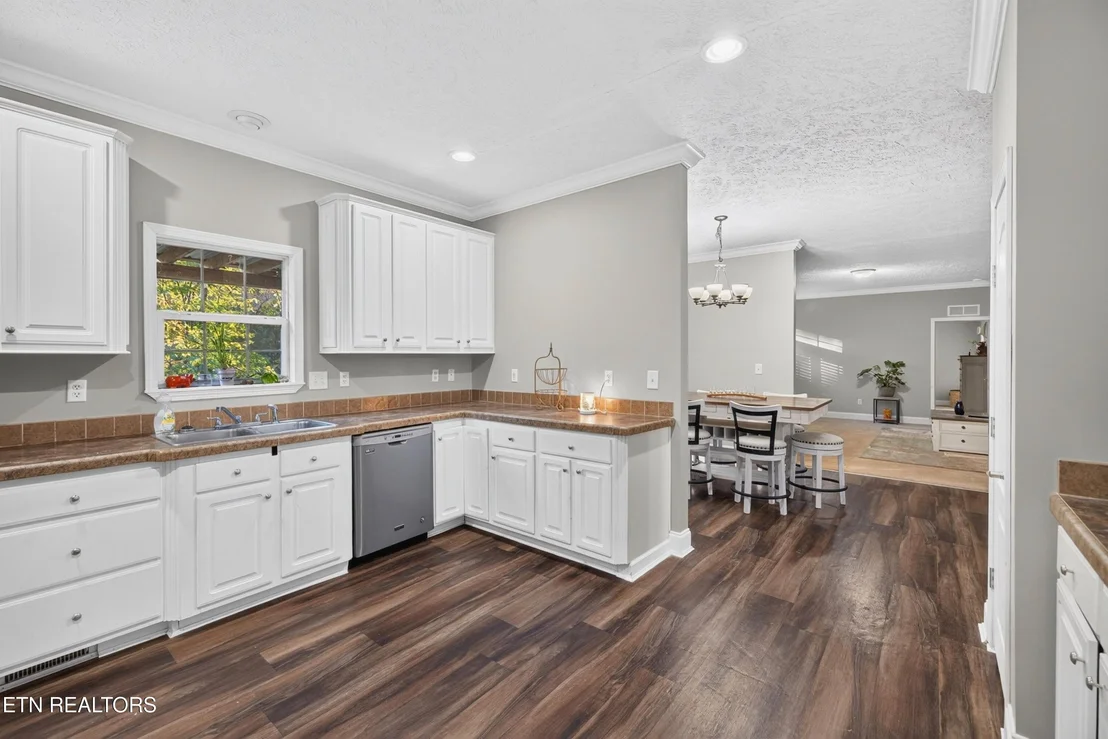
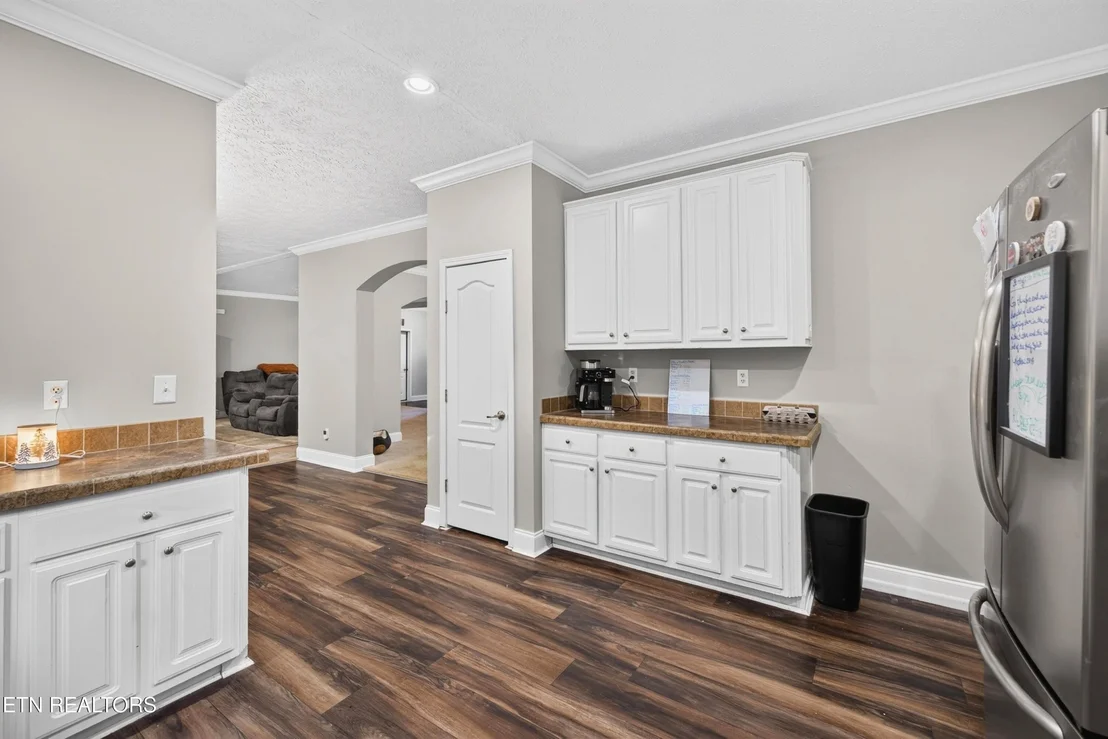
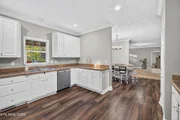
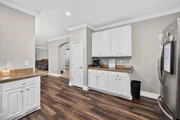
The beautiful, large kitchen provides plenty of room to prepare meals, entertain guests, and keep everything organized with a convenient pantry. Whether you are hosting holiday dinners or enjoying your morning coffee, this kitchen makes gathering at home a pleasure.
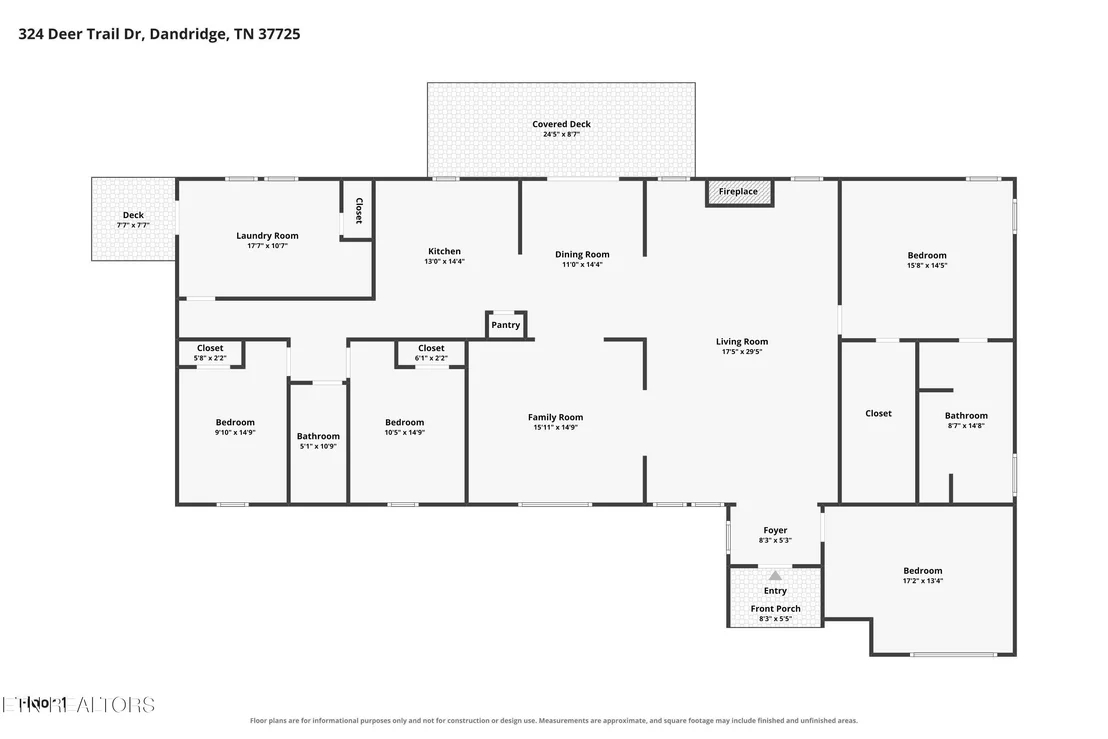
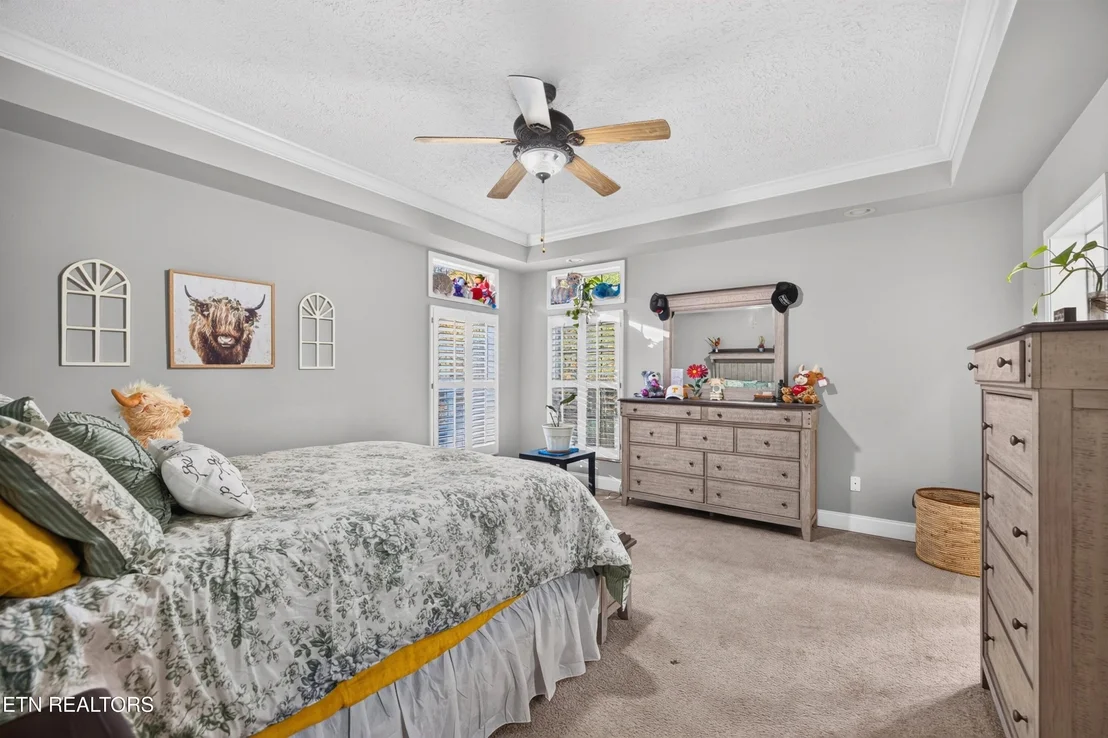
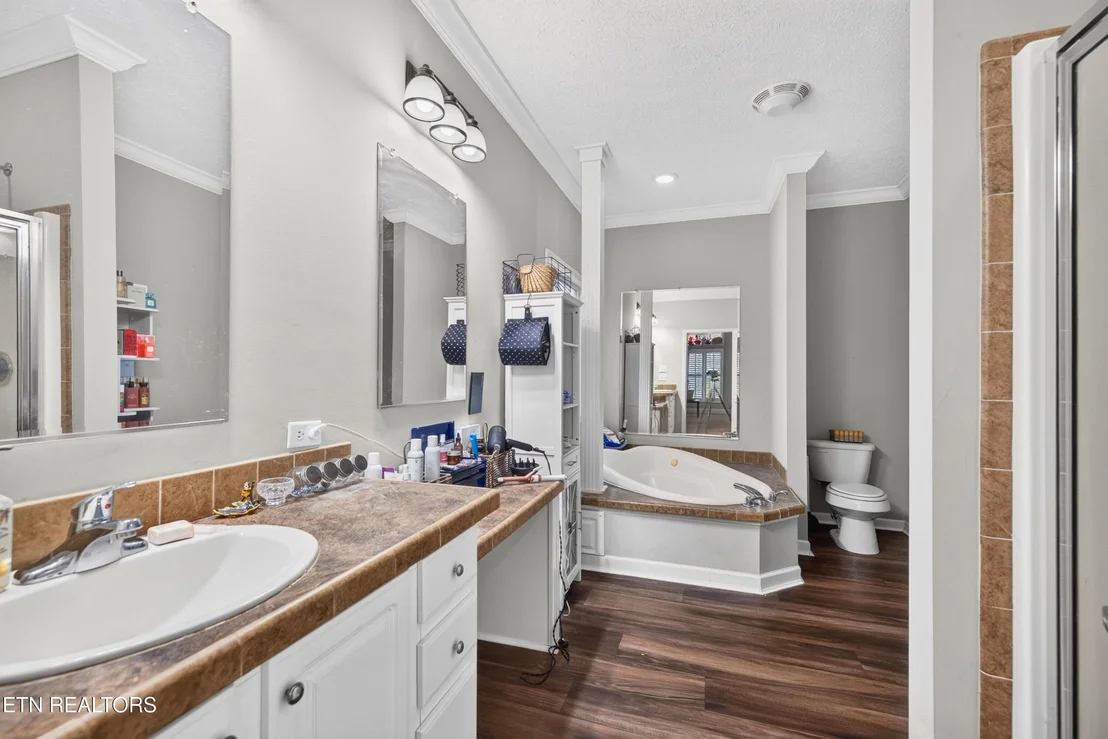
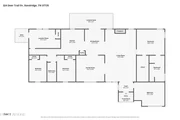
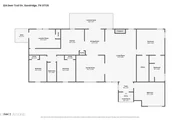
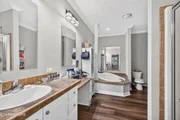
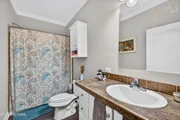
An oversized primary suite offers a peaceful retreat with a tray ceiling and an expansive ensuite bath featuring a garden tub and separate shower. And the massive walk-in closet? It practically deserves its own ZIP code! A thoughtfully designed split-bedroom floor plan separates the primary suite from the additional bedrooms, providing welcome privacy.
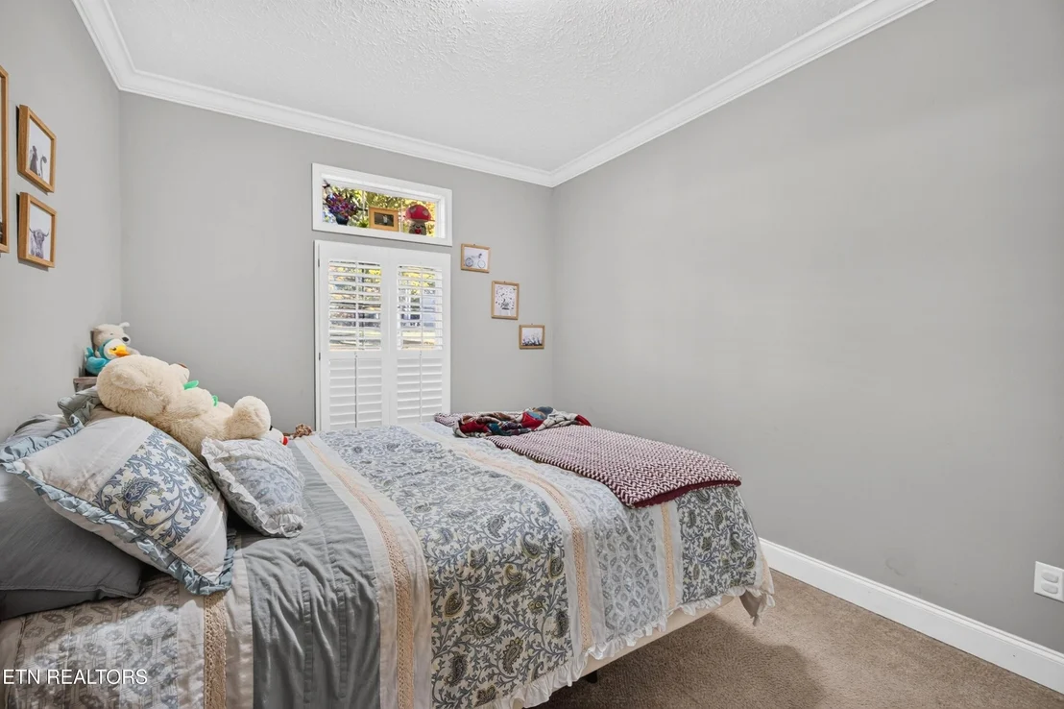
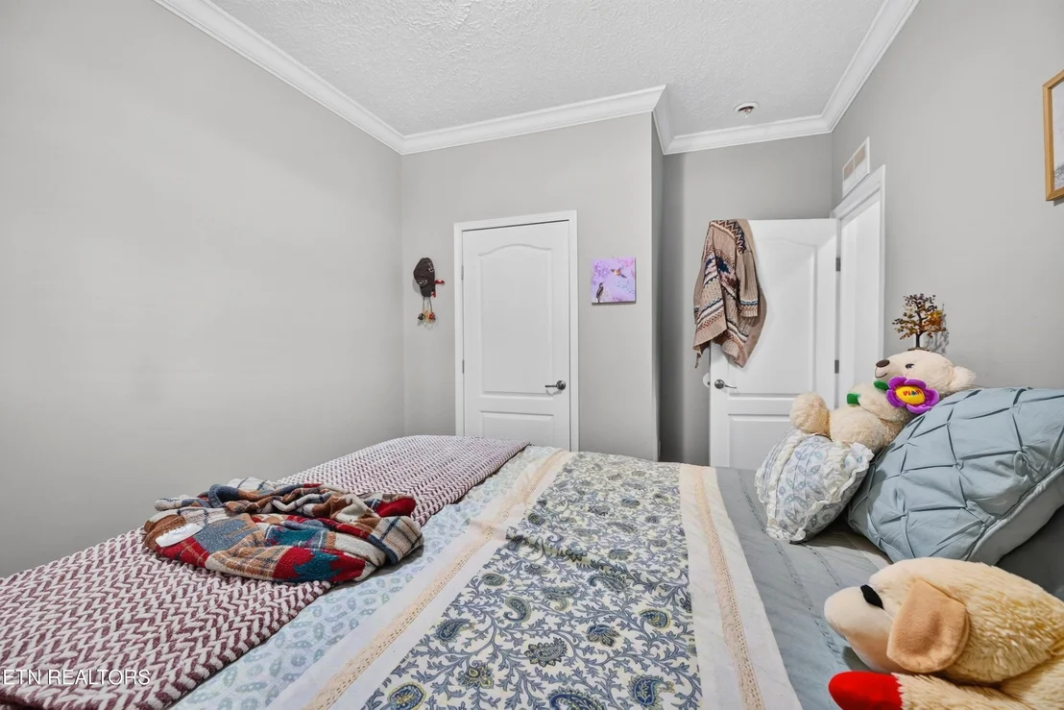
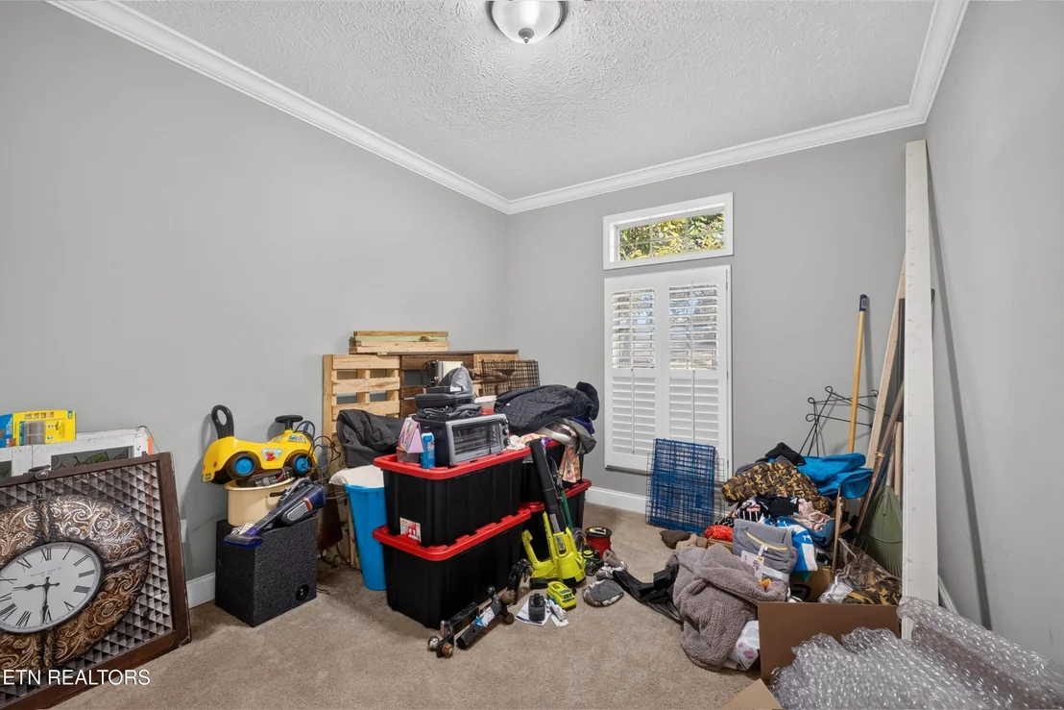
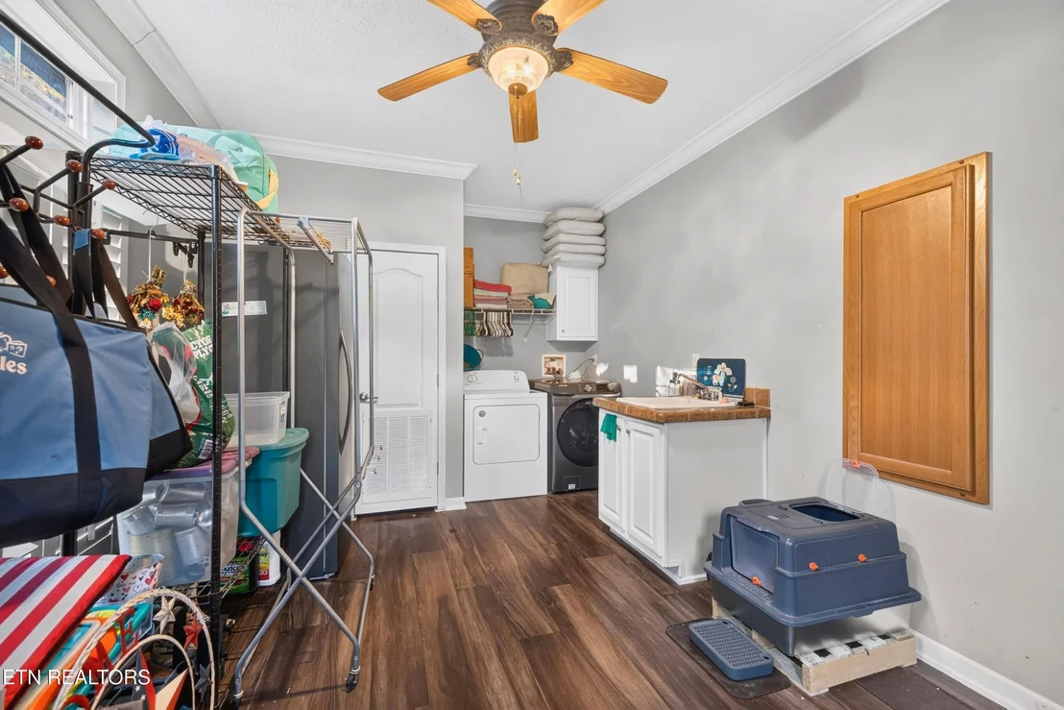
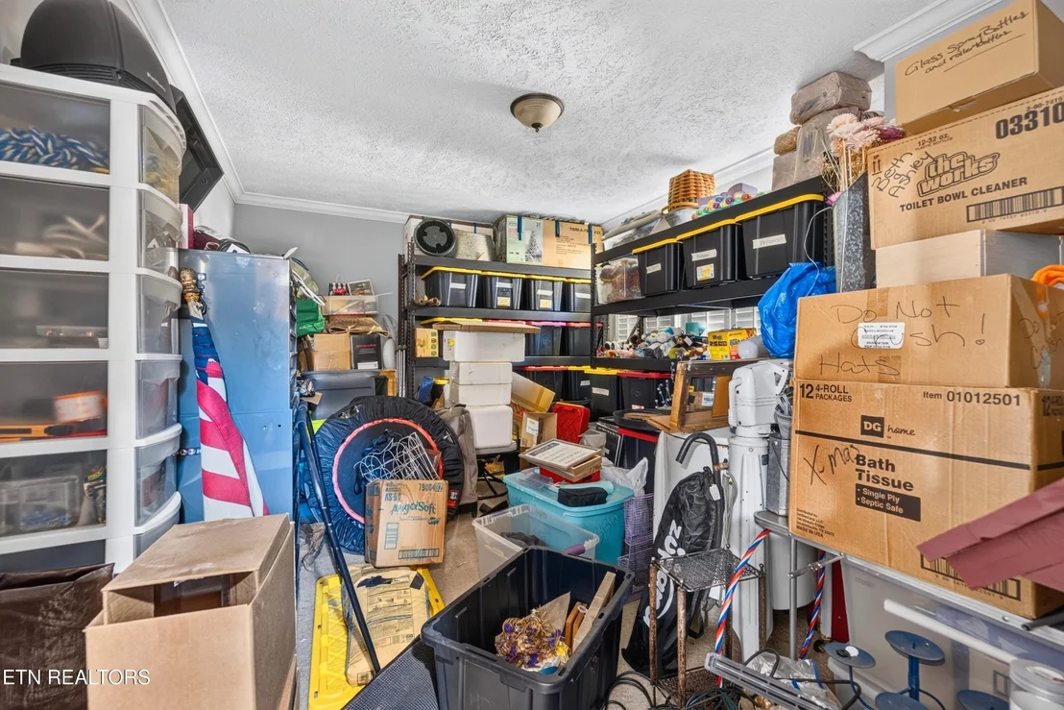
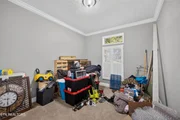
Need space beyond the bedrooms? A versatile bonus room is ready to become your home office, yoga studio, creative workspace, or favorite hobby room. Thermal-pane windows and additional walk-in closets bring even more everyday convenience.
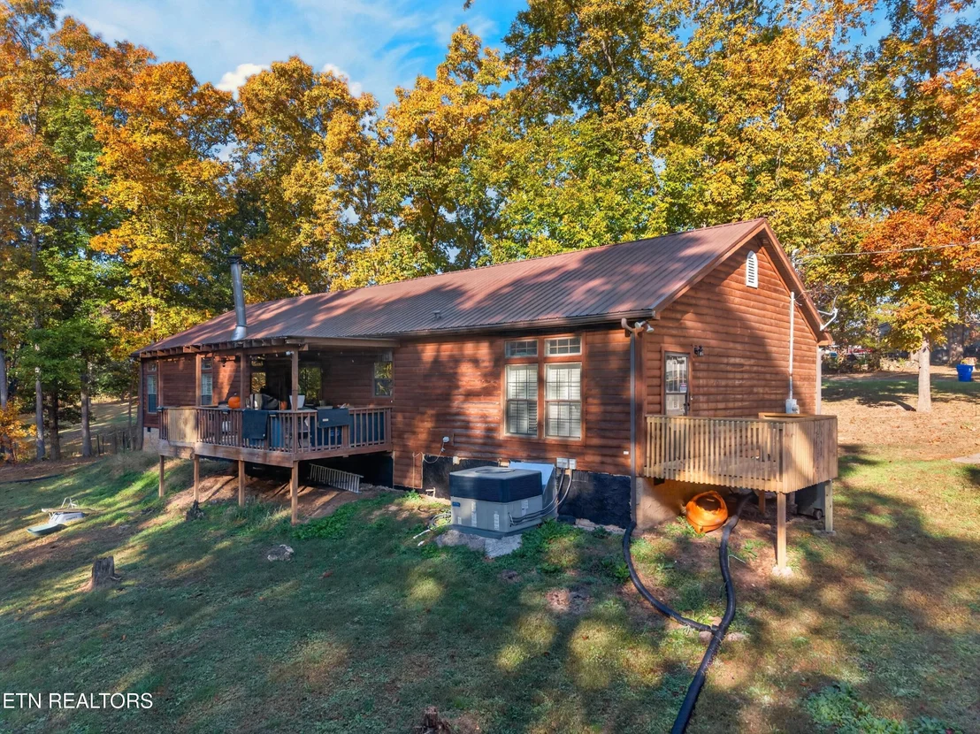
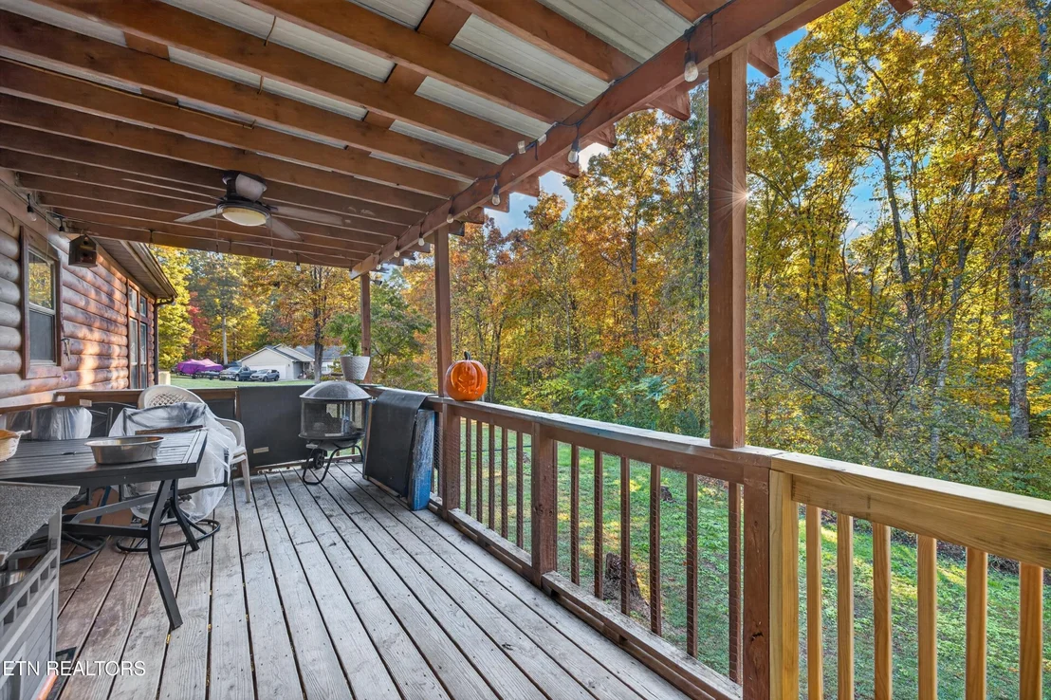
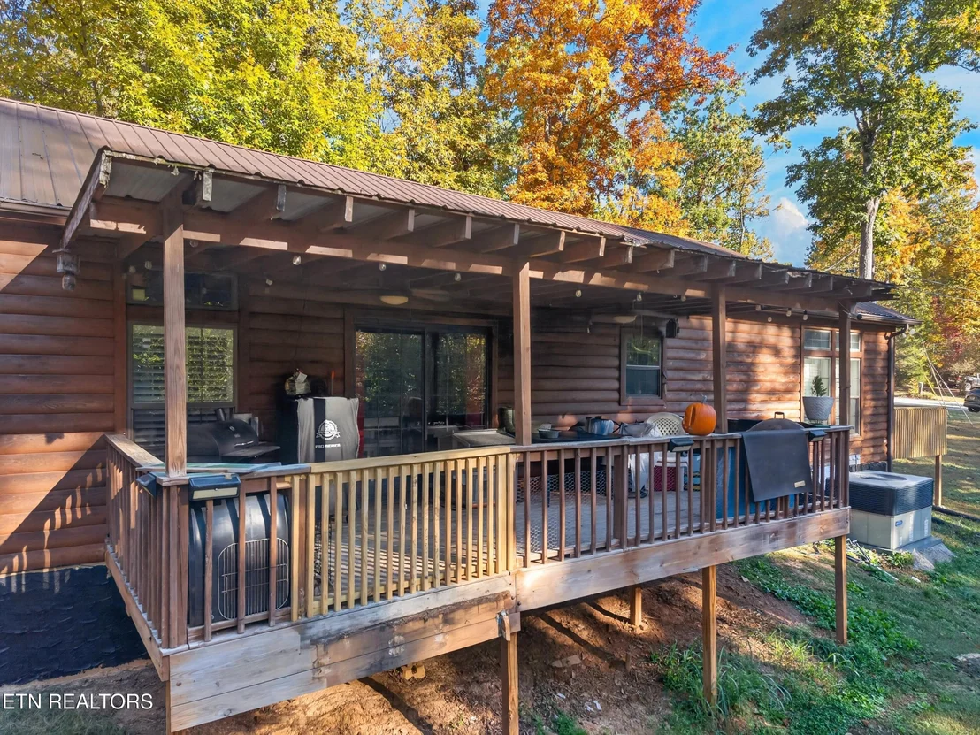
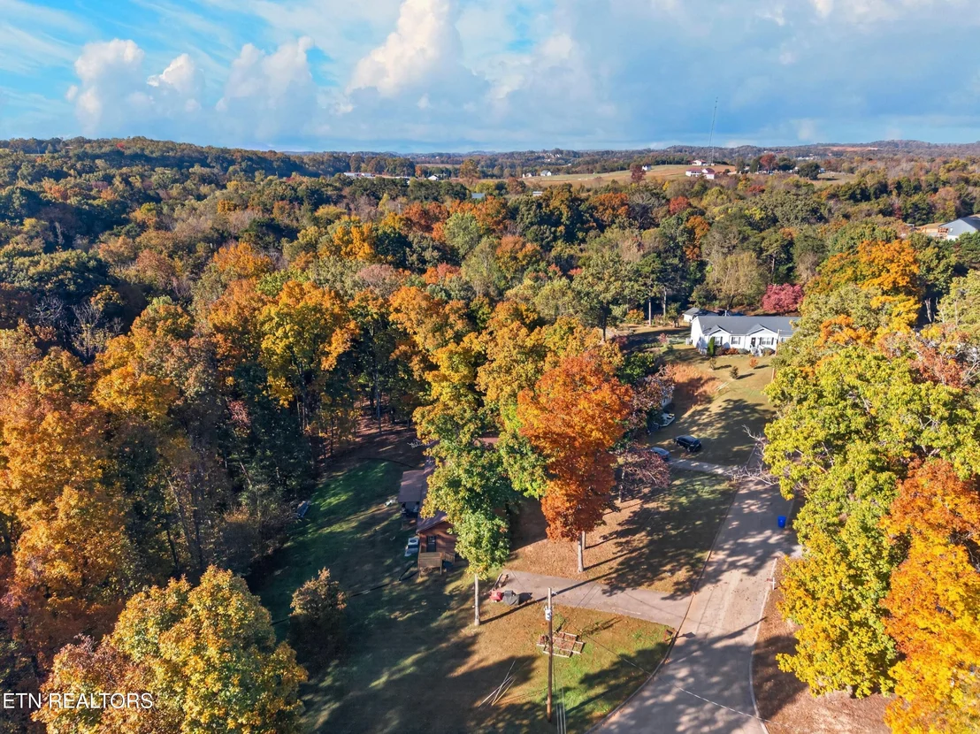
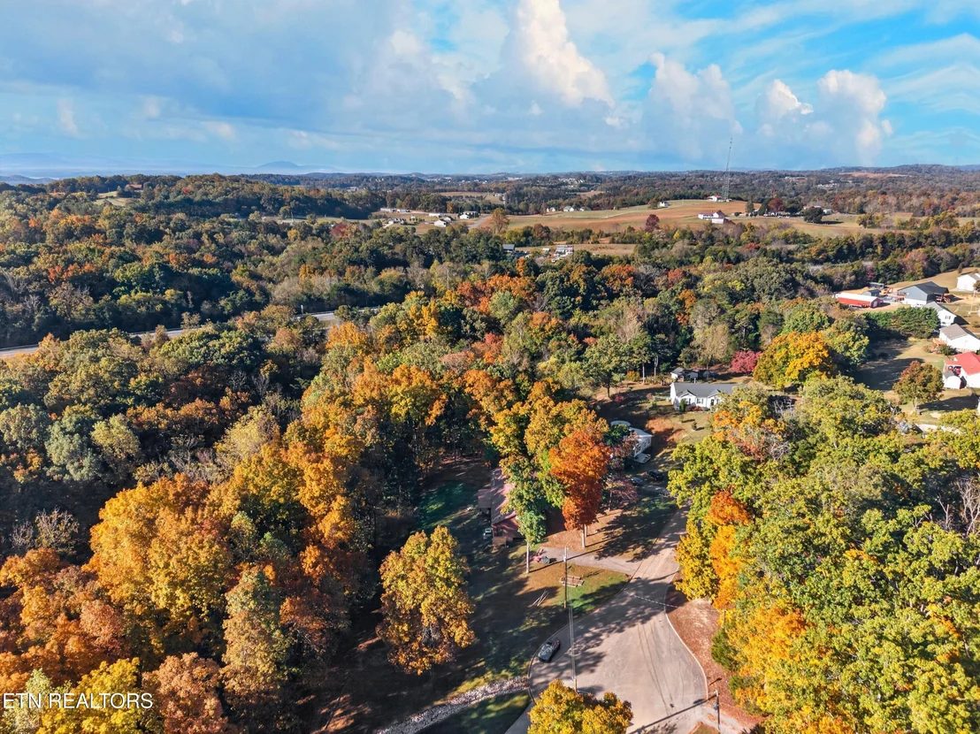
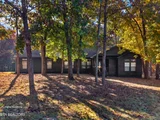
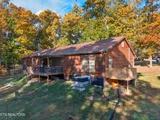
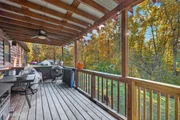
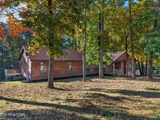
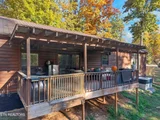
Outside, a huge, private back deck extends your living space outdoors--perfect for grilling, entertaining, or unwinding in your own peaceful retreat. The generous acreage offers room for gardening, recreation, and breathing room.
Located in Dandridge's Cross Creek Phase III, this property puts historic downtown charm and the recreation of Douglas and Cherokee Lakes within reach. Explore the Great Smoky Mountains, Dollywood, and Pigeon Forge, or head toward Knoxville for UT sports, dining, theater, and entertainment. Regional healthcare, airports, and interstate connections add convenience to the East Tennessee lifestyle.
Make your next move toward more space, comfort, and possibility. Contact Robert Tucker today to schedule your private showing of 324 Deer Trail Drive. Come experience the layout, explore the possibilities, and see how easily this home could fit your next chapter.
Listed By
Payment Calculator
Your Estimated Monthly Payment
Cap Rate Calculator
What does this mean?
Based on our analysis, the cap rate of this property is 1.25%. A negative cap rate indicates that the property might not be feasible as an income-producing asset. The median cap rate for a near zip code 11238 is 4.23%.
How much can I actually make?
Actual monthly rental income may vary between $4,760 and $7,140 depending on unit-specific characteristics. You can change the amount using the slider to further explore.
How is cap rate calculated?
Cap Rate = Net Operating Income (NOI) / Property Asset Value.
When calculating the cap rate, we assume 100% occupancy. Leverage (mortgage) is not considered.
Cap Rate provided by RealtyHop and RentHop, learn more about cap rate here.
Price History
| Date / Event | Date | Event | Price |
|---|---|---|---|
| Oct 29, 2026 | Listed by Weichert, REALTORS - Tiger Real Estate | $350,000 | |
| Listed by Weichert, REALTORS - Tiger Real Estate | |||
| Jan 19, 2020 | No longer available | - | |
| No longer available | |||
| Nov 15, 2019 | Listed | $169,900 | |
| Listed | |||
| | |||
|
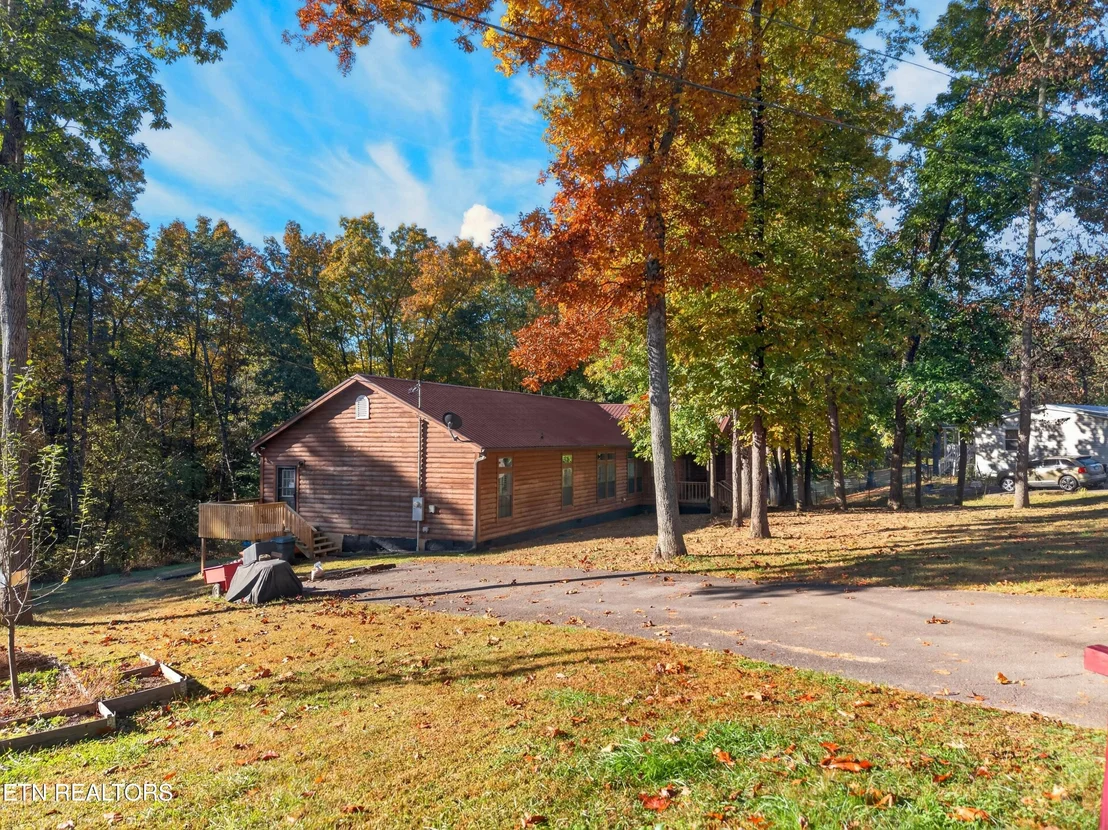
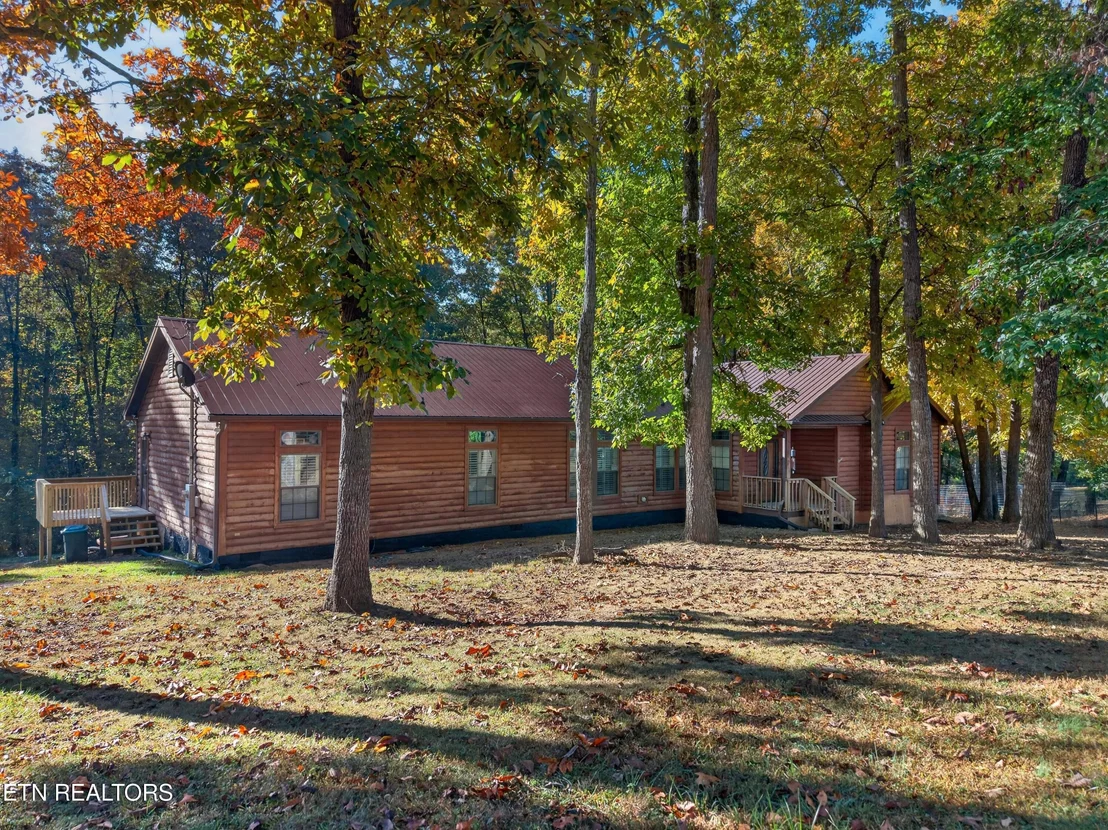
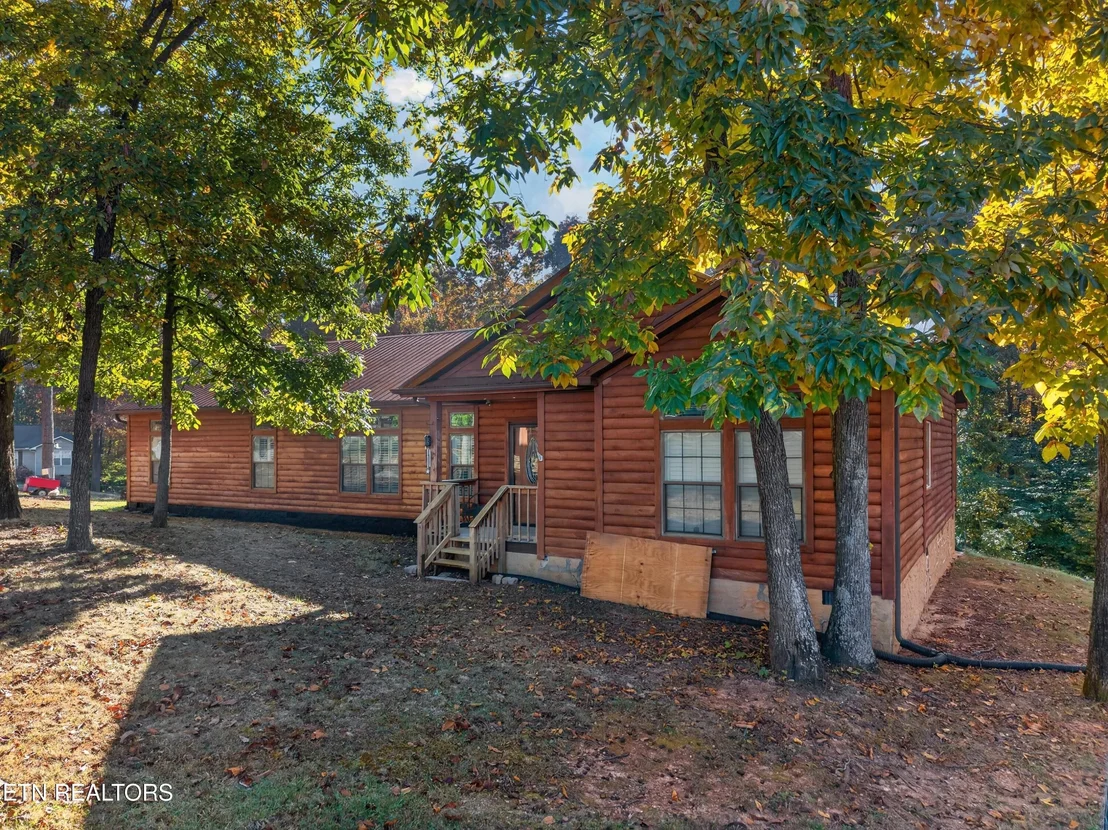
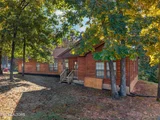
2007 Doublewide with 3 bedrooms, 2 bathrooms on 1.28 acres of land. This home features wood siding, new carpet, new paint, thermal pane windows, walk in closets, garden tub, and split floor plan. Possible Seller finance with 10% down. The manager has listed the unit size as 2432 square feet.
| |||
| Oct 24, 2019 | No longer available | - | |
| No longer available | |||
| Sep 27, 2019 | Price Increased |
$175,000
↑ $2K
(1.2%) | |
| Price Increased | |||

Property Highlights
Building Info
Comparables
Status
Price/ft²
Listed On
Sold On
About Jefferson
Similar Homes for Sale
Currently no similar homes aroundNearby Rentals

Listed Office: Weichert, REALTORS - Tiger Real Estate - Listing courtesy of East Tennessee Realtors
Phone: 865-940-1430
Last Updated: 2026-10-30 15:06:01
Last Checked: 6 days
Data Source: East Tennessee Realtors, MLS# 1360532
Firm Name: Lee Chuan Lin, Phone number: 425-283-2930, Firm address: 335 Madison Avenue, New York, NY 10017
IDX information is provided exclusively for personal, non-commercial use, and may not be used for any purpose other than to identify prospective properties consumers may be interested in purchasing. Information is deemed reliable but not guaranteed.
























 Your Privacy Choices
Phone: 425-283-2930
Address: 335 Madison Avenue, New York, NY 10017