


324 CEDAR SPRING


About This Property
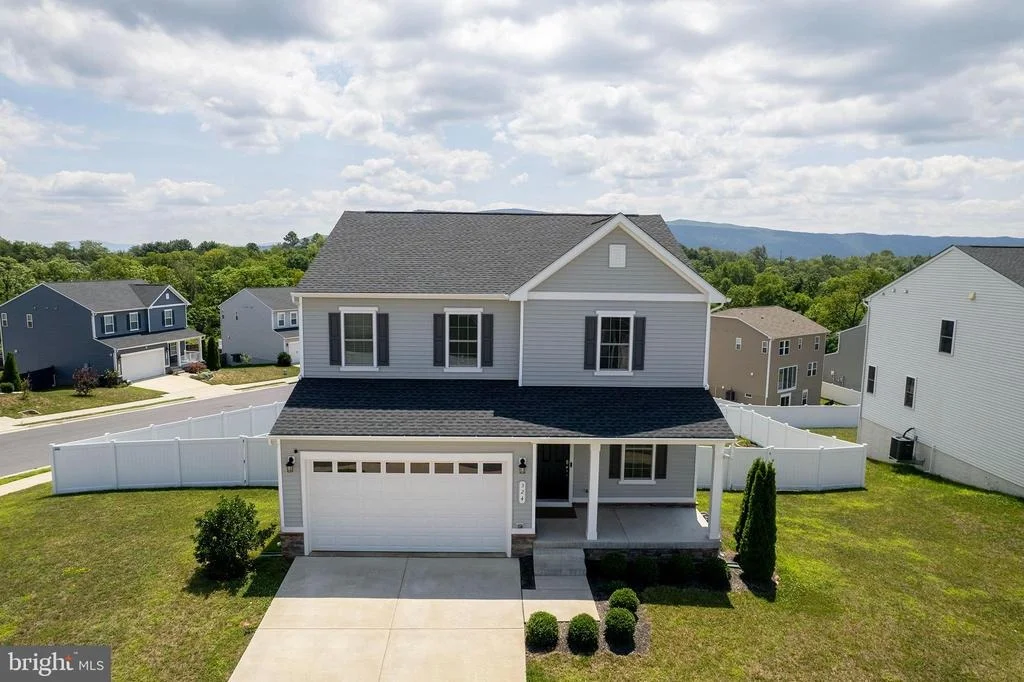
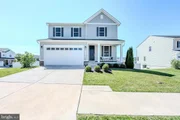
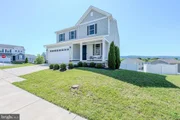
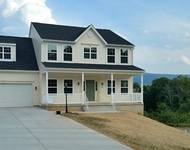
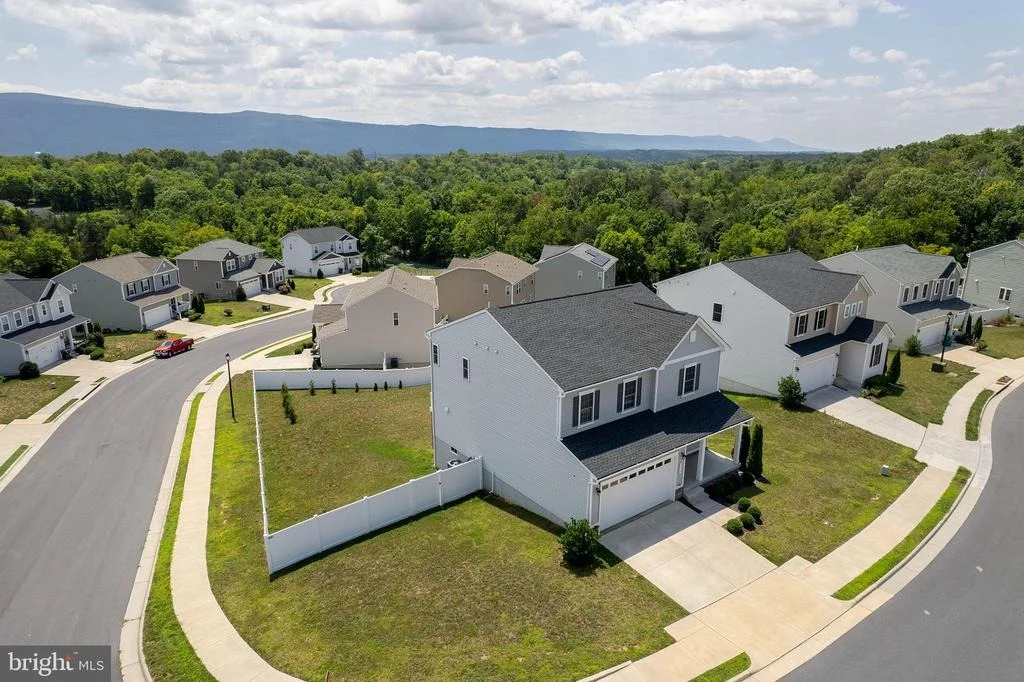
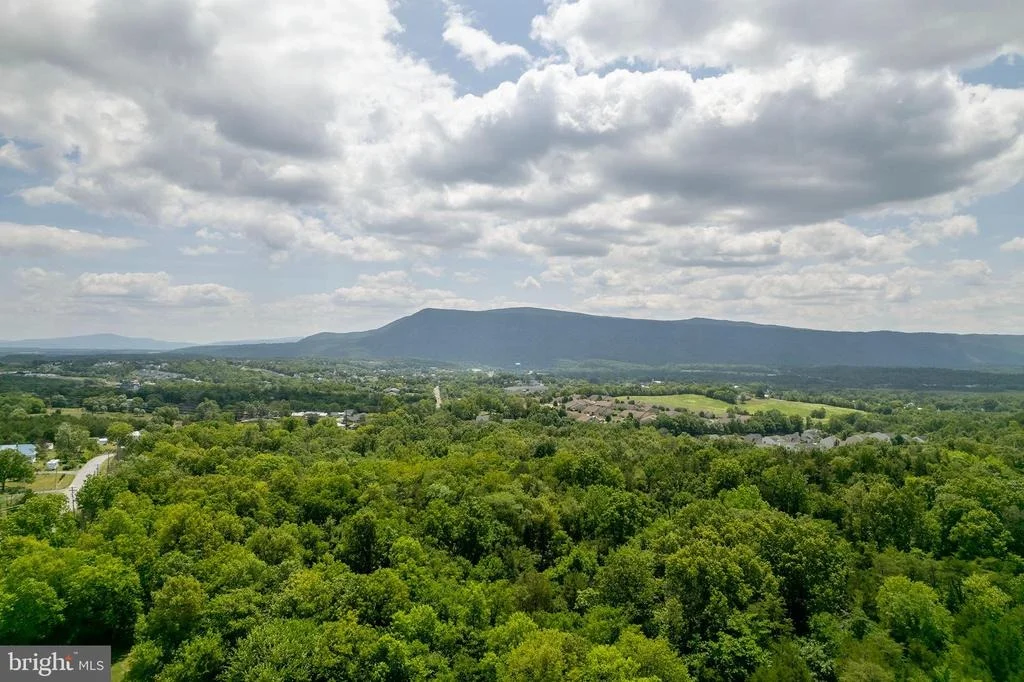
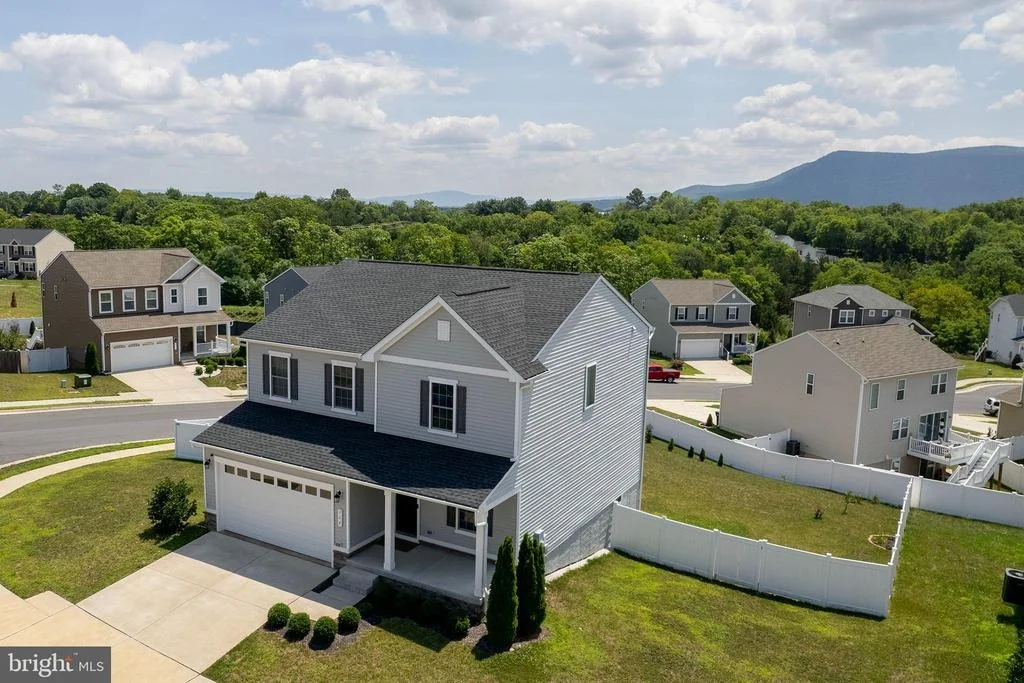
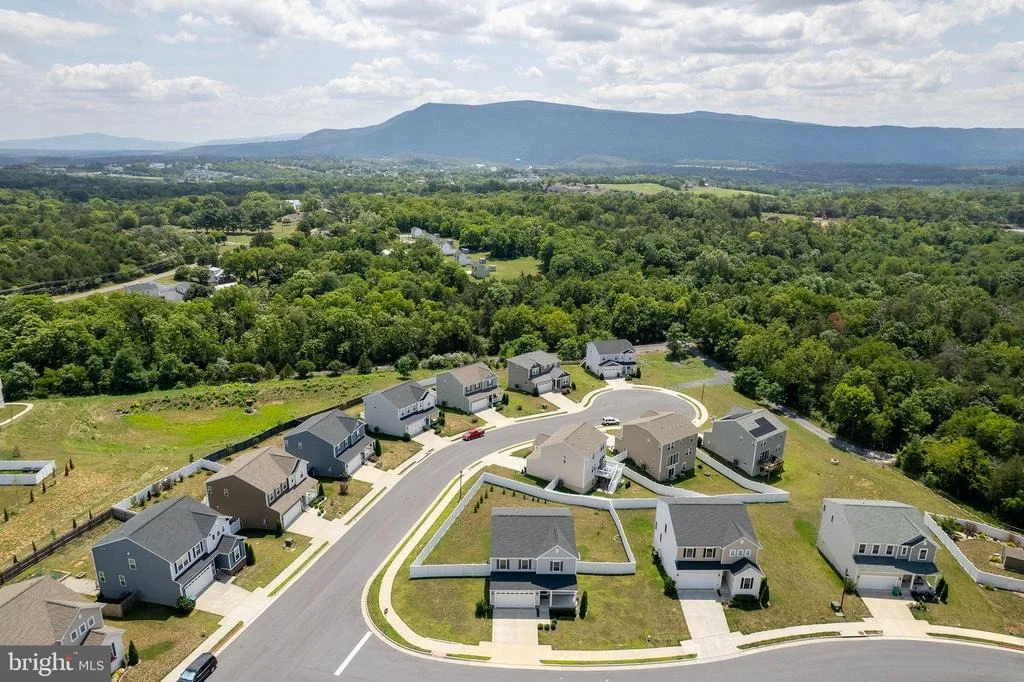
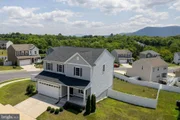
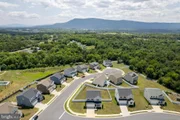
Welcome home to this beautifully maintained Colonial located in one of Strasburg's newer, highly desirable subdivisions. Featuring sidewalks throughout the neighborhood, scenic surroundings, and exceptional access to Interstate 81, this home offers the perfect combination of comfort, convenience, and style.
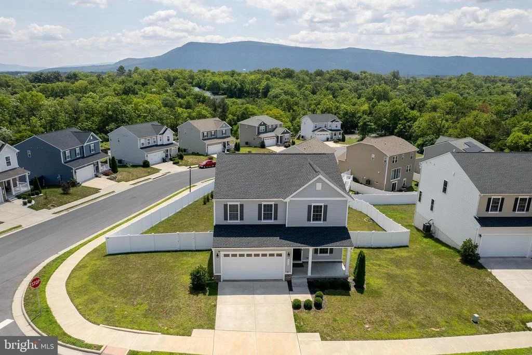
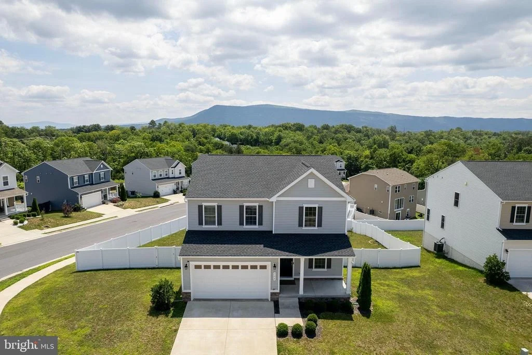
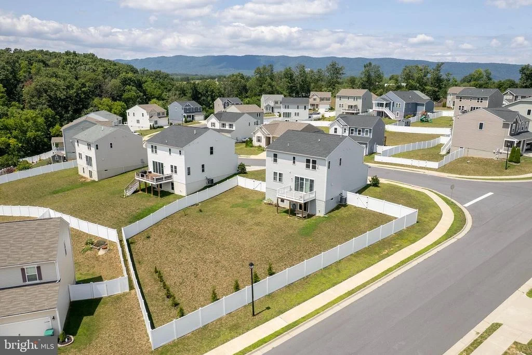
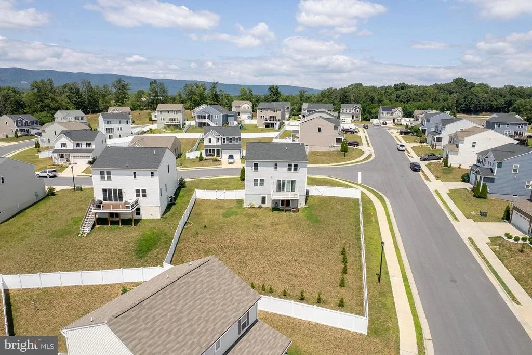
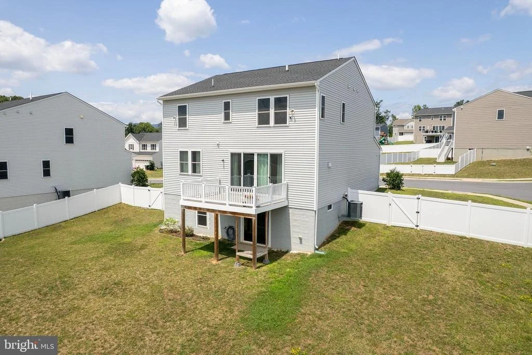
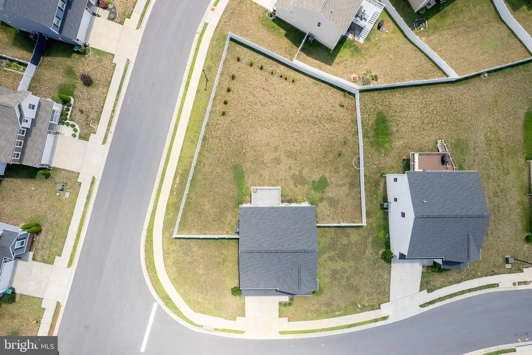
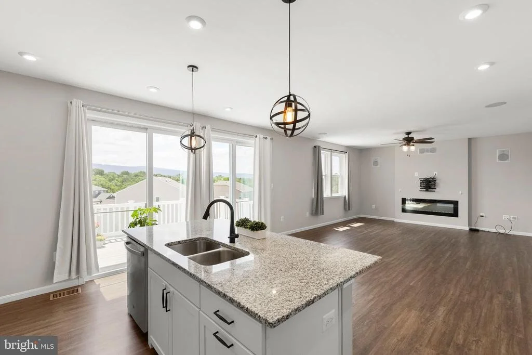
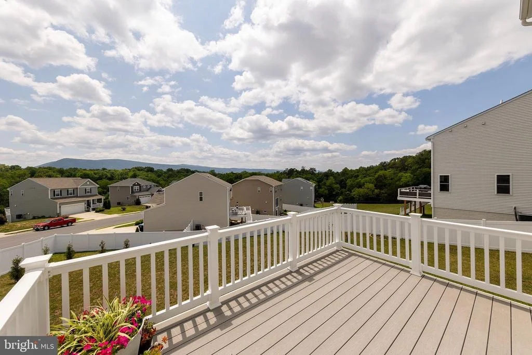
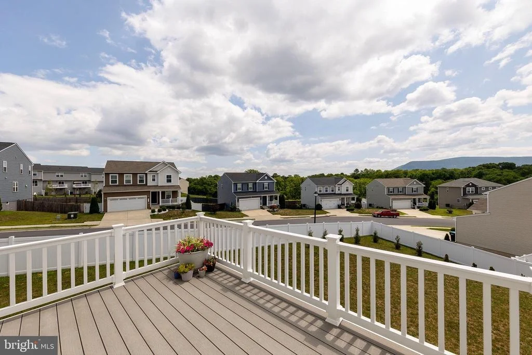
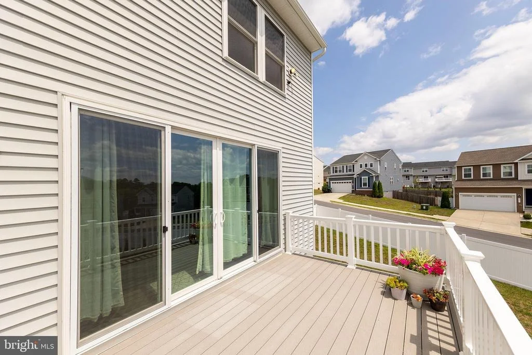
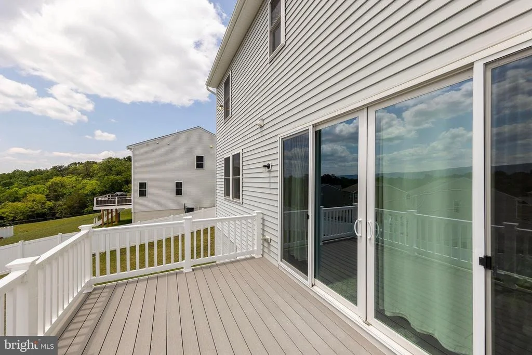
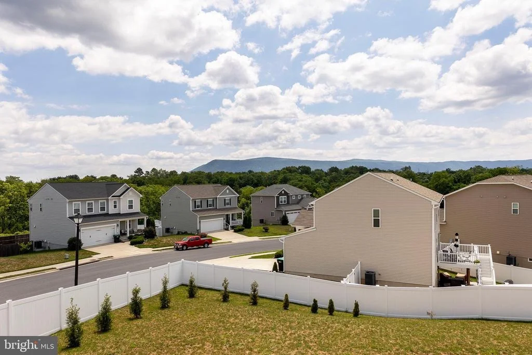
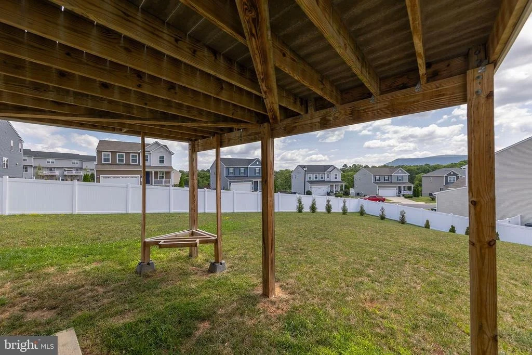
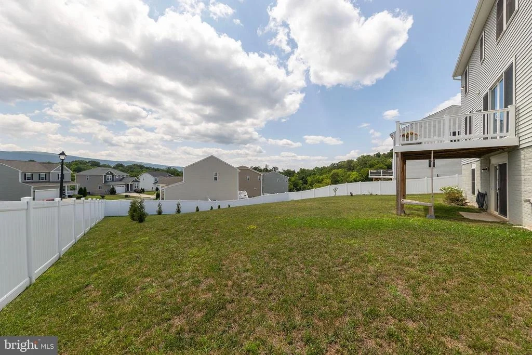
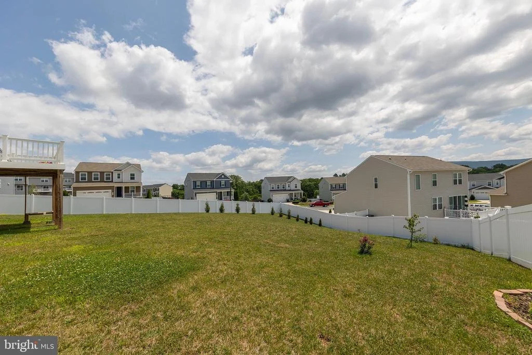
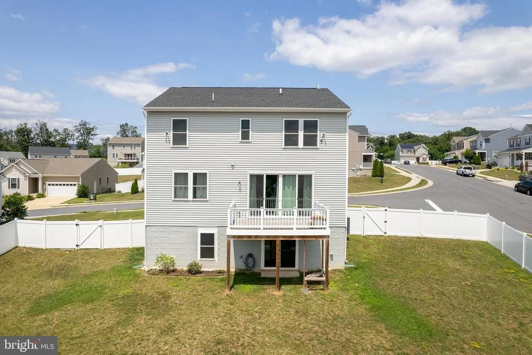
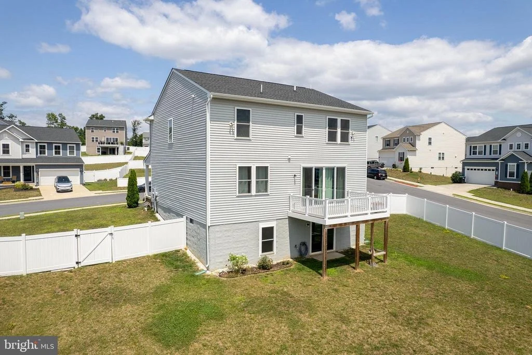
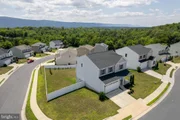
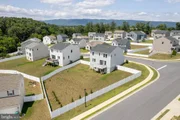
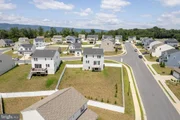
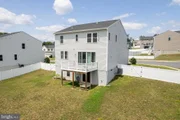
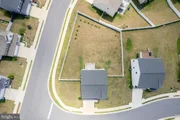
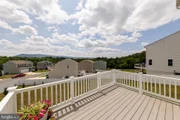
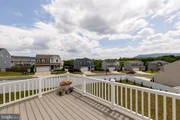
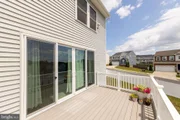
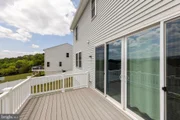
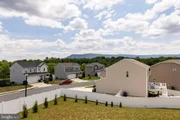
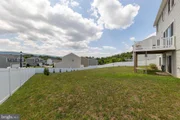
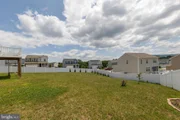
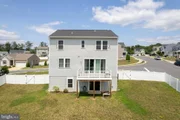
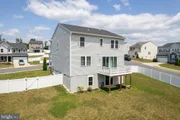
Situated on one of the largest corner lots in the community, the property boasts a spacious, fully fenced backyard with a maintenance-free vinyl fence and stunning mountain views enjoyed from the expansive Trex deck-an ideal spot to relax with your morning coffee or unwind after a long day.
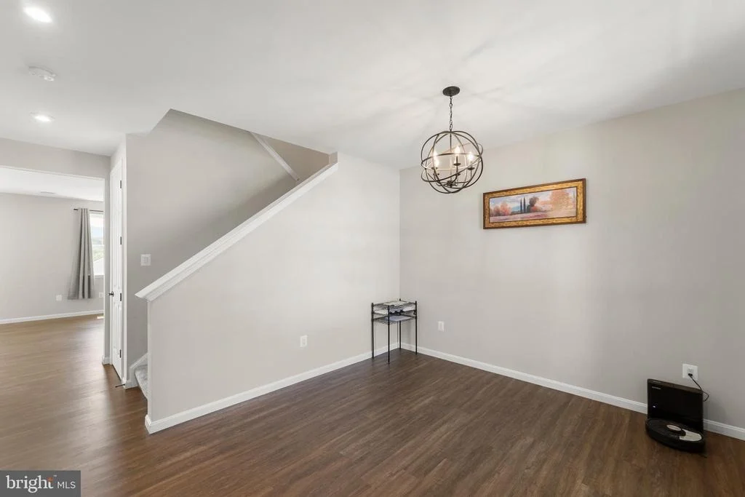
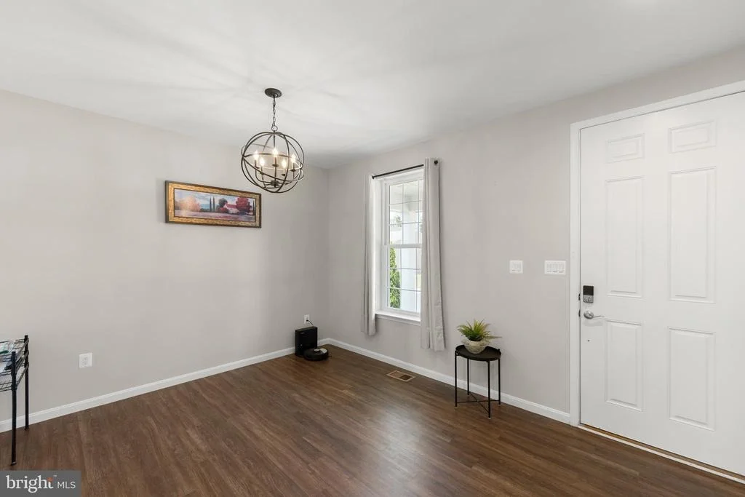
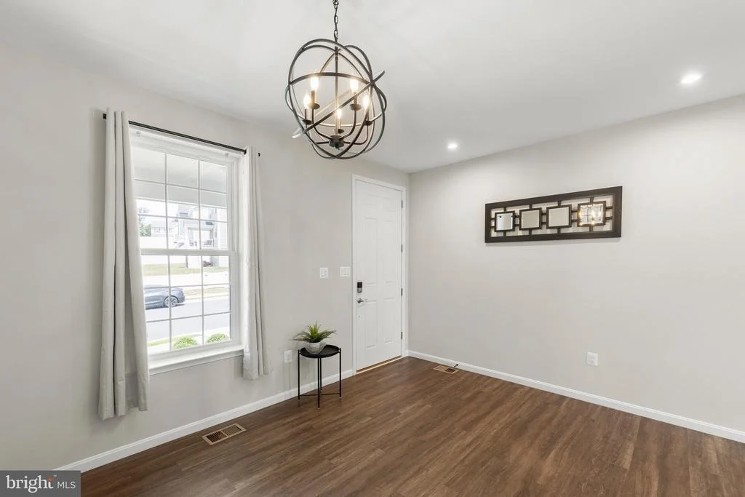
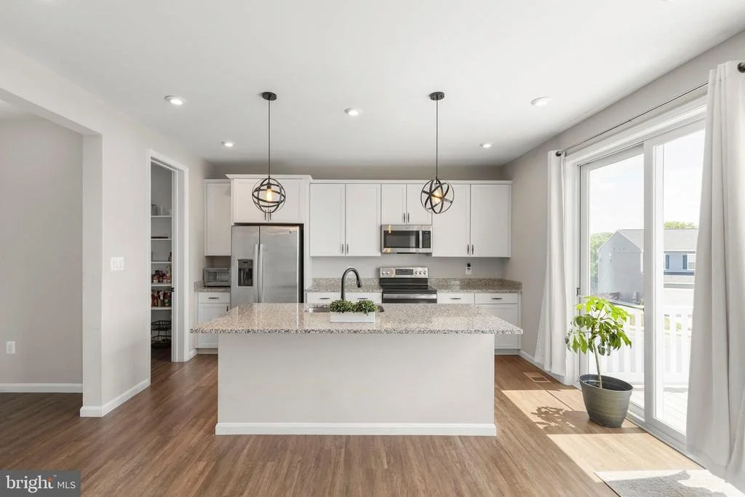
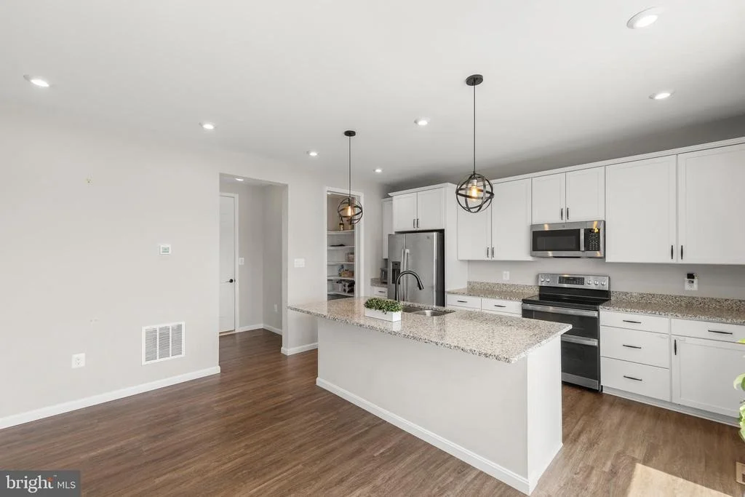
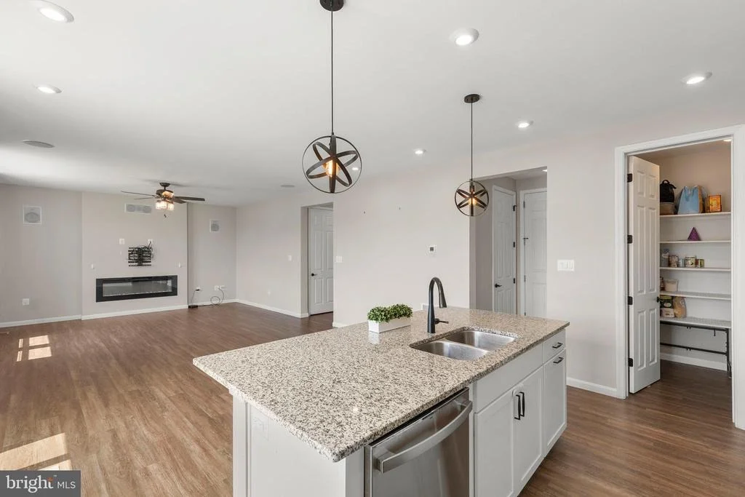
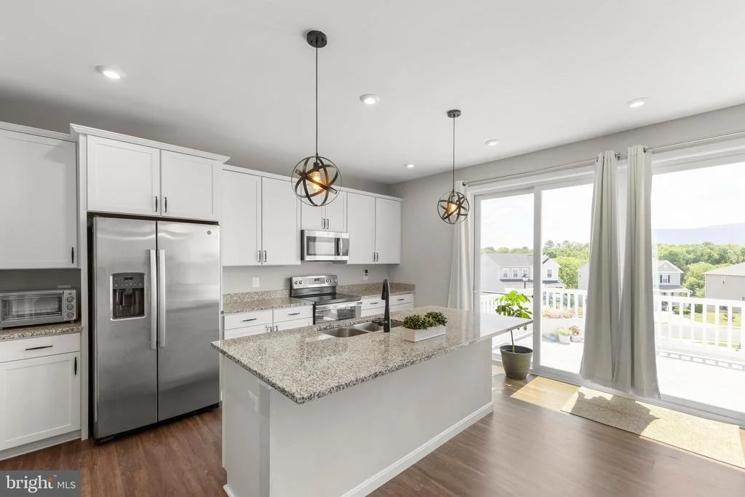
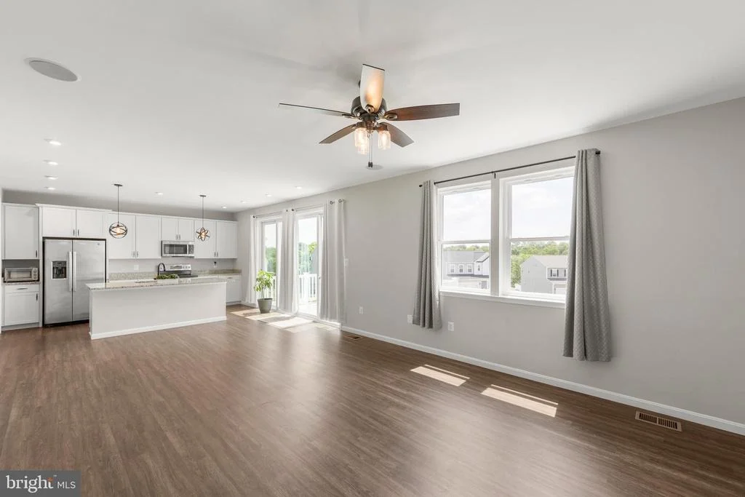
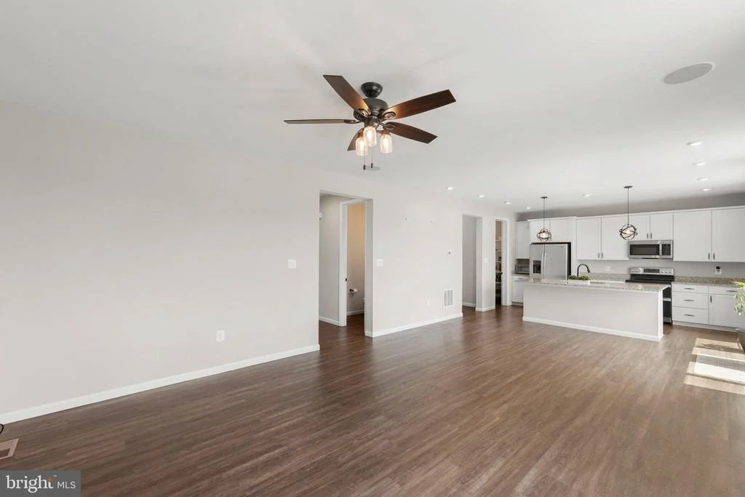
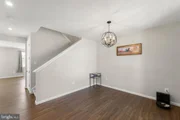
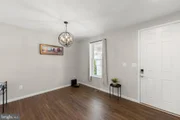
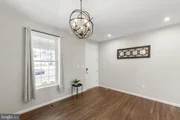
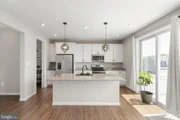
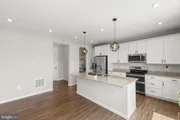
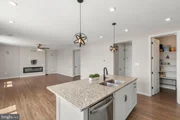
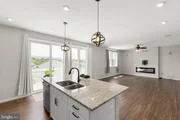
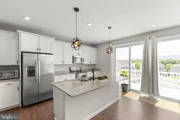
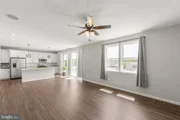
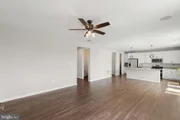
Step inside to discover an inviting open-concept floor plan featuring 9-foot ceilings and luxury vinyl plank flooring throughout the main level. The gourmet kitchen is designed for both everyday living and entertaining, offering stainless steel appliances, 42-inch shaker-style cabinetry, granite countertops, a walk-in pantry, and a large center island with stylish pendant lighting.
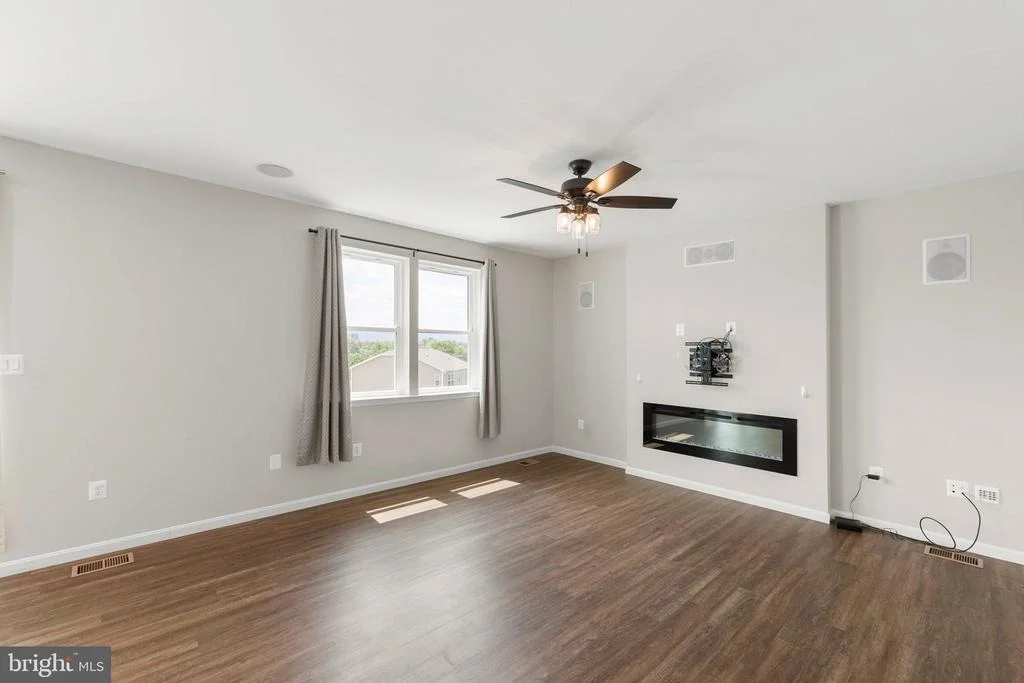
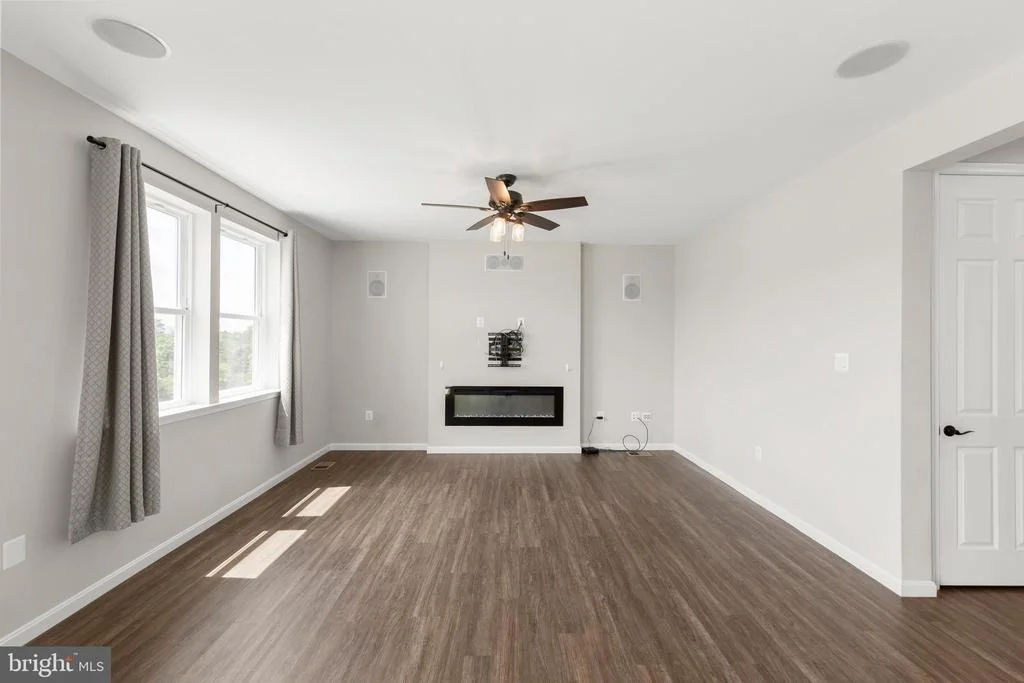
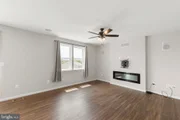
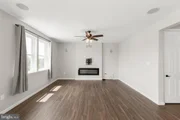
The kitchen flows seamlessly into the spacious family room, where an electric fireplace creates a warm, inviting atmosphere. Built-in surround sound enhances the entertainment experience, while the triple sliding glass door fills the space with natural light and provides easy access to the deck and backyard.
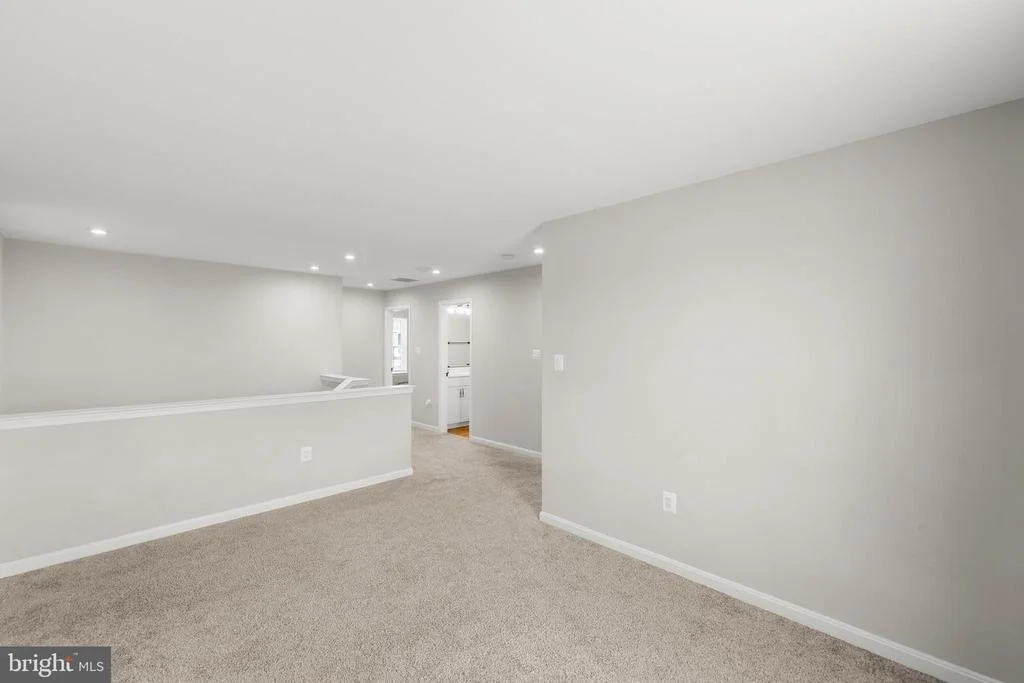
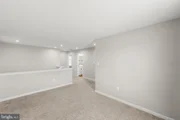
Upstairs, you'll find a generous loft that offers endless possibilities as a home office, study, reading nook, playroom, or additional living space.
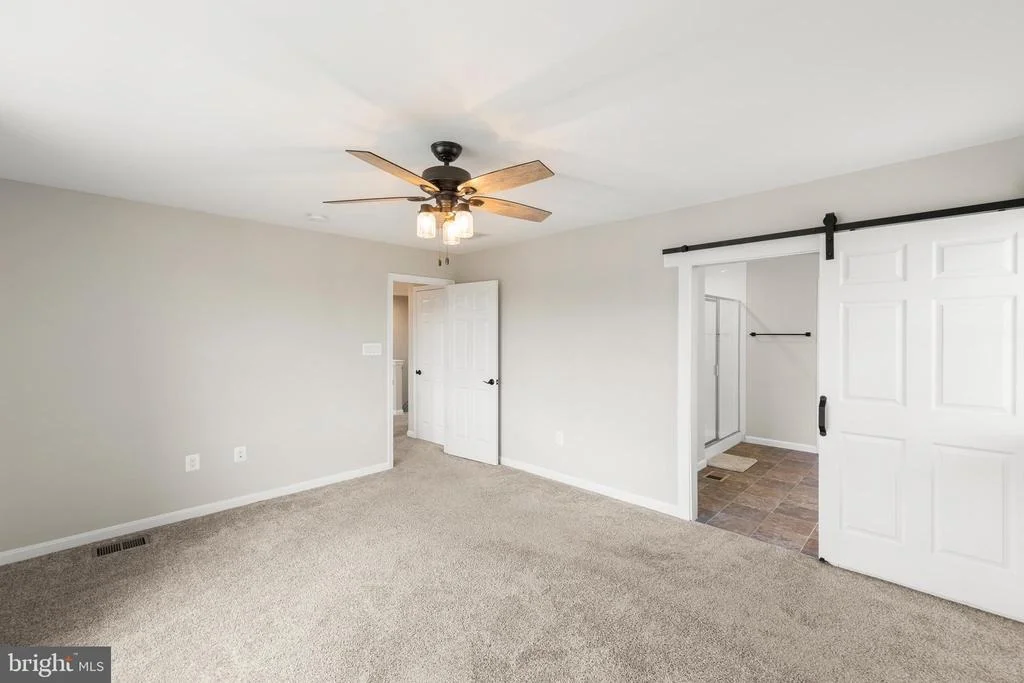
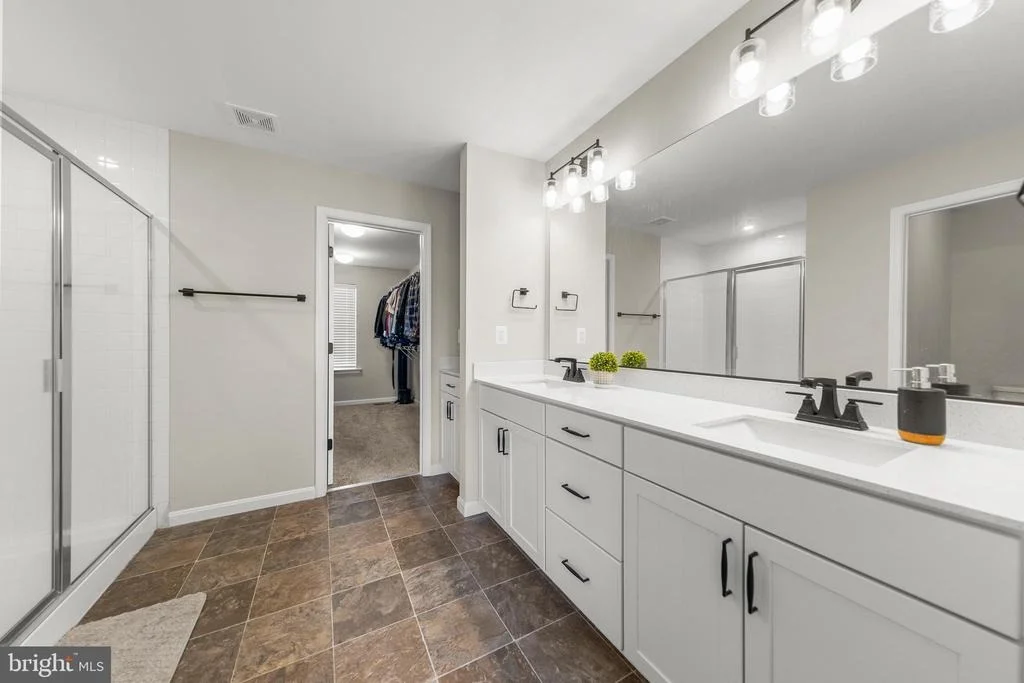
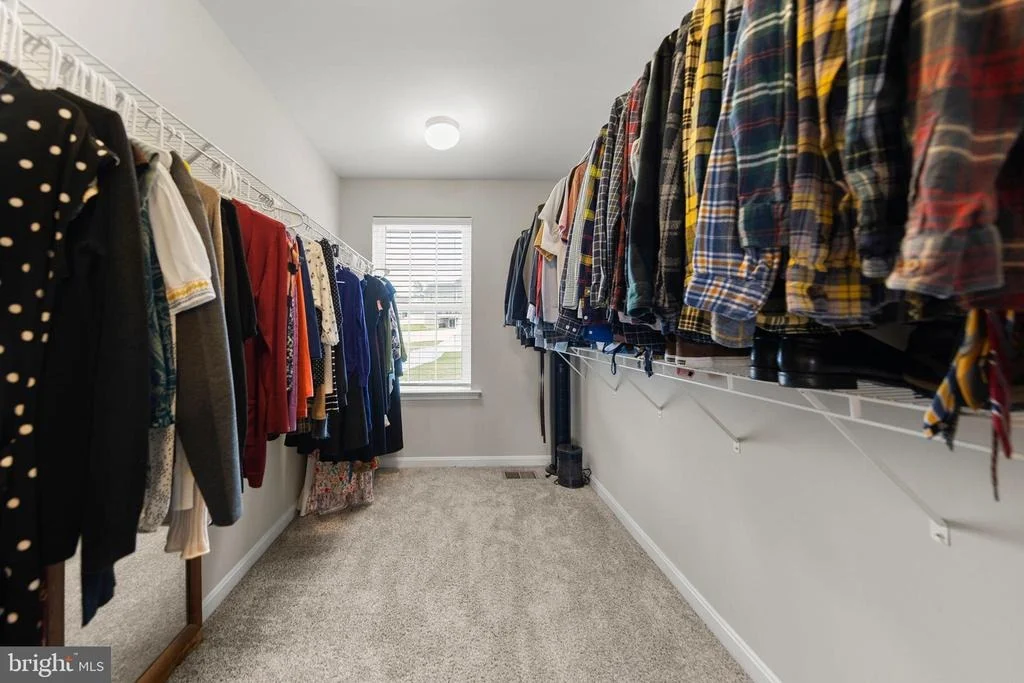
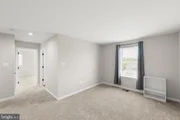
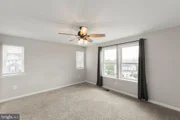
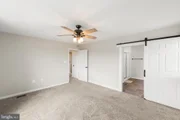
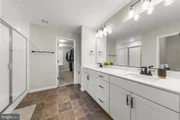
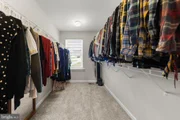
The spacious primary suite serves as a private retreat with a large walk-in closet and an elegant en-suite bath featuring dual granite vanities, a dedicated makeup vanity, a private water closet, and a glass-enclosed shower.
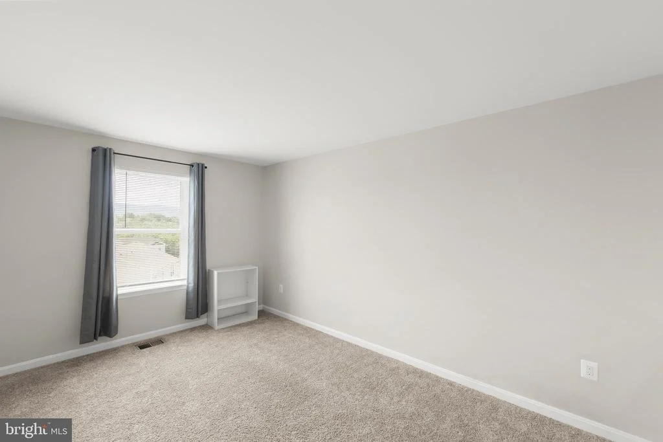
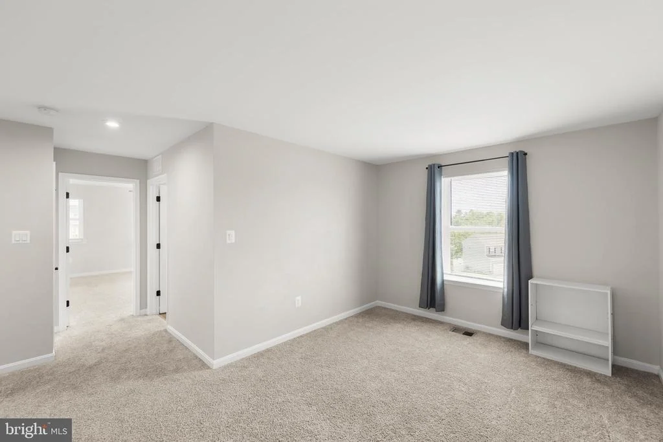
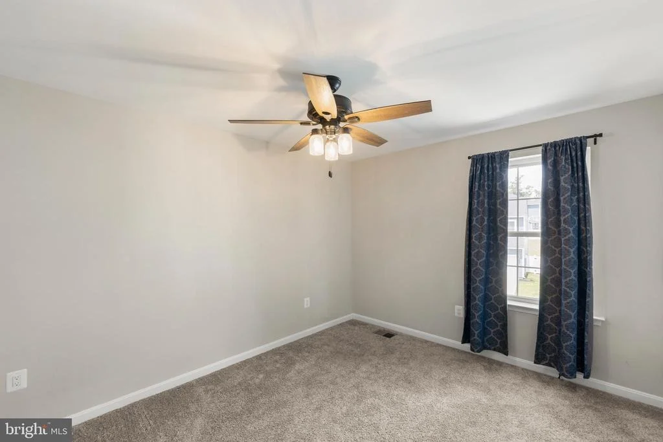
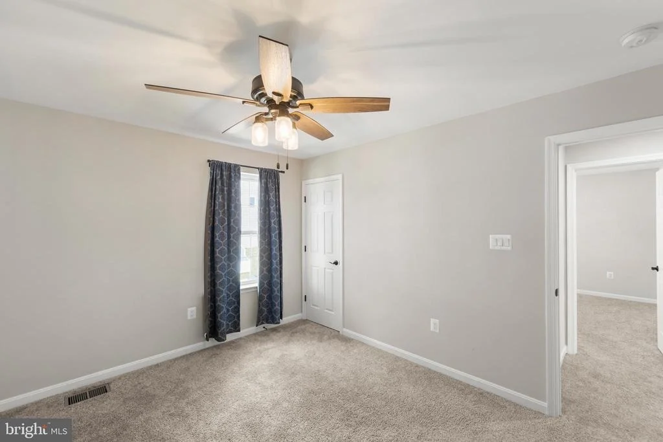
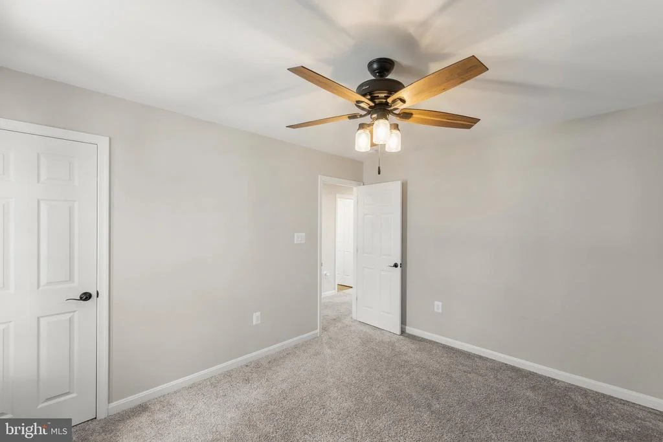
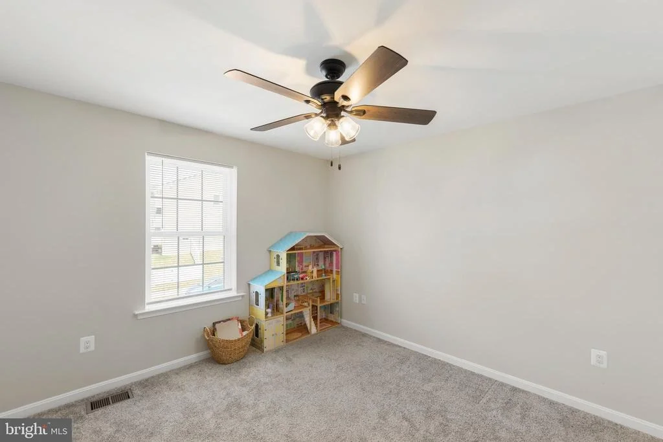
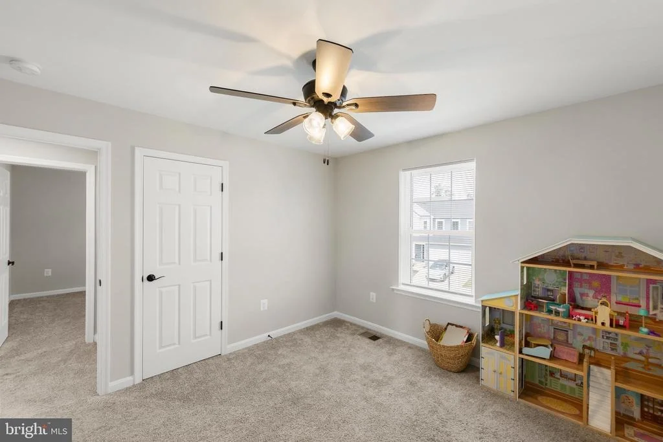
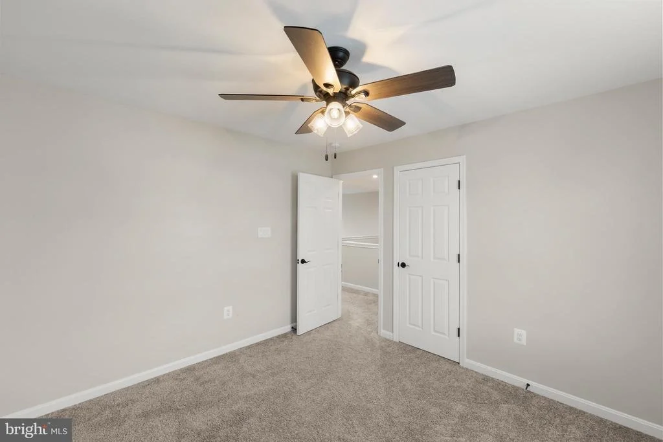
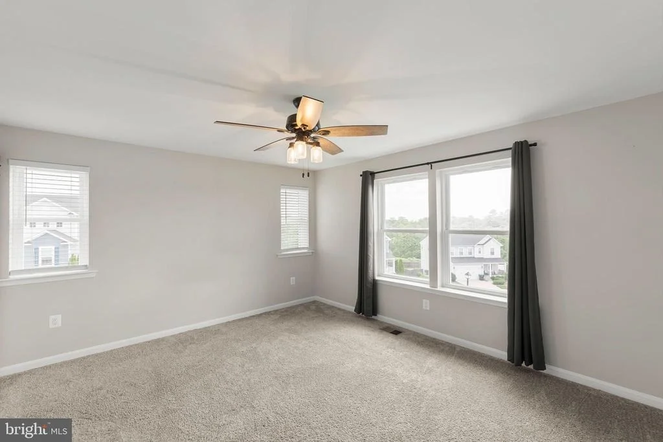
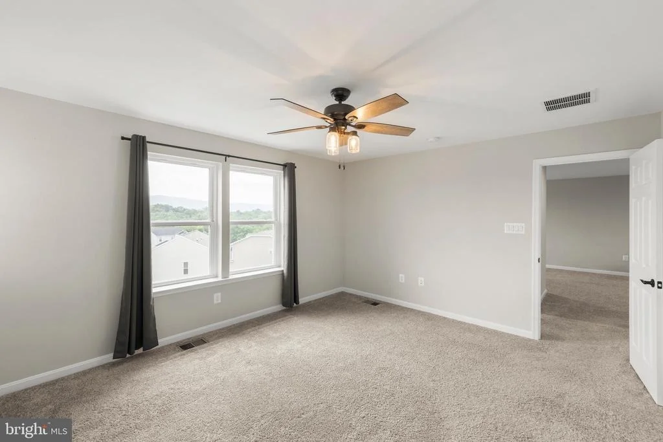
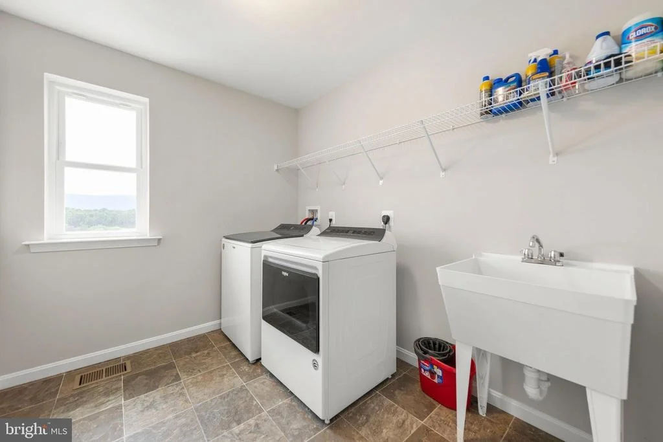
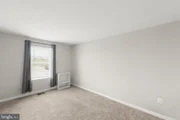
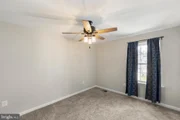
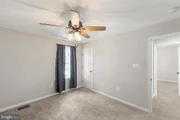
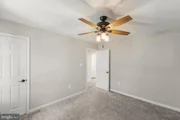
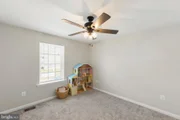
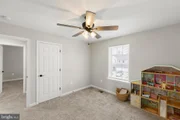
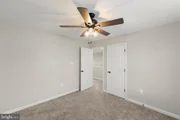
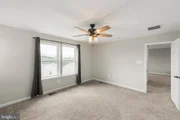
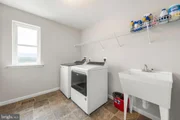
Two additional generously sized bedrooms, each equipped with lighted ceiling fans, share a well-appointed hall bath with a double vanity and tub/shower combination. Completing the upper level is an oversized laundry room with a utility sink, with the washer and dryer included for added convenience.
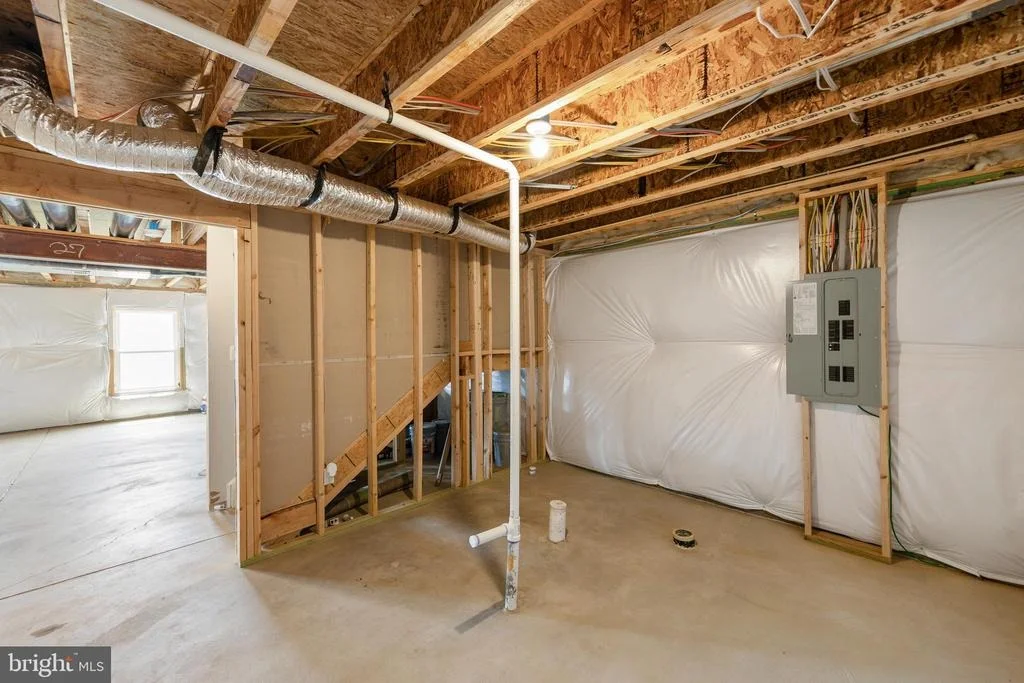
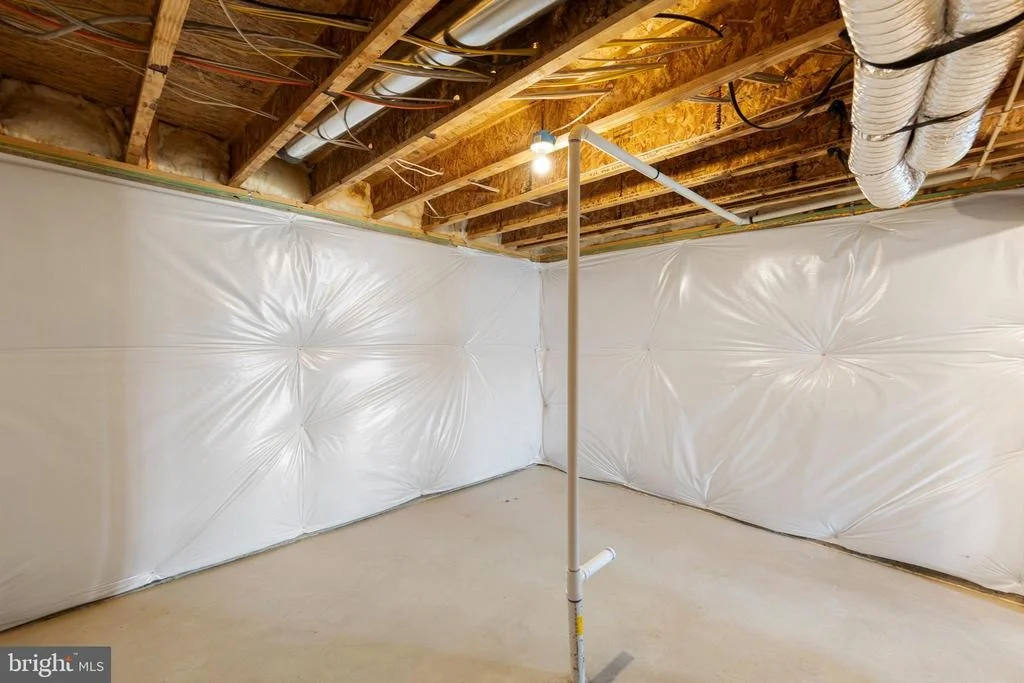
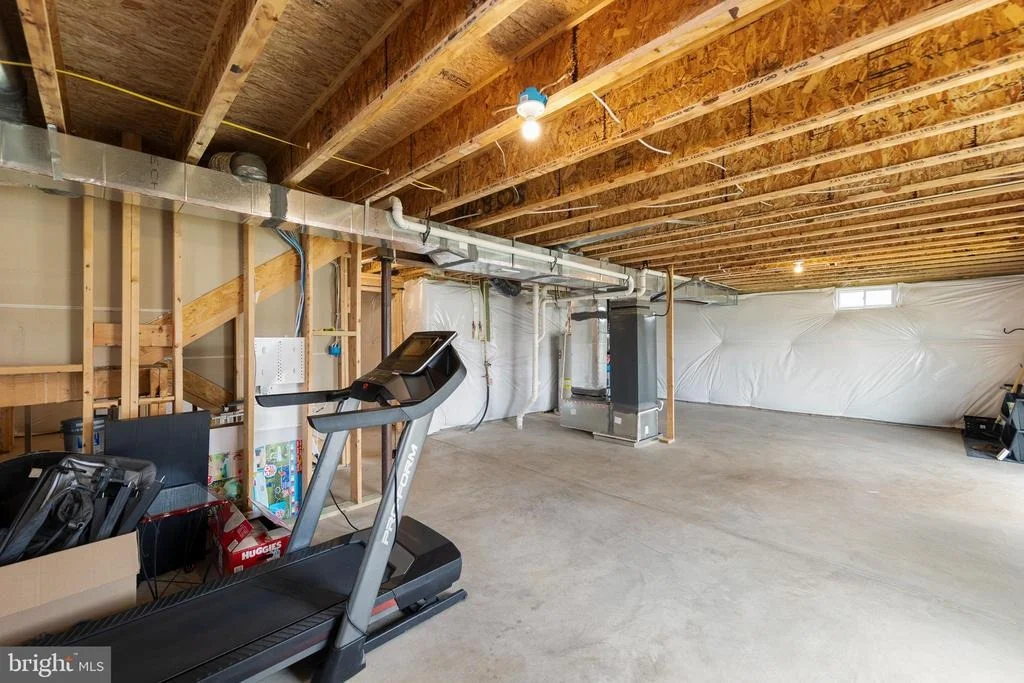
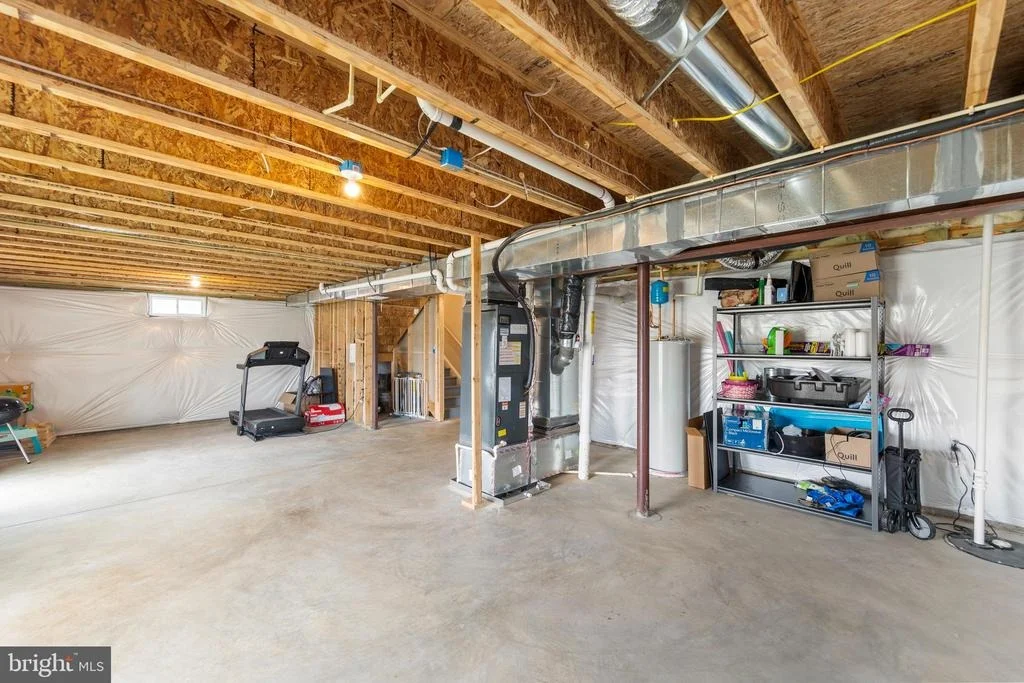
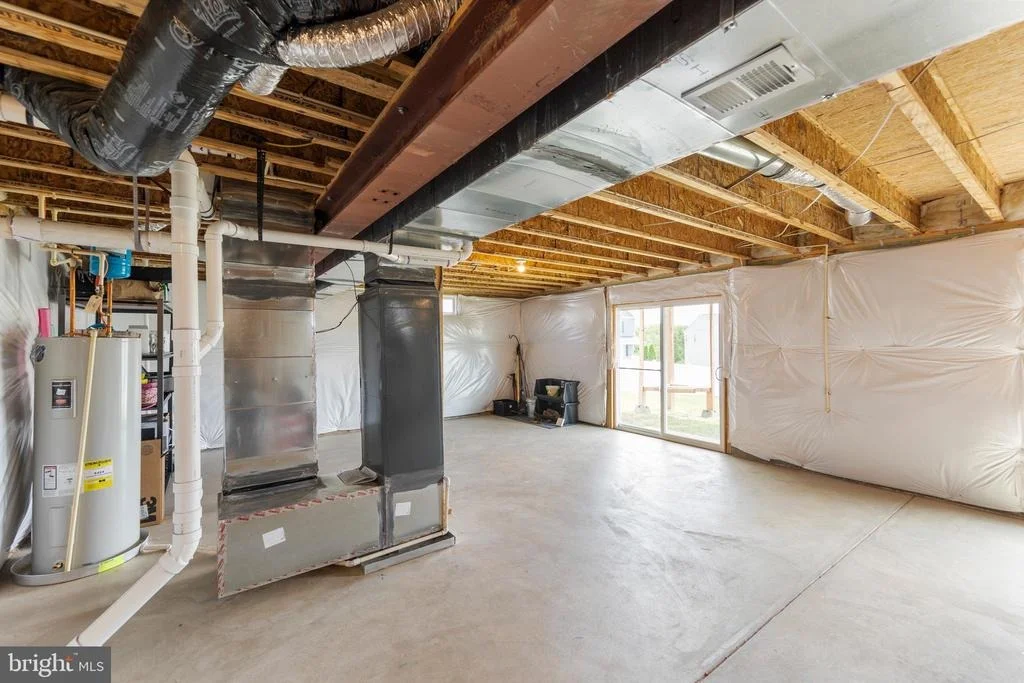
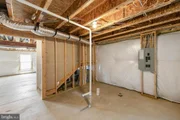
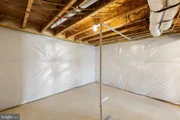
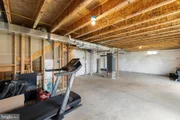
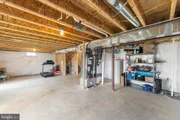
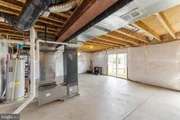
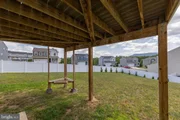
The unfinished walkout basement includes a full bathroom rough-in, providing outstanding potential to create a recreation room, home gym, media room, guest suite, or additional living space tailored to your needs.
Outside, the oversized backyard is perfect for entertaining family and friends. Thoughtfully planted trees enhance both the beauty of the landscape and the privacy of the outdoor living area.
Offering peaceful neighborhood living, beautiful mountain scenery, convenient shopping, and excellent commuter access, this exceptional home truly has it all. Don't miss the opportunity to make it yours-schedule your private tour today!
Listed By

Payment Calculator
Your Estimated Monthly Payment
Cap Rate Calculator
What does this mean?
Based on our analysis, the cap rate of this property is 1.25%. A negative cap rate indicates that the property might not be feasible as an income-producing asset. The median cap rate for a near zip code 11238 is 4.23%.
How much can I actually make?
Actual monthly rental income may vary between $4,760 and $7,140 depending on unit-specific characteristics. You can change the amount using the slider to further explore.
How is cap rate calculated?
Cap Rate = Net Operating Income (NOI) / Property Asset Value.
When calculating the cap rate, we assume 100% occupancy. Leverage (mortgage) is not considered.
Cap Rate provided by RealtyHop and RentHop, learn more about cap rate here.
Price History
| Date / Event | Date | Event | Price |
|---|---|---|---|
| Aug 10, 2026 | Price Decreased |
$479,900
↓ $5K
(1.1%) | |
| Price Decreased | |||
| Jul 30, 2026 | Listed by Re/Max Roots | $485,000 | |
| Listed by Re/Max Roots | |||
| Jun 30, 2026 | Listed by Keller Williams Realty | $499,900 | |
| Listed by Keller Williams Realty | |||
   | |||
|
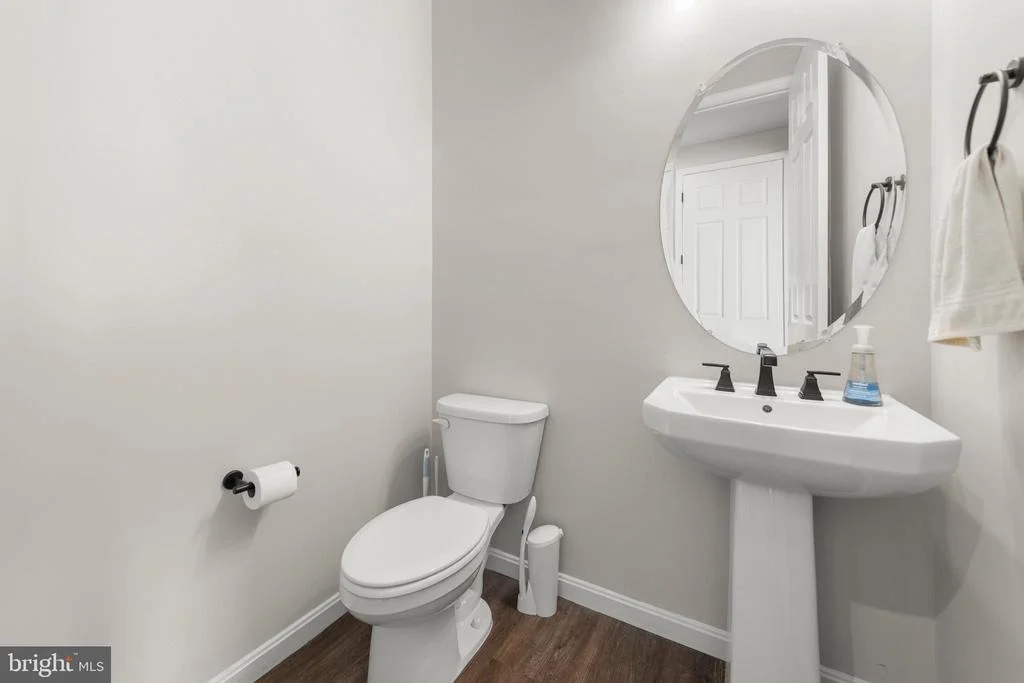
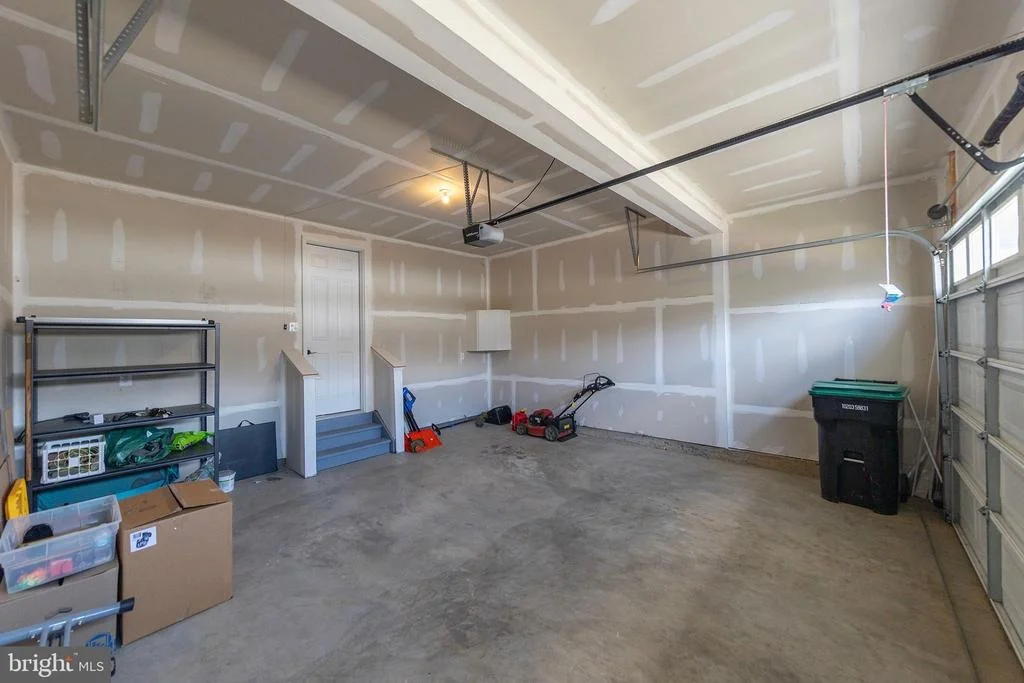
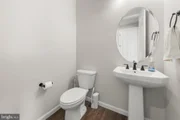
Qualified buyers may be eligible for Zero Mortgage Closing Costs, potentially saving thousands at closing. Contact listing agent for details! Welcome to this beautifully maintained 3-bedroom, 2.5-bath single-family home in one of Strasburg’s newer and sought-after subdivisions. Set on a desirable corner lot with one of the largest yards in the neighborhood, this home offers 2,235 square feet of thoughtfully designed living space, a 2-car garage, modern finishes, and peaceful mountain views. ****** A charming front porch welcomes you as you step into the main level featuring an open-concept layout with warm luxury vinyl plank flooring that flows throughout the living room, kitchen, dining, and family room areas. The kitchen offers an abundance of 42” white shaker style cabinetry, gleaming granite countertops, a walk-in pantry, and stainless-steel appliances. A large center island with chic pendant lighting provides bar seating and easy flow into the dining area and spacious family room, where a sleek modern electric fireplace with blower creates a warm and inviting focal point. Large triple sliding doors open to the deck, where you can relax and take in the beautiful mountain views and quiet neighborhood setting. A powder room and mudroom area with direct garage access rounds out the main level. ****** Upstairs, you’ll find a versatile loft area that is perfect for a sitting/study/play area. The spacious primary suite boasts walls of windows, plush carpet, a lighted ceiling fan, and huge walk-in closet. The luxurious ensuite bath features a granite topped dual sink vanity, an additional vanity area, water closet, and an oversized glass enclosed shower. Two additional bedrooms, each with lighted ceiling fans, share access to the hall bath with a granite topped dual sink vanity and tub/shower combo. A large laundry room with utility sink adds convenience. The expansive unfinished walk-out lower level with full bath rough-in provides loads of storage space and excellent potential for room to expand with your own personal design! ****** Outdoor living is a true highlight, with an extended PVC/vinyl fenced yard, enlarging the outdoor space, and newly planted Leland cypress and additional trees designed to enhance future privacy. Additional features include Bluetooth surround sound, a Wi-Fi extender, modern finishes, and convenient access to shopping, major routes, and I-66 for commuters. This home combines comfort, functionality, and scenic surroundings in a peaceful Strasburg setting.
| |||
| Jun 5, 2026 | Price Decreased |
$499,900
↓ $10K
(2%) | |
| Price Decreased | |||
| May 29, 2026 | Listed by Keller Williams Realty | $509,900 | |
| Listed by Keller Williams Realty | |||
   | |||
|
Seller is offering a $5000 credit to Buyer. Welcome to this beautifully maintained 3-bedroom, 2.5-bath single-family home in one of Strasburg’s newer and sought-after subdivisions. Set on a desirable corner lot with one of the largest yards in the neighborhood, this home offers 2,235 square feet of thoughtfully designed living space, a 2-car garage, modern finishes, and peaceful mountain views. ****** A charming front porch welcomes you as you step into the main level featuring an open-concept layout with warm luxury vinyl plank flooring that flows throughout the living room, kitchen, dining, and family room areas. The kitchen offers an abundance of 42” white shaker style cabinetry, gleaming granite countertops, a walk-in pantry, and stainless-steel appliances. A large center island with chic pendant lighting provides bar seating and easy flow into the dining area and spacious family room, where a sleek modern electric fireplace with blower creates a warm and inviting focal point. Large triple sliding doors open to the deck, where you can relax and take in the beautiful mountain views and quiet neighborhood setting. A powder room and mudroom area with direct garage access rounds out the main level. ****** Upstairs, you’ll find a versatile loft area that is perfect for a sitting/study/play area. The spacious primary suite boasts walls of windows, plush carpet, a lighted ceiling fan, and huge walk-in closet. The luxurious ensuite bath features a granite topped dual sink vanity, an additional vanity area, water closet, and an oversized glass enclosed shower. Two additional bedrooms, each with lighted ceiling fans, share access to the hall bath with a granite topped dual sink vanity and tub/shower combo. A large laundry room with utility sink adds convenience. The expansive unfinished walk-out lower level with full bath rough-in provides loads of storage space and excellent potential for room to expand with your own personal design! ****** Outdoor living is a true highlight, with an extended PVC/vinyl fenced yard, enlarging the outdoor space, and newly planted Leland cypress and additional trees designed to enhance future privacy. Additional features include Bluetooth surround sound, a Wi-Fi extender, modern finishes, and convenient access to shopping, major routes, and I-66 for commuters. This home combines comfort, functionality, and scenic surroundings in a peaceful Strasburg setting.
| |||

Property Highlights
Comparables
Status
Price/ft²
Listed On
Sold On
About Strasburg
Similar Homes for Sale
Currently no similar homes aroundNearby Rentals
$2,100 /mo
- 3 Beds
- 2 Baths
- 1,240 ft²
$2,395 /mo
- 3 Beds
- 3 Baths
- 3,078 ft²

Re/Max Roots
Last Updated: 9 hours ago
Data Source: Bright MLS , MLS# VASH2015252





 Your Privacy Choices
Phone: 425-283-2930
Address: 335 Madison Avenue, New York, NY 10017