See Home Value
$538,000
● House - Off Market

3239 ROAN WAY

San Antonio, TX 78259
bedrooms
4 Beds
bathrooms
3 Baths, 2 Half Baths
square feet
4,428 Ft²
$1,028,028
RealtyHop Estimate
86.91%
Since Jun 1, 2014
National-US
Primary Model

About This Property

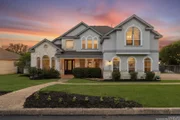
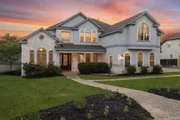
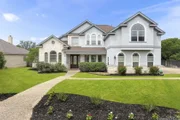
Move in Ready!  Gorgeous McNair Home in desirable Evans Ranch on almost 1/2 acre, Open floor plan  Spacious and ready for entertaining and every day living. Home shows pride of ownership! You will think the Great Room and Dining Room floors are Hardwood:It is the latest upscale Wood Plank Tile for easy care: friendly to pets and children! Updated Kitchen with gas cooking, granite, freshly finished cabinets. Flex room upstairs(10X9) Huge Game Room, Private Outdoor living w/Beach Entry Pool,Huge backyard
Unit Size
4,428 Ft²
Days on Market
-
Land Size
0.46 acres
Price per sqft
$124
Property Type
House
Property Taxes
$1,053
HOA Dues
$53
Year Built
2002

Payment Calculator

Cap Rate Calculator

Last updated: 5 months ago (LERA #1045567)

Price History

Date / Event Date Event Price
Aug 15, 2025 Sold
Sold
Jul 22, 2025 In contract -
In contract
May 24, 2025 Price Decreased $929,000
↓ $21K (2.2%)
Price Decreased
Apr 30, 2025 Listed by Carter Fine Homes $950,000
Listed by Carter Fine Homes
Nestled in the highly sought-after Evans Ranch community, this stunning luxury residence offers the perfect blend of elegance, comfort, and convenience. Boasting 4 spacious bedrooms, 3 full baths, and 2 half baths, this home is ideal for both everyday living and entertaining. The downstairs features a luxurious primary bedroom suite, dedicated study, formal dining room, breakfast room, chef's kitchen, a half bath, and a convenient cabana bath with easy access to the pool area. Upstairs includes 3 additional bedrooms, 2 bathrooms, a library, a versatile flex room perfect for crafts, hobbies, a home gym, or second office, and a large game room with a closet-easily convertible into a fifth bedroom. The chef's kitchen opens to a spacious living area, creating a seamless flow for hosting guests or enjoying family time. Step outside to a covered patio and your own private backyard oasis, featuring an inviting inground beach-entry pool and hot tub; (a child safety fence is included with the home, though not currently shown) Located within walking distance to Evans Ranch Elementary and Tejeda Middle School, and just minutes from shopping, dining, and major thoroughfares, this exceptional home truly has it all.
May 3, 2020 No longer available -
No longer available
Show More

Property Highlights

Garage
Air Conditioning
Fireplace

Building Info

Overview

    General

  • Year Built: 2002
  • Effective Year Built: 2002
  • Building Count: 1
  • Total Rooms: 10
  • Bedroom Count: 4
  • Bathroom Count: 4
  • Full Bathrooms: 3
  • Partial Bathrooms: 4
  • Building Condition: 1
  • Building Quality: 0
  • Construction Type: 0
  • Building Style: 28
  • Exterior Walls Type: 12
  • Interior Walls Type: 0
  • Roof Shape Type: 0
  • Roof Cover Type: 15
  • Floor Count: 200
  • Living Units: 1
  • Floor Cover: 0
  • Basement Type: 0
  • Basement Area: 0
  • Garage Type: 1
  • Garage Square Area: 748
  • Parking Space Count: 3
  • Patio Type: 104
  • Porch Type: 102
  • Pool Type: 8

    Dimensions

  • Lot Size Square Feet: 20,125
  • Total Building Area: 5,176
  • Gross Building Area: 5,464
  • Building Area: 4,428
  • Building Area Measurement: L

    Heating and Cooling

  • Fireplace Count: 1
  • Air Conditioning: 1
  • Heating: 4
  • Heated Square Feet: 4,428
  • Heating Fuel Type: 0

    Utilities

  • Sewer System: 0
  • Water Service: 0

Building

  • Building Type: 0
  • Property Class: R
  • Subdivision: EVANS RANCH SUB
  • Land Acres: 0000000462
  • Standard Land Use Code: 1001
  • County Land Use Code: A1
  • State Land Use Code: A1
  • Legal Description 1: NCB 18217 BLK 9 LOT 23 EVANS RANCH SUBD UT-2

Neighborhood

  • School District Name: North East Independent School District
  • School Tax School District: 55
  • Census Tract: 121905

Geography

  • Assessors Map Reference: 483F4
  • Parcel: 18217-009-0230
  • Block: 9
  • Lot: 23
  • Municipality: SAN ANTONIO
  • Latitude: 29.6496
  • Longitude: -98.4402

    Address

  • Full Address: 3239 Roan Way
  • Address - House Number: 3239
  • Address - Street Name: Roan
  • Address - Suffix Type: Way
  • State: TX
  • City Name: San Antonio
  • Carrier Code: R089
  • 4-Digit Zip Code: 2221
  • Zip Code: 78259

Valuation

    Tax

  • Tax Year: 2023
  • Tax Amount: $1,694,289
  • Tax Rate Code Area: 55

    Appraisal Valuation

  • Standard Deviation: 0.1714
  • Valuation Date: Jan 17, 2024
  • Confidence Score: 78
  • Final Value: 779,835
  • High Value: 913,547
  • Low Value: 646,124

    Market Valuation

  • Market Total Value: $845,000
  • Market Land Value: $97,810
  • Market Improvement Value: $747,190

    Assessments Valuation

  • Assessed Year: 2023
  • Assessed Total Value: $738,100
  • Assessed Land Value: $97,810
  • Assessed Improvements Value: $747,190

    Exemptions

  • Homeowner Exemption: Yes

    Sales

  • Current Sale Contract Date: May 29, 2020
  • Current Sale Recording Date: Jun 02, 2020
  • Current Sale Price:
  • Current Sale Document Type: 70
  • Current Sale Input Document Number: 20200115087
  • Previous Sale Recording Date: May 22, 2014
  • Previous Sale Contract Date: May 16, 2014
  • Previous Sale Amount: $479,900
  • Previous Sale Document Type: 70
Data used for valuation calculations is provided by RealtyHop, and other third party sources

Comparables

Unit
Status
Type
Beds
Baths
ft²
Price/ft²
Asking Price
Listed On
Closing Price
Sold On
HOA + Taxes

About Far North Central


Similar Homes for Sale

Currently no similar homes around

Nearby Rentals


Frequently Asked Questions

When was property at 3239 Roan Way built and last sold?
The property at 3239 Roan Way was built in 2002 and last sold on May 29, 2020 for $571,900.
How much is this home worth?
The estimated value of the home located at 3239 Roan Way is $932,565.
What are some comparable homes to 3239 Roan Way?
There are currently no comparable homes to 3239 Roan Way.