


1
Map
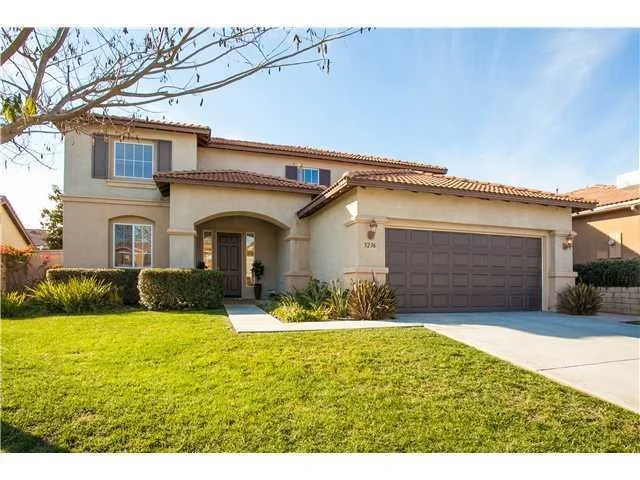
3236 Canyon View Drive


About This Property
Payment Calculator
Your Estimated Monthly Payment
Cap Rate Calculator
What does this mean?
Based on our analysis, the cap rate of this property is 1.25%. A negative cap rate indicates that the property might not be feasible as an income-producing asset. The median cap rate for a near zip code 11238 is 4.23%.
How much can I actually make?
Actual monthly rental income may vary between $4,760 and $7,140 depending on unit-specific characteristics. You can change the amount using the slider to further explore.
How is cap rate calculated?
Cap Rate = Net Operating Income (NOI) / Property Asset Value.
When calculating the cap rate, we assume 100% occupancy. Leverage (mortgage) is not considered.
Cap Rate provided by RealtyHop and RentHop, learn more about cap rate here.
Price History
| Date / Event | Date | Event | Price |
|---|---|---|---|
| Jun 17, 2026 | Sold | ||
| Sold | |||
| Jun 6, 2026 | In contract | - | |
| In contract | |||
| May 18, 2026 | Listed by Real Brokerage Technologies | $1,225,000 | |
| Listed by Real Brokerage Technologies | |||
 | |||
|
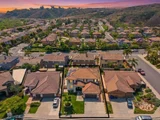
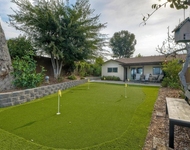
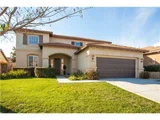
Welcome to this exquisitely upgraded 4-bedroom, 3-bath multi-generational home in a highly desirable coastal community with No HOA and No Mello Roos, just 2.5 miles from the beach. Featuring a main-level bedroom and upgraded full bath, owned solar, A/C, a 3-car garage with 220V outlet for EV charging, and a highly versatile floor plan, this exceptional residence blends modern coastal elegance with everyday comfort and functionality — all complemented by refreshing coastal breezes. Filled with natural light, the home showcases soaring entry ceilings, an open floor plan, engineered wood flooring, plantation shutters throughout, and stylish modern upgrades that create a warm yet sophisticated atmosphere. The spacious living and family rooms are designed for both entertaining and everyday comfort, highlighted by a modernized fireplace, expansive backyard-facing windows, and seamless indoor-outdoor living. The beautifully remodeled chef’s kitchen serves as the centerpiece of the home, featuring premium soft-close shaker cabinetry, stunning Quartzite countertops and backsplash, a large center island with breakfast seating, stainless steel KitchenAid appliances, a 5-burner gas cooktop with contemporary vent hood, concealed outlets, under-cabinet lighting, and a walk-in pantry with appliance outlets. Thoughtful custom touches, including pull-out drawers with integrated LED lighting, elevate both convenience and design, while the dining area is enhanced by a brand-new designer chandelier. Upstairs features three additional bedrooms plus a versatile loft area. The luxurious primary suite offers a spa-inspired bathroom complete with a Dolomite marble vanity, marble walk-in shower, and elegant clawfoot soaking tub with marble surround and chandelier accents — the perfect place to relax and unwind. Additional upgrades include a whole-house water filtration system, smart thermostat technology, and energy-efficient features throughout. Situated on a quiet street on a 6,021 sq. ft. lot, the grassy front and backyard provide multiple spaces for outdoor entertaining, pets, gardening, or relaxing in the coastal breeze. The nearby bike trail offers convenient access to Oceanside beaches, the harbor, shops and restaurants, Downtown Oceanside, and the train station, making commuting to Orange County or San Diego simple and convenient. Located just minutes from shopping, golf, Camp Pendleton, Highway 76, Interstate 5, Oceanside’s beautiful beaches, Michelin-recognized dining, local coffee shops, breweries, and entertainment at the new Frontwave Arena, this move-in ready home delivers the very best of Southern California coastal living. View the 3-D Tour & Youtube Video. https://youtu.be/aSgOhHZCcck
| |||
| Feb 20, 2013 | Sold | ||
| Sold | |||
| Jan 5, 2013 | Listed by The Lund Team, Inc | $465,000 | |
| Listed by The Lund Team, Inc | |||
Property Highlights
Building Info
Comparables
Status
Price/ft²
Listed On
Sold On
About Oceanside Municipal Airport
Similar Homes for Sale
Currently no similar homes aroundNearby Rentals

Last Updated: 4 months ago
Data Source: CRMLS, MLS# 130000884
 Your Privacy Choices
Phone: 425-283-2930
Address: 335 Madison Avenue, New York, NY 10017