See Home Value
Northbrook 60062
3235 Techny Road
$1,595,000
● House - Off Market

3235 Techny Road

Northbrook, IL 60062
bedrooms
4 Beds
bathrooms
4 Baths, 1 Half Bath
square feet
4,760 Ft²
$9,499
Est. Monthly
1.57%
Cap Rate

About This Property

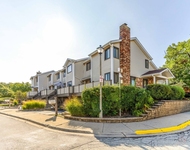
Welcome to this elegant brick and stone residence with exceptional craftsmanship. Upon entering, you're greeted by a magnificent two-story foyer featuring open staircases that lead to both the second floor and the finished lower level. The grand entryway is adorned with a new stone-tiled floor, two guest closets, and an imported chandelier. The home boasts Brazilian cherry hardwood floors, intricate moldings, a tray ceiling with recessed accent lighting, and Palladian windows, 10 foot ceilings, creating a sophisticated ambiance perfect for entertaining. The dining room is equally impressive, featuring large mahogany moldings, a chandelier, modern wall sconces, and a butler's pantry to accommodate any dining occasion. The new powder room features Italian cabinetry and sink with a contemporary chandelier. The family room is a masterpiece of design, with rich moldings, a fireplace, and Palladian windows with tremendous sunlight. Nestled in between the family room and study is a beautifully crafted wet bar. French doors open to both the kitchen and the study, which is accented by magnificent cabinetry and decorative columns. The kitchen is a culinary dream, featuring detailed cabinetry, granite countertops, a tumbled marble backsplash, and a center island with a fireplace. Top-of-the-line appliances include a six-burner Thermador range top with a pot filler faucet, separate Subzero refrigerator and freezer, Miele dishwasher, and Wolf double oven with warming drawer. The space is completed by a pantry, a large eating area, and doors leading to a brick patio with a gas fire pit and landscaped yard with new lighting and mature, abundant trees. The adjoining mudroom offers an enclosed washer and dryer, granite countertops, a stainless steel sink, and ample closet space, with access to the three-car heated garage with EV charging station. Upstairs, discover three spacious bedrooms and a luxurious primary suite featuring an intricate tray ceiling, fireplace, sitting area, and French doors. The master bath is a spa-like retreat with a Neptune Jacuzzi tub, a two-person steam shower with multiple body sprays, and a large vanity with granite countertops. Do not miss the expansive private dressing room and an an extra large master closest complete with built-in custom cabinetry. The lower level is designed for entertainment and relaxation, featuring a stone floor with a patterned design, a stone fireplace, and a full wet bar.  Additionally, a fifth bedroom on this level can function as a nanny's room or guest room, with a conveniently located full bath, a full exercise room  and a separate office. Lastly, enjoy peace of mind with a new roof that enhances both the durability and curb appeal of this stunning home. This home is a true masterpiece, offering luxurious living spaces and exquisite details throughout. Welcome home!

Unit Size
4,760 Ft²
Days on Market
-
Land Size
0.29 acres
Price per sqft
$335
Property Type
House
Property Taxes
$1,667
HOA Dues
-
Year Built
2006

Payment Calculator

Cap Rate Calculator

Property Highlights

Garage
Air Conditioning
Fireplace

Building Info

Overview

    General

  • Year Built: 2006
  • Building Count: 1
  • Total Rooms: 12
  • Bedroom Count: 5
  • Bathroom Count: 4
  • Full Bathrooms: 3
  • Partial Bathrooms: 4
  • Building Condition: 6
  • Building Quality: 7
  • Construction Type: 12
  • Building Style: 60
  • Exterior Walls Type: 24
  • Interior Walls Type: 0
  • Roof Shape Type: 0
  • Roof Cover Type: 14
  • Floor Count: 200
  • Living Units: 1
  • Floor Cover: 0
  • Basement Type: 3
  • Basement Area: 0
  • Garage Type: 1
  • Parking Space Count: 3
  • Patio Type: 0
  • Porch Type: 0
  • Pool Type: 0

    Dimensions

  • Lot Size Square Feet: 12,793
  • Lot Size Depth Feet: 1,490
  • Lot Size Frontage Feet: 850
  • Total Building Area: 4,760
  • Gross Building Area: 4,760
  • Building Area: 4,760
  • Building Area Measurement: L

    Heating and Cooling

  • Fireplace Count: 1
  • Air Conditioning: 1
  • Heating: 24
  • Heated Square Feet: 4,760
  • Heating Fuel Type: 0

    Utilities

  • Sewer System: 0
  • Water Service: 2

Building

  • Building Type: 0
  • Property Class: R
  • Subdivision: COZY CORNER
  • Land Acres: 0000000294
  • Standard Land Use Code: 1001
  • County Land Use Code: 2-08
  • Legal Description 1: (COZY) (CORNER) SUB A RESUB OF LTS 1-3 IN BEINLICHS S UB OF EH OF E 9.32 CHAINS OF N 708.1 FT OF SW OF SW SEC 17-42-12

Neighborhood

  • School District Name: West Northfield School District 31
  • Census Tract: 801606

Geography

  • District: 25
  • Parcel: 04-17-300-087-0000
  • Lot: 1-3
  • Meridian: SEC 17 TWN 42N RNG 12E
  • Municipality: NORTHFIELD
  • Latitude: 42.1163
  • Longitude: -87.8596

    Address

  • Full Address: 3235 Techny Rd
  • Address - House Number: 3235
  • Address - Street Name: Techny
  • Address - Suffix Type: Rd
  • State: IL
  • City Name: Northbrook
  • Carrier Code: C014
  • 4-Digit Zip Code: 6352
  • Zip Code: 60062

Valuation

    Tax

  • Tax Year: 2022
  • Tax Amount: $2,227,392
  • Tax Rate Code Area: 25089

    Appraisal Valuation

  • Standard Deviation: 0.2276
  • Valuation Date: Mar 20, 2024
  • Confidence Score: 68
  • Final Value: 1,314,336
  • High Value: 1,613,584
  • Low Value: 1,015,088

    Market Valuation

  • Market Total Value: $1,059,710
  • Market Land Value: $179,100
  • Market Improvement Value: $880,610

    Assessments Valuation

  • Assessed Year: 2023
  • Assessed Total Value: $105,971
  • Assessed Land Value: $17,910
  • Assessed Improvements Value: $88,061

    Sales

  • Current Sale Contract Date: Nov 02, 2006
  • Current Sale Recording Date: Nov 15, 2006
  • Current Sale Price:
  • Current Sale Document Type: 71
  • Current Sale Input Document Number: 0631920173
  • Previous Sale Recording Date: Dec 02, 2002
  • Previous Sale Contract Date: Nov 01, 2002
  • Previous Sale Amount: $305,000
  • Previous Sale Document Type: 71

    Financing

  • First Mortgage Financing Type: UNK
Data used for valuation calculations is provided by RealtyHop, and other third party sources

Comparables

Unit
Status
Type
Beds
Baths
ft²
Price/ft²
Asking Price
Listed On
Closing Price
Sold On
HOA + Taxes

About Northbrook


Similar Homes for Sale

Currently no similar homes around

Nearby Rentals

Unit for rent at 3402 Winnetka Road, Glenview, IL, 60026

$4,000 /mo

  • 3 Beds
  • 2 Baths
  • 1,353 ft²
3402 Winnetka Road, Glenview, IL, 60026 Listing by Halina Okowinski
Unit for rent at 1013 Sussex Drive, Northbrook, IL, 60062

$3,700 /mo

  • 3 Beds
  • 2 Baths
  • 1,870 ft²
1013 Sussex Drive, Northbrook, IL, 60062 Listing by Iryna Motkalyuk


Frequently Asked Questions

When was property at 3235 Techny Road built and last sold?
The property at 3235 Techny Road was built in 2006 and last sold on Nov 2, 2006 for $1,000,000.
How much is this home worth?
The estimated value of the home located at 3235 Techny Road is $0.
What are some comparable homes to 3235 Techny Road?
There are currently no comparable homes to 3235 Techny Road.