


1
Map
3235 Bent Twig Lane


About This Property
Payment Calculator
Your Estimated Monthly Payment
Cap Rate Calculator
What does this mean?
Based on our analysis, the cap rate of this property is 1.25%. A negative cap rate indicates that the property might not be feasible as an income-producing asset. The median cap rate for a near zip code 11238 is 4.23%.
How much can I actually make?
Actual monthly rental income may vary between $4,760 and $7,140 depending on unit-specific characteristics. You can change the amount using the slider to further explore.
How is cap rate calculated?
Cap Rate = Net Operating Income (NOI) / Property Asset Value.
When calculating the cap rate, we assume 100% occupancy. Leverage (mortgage) is not considered.
Cap Rate provided by RealtyHop and RentHop, learn more about cap rate here.
Price History
| Date / Event | Date | Event | Price |
|---|---|---|---|
| Apr 1, 2025 | Sold | ||
| Sold | |||
| Dec 20, 2024 | Listed by Re/Max Premier Prop Arcadia | $1,800,000 | |
| Listed by Re/Max Premier Prop Arcadia | |||
| | |||
|
**Exceptional Family Home with SCENIC VIEWS!
Discover the perfect blend of luxury & convenience in this beautifully upgraded residence, ideally located within the prestigious Walnut Valley Unified School District/Diamond Bar Schools. This stunning home features 5 spacious bedrooms and 3.5 baths, all designed with an open easy floor plan that promotes effortless living.
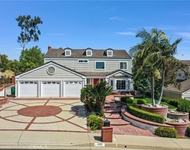
The home boasts striking curb appeal with wide frontage, low-maintenance landscaping, a large driveway, & a three-car garage, complemented by a welcoming covered porch. As you step inside, you are greeted by a grand foyer with high ceilings that leads into a generous living room, seamlessly extending into the dining area.
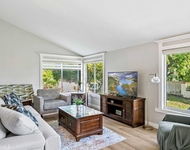
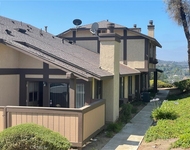
Every detail of this residence has been thoughtfully curated, featuring luxury vinyl flooring, LED recessed lighting, quartz countertops, newer dual pane windows, new cabinetry, high-end appliances, and a host of modern finishes that enhance the living experience. The family room, breakfast nook, and gourmet kitchen all offer BREATHTAKING VIEWS of the surrounding nature, city lights, mountains, and the upscale neighborhoods of Diamond Bar. Glass sliding doors expand to a covered patio that overlook the gorgeous scenic views and large backyard. The yard is perfect for building an ADU, home expansion, or to build out a spacious deck to further convene with the greenery and gorgeous views. For added convenience, a private suite on the first floor provides an ideal space for guests, while the well-designed powder room makes entertaining a breeze. Ascend to the second floor where the master bedroom awaits, complete with a dual sink vanity, soaking tub, walk-in shower, and a generously sized closet. Three additional spacious bedrooms and a bathroom featuring dual sinks and a tub shower round out the upper level. The oversized bedroom that can also serve as a spacious versatile entertainment room. This exceptional home is in close proximity to award-winning schools, fine dining options, grocery stores (including Super H Mart, Albertsons, Sprouts, etc.), shopping plazas (such as Target, CVS, Diamond Bar Town Center), parks, and much more. With easy access to the 60 & 57 freeways makes commuting to Downtown Los Angeles, Orange County, and the rest of Southern California within reach.Don’t miss out on the opportunity to make this remarkable property your new home. Schedule a tour today and experience the lifestyle that awaits you!
| |||
| Sep 1, 2019 | No longer available | - | |
| No longer available | |||
| Aug 20, 2019 | Relisted | $1,080,000 | |
| Relisted | |||
| Aug 18, 2019 | No longer available | - | |
| No longer available | |||

Property Highlights
Building Info
Comparables
Status
Price/ft²
Listed On
Sold On
About Diamond Bar
Similar Homes for Sale
Currently no similar homes aroundNearby Rentals

Last Updated: 4 months ago
Data Source: CRMLS, MLS# TR18248520

 Your Privacy Choices
Phone: 425-283-2930
Address: 335 Madison Avenue, New York, NY 10017