


32333 Phantom Drive


About This Property
Payment Calculator
Your Estimated Monthly Payment
Cap Rate Calculator
What does this mean?
Based on our analysis, the cap rate of this property is 1.25%. A negative cap rate indicates that the property might not be feasible as an income-producing asset. The median cap rate for a near zip code 11238 is 4.23%.
How much can I actually make?
Actual monthly rental income may vary between $4,760 and $7,140 depending on unit-specific characteristics. You can change the amount using the slider to further explore.
How is cap rate calculated?
Cap Rate = Net Operating Income (NOI) / Property Asset Value.
When calculating the cap rate, we assume 100% occupancy. Leverage (mortgage) is not considered.
Cap Rate provided by RealtyHop and RentHop, learn more about cap rate here.
Price History
| Date / Event | Date | Event | Price |
|---|---|---|---|
| Mar 27, 2026 | Sold | ||
| Sold | |||
| Mar 5, 2026 | In contract | - | |
| In contract | |||
| Feb 12, 2026 | Listed by Compass | $2,425,000 | |
| Listed by Compass | |||
| | |||
|
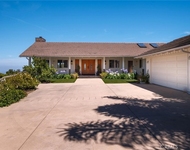
Completely reimagined and renovated down to the studs, this stunning 3-bedroom, 2½-bath VIEW home offers single level 2,209 sq. ft. of sophisticated living on an expansive almost 12,500 sq. ft. lot.
An exterior wood entry door adorned by vibrant flowering bougainvillea opens to an elegant private courtyard. Striking metal and glass French entry doors with electronic key access welcome you into a bright open-concept living space enhanced by custom-engineered support beams in both the walls and attic, creating seamless flow and structural integrity.
No detail has been overlooked: all-new electrical and plumbing systems, extensive foundation retrofitting and upgrades, and a new drainage system provide peace of mind for years to come.
The designer kitchen is a showpiece, featuring quartz waterfall countertops, custom wood & tile flooring, a 40-bottle under-counter wine cooler, built-in wine rack and bar, large hammered steel sink, and premium Viking appliances including a five-burner range and Fisher & Paykel dual-drawer dishwasher.
A dramatic floor-to-ceiling gas fireplace anchors the main living area, while blackout shades on all windows and doors create comfort and privacy. Flat-screen TV hookups are installed in the TV room, dining room, primary suite, and outdoor patio.
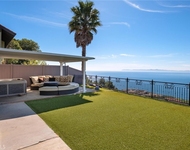
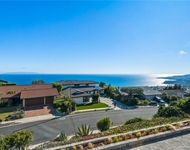
Step outside to breathtaking VIEWS of Catalina Island, the Pacific Ocean, and Trump National Golf Club. The grounds have been thoughtfully upgraded with new pavers throughout the driveway, sidewalks, rear patio, pool deck, and courtyard. The sparkling swimming pool and hot tub feature new tile, poured concrete coping, solar heating, and a new pool water heater. Owned solar panels power the home for energy efficiency.
Outdoor living is elevated with a custom PVC pergola featuring recessed lighting and two ceiling fans, complemented by five additional interior ceiling fans. Nine palm trees frame the property, creating a true resort-like atmosphere.
The fully renovated garage includes new epoxy flooring, custom cabinetry and pantry, large sink, generous storage closet, and new medal garage door. Multiple metal exterior gates, six CCTV cameras with recording capability, and perimeter security lighting with automatic timers complete this meticulously upgraded property. High speed electric vehicle charger
Luxury coastal living at its finest — structurally enhanced, beautifully designed, and situated on an expansive lot offering privacy, views, and exceptional indoor-outdoor living.
| |||
| Oct 31, 2018 | Sold | ||
| Sold | |||
| Sep 10, 2018 | Listed by RE/MAX Estate Properties | $1,699,000 | |
| Listed by RE/MAX Estate Properties | |||
Property Highlights
Building Info
Comparables
Status
Price/ft²
Listed On
Sold On
About Rancho Palos Verdes
Similar Homes for Sale
Currently no similar homes aroundNearby Rentals
$9,800 /mo
- 4 Beds
- 4 Baths
- 3,532 ft²
$8,750 /mo
- 4 Beds
- 3 Baths
- 2,253 ft²

Last Updated: 4 months ago
Data Source: CRMLS, MLS# PV18223980
 Your Privacy Choices
Phone: 425-283-2930
Address: 335 Madison Avenue, New York, NY 10017