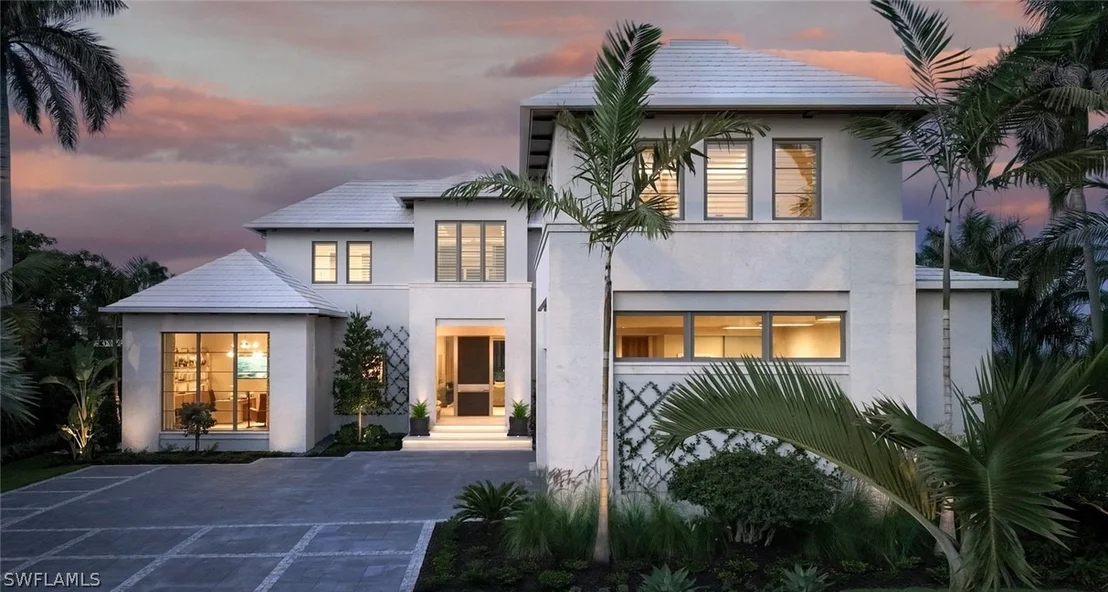
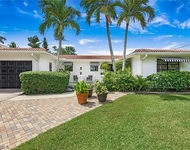
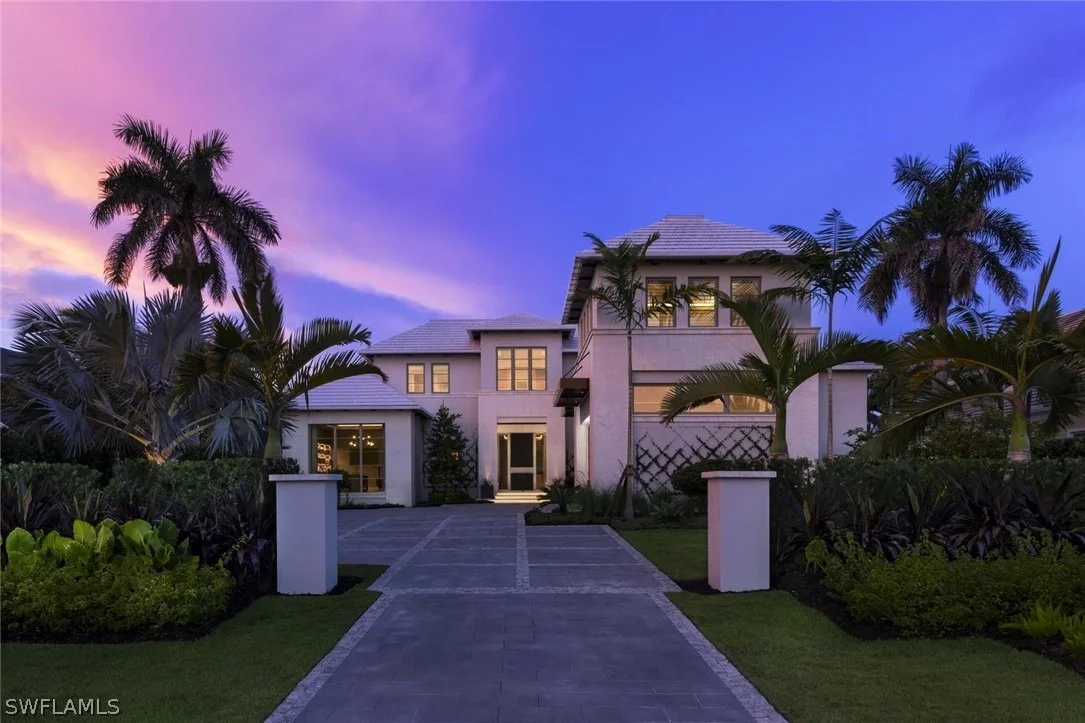
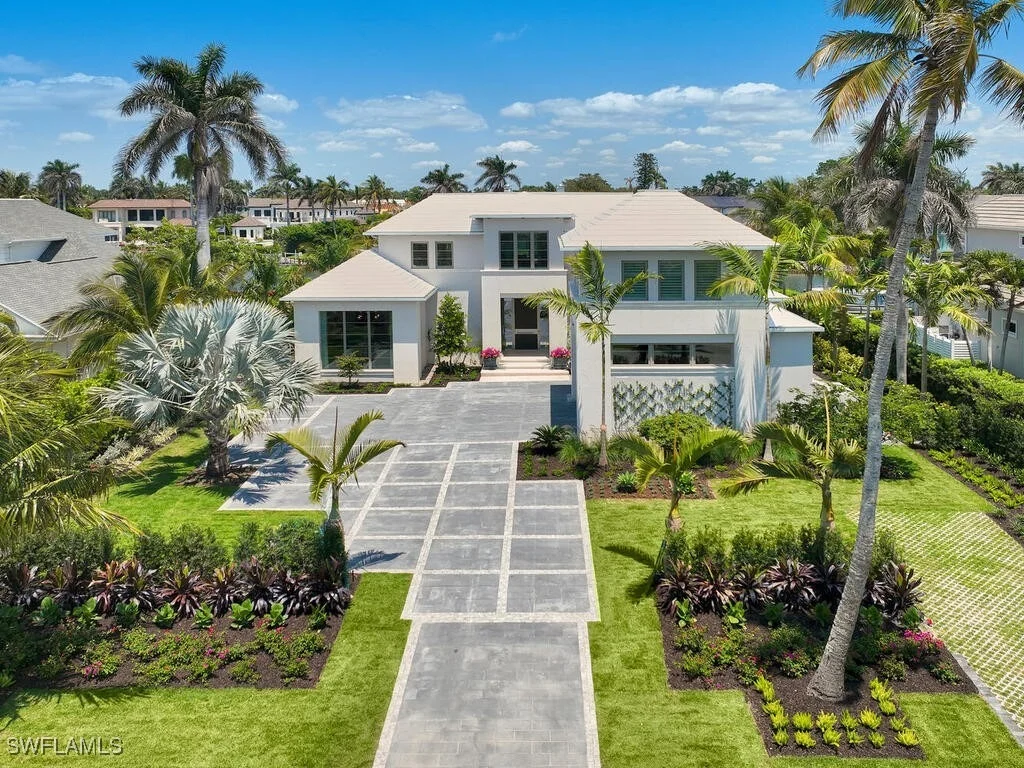
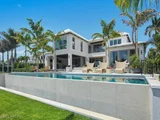
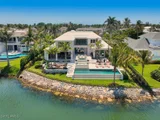
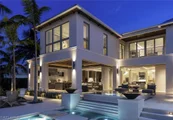
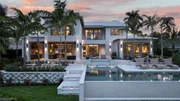
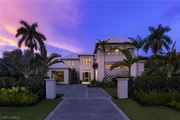
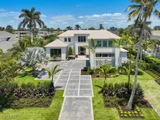
London Bay redefines luxury and encapsulates the essence of Naples'
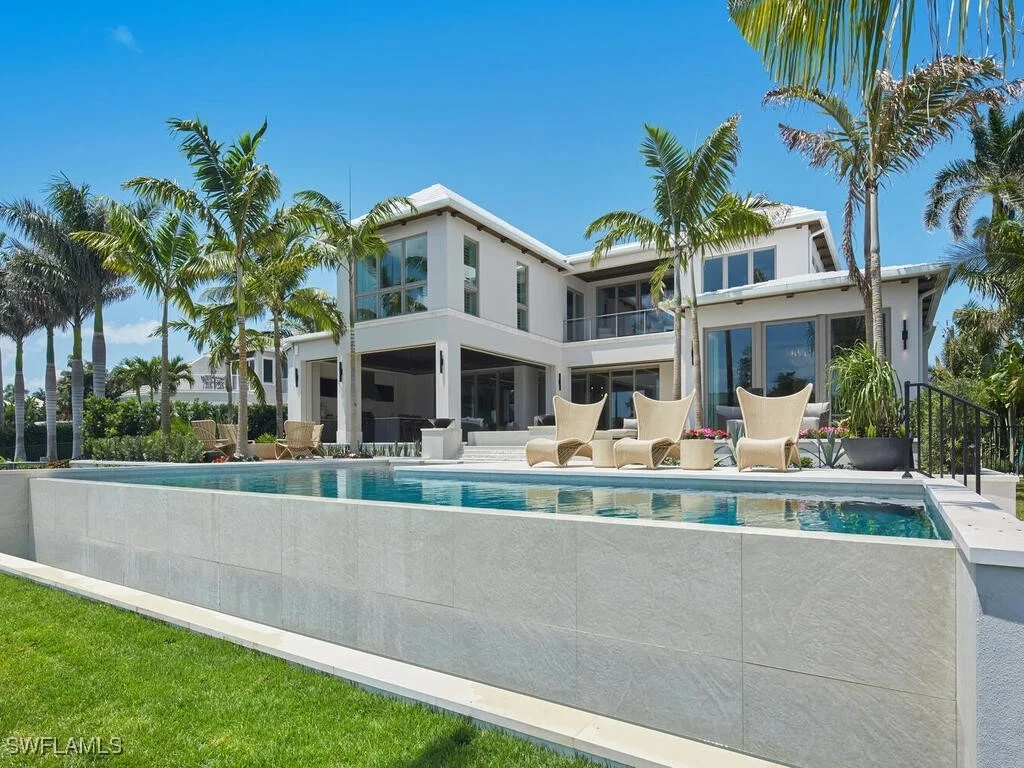
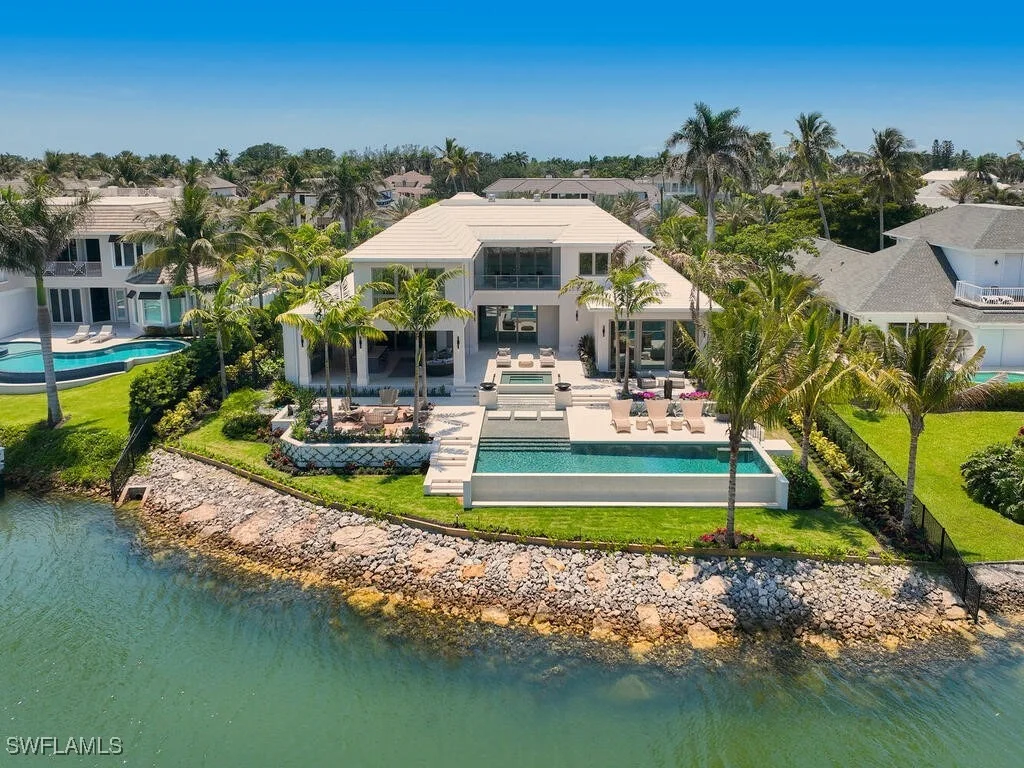
exclusive Port Royal lifestyle in this stunning waterfront estate,
which boasts 107 feet of Hidden Bay shoreline and direct access to
the Gulf of Mexico. The estate's architecture, designed by the
acclaimed Kukk Architecture & Design, makes a bold statement and
includes all the necessary amenities for stylish entertaining.
Interior design, furnishings, finishes, and custom selections by
Romanza Interior Design create a unique palette that balances
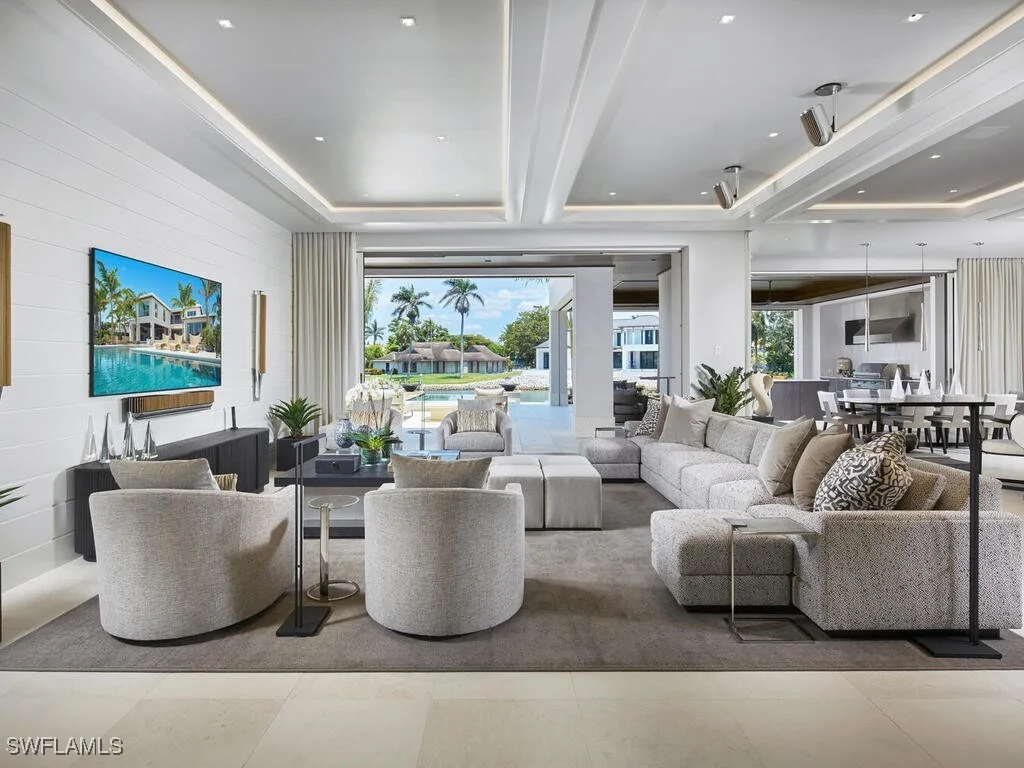
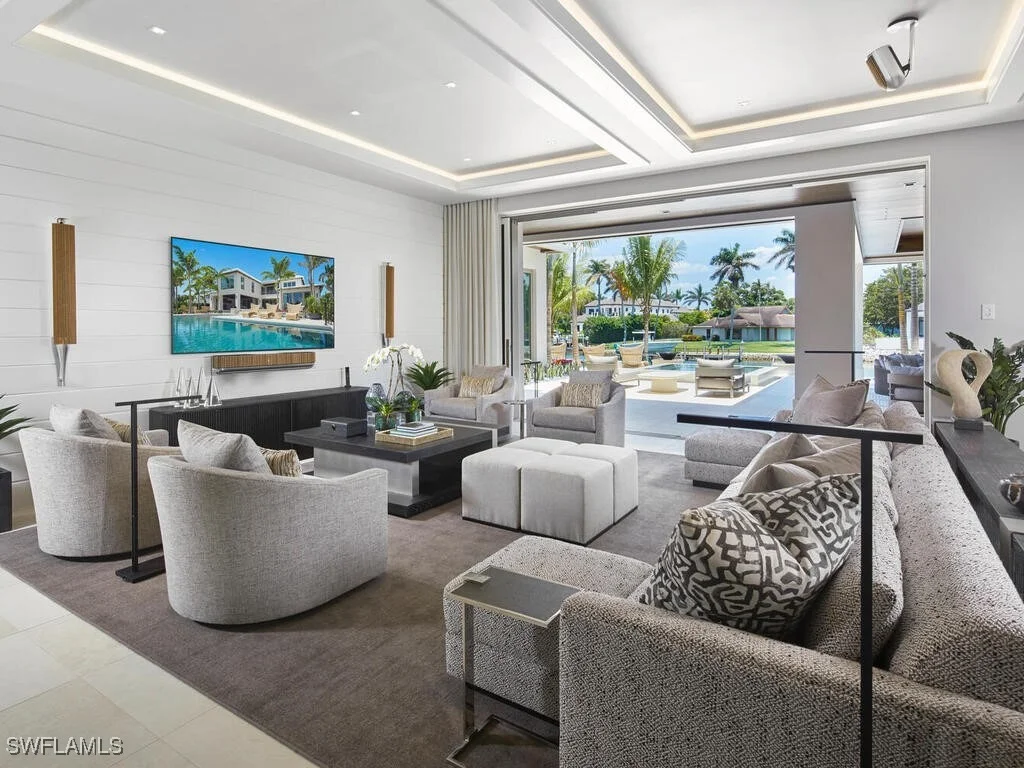
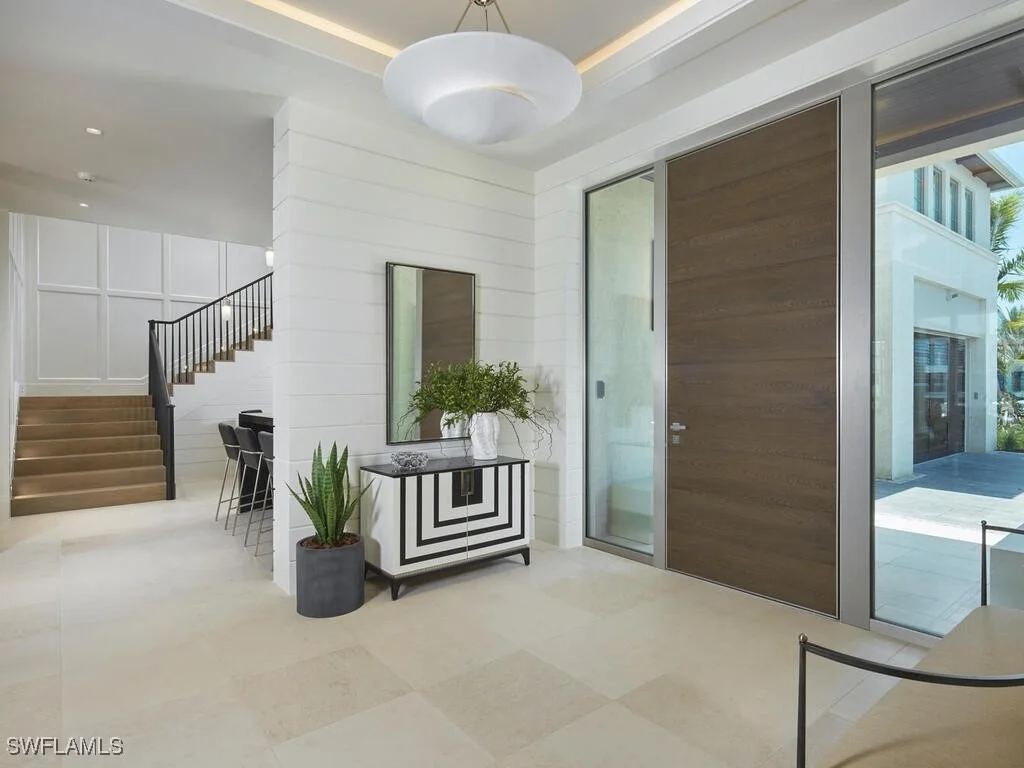
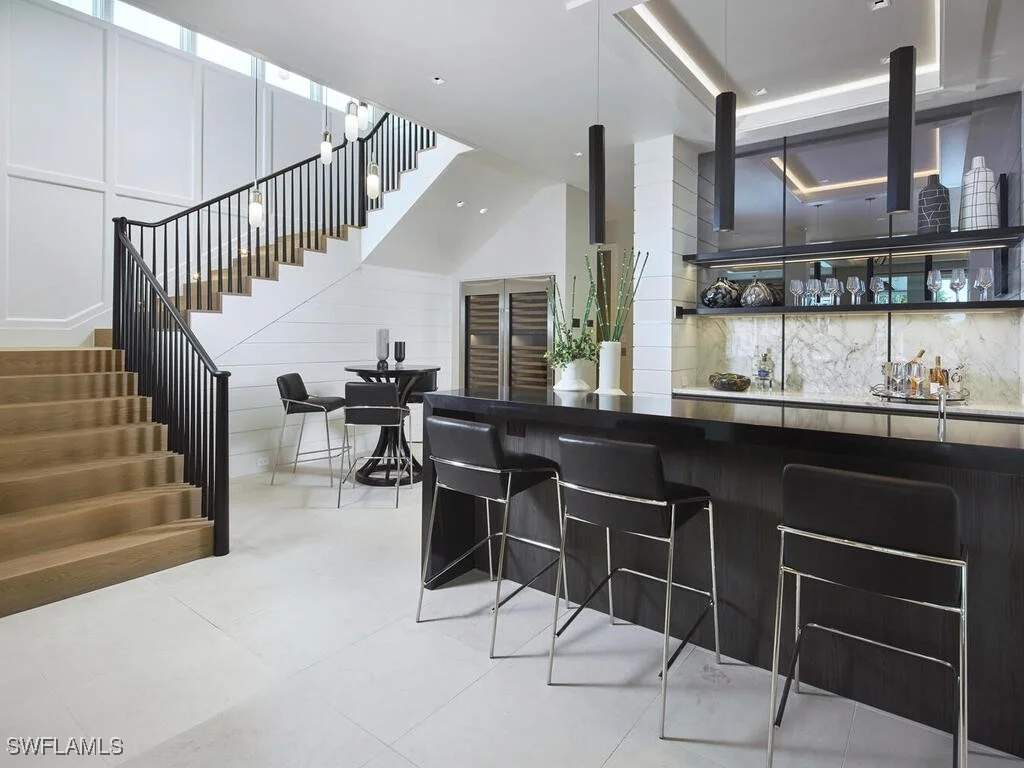
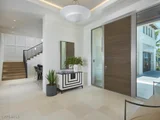
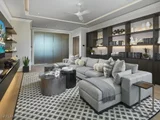
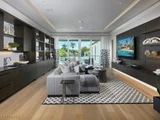
elegance and effortless living. The soft contemporary aesthetic
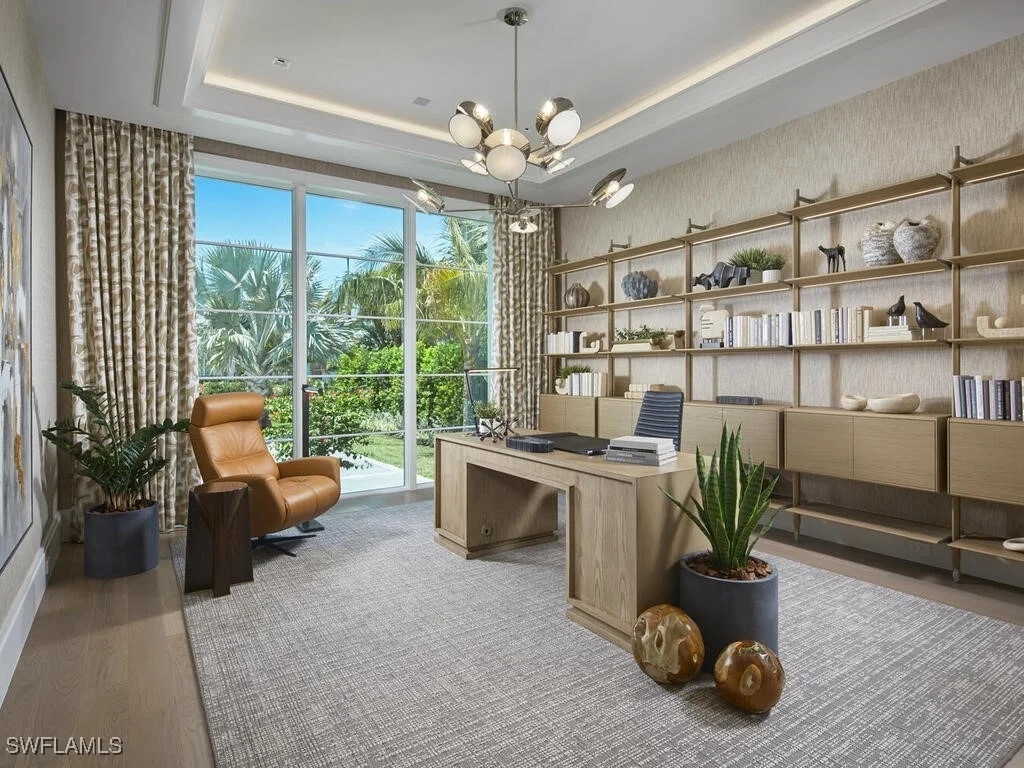
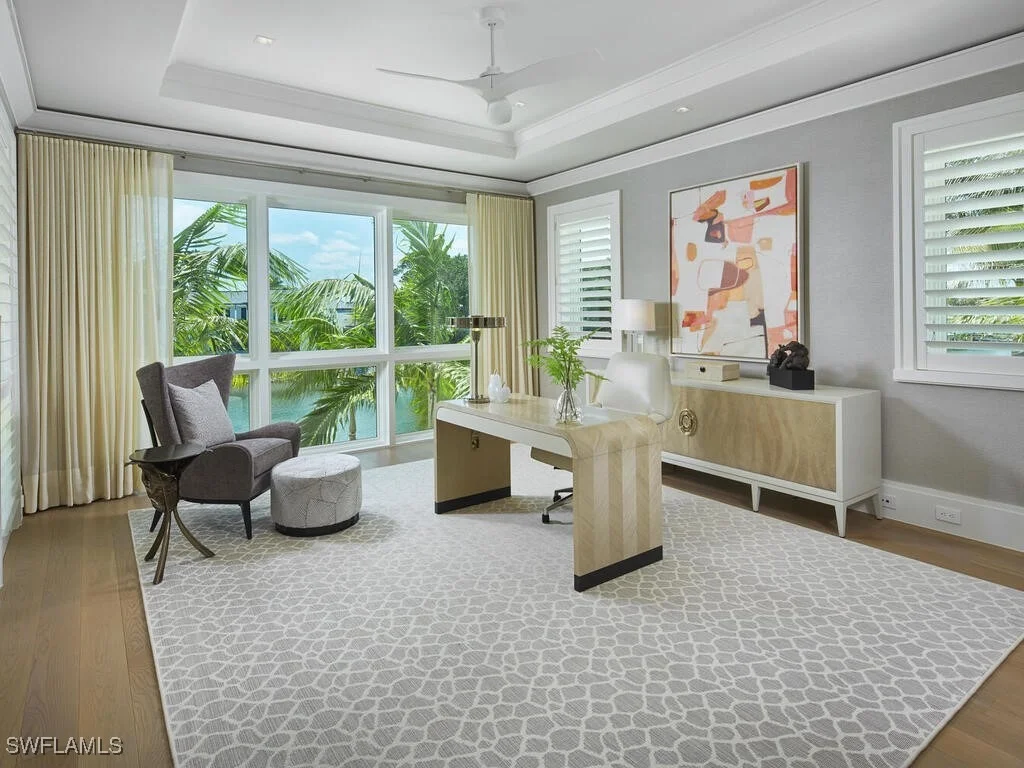
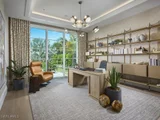
features limestone floors in the main living areas and pewter white
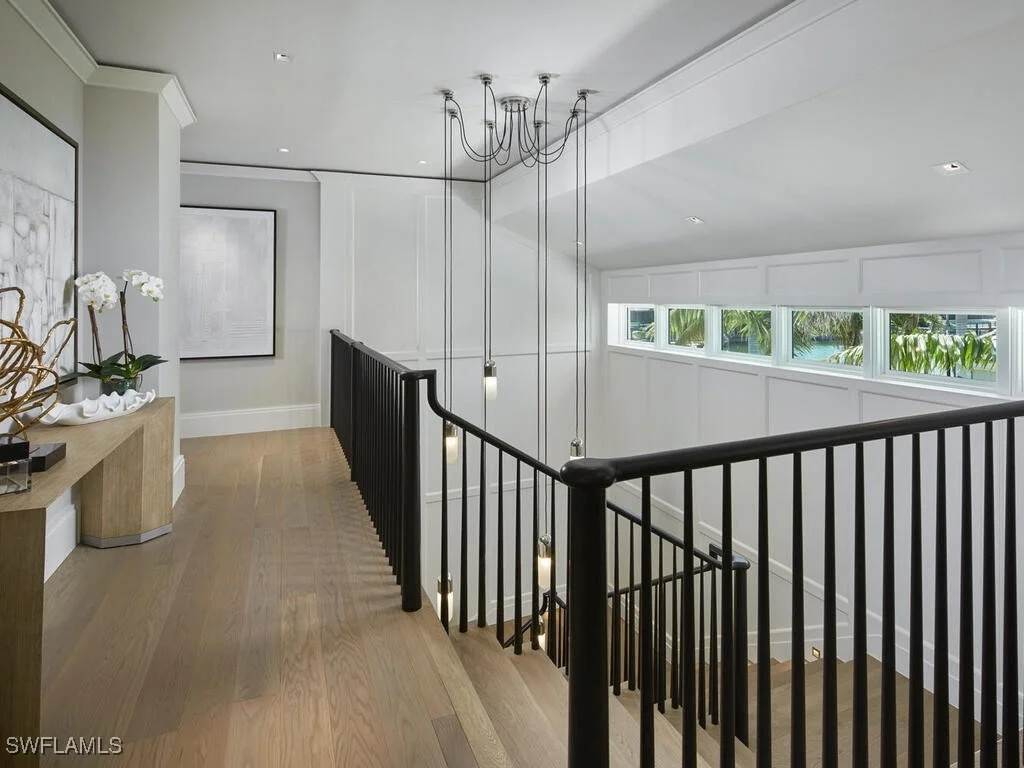
oak wood flooring in the primary suite, study, and throughout the
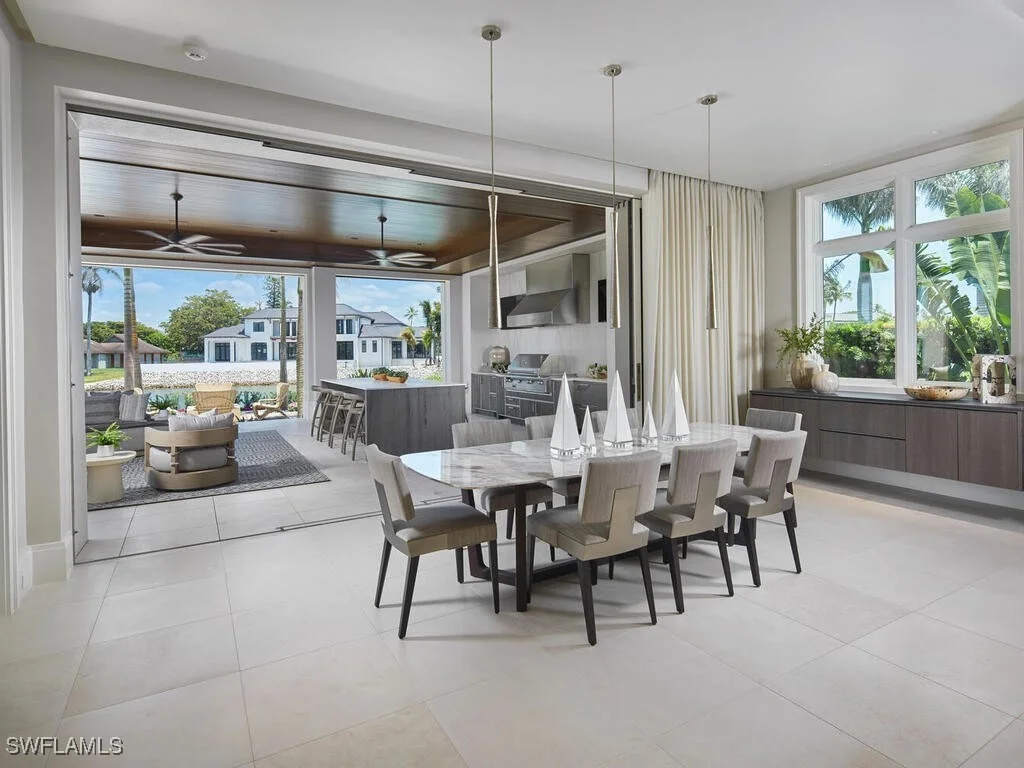
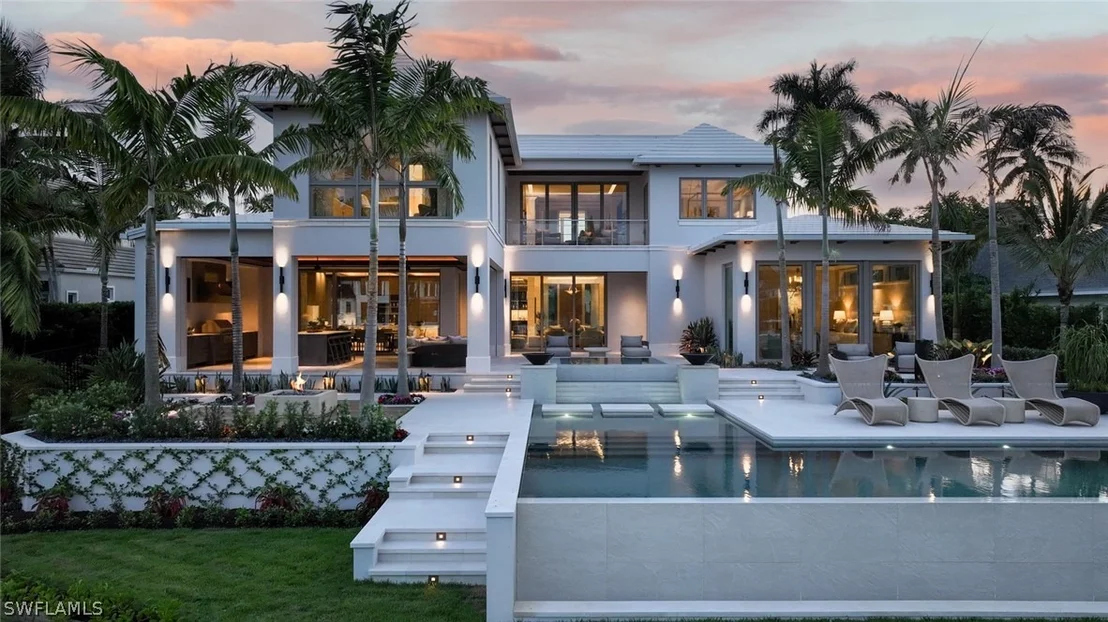
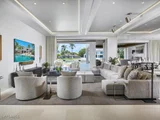
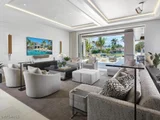
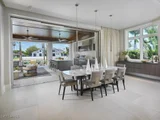
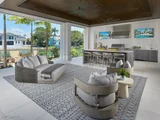
second floor. The open floor plan captivates with expansive living
spaces, all offering beautiful bay views. Pocketing Weiland
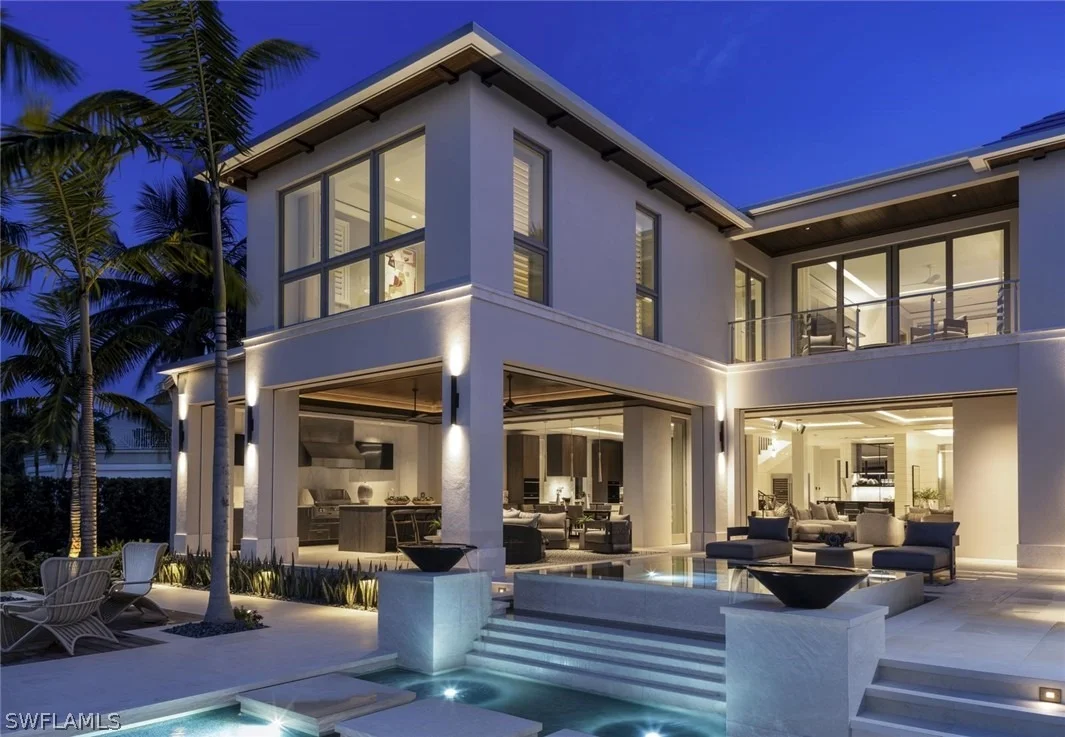
lift-and-slide doors seamlessly extend the spacious great room,
kitchen, and dining area to both covered and open-air alfresco
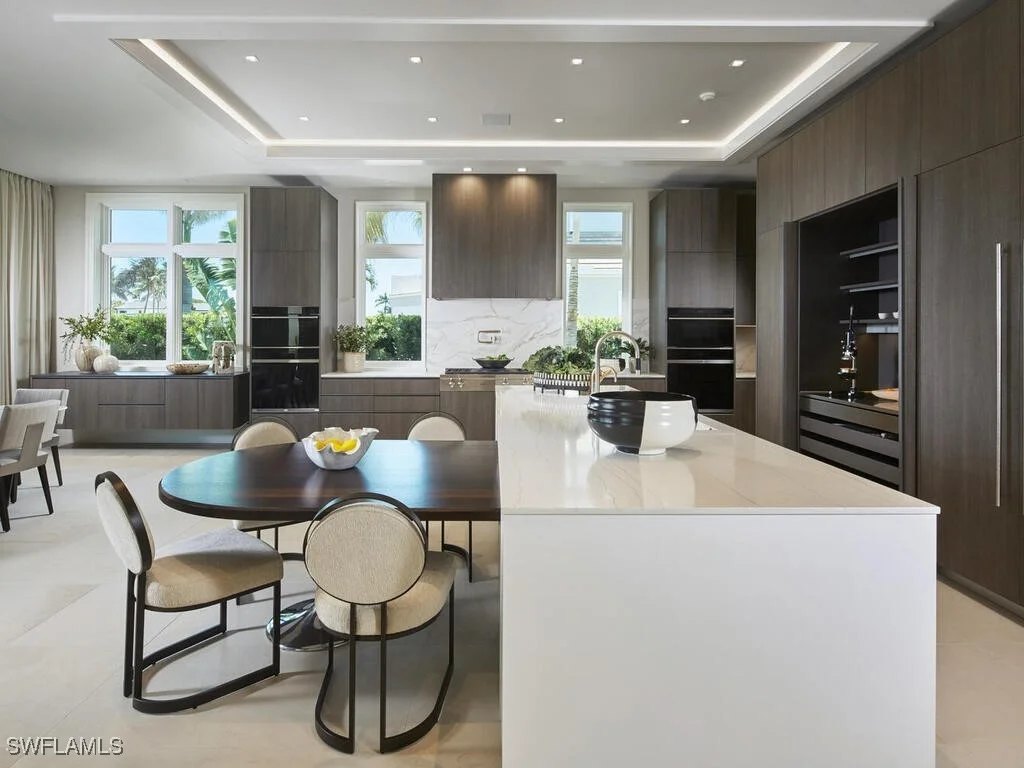
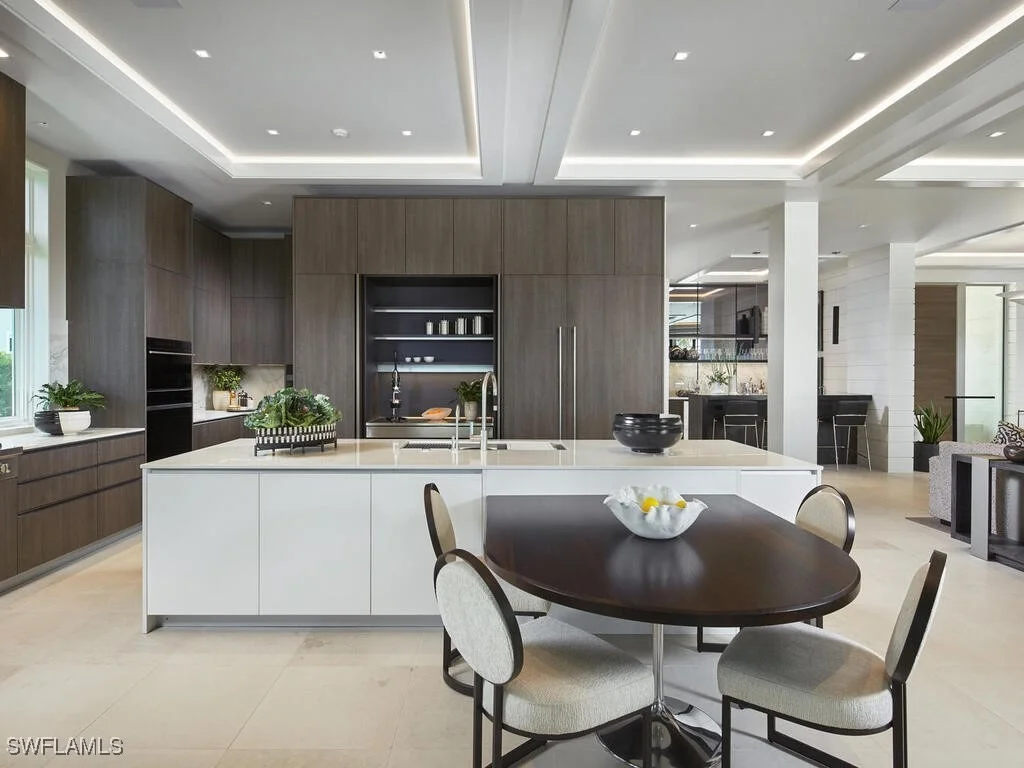
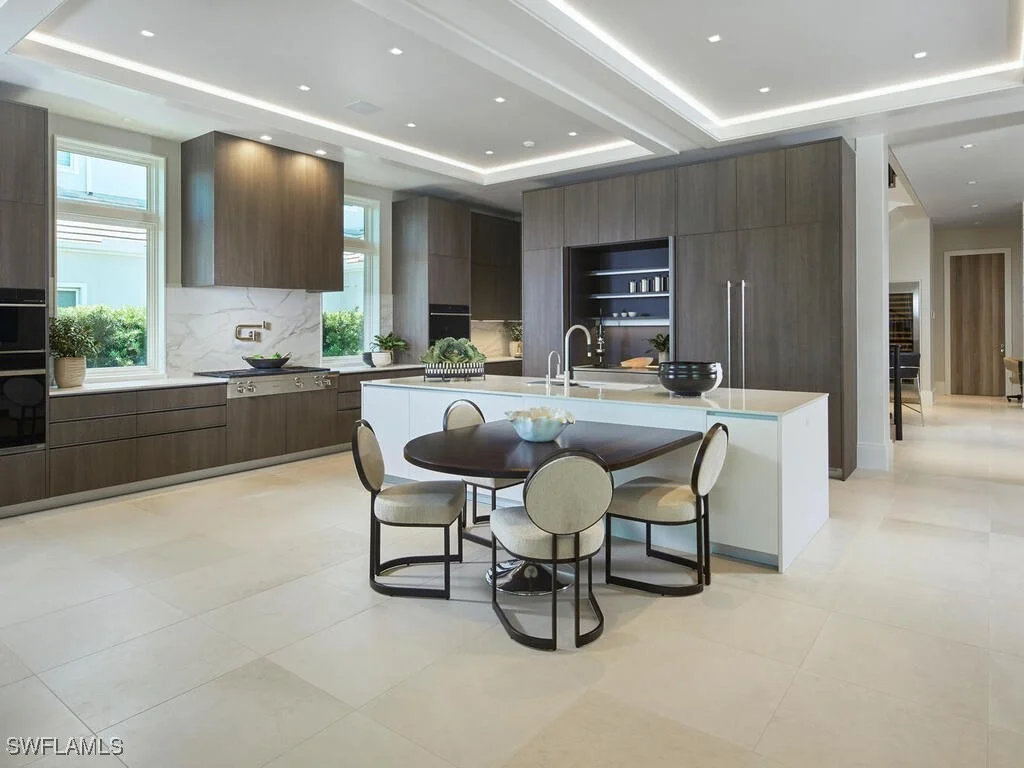
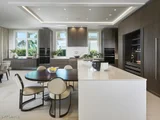
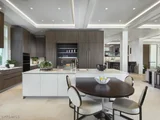
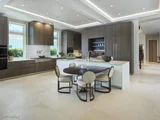
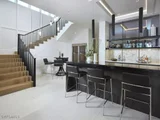
living spaces with uninterrupted flush flooring. The kitchen is
tailored with Poliform cabinetry and an oversized island, a Galley
workstation sink, and a built-in table for casual dining. The
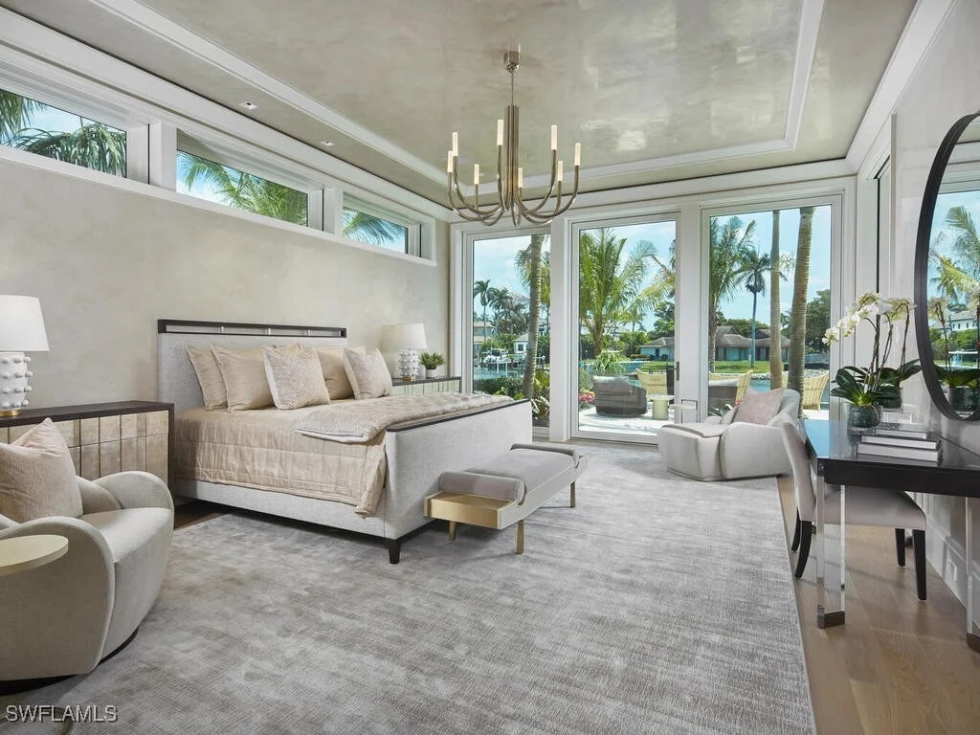
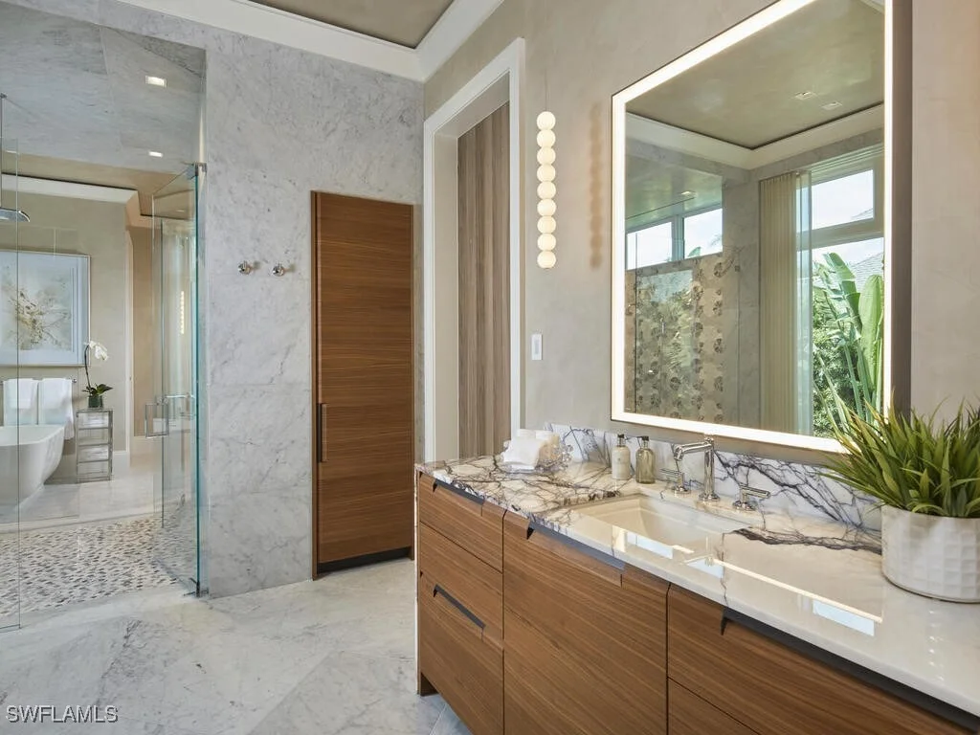
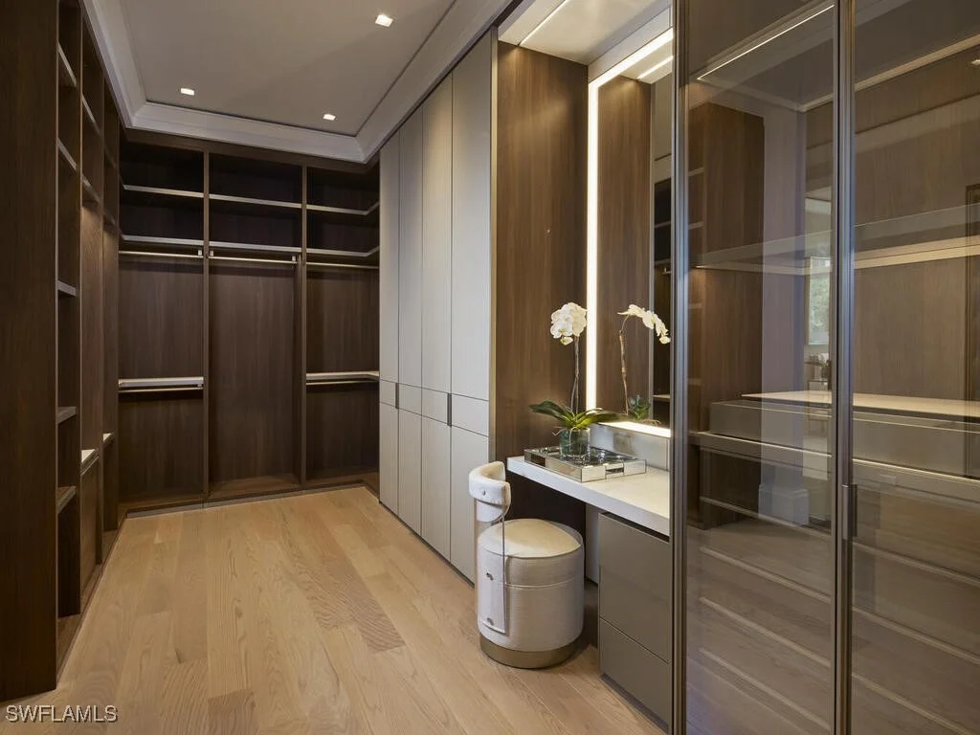
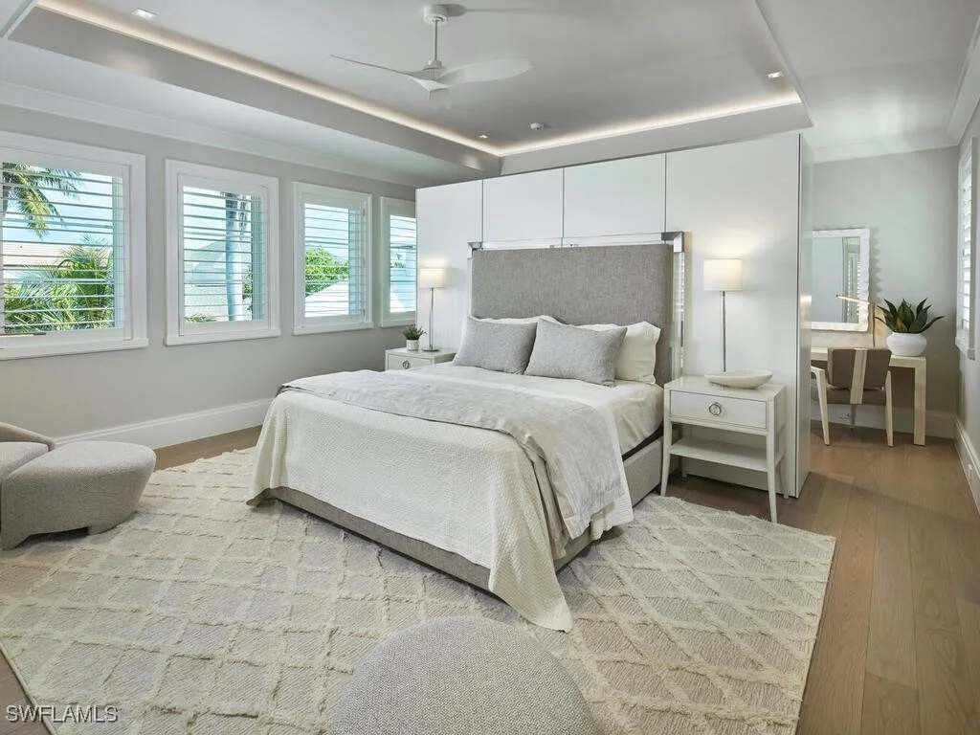
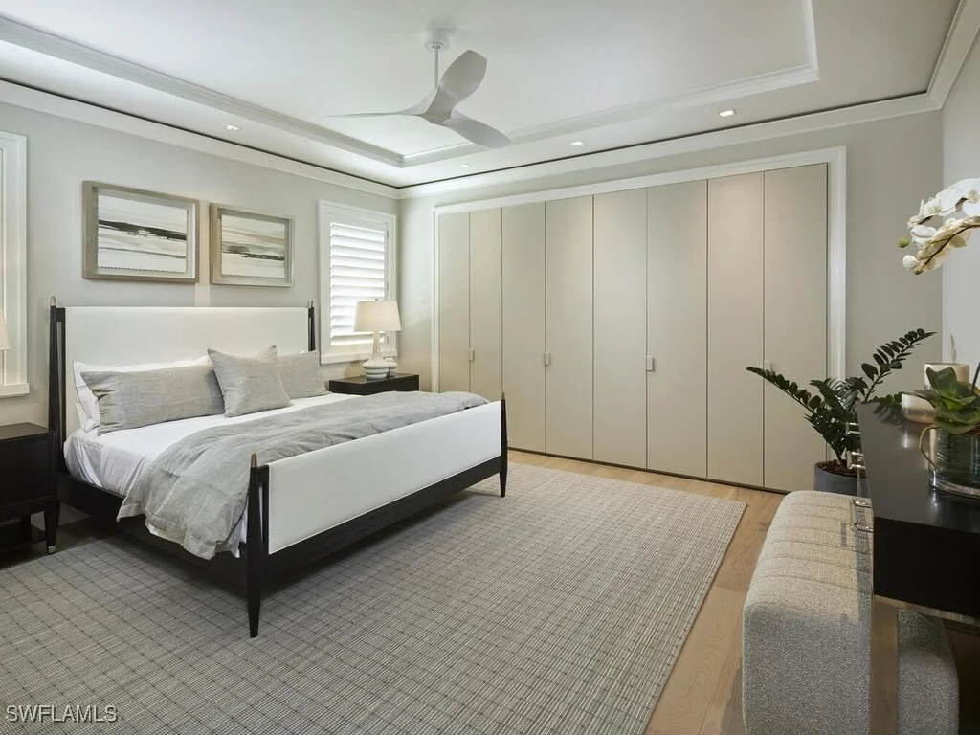
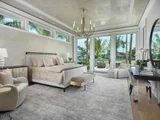
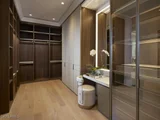
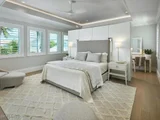
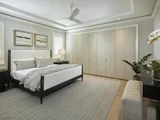
elegant primary suite includes an impressive gallery and a
boutique-style oversized Poliform walk-in closet with custom Casali
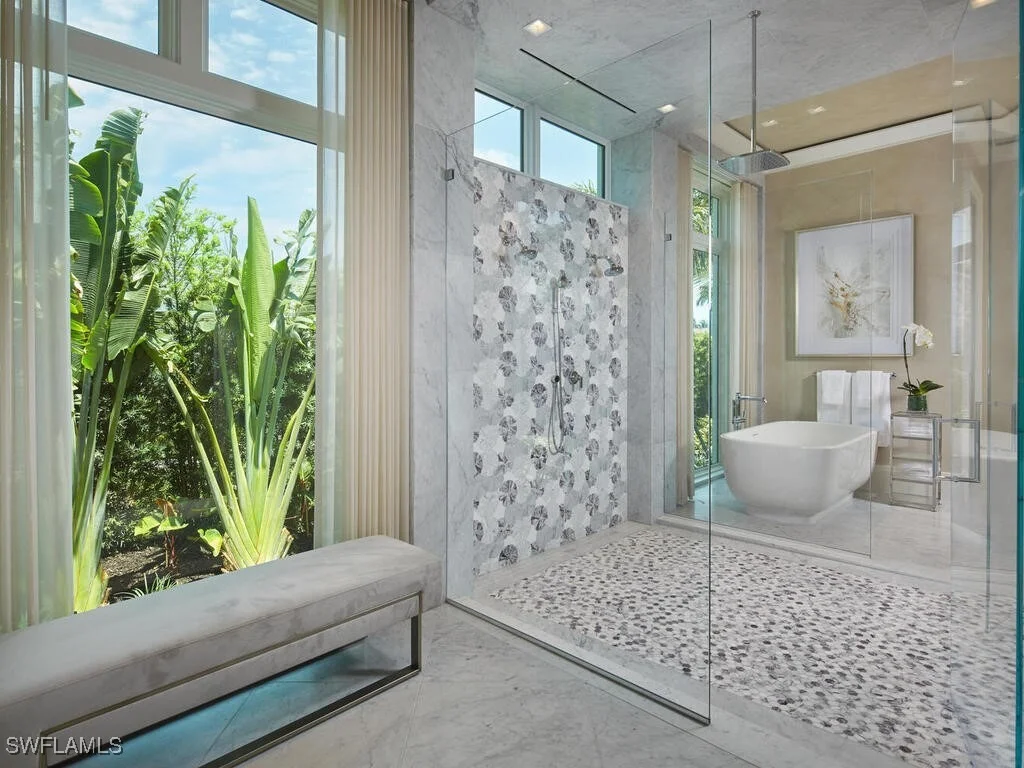
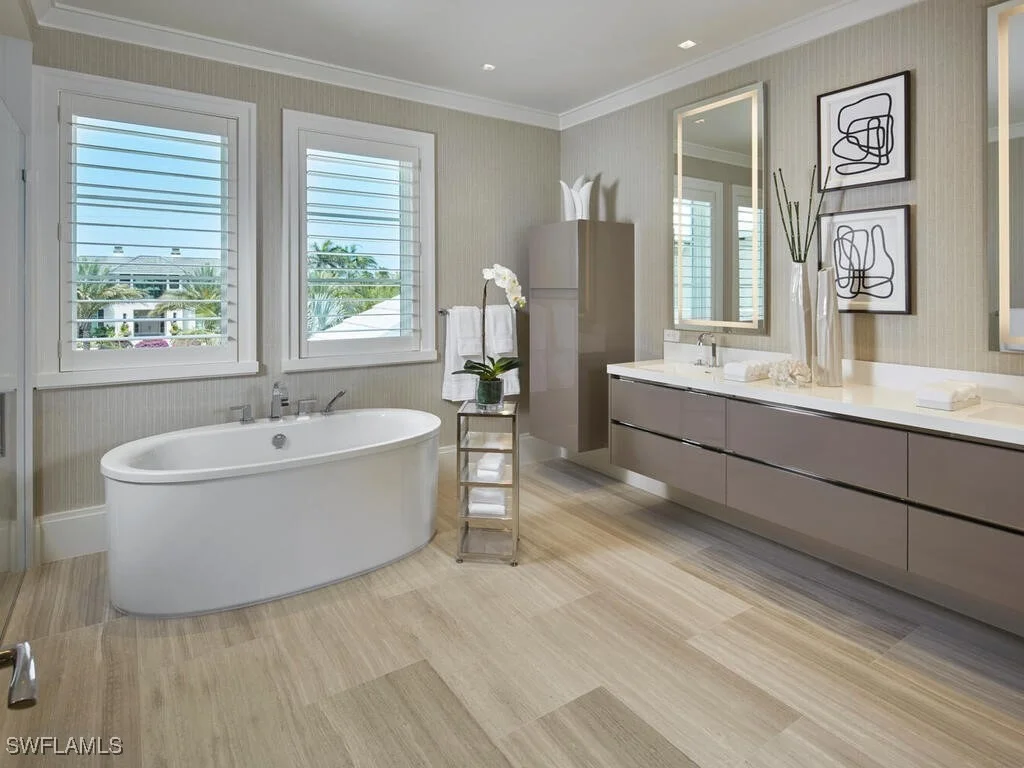
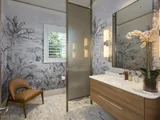
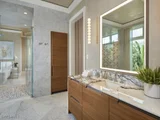
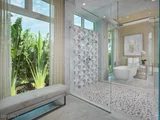
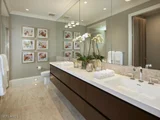
doors. Featuring luxurious dual baths connected by a shared shower,
this light-filled suite boasts walls and ceilings adorned with
Venetian plaster and floor-to-ceiling glass leads to a tranquil
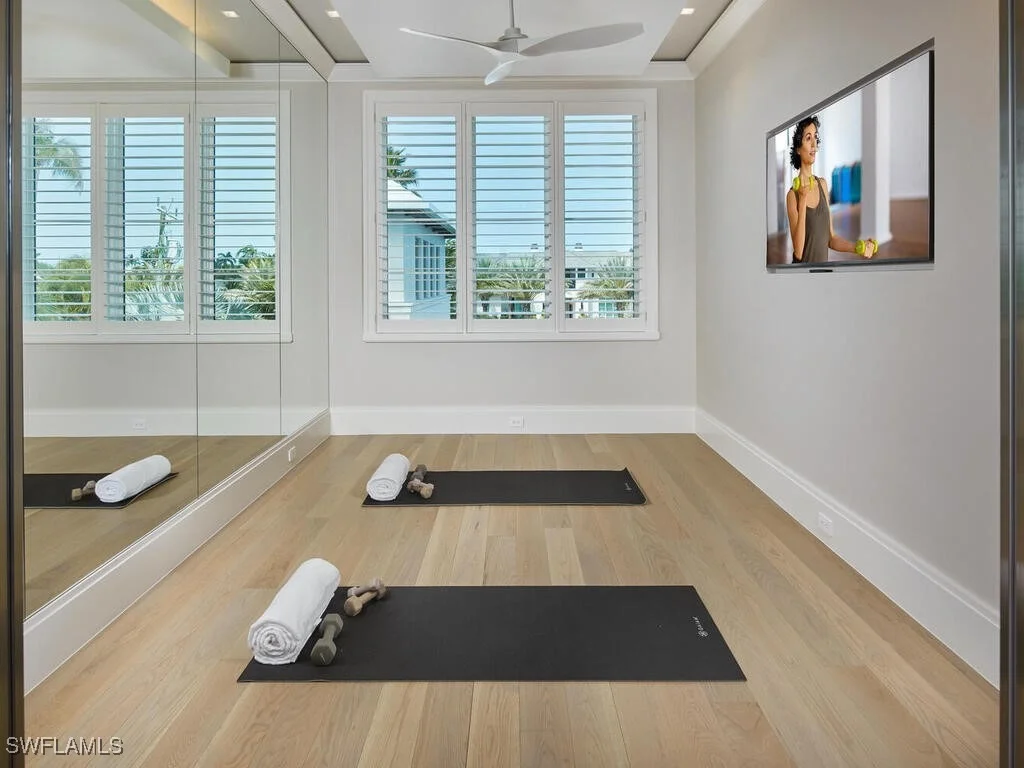
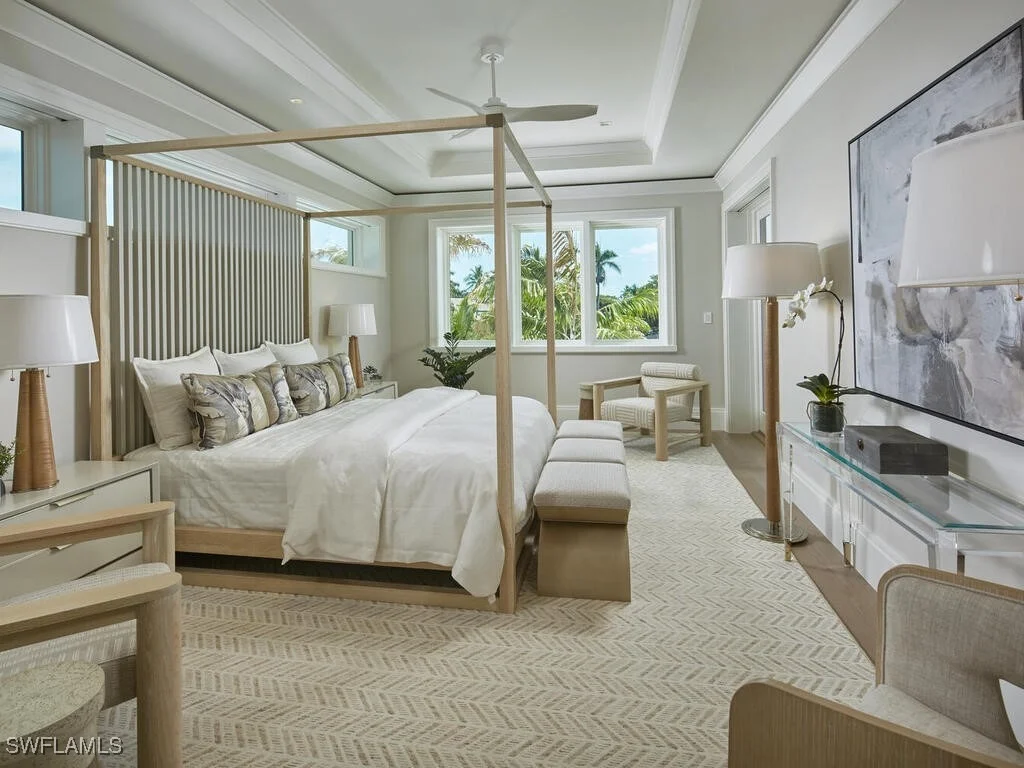
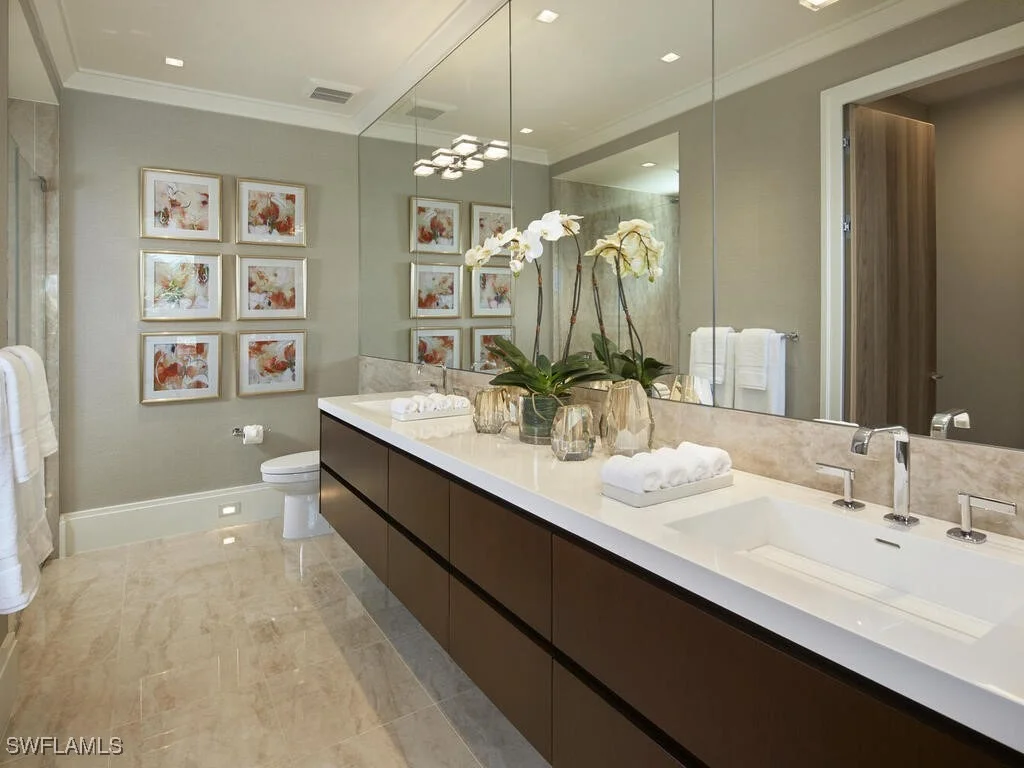
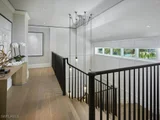
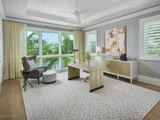
outdoor retreat. The second floor offers a VIP suite and three
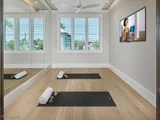
spacious en-suite guest rooms, as well as a dedicated exercise
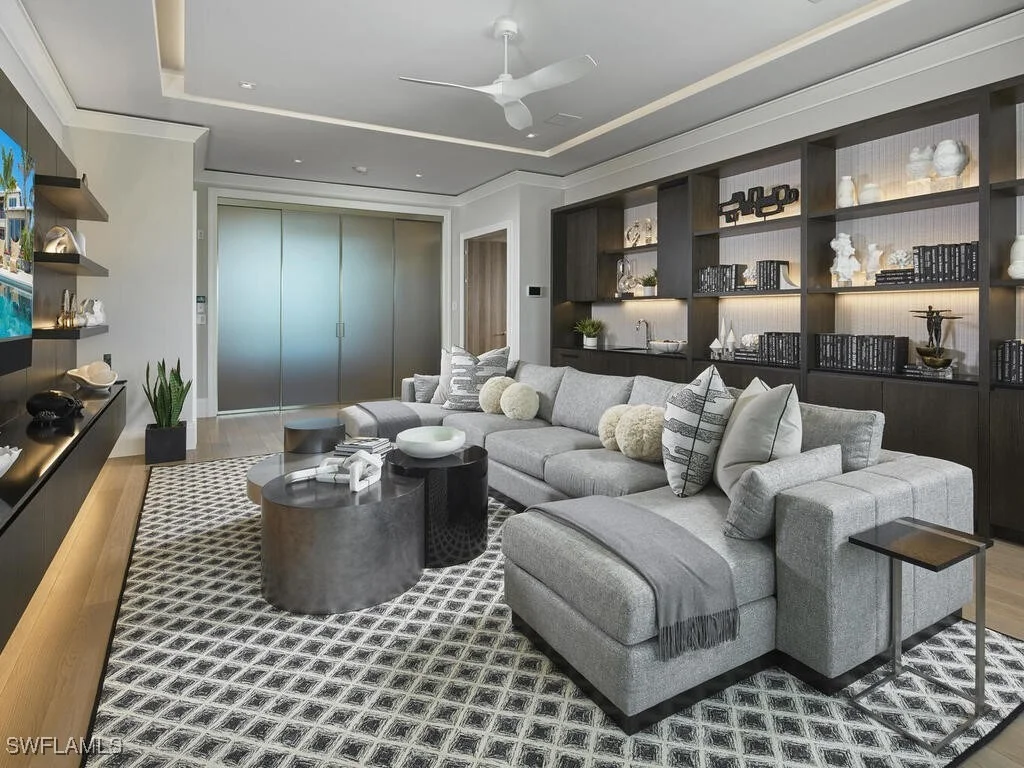
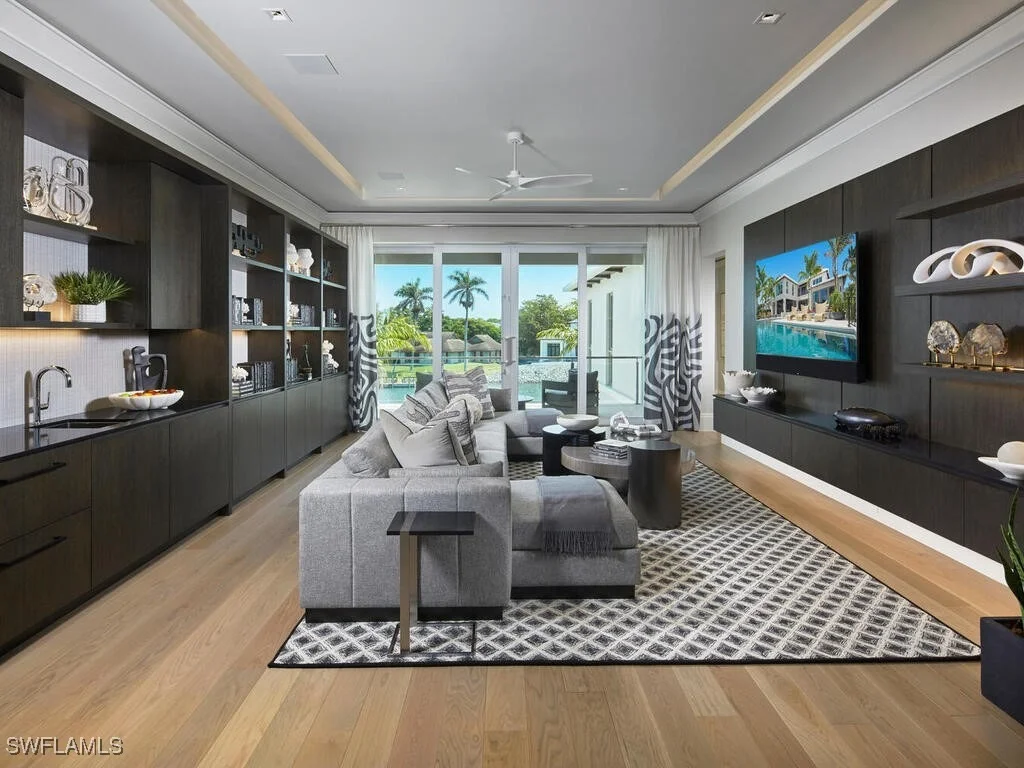
studio and a second laundry room that encircle a well-appointed
loft. The loft features a morning kitchen and sliding glass doors
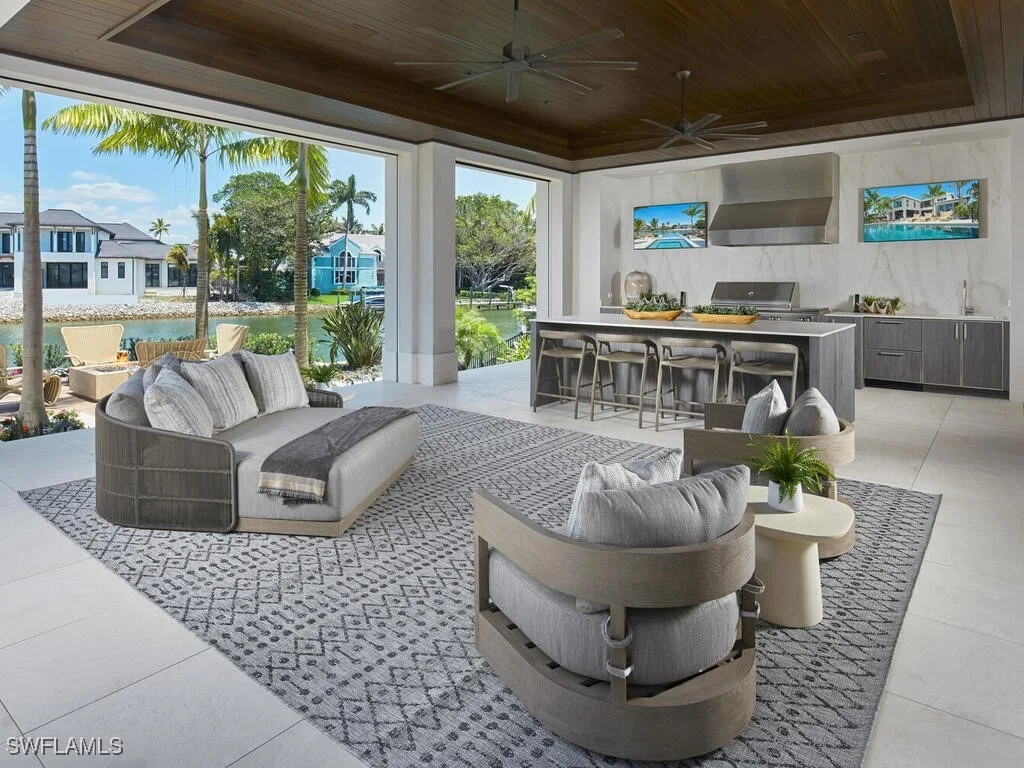
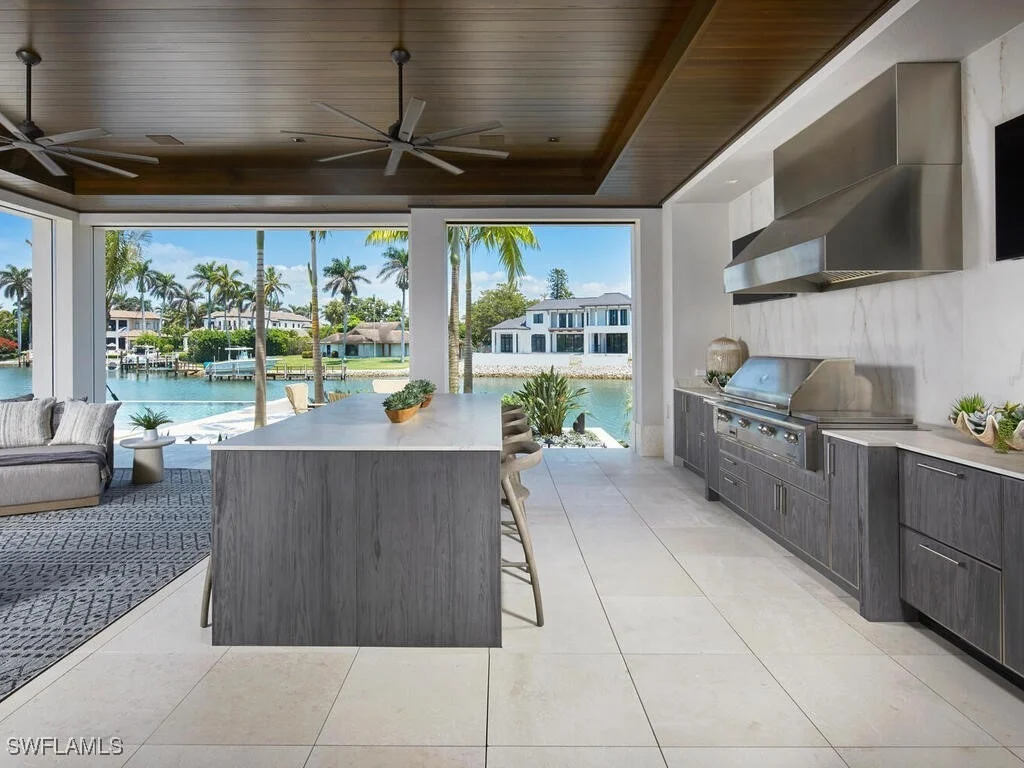
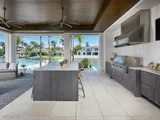
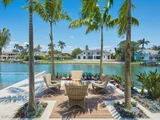
that open to a bay-facing balcony. The covered lanai provides
outdoor living, dining, and a large well-equipped kitchen for
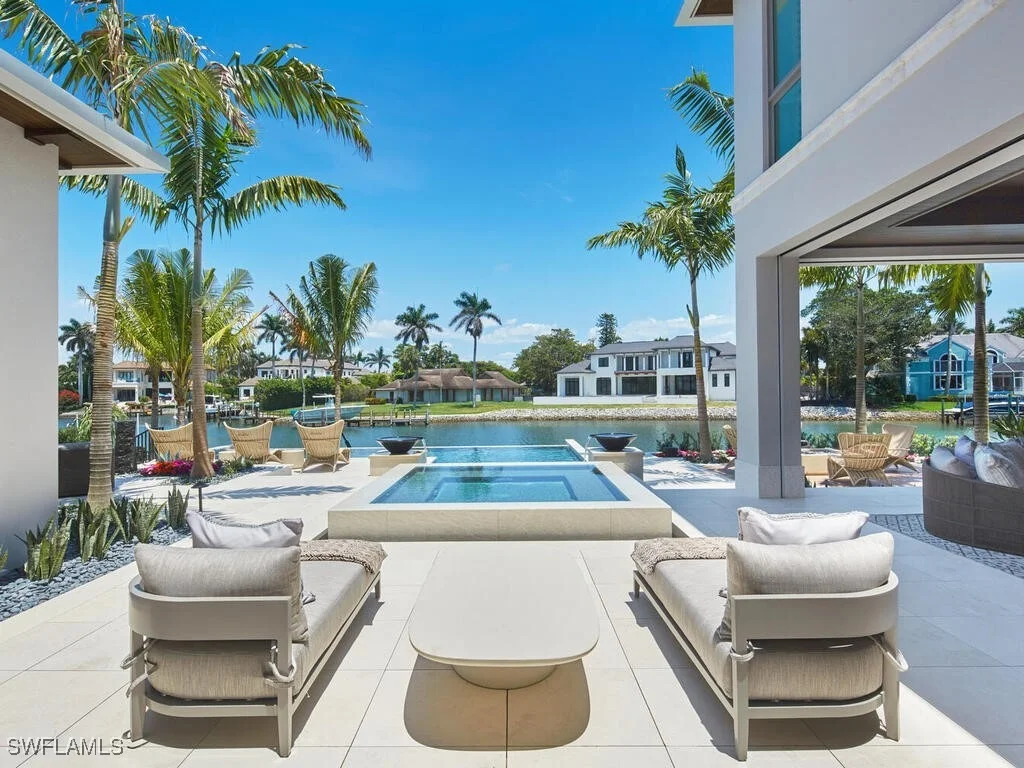
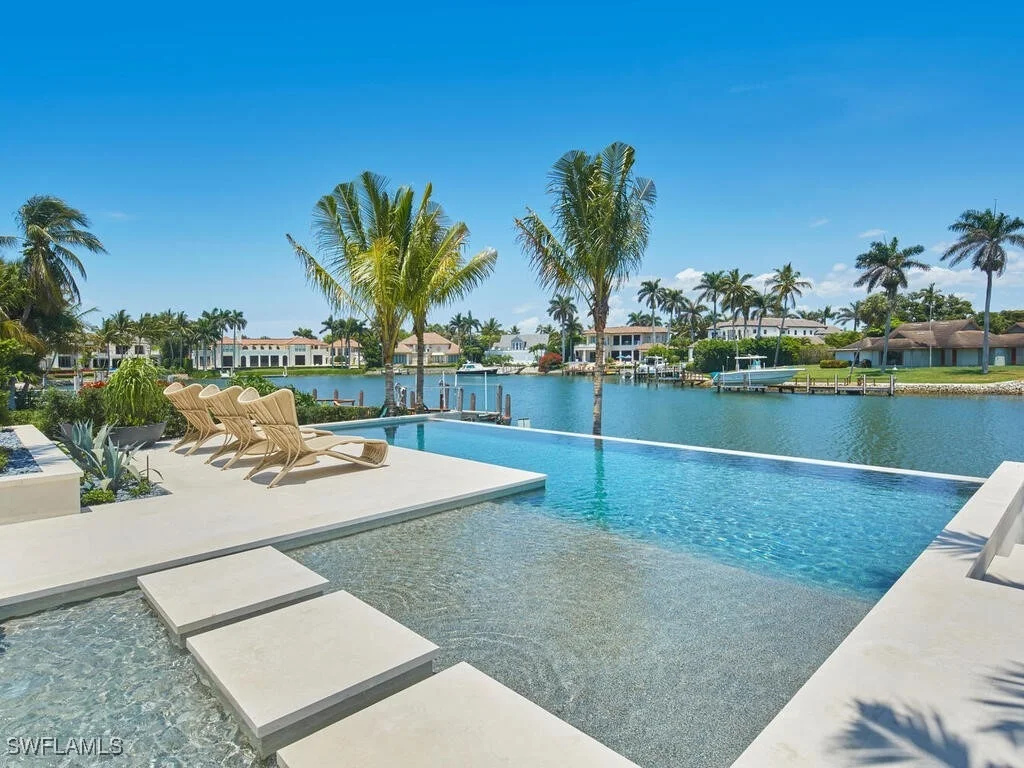
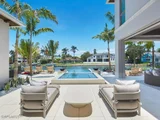
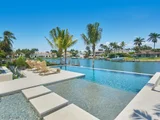
entertaining. Water cascades from the raised spa into the infinity
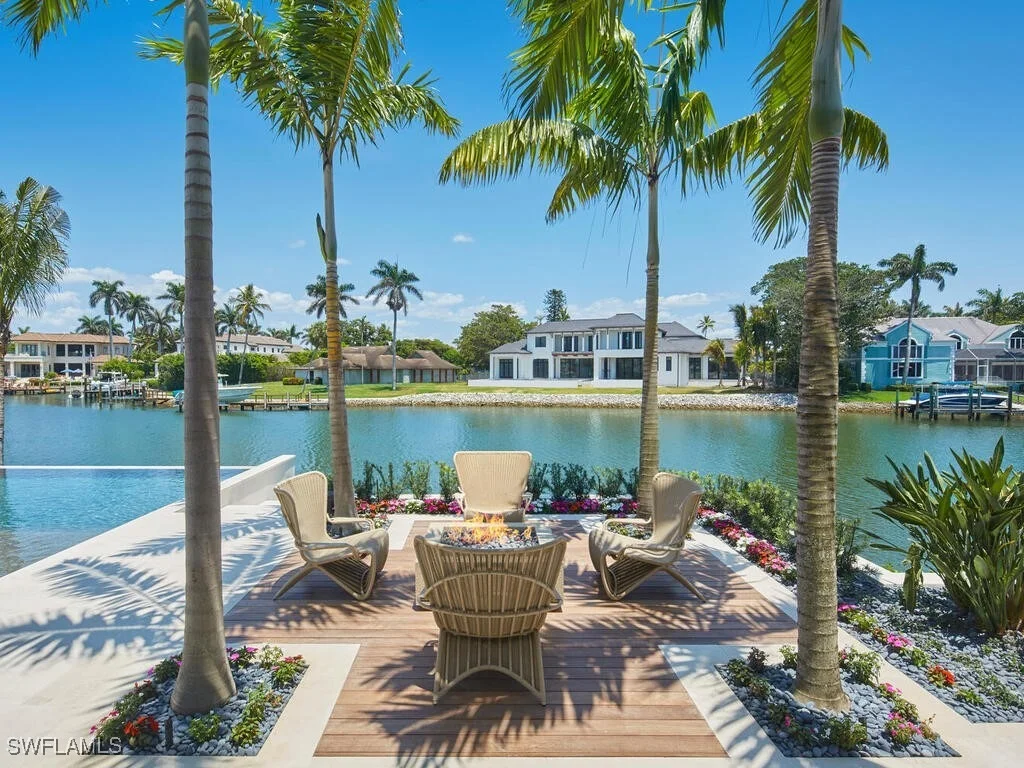
edge pool's sun shelf, which is connected by stepping stones
leading to a sunning deck and a secluded lounge with a fire table.
The estate also includes the conveniences of an air-conditioned
three-car garage, elevator, and a generator. Eligible for Port
Royal membership.
Based on our analysis, the cap rate of this property is 1.25%. A negative cap rate indicates that the property might not be feasible as an income-producing asset. The median cap rate for a near zip code 11238 is 4.23%.
How much can I actually make?
Actual monthly rental income may vary between $4,760 and $7,140 depending on unit-specific characteristics. You can change the amount using the slider to further explore.
How is cap rate calculated?
Cap Rate = Net Operating Income (NOI) / Property Asset Value.
When calculating the cap rate, we assume 100% occupancy. Leverage (mortgage) is not considered.
An exceptional Port Royal building site on Gin Lane with wide water frontage and beautiful water views over Hidden Bay. Brand new rip rap shoreline completed and ready for your custom dream home. An ideal location close to the Port Royal Club with protected harbor, and a quiet royal palm lined street. With a 227 foot depth and 107 feet on the water this oversized lot can accommodate the perfect custom vacation home, and plenty of room for water craft. Port Royal Club offers some of the finest private amenities; staffed fitness center, spa, tennis facilities, exquisite dining, and of course resort style service on the sugar sand beach.
Great cove views! Lot has been prepped and is ready for building. Current owner has full set of Stoftt Cooney architectural plans available for a 6,000+ sq.ft. home. Seller would consider a Joint Venture as well. Immediate Port Royal membership eligible property.
Feb 10, 2009
Listed by Premier Sotheby's International Realty
$3,500,000
Listed by Premier Sotheby's International Realty
Well proportioned building site overlooking Hidden Bay. If desired, two existing building plans are available for review. Priced to sell in today's market. Approximate lot size per plat. Port Royal Club membership eligibility.
Show More
Show Less
Property Highlights
Garage
Elevator
Air Conditioning
With View
Parking Details
Has Garage
Attached Garage
Has Open Parking
Parking Features: Attached, Driveway, Garage, Paved, Garage Door Opener
Garage Spaces: 3
Interior Details
Half Bathrooms: 2
Full Bathrooms: 5
Interior Features: Wet Bar, Breakfast Bar, Built-in Features, Entrance Foyer, Kitchen Island, Pantry, Bar, Walk-In Closet(s), Wired for Sound, Elevator, Bathtub, ClosetCabinetry, DualSinks, FamilyDiningRoom, LivingDiningRoom, MultipleShowerHeads, CustomMirrors, MainLevelPrimary, SeparateShower, CableTv, WindowTreatments
Appliances: Dryer, Dishwasher, Freezer, Gas Cooktop, Disposal, Microwave, Oven, Refrigerator, Tankless Water Heater, Wine Cooler, Water Purifier, Washer, BuiltInOven, SeparateIceMachine
By proceeding, you consent to receive calls and texts at the number you provided, including marketing by autodialer and prerecorded and artificial voice, and email, from realtor.com and others about your inquiry and other home-related matters, but not as a condition of purchase (More...)California Privacy Notice
By submitting your information, you agree RealtyHop can share your information with its network of real estate &
mortgage professionals (or through their agents) and consent to receive marketing emails, calls, & texts related
to your inquiry (including via automatic telephone dialing system, or artificial or pre-recorded voice technology)
from Movoto or their affiliates to the email address or number you provided.
By proceeding, you agree to our Terms of Service. California Privacy Notice












 Your Privacy Choices
Phone: 425-283-2930
Address: 335 Madison Avenue, New York, NY 10017