


3232 Crest Dr


About This Property
Payment Calculator
Your Estimated Monthly Payment
Cap Rate Calculator
What does this mean?
Based on our analysis, the cap rate of this property is 1.25%. A negative cap rate indicates that the property might not be feasible as an income-producing asset. The median cap rate for a near zip code 11238 is 4.23%.
How much can I actually make?
Actual monthly rental income may vary between $4,760 and $7,140 depending on unit-specific characteristics. You can change the amount using the slider to further explore.
How is cap rate calculated?
Cap Rate = Net Operating Income (NOI) / Property Asset Value.
When calculating the cap rate, we assume 100% occupancy. Leverage (mortgage) is not considered.
Cap Rate provided by RealtyHop and RentHop, learn more about cap rate here.
Price History
| Date / Event | Date | Event | Price |
|---|---|---|---|
| Jan 31, 2025 | Sold | ||
| Sold | |||
| Jan 4, 2025 | In contract | - | |
| In contract | |||
| Dec 4, 2024 | Listed by Your Castle Real Estate Inc | $1,100,000 | |
| Listed by Your Castle Real Estate Inc | |||
| | |||
|
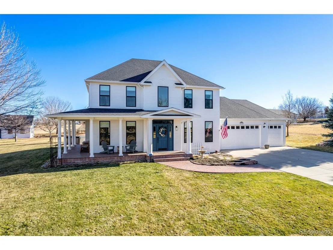
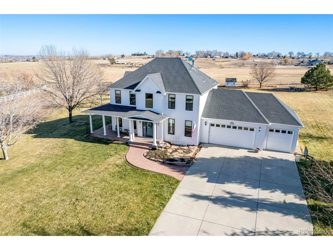
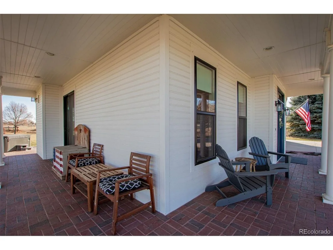
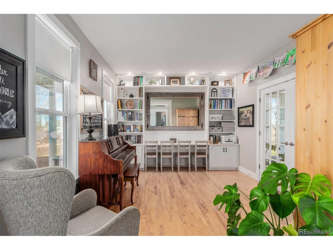
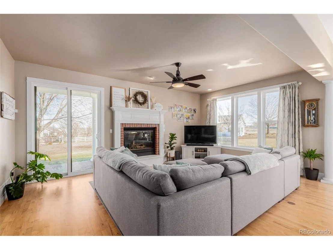
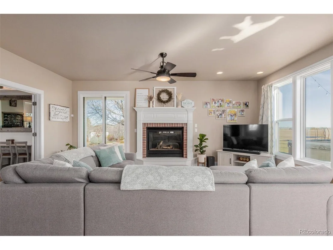
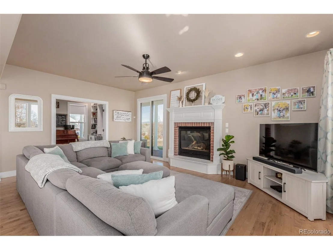
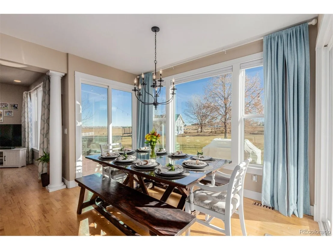
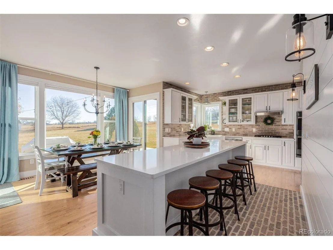
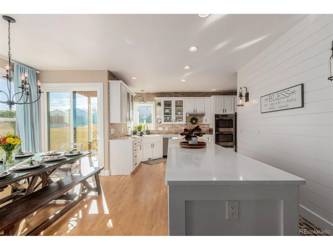
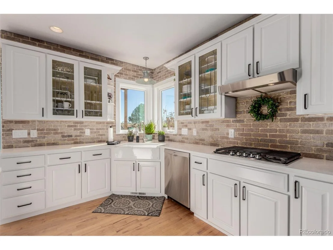
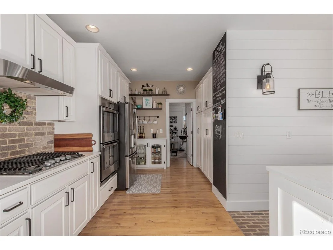
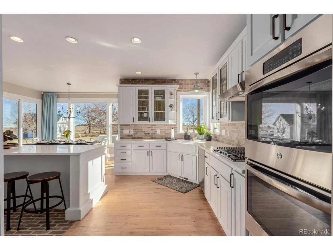
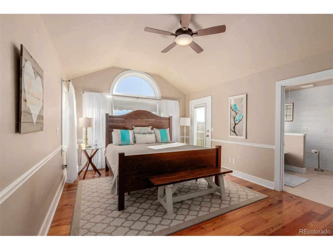
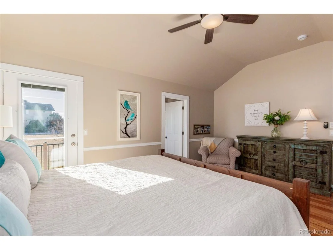
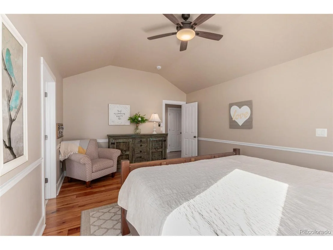
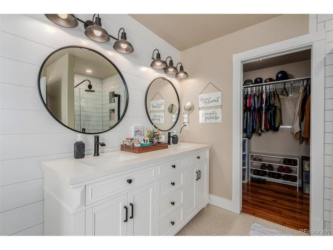
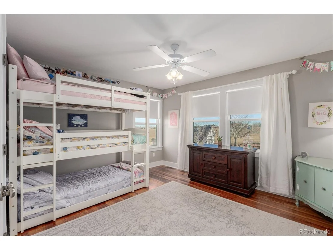
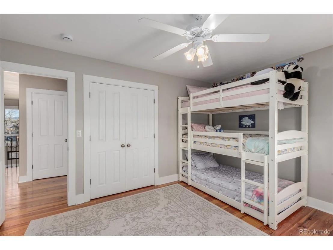
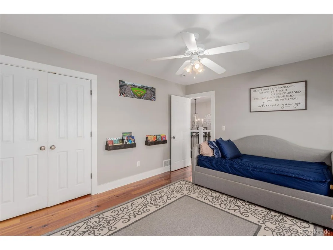
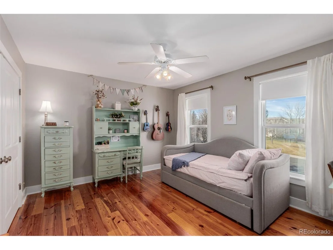
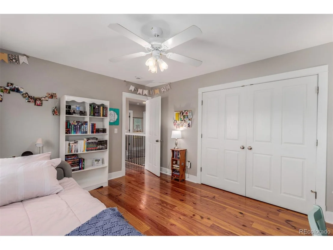
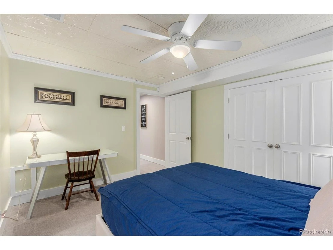
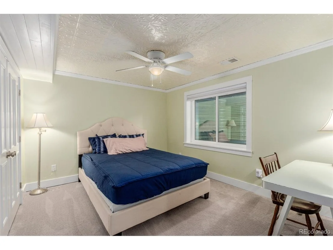
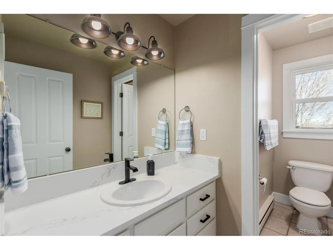
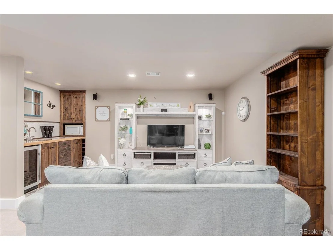
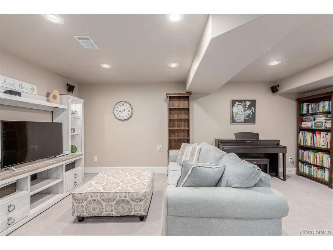
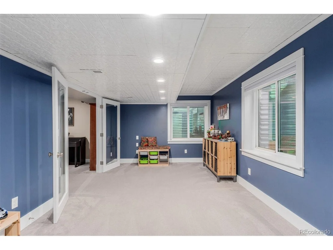
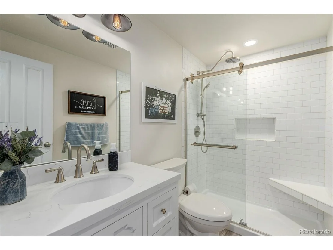
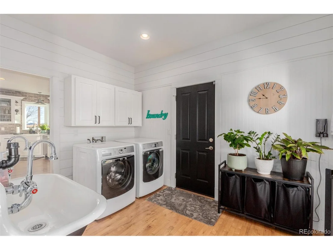
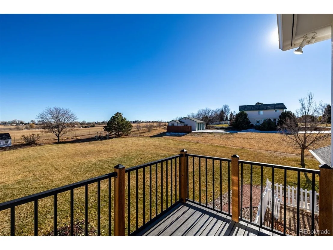
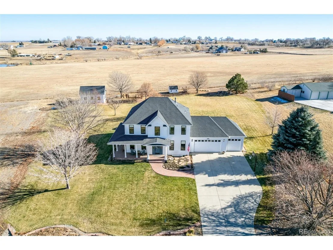
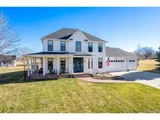
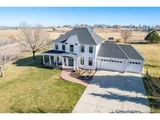
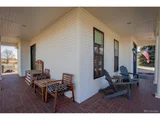
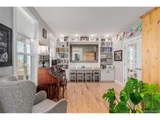
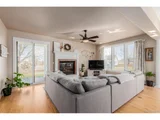
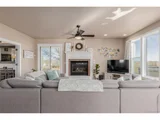
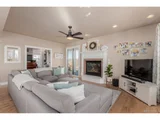
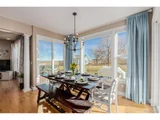
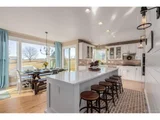
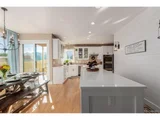
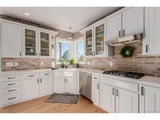
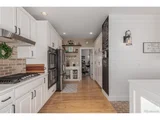
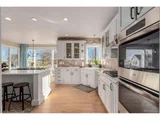
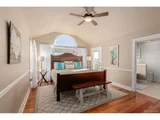
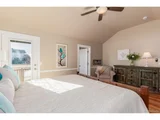
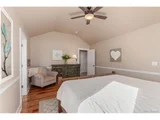
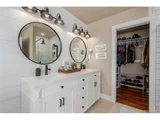
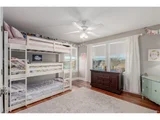
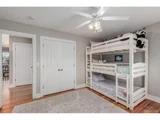
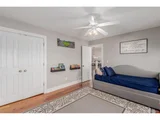
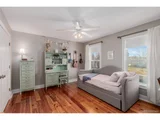
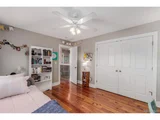
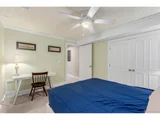
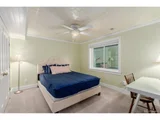
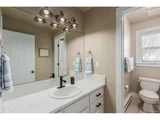
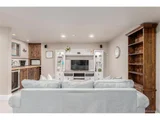
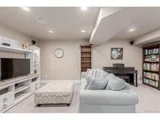
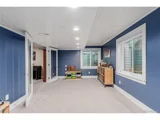
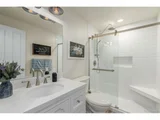
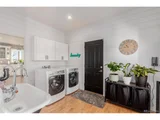
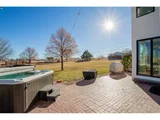
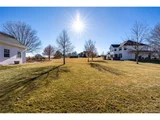
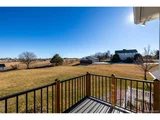
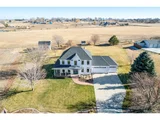
Nestled on nearly an acre in the sought-after Eagle Crest neighborhood, this stunning 2-story home is a true gem. From the moment you arrive, you're greeted by a lush, manicured front yard, a welcoming cozy front porch, and a spacious 3-car garage with ample additional parking plus a 4th garage/shop or art studio in the back. Inside, the home exudes elegance and comfort with its gleaming wood floors, neutral color palette, and spacious family room warmed by a charming fireplace. The dining area, framed by large glass windows, invites you to enjoy meals with picturesque views of the outdoors. The chef's kitchen is a culinary dream, featuring stainless steel appliances, double wall ovens, quartz counters, a pantry, and a central island with a breakfast bar, perfect for casual mornings or lively gatherings. The primary bedroom is a sanctuary with vaulted ceilings, access to a private balcony, a cozy sitting area, and an ensuite that offers dual sinks, a soaking tub, and a walk-in closet designed to delight. A den with built-in cabinets and direct backyard access adds versatility, serving as a perfect home office or hobby space. The finished basement is an entertainer's bliss, boasting a spacious area with pre-wired surround sound, a wet bar, an additional bedroom, a bathroom, and a non-conforming room with dual doors for added flexibility. This home also features all new windows, and new AC/Furnace! The backyard oasis has sweeping mountain views and offers endless possibilities for relaxation, gardening, or entertaining. This expansive outdoor space ensures there's room for everything. This exceptional home is more than just a place to live, it's a lifestyle. Don't miss the opportunity to make it yours!
| |||
| Dec 29, 2017 | Sold | ||
| Sold | |||
| Jul 16, 1998 | Sold | ||
| Sold | |||
Property Highlights
Building Info
Comparables
Status
Price/ft²
Listed On
Sold On
About Loveland
Similar Homes for Sale
Currently no similar homes aroundNearby Rentals

Last Updated: 3 months ago
Data Source: REcolorado MLS, MLS# IRE5988252






























 Your Privacy Choices
Phone: 425-283-2930
Address: 335 Madison Avenue, New York, NY 10017