See Home Value
Evanston 60201 Evanston
3231 Central Street
$550,000
● House - Off Market

3231 Central Street

Evanston, IL 60201
bedrooms
3 Beds
bathrooms
1 Bath, 1 Half Bath
square feet
2,590 Ft²
$3,772
Est. Monthly
5.10%
Cap Rate

About This Property

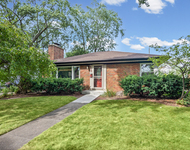
Bright, updated home in the much sought after Willard Elementary School District.  The renovated kitchen features white wood cabinetry, stainless steel appliances, quartz counter tops, tile backsplash, pantry, and breakfast bar.  The kitchen is combined with a large family/dining area that opens to a fenced bluestone patio with an attached gas grill.  The laundry room is located on the main level off of the kitchen area and has additional storage space.  A formal living room provides a second entertaining space and includes a corner gas burning fire place with brick accent wall and large floor to ceiling windows with views of Bent Park.  There are hardwood floors throughout the main level as well as a powder room.  Spacious and super bright second level with three huge bedrooms each with tons of closet space. Massive walk in closet off of the hallway that could be converted to a second full bath.  Updated hallway bath with large vanity and shower/tub combo.  Newer two car garage, 6 ft cedar fencing, and lovely landscaping in both the front yard and back patio.  New roof in 2021, new kitchen appliances in 2021, water heater 2022, Carrier furnace 2023, humidifier and 4 air purifier 2023, and a new vapor barrier added to the crawl in 2023 - see additional documents for further details. Short walk east on Central Street to the restaurants and shops, two blocks west to Starbucks and Sarkis! Bent Park is directly across the street and has a playground, tennis and basketball courts.  Move in ready home in an A+ location.
Unit Size
2,590 Ft²
Days on Market
-
Land Size
0.07 acres
Price per sqft
$216
Property Type
House
Property Taxes
$1,023
HOA Dues
-
Year Built
1976

Payment Calculator

Cap Rate Calculator

Property Highlights

Garage
Air Conditioning
Fireplace

Building Info

Overview

    General

  • Year Built: 1976
  • Effective Year Built: 1976
  • Building Count: 1
  • Total Rooms: 6
  • Bedroom Count: 3
  • Bathroom Count: 2
  • Full Bathrooms: 1
  • Partial Bathrooms: 2
  • Building Condition: 6
  • Building Quality: 7
  • Construction Type: 6
  • Building Style: 60
  • Exterior Walls Type: 24
  • Interior Walls Type: 0
  • Roof Shape Type: 0
  • Roof Cover Type: 15
  • Floor Count: 200
  • Living Units: 1
  • Floor Cover: 0
  • Basement Type: 7
  • Basement Area: 0
  • Garage Type: 4
  • Parking Space Count: 2
  • Patio Type: 0
  • Porch Type: 0
  • Pool Type: 0

    Dimensions

  • Lot Size Square Feet: 3,000
  • Lot Size Depth Feet: 1,000
  • Lot Size Frontage Feet: 900
  • Total Building Area: 1,976
  • Gross Building Area: 1,976
  • Building Area: 1,976
  • Building Area Measurement: L

    Heating and Cooling

  • Fireplace Count: 1
  • Air Conditioning: 1
  • Heating: 24
  • Heated Square Feet: 1,976
  • Heating Fuel Type: 0

    Utilities

  • Sewer System: 0
  • Water Service: 2

Building

  • Building Type: 0
  • Property Class: R
  • Subdivision: FIRST ADD TO EVANSTON HIGHLANDS A S
  • Land Acres: 0000000069
  • Standard Land Use Code: 1001
  • County Land Use Code: 2-07
  • Legal Description 1: EAST2 LOT22 BLK1 SUB LOT45 COUNTY C LERKS DIVISION W2 S33 T42N R13E 3P

Neighborhood

  • School District Name: Evanston Community Consolidated School District 65
  • Census Tract: 808900

Geography

  • District: 17
  • Parcel: 05-33-321-026-0000
  • Block: 1
  • Lot: 22
  • Meridian: SEC 33 TWN 42N RNG 13E
  • Municipality: EVANSTON
  • Latitude: 42.0648
  • Longitude: -87.7243

    Address

  • Full Address: 3231 Central St
  • Address - House Number: 3231
  • Address - Street Name: Central
  • Address - Suffix Type: St
  • State: IL
  • City Name: Evanston
  • Carrier Code: C020
  • 4-Digit Zip Code: 1121
  • Zip Code: 60201

Valuation

    Tax

  • Tax Year: 2022
  • Tax Amount: $1,174,907
  • Tax Rate Code Area: 17001

    Appraisal Valuation

  • Standard Deviation: 0.1011
  • Valuation Date: Mar 20, 2024
  • Confidence Score: 90
  • Final Value: 512,805
  • High Value: 564,653
  • Low Value: 460,956

    Market Valuation

  • Market Total Value: $540,000
  • Market Land Value: $69,000
  • Market Improvement Value: $471,000

    Assessments Valuation

  • Assessed Year: 2023
  • Assessed Total Value: $54,000
  • Assessed Land Value: $6,900
  • Assessed Improvements Value: $47,100

    Sales

  • Current Sale Contract Date: May 01, 2023
  • Current Sale Recording Date: May 04, 2023
  • Current Sale Price:
  • Current Sale Document Type: 71
  • Current Sale Input Document Number: 13110
  • Previous Sale Recording Date: Jul 15, 2011
  • Previous Sale Contract Date: Jun 27, 2011
  • Previous Sale Amount: $329,500
  • Previous Sale Document Type: 71
Data used for valuation calculations is provided by RealtyHop, and other third party sources

Comparables

Unit
Status
Type
Beds
Baths
ft²
Price/ft²
Asking Price
Listed On
Closing Price
Sold On
HOA + Taxes

About Evanston


Similar Homes for Sale

Currently no similar homes around

Nearby Rentals

Unit for rent at 1703 Darrow Avenue, Evanston, IL, 60201

$3,500 /mo

  • 2 Beds
  • 2 Baths
  • 3,000 ft²
1703 Darrow Avenue #2, Evanston, IL, 60201 Listing by Tamer Fakhoury
Unit for rent at 432 Skokie Boulevard, Wilmette, IL, 60091

$3,650 /mo

  • 3 Beds
  • 2 Baths
  • 1,855 ft²
432 Skokie Boulevard, Wilmette, IL, 60091 Listing by Afram Slephosh
Unit for rent at 8536 Kedvale Avenue, Skokie, IL, 60076

$3,350 /mo

  • 2 Beds
  • 2 Baths
  • 1,662 ft²
8536 Kedvale Avenue, Skokie, IL, 60076 Listing by Kelly Ipjian


Frequently Asked Questions

When was property at 3231 Central Street built and last sold?
The property at 3231 Central Street was built in 1976 and last sold on May 1, 2023 for $480,000.
How much is this home worth?
The estimated value of the home located at 3231 Central Street is $0.
What are some comparable homes to 3231 Central Street?
There are currently no comparable homes to 3231 Central Street.