


3231 Barn Owl


About This Property
Payment Calculator
Your Estimated Monthly Payment
Cap Rate Calculator
What does this mean?
Based on our analysis, the cap rate of this property is 1.25%. A negative cap rate indicates that the property might not be feasible as an income-producing asset. The median cap rate for a near zip code 11238 is 4.23%.
How much can I actually make?
Actual monthly rental income may vary between $4,760 and $7,140 depending on unit-specific characteristics. You can change the amount using the slider to further explore.
How is cap rate calculated?
Cap Rate = Net Operating Income (NOI) / Property Asset Value.
When calculating the cap rate, we assume 100% occupancy. Leverage (mortgage) is not considered.
Cap Rate provided by RealtyHop and RentHop, learn more about cap rate here.
Price History
| Date / Event | Date | Event | Price |
|---|---|---|---|
| Jun 24, 2026 | Sold | ||
| Sold | |||
| May 21, 2026 | In contract | - | |
| In contract | |||
| Mar 19, 2026 | Listed by RE/MAX MASTERS REALTY | $938,000 | |
| Listed by RE/MAX MASTERS REALTY | |||
 | |||
|
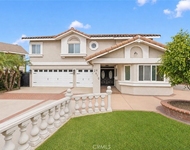
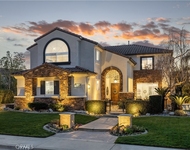
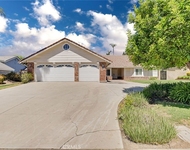
Remodeled home situated in a tucked lot of a quiet cul-de-sac located in the Emerald Ridge at Live Oak gated community. This home offers a long driveway leading to a two-car garage, landscaped front yard, and a covered front porch. Inside, enjoy soaring ceilings and a bright, open floor plan with a view of the center staircase and the living room featuring durable LVP flooring, large windows with plantation shutters, and an adjacent formal dining room with a chandelier and backyard view. The updated kitchen includes wood cabinetry, quartz countertops with full backsplash, stainless steel appliances, recessed lighting, and a breakfast nook, and is open to the family room. The family room has a fireplace with a mantel, windows with shutters, and access through glass French doors to a versatile space, ideal as a playroom, office, or additional lounge, that can remain private or open to the family room. Downstairs also offers a bedroom with double entry doors (currently used as an office), a remodeled bathroom with a custom tiled shower and updated vanity, a laundry room with cabinetry, and direct access to the attached two-car garage. Upstairs, the primary bedroom features a vaulted ceiling, double glass French doors leading to a balcony with mountain and greenbelt views, and direct access to the bathroom. The bathroom offers travertine tile in a versailles pattern, dual sinks, a frameless glass shower, separate tub with greenbelt views, and a walk-in closet with mirrored doors. Two additional bedrooms and a remodeled hall bathroom complete the upstairs. The backyard is set against the greenbelt with no direct neighbor, custom stonework, various trees, planters, a small wood deck, a stone fountain waterfall, and two side yards. The HOA offers a pool, spa, and an RV storage area for residents nearby. Choose La Verne or Claremont Schools, if La Verne, it’s Bonita Unified and attends Oak Mesa Elementary.
| |||
| Jul 13, 2025 | Listed | $1,098,800 | |
| Listed | |||
| | |||
|
Nestled in one of North La Verne’s most coveted gated enclaves, this beautifully upgraded 4-bedroom, 3-bathroom home offers the perfect blend of space, comfort, and tranquility. Situated at the end of a quiet cul-de-sac with a long private driveway, this home enjoys ultimate privacy while being just minutes from top-rated Bonita Unified schools, parks, hiking trails, shopping, dining, and freeway access.
Step inside to soaring ceilings, newly installed hard flooring throughout, and an inviting formal living and dining area. The gourmet kitchen features granite countertops and seamlessly opens to the cozy family room with fireplace—an entertainer’s dream. A light-filled, fully permitted sunroom sits just off the family room, surrounded by lush greenery and perfect for year-round enjoyment.
The flexible floor plan includes a downstairs bedroom and full bathroom—perfect for guests or multigenerational living. Upstairs, the luxurious primary suite features French doors to a private balcony with retractable awning, a spa-like bathroom, and a large walk-in closet. Two additional bedrooms are bright and spacious, with ceiling fans in each room.
The backyard is truly a retreat, with cobblestone walkways, lush landscaping, and shaded sitting areas that create a peaceful garden sanctuary.
Don’t miss this rare opportunity to own a turn-key home in one of La Verne’s most peaceful and private neighborhoods.
| |||
| Apr 12, 2017 | Sold | ||
| Sold | |||

Property Highlights
Building Info
Comparables
Status
Price/ft²
Listed On
Sold On
About North La Verne
Similar Homes for Sale
Currently no similar homes aroundNearby Rentals

Last Updated: 4 months ago
Data Source: CRMLS, MLS# TR16746806
 Your Privacy Choices
Phone: 425-283-2930
Address: 335 Madison Avenue, New York, NY 10017