See Home Value
$365,000 Last Listed Price
● House - Off Market

3231 Ashfield Drive

Houston, TX 77082
bedrooms
4 Beds
bathrooms
3 Baths, 1 Half Bath
square feet
2,904 Ft²
$377,378
RealtyHop Estimate
3.39%
Since Sep 1, 2022
National-US
Primary Model

About This Property

*Tastefully Remodeled Custom Home * Shows Like A Model Home. *Upgrade To The Hilt* Great For Entertaining  Events. Stylish Tile Floors in Entry,Living,Kitchen,Brkft,Half Bath,Master Bathroom. Beautiful Hardwood Floors in Study,Dining. Laminate Wood Floors Upstairs. Beautiful Custom Built Cabinets & Built-Ins , Stylish Kitchen Quartz Counters,Tile Backsplash, Island Range Hood,Glass Cook Top,Double Oven,Dishwasher. Beautiful Updated Master Bathroom Granite Counters,Tile Shower, Walls & Floors, Soaking Tub. Gorgeous Family RM Stacked Stone Cozy Fireplace. Custom Wet Bar, High Ceiling ,Dec Beams. Stylish  Ceiling Fans,Light Fixtures,Hardware,Dec Paint,Mirrors,Crown Molding.Blinds. A/C. Large Backyard You Will Feel Like You Are In A Private Park. Spacious Flagstone & Wood Deck, Lush Landscaping, Mature Trees.  * And The List Goes On *
Unit Size
2,904 Ft²
Days on Market
-
Land Size
0.17 acres
Price per sqft
$126
Property Type
House
Property Taxes
$484
HOA Dues
$52
Year Built
1982

Payment Calculator

Cap Rate Calculator

Last updated: 4 months ago (HAR #70136004)

Price History

Date / Event Date Event Price
Aug 8, 2022 Sold
Sold
Jun 26, 2022 Listed by RE/MAX Signature $365,000
Listed by RE/MAX Signature
*Tastefully Remodeled Custom Home * Shows Like A Model Home. *Upgrade To The Hilt* Great For Entertaining Events. Stylish Tile Floors in Entry,Living,Kitchen,Brkft,Half Bath,Master Bathroom. Beautiful Hardwood Floors in Study,Dining. Laminate Wood Floors Upstairs. Beautiful Custom Built Cabinets & Built-Ins , Stylish Kitchen Quartz Counters,Tile Backsplash, Island Range Hood,Glass Cook Top,Double Oven,Dishwasher. Beautiful Updated Master Bathroom Granite Counters,Tile Shower, Walls & Floors, Soaking Tub. Gorgeous Family RM Stacked Stone Cozy Fireplace. Custom Wet Bar, High Ceiling ,Dec Beams. Stylish Ceiling Fans,Light Fixtures,Hardware,Dec Paint,Mirrors,Crown Molding.Blinds. A/C. Large Backyard You Will Feel Like You Are In A Private Park. Spacious Flagstone & Wood Deck, Lush Landscaping, Mature Trees. * And The List Goes On *
Aug 30, 2019 Sold
Sold
Jun 2, 2019 Listed by Energy Realty $269,800
Listed by Energy Realty
Wonderful home in ASHTON VILLAGE. 4 BR'S AND 3.5 full baths. Large gameroom upstairs and study down. New custom TILE floor downstairs. Updated kitchen with new dishwasher. New cabinet hardware and granite countertops. Washer/Dryer and Refrigerator stay!!!! Painted inside and outside recently. Large family room with built in wet bar & fireplace. HIGH CEILINGS. Fenced, private backyard. Foundation Warranty, roof warranty. Close to shopping. Home is conveniently located with easy access to Beltway 8, Westpark, Hwy 6 & I 10. Seller needs one week lease back after closing.

Property Highlights

Fireplace
Garage

Building Info

Overview

    General

  • Year Built: 1982
  • Effective Year Built: 1982
  • Building Count: 1
  • Total Rooms: 8
  • Bedroom Count: 4
  • Bathroom Count: 4
  • Full Bathrooms: 3
  • Partial Bathrooms: 4
  • Bathroom Plumbing Fixtures: 13
  • Building Condition: 6
  • Building Quality: 4
  • Construction Type: 2
  • Building Style: 1
  • Exterior Walls Type: 3
  • Interior Walls Type: 0
  • Roof Shape Type: 0
  • Roof Cover Type: 0
  • Floor Count: 100
  • Living Units: 1
  • Floor Cover: 0
  • Basement Type: 0
  • Basement Area: 0
  • Garage Type: 4
  • Garage Square Area: 462
  • Parking Space Count: 2
  • Patio Type: 20
  • Porch Type: 7
  • Pool Type: 0
  • Location Influence Type: 129

    Dimensions

  • Lot Size Square Feet: 7,350
  • Total Building Area: 2,904
  • Gross Building Area: 2,904
  • Building Area: 2,904
  • Building Area Measurement: L

    Heating and Cooling

  • Fireplace Count: 1
  • Air Conditioning: 1
  • Heating: 3
  • Heated Square Feet: 2,904
  • Heating Fuel Type: 3

    Utilities

  • Sewer System: 1
  • Water Service: 2

Building

  • Building Type: 0
  • Property Class: R
  • Subdivision: ASHTON VILLAGE
  • Land Acres: 0000000169
  • Standard Land Use Code: 1001
  • County Land Use Code: 1001
  • State Land Use Code: A1
  • Legal Description 1: LT 20 BLK 5 ASHTON VILLAGE

Neighborhood

  • School District Name: Alief Independent School District
  • School Tax School District: ALIEF ISD
  • Census Tract: 451904

Geography

  • Assessors Map Reference: 4855A
  • Account Number: 1131070000020
  • District: 061
  • Parcel: 113-107-000-0020
  • Block: 5
  • Lot: 20
  • Municipality: CITY OF HOUSTON
  • Latitude: 29.7281
  • Longitude: -95.6085

    Address

  • Full Address: 3231 Ashfield Dr
  • Address - House Number: 3231
  • Address - Street Name: Ashfield
  • Address - Suffix Type: Dr
  • State: TX
  • City Name: Houston
  • Carrier Code: C010
  • 4-Digit Zip Code: 2205
  • Zip Code: 77082

Valuation

    Tax

  • Total Area: 2,856
  • Tax Year: 2022
  • Tax Amount: $344,242
  • Tax Rate Code Area: 061

    Appraisal Valuation

  • Standard Deviation: 0.2159
  • Valuation Date: Sep 13, 2023
  • Confidence Score: 70
  • Final Value: 386,306
  • High Value: 469,730
  • Low Value: 302,882

    Market Valuation

  • Market Total Value: $277,937
  • Market Land Value: $47,613
  • Market Improvement Value: $230,324

    Assessments Valuation

  • Assessed Year: 2022
  • Assessed Total Value: $277,937
  • Assessed Land Value: $47,613
  • Assessed Improvements Value: $230,324

    Sales

  • Current Sale Contract Date: Aug 04, 2022
  • Current Sale Recording Date: Aug 08, 2022
  • Current Sale Document Type: 27
  • Current Sale Input Document Number: 404965
  • Previous Sale Recording Date: Aug 08, 2022
  • Previous Sale Contract Date: Aug 04, 2022
  • Previous Sale Amount: $388,360
  • Previous Sale Document Type: 27
Data used for valuation calculations is provided by RealtyHop, and other third party sources

Comparables

Unit
Status
Type
Beds
Baths
ft²
Price/ft²
Asking Price
Listed On
Closing Price
Sold On
HOA + Taxes

About Westside


Similar Homes for Sale

Currently no similar homes around

Nearby Rentals

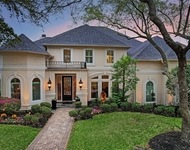
Unit for rent at 1631 Lakeshore Way, Houston, TX, 77077

$9,800 /mo

  • 5 Beds
  • 4 Baths
  • 5,092 ft²
1631 Lakeshore Way, Houston, TX, 77077 Listing by Claudia Hellmund
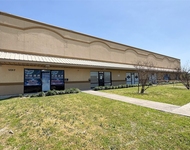
Unit for rent at 12317 Bellaire Boulevard, Houston, TX, 77072

$2,500 /mo

  • Studio
  • 12,000 ft²
12317 Bellaire Boulevard #200, Houston, TX, 77072 Listing by Kristy Chan
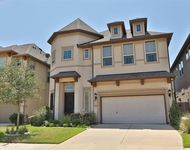
Unit for rent at 13342 Stoneleigh Terrace Drive, Houston, TX, 77077

$5,500 /mo

  • 3 Beds
  • 3 Baths
  • 2,489 ft²
13342 Stoneleigh Terrace Drive, Houston, TX, 77077 Listing by Rafael Guerra


Frequently Asked Questions

When was property at 3231 Ashfield Drive built and last sold?
The property at 3231 Ashfield Drive was built in 1982 and last sold on Aug 4, 2022 for $0.
How much is this home worth?
The estimated value of the home located at 3231 Ashfield Drive is $381,522.
What are some comparable homes to 3231 Ashfield Drive?
There are currently no comparable homes to 3231 Ashfield Drive.