Check Availability
Olympia Fields 60461
3230 Thaxted Circle
$594,900
● House - In Contract

3230 Thaxted Circle

Olympia Fields, IL 60461
bedrooms
5 Beds
bathrooms
4 Baths, 1 Half Bath
square feet
3,964 Ft²
$4,683
Est. Monthly
$10
HOA / Fees

About This Property

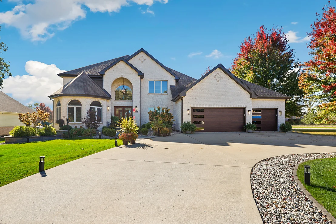
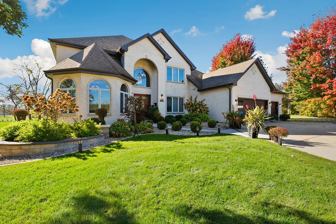
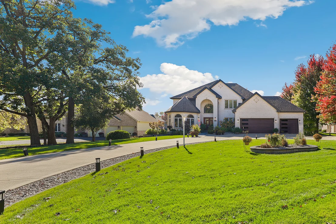
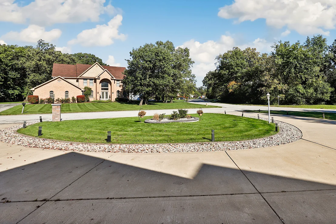
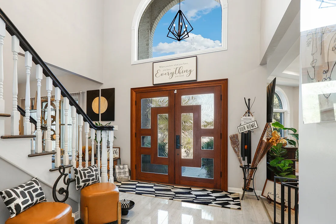
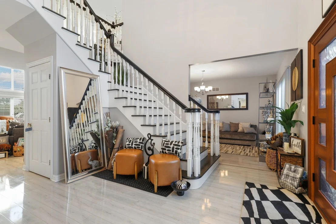
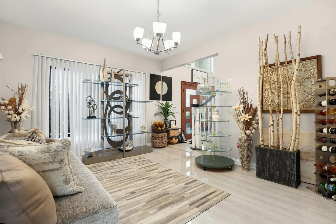
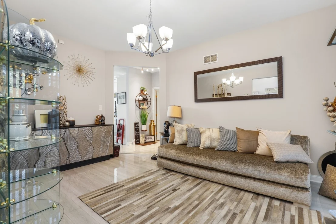
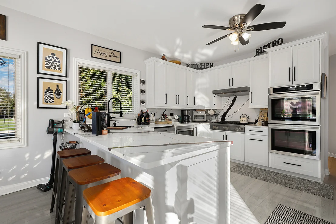
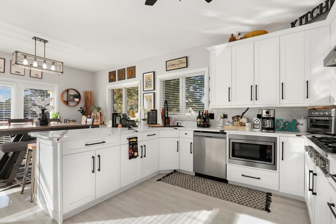
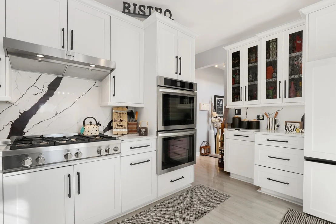
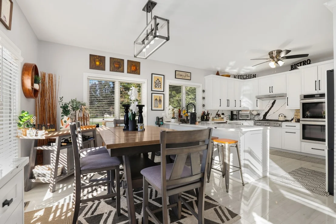
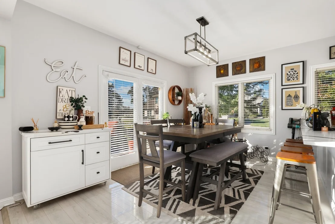
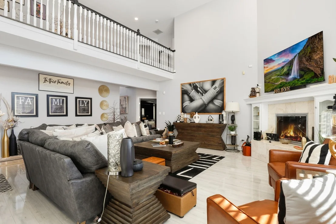
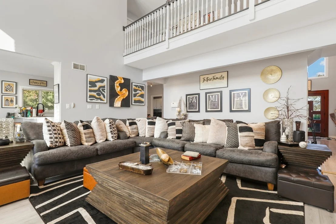
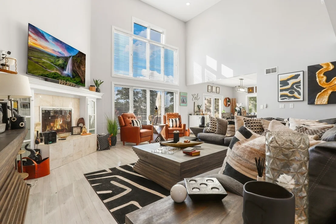
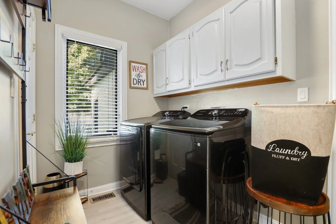
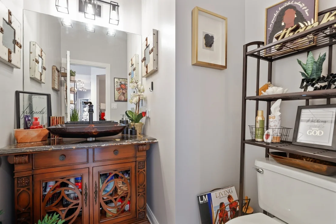
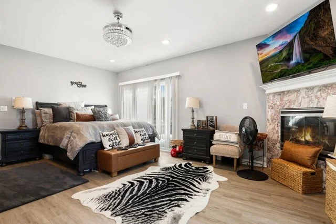
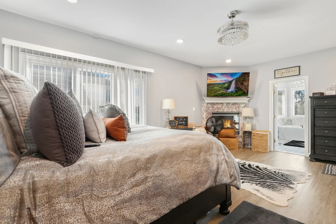
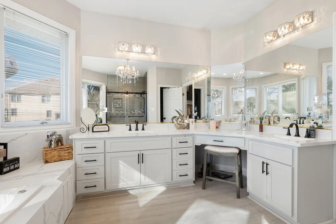
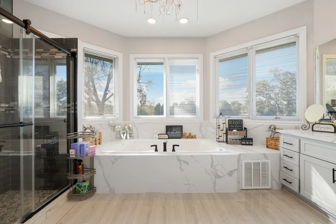
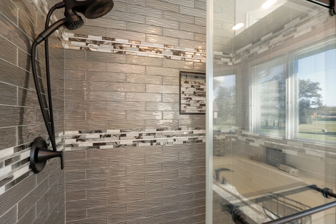
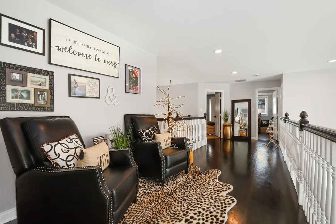
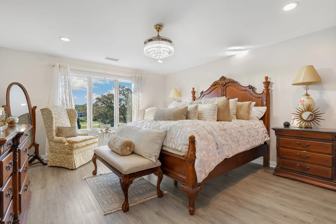
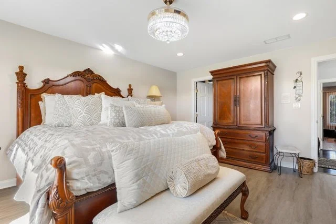
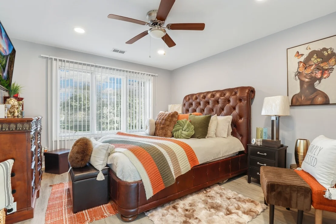
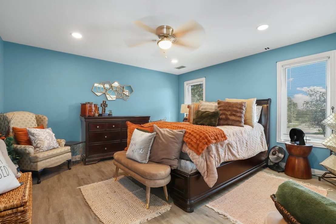
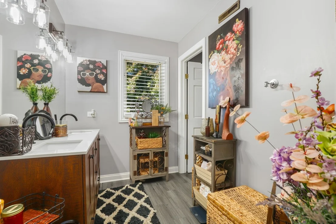
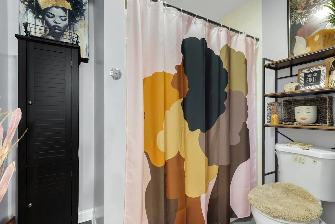
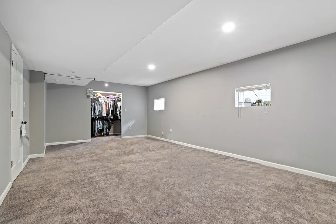
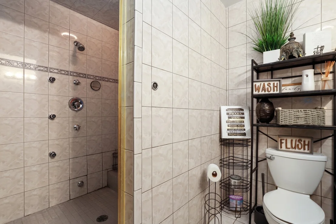
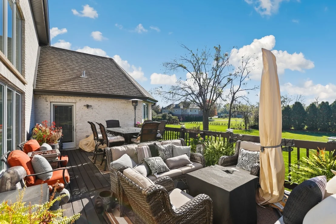
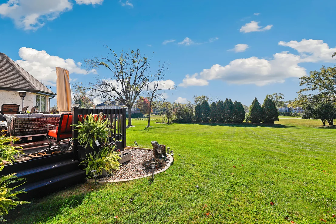
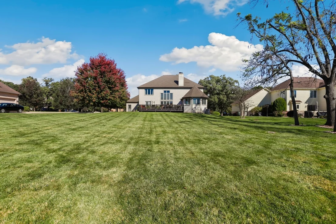
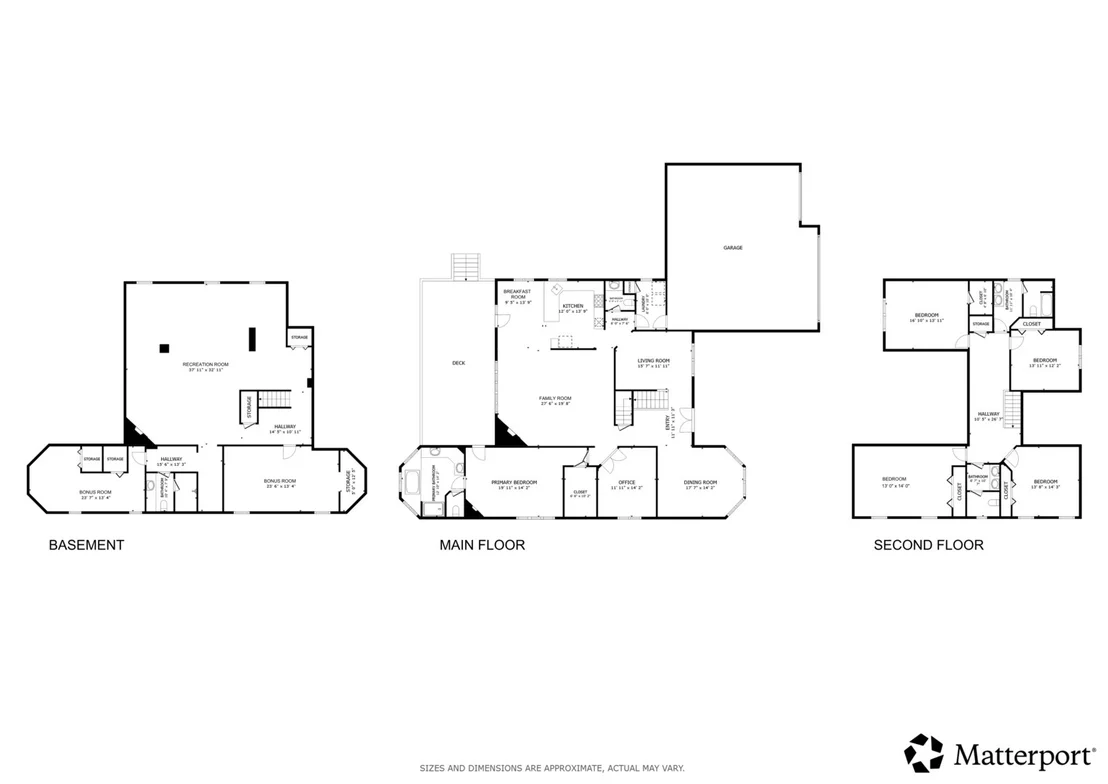
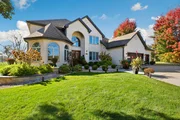
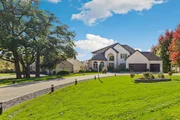
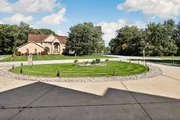
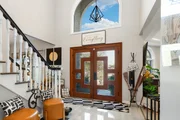
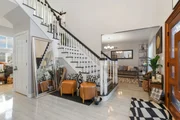
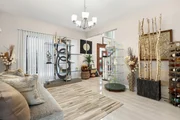
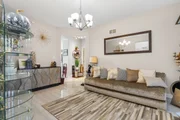
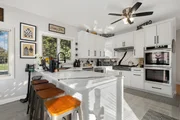
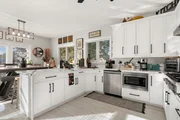
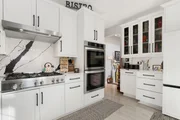
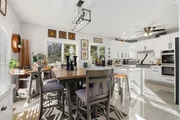
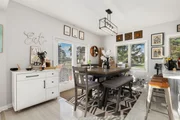
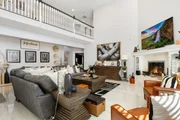
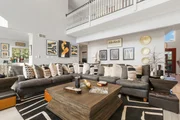
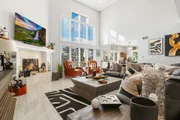
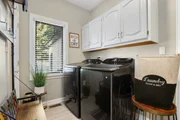
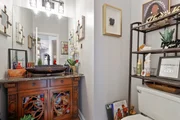
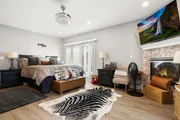
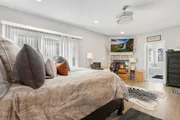
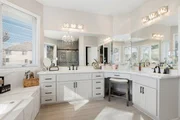
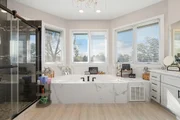
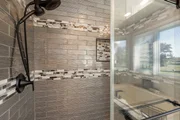
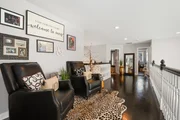
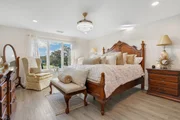
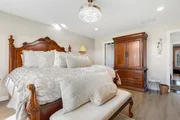
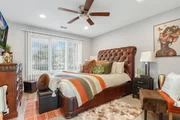
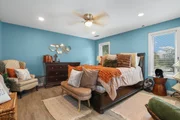
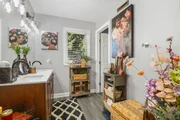
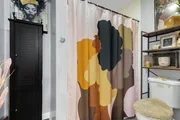
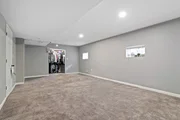
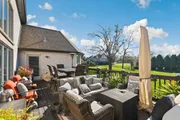
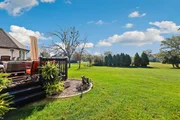
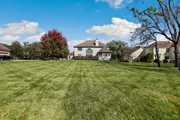
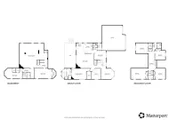
YOUR VERY OWN WHITE CASTLE - AN ABSOLUTE ENTERTAINER'S DREAM! BOASTING OVER 6,400 sq. ft., 5 bedrooms, & 4.5 bathrooms, this impressive home sits on a generous 0.67-acre lot & offers thoughtful updates, exceptional entertaining spaces, & an unbeatable location just a short two-block walk to the Metra station! A sweeping circular driveway sets the stage for this remarkable property, complemented by $45,000 in professional landscaping improvements featuring new trees, bushes, decorative rocks, & a beautiful new walkway to the front entrance (2024). The striking exterior is further enhanced by elegant wood double-glass front entry doors (2024), upgraded exterior lighting along the upper roofline (2025), a brick mailbox with address plate (2026), & new garage doors (2026). Step through the gorgeous front doors into a dramatic two-story foyer that makes an unforgettable first impression. To one side, the elegant living room showcases a bay of Palladian windows that flood the space with natural light complemented by a beautiful tray ceiling. Opposite, the gracious formal dining room provides the perfect backdrop for holidays & special occasions. A first-floor office offers an ideal work-from-home space, while the spacious first-floor primary suite serves as a private sanctuary featuring a fireplace & direct access to the deck. The remodeled ensuite bath features an updated shower, soaking tub, & sink, creating a relaxing escape with lovely views. Continue into the spectacular two-story family room, where soaring ceilings, a fireplace, a newer oversized ceiling fan, & a dramatic wall of windows create an incredible gathering space overlooking the expansive newer deck & backyard. The adjoining breakfast room flows seamlessly into the all-white kitchen, complete with a full suite of stainless steel appliances & a beautiful tiled backsplash. Updated new light fixtures throughout the kitchen, office, bedrooms, & bathrooms add a fresh, cohesive touch. Just off the kitchen, the convenient first-floor laundry/mudroom provides easy access to the oversized 3-car garage. Upstairs, 4 generously sized bedrooms are thoughtfully arranged in two separate wings, with a dedicated bathroom shared by each pair of bedrooms-a practical layout that helps make busy mornings easier! Providing plenty of room for family, guests, & flexible living arrangements. Additional improvements include upgraded bathroom sinks throughout. The truly phenomenal FINISHED BASEMENT offers an incredible amount of additional living space, featuring a HUGE family room, two additional flex rooms with closets that could be used as bedrooms, workout room, hobby space, or whatever your needs may be, plus an additional FULL bathroom! Whether you envision the ultimate game-day gathering space, a home theater, a playroom, or a private retreat for guests, this expansive lower level offers endless possibilities & the flexibility to fit your lifestyle! Outdoor living is equally impressive! The newer, expansive back deck has been stained & treated, creating the perfect setting for summer barbecues, outdoor dining, or simply relaxing while enjoying the private, expansive 0.67-acre property. With plenty of room to spread out, entertain, & enjoy the outdoors, this backyard is a standout feature all its own. Additional improvements include new gutters & flashing, a replaced sprinkler system, a new ADT alarm system, replacement of one HVAC unit (2026), & replacement of both dehumidifiers (2026). And the location? HARD TO BEAT! Enjoy a short two-block walk to the Metra station for convenient commuting. With numerous improvements throughout, this extraordinary home offers an exceptional combination of elegance, space, comfort, convenience, & functionality. GRAND IN SCALE, IMPRESSIVE IN STYLE, & DESIGNED FOR ENTERTAINING-YOUR VERY OWN WHITE CASTLE AWAITS!

Unit Size
3,964 Ft²
Days on Market
-
Land Size
-
Price per sqft
$150
Property Type
House
Property Taxes
$1,752
HOA Dues
$10
Year Built
1998

Listed By

Payment Calculator

Cap Rate Calculator

Property Highlights

Garage
Air Conditioning
Fireplace
Parking Details
Has Garage
Parking Features: Garage Door Opener, Garage, Attached, Yes
Garage Spaces: 3
Interior Details
Half Bathrooms: 1
Full Bathrooms: 4
Interior Features: Walk-In Closet(s), 1st Floor Bedroom, 1st Floor Full Bath
Appliances: Double Oven, Microwave, Dishwasher, Refrigerator, Disposal, Humidifier
Flooring Type: Laminate
Laundry Features: Main Level, Gas Dryer Hookup, Common Area
Rooms: 11
Has Fireplace
Fireplace Features: Gas Starter
Fireplaces: 3
Basement: Finished, Full
Exterior Details
Square Footage: 3964
Square Footage Source: $0
Year Built: 1998
Construction Materials: Brick
Patio and Porch Features: Deck
Lot Size Dimensions: 29150
Water Source: Public
Financial Details
Tax Annual Amount: $21,020
Utilities Details
Cooling Type: Central Air
Heating Type: Natural Gas, Forced Air
Sewer : Public Sewer
Location Details
HOA/Condo/Coop Fee Includes: None
HOA Fee: $120
HOA Fee Frequency: Annually

Building Info

Overview

    General

  • Year Built: 1998
  • Effective Year Built: 1998
  • Building Count: 1
  • Total Rooms: 9
  • Bedroom Count: 5
  • Bathroom Count: 4
  • Full Bathrooms: 3
  • Partial Bathrooms: 4
  • Building Condition: 6
  • Building Quality: 7
  • Construction Type: 12
  • Building Style: 60
  • Exterior Walls Type: 24
  • Interior Walls Type: 0
  • Roof Shape Type: 0
  • Roof Cover Type: 15
  • Floor Count: 200
  • Living Units: 1
  • Floor Cover: 0
  • Basement Type: 7
  • Basement Area: 0
  • Garage Type: 1
  • Parking Space Count: 3
  • Patio Type: 0
  • Porch Type: 0
  • Pool Type: 0

    Dimensions

  • Lot Size Square Feet: 29,150
  • Total Building Area: 3,964
  • Gross Building Area: 3,964
  • Building Area: 3,964
  • Building Area Measurement: L

    Heating and Cooling

  • Fireplace Count: 1
  • Air Conditioning: 1
  • Heating: 24
  • Heated Square Feet: 3,964
  • Heating Fuel Type: 0

    Utilities

  • Sewer System: 0
  • Water Service: 0

Building

  • Building Type: 0
  • Property Class: R
  • Subdivision: MAYNEGAITE UNIT4
  • Land Acres: 0000000669
  • Standard Land Use Code: 1001
  • County Land Use Code: 2-08
  • Legal Description 1: (MAYNEGAITE) (UNIT4) RESUB OF PT OF NE SEC 23-35-13

Neighborhood

  • School District Name: Matteson Elementary School District 162
  • Census Tract: 830005

Geography

  • District: 32
  • Parcel: 31-23-202-028-0000
  • Lot: 4
  • Meridian: SEC 23 TWN 35N RNG 13E
  • Municipality: RICH
  • Latitude: 41.5076
  • Longitude: -87.6952

    Address

  • Full Address: 3230 Thaxted Cir
  • Legal Unit: 4
  • Address - House Number: 3230
  • Address - Street Name: Thaxted
  • Address - Suffix Type: Cir
  • State: IL
  • City Name: Olympia Fields
  • Carrier Code: C004
  • 4-Digit Zip Code: 1793
  • Zip Code: 60461

Valuation

    Tax

  • Tax Year: 2022
  • Tax Amount: $2,193,724
  • Tax Rate Code Area: 32009

    Appraisal Valuation

  • Standard Deviation: 0.27
  • Valuation Date: Mar 20, 2024
  • Confidence Score: 61
  • Final Value: 501,035
  • High Value: 636,357
  • Low Value: 365,713

    Market Valuation

  • Market Total Value: $430,000
  • Market Land Value: $174,900
  • Market Improvement Value: $255,100

    Assessments Valuation

  • Assessed Year: 2023
  • Assessed Total Value: $43,000
  • Assessed Land Value: $17,490
  • Assessed Improvements Value: $25,510

    Sales

  • Current Sale Contract Date: Oct 05, 2023
  • Current Sale Recording Date: Oct 26, 2023
  • Current Sale Price:
  • Current Sale Document Type: 71
  • Current Sale Input Document Number: 29285
  • Previous Sale Recording Date: Jan 09, 2023
  • Previous Sale Contract Date: Dec 20, 2022
  • Previous Sale Amount: $455,000
  • Previous Sale Document Type: 71
Data used for valuation calculations is provided by RealtyHop, and other third party sources

Comparables

Unit
Status
Type
Beds
Baths
ft²
Price/ft²
Asking Price
Listed On
Closing Price
Sold On
HOA + Taxes

About Olympia Fields


Similar Homes for Sale

Currently no similar homes around

Nearby Rentals

Unit for rent at 3706 211th Place, Matteson, IL, 60443

$3,000 /mo

  • 4 Beds
  • 2 Baths
  • 1,275 ft²
3706 211th Place, Matteson, IL, 60443 Listing by Brandy Cafarelli
Unit for rent at 828 Exmoor Road, Olympia Fields, IL, 60461

$6,000 /mo

  • 3 Beds
  • 2 Baths
  • 1,800 ft²
828 Exmoor Road, Olympia Fields, IL, 60461 Listing by Peter Ilori
Unit for rent at 5044 Brighton Lane, Richton Park, IL, 60471

$2,050 /mo

  • 3 Beds
  • 1 Bath
  • 1,500 ft²
5044 Brighton Lane, Richton Park, IL, 60471 Listing by Dominique Lowery


Frequently Asked Questions

When was property at 3230 Thaxted Circle built and last sold?
The property at 3230 Thaxted Circle was built in 1998 and last sold on Oct 5, 2023 for $494,000.
How much is this home worth?
The estimated value of the home located at 3230 Thaxted Circle is $600,849.
What are some comparable homes to 3230 Thaxted Circle?
There are currently no comparable homes to 3230 Thaxted Circle.