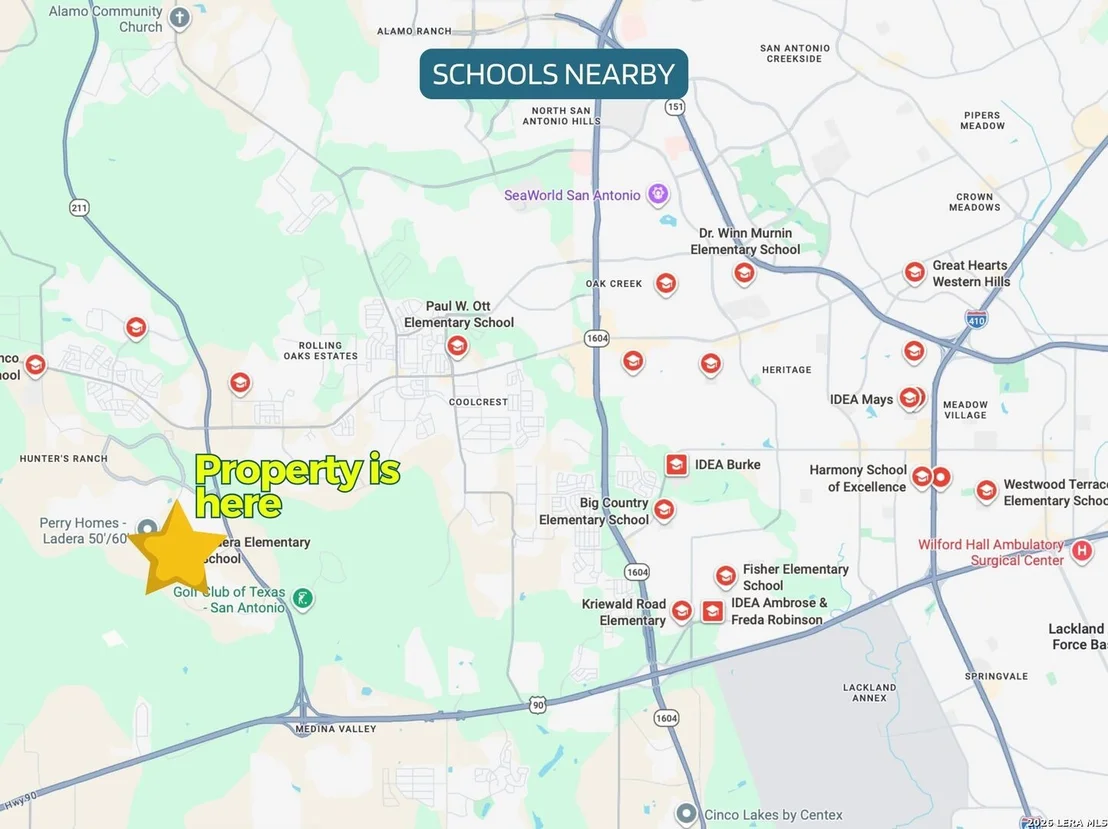
Check Availability
$673,837
↓ $26K (3.7%)
● House - For Sale

3230 Little Willow

San Antonio, TX 78245
bedrooms
5 Beds
bathrooms
4 Baths, 1 Half Bath
square feet
3,731 Ft²
$4,706
Est. Monthly
$58
HOA / Fees

About This Property

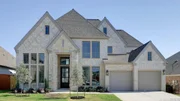
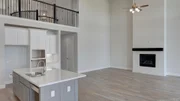
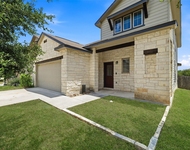
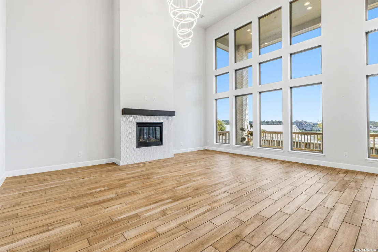
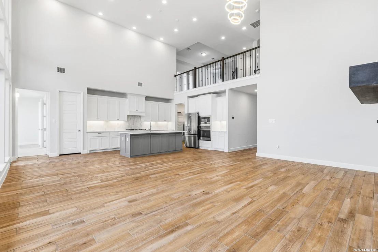
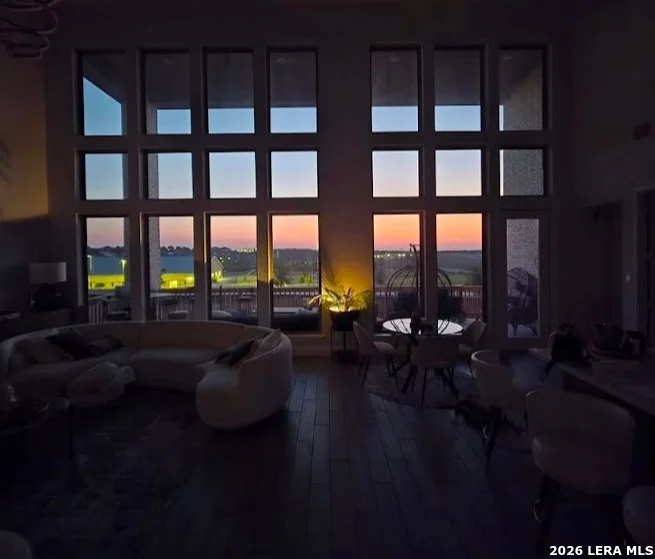
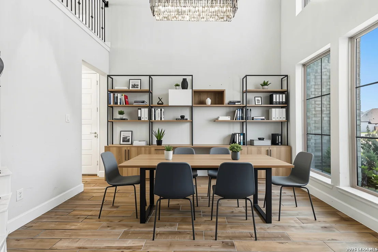
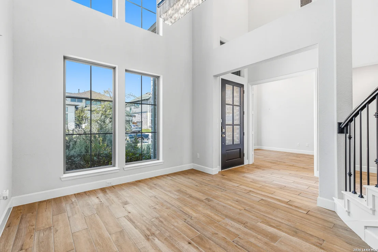
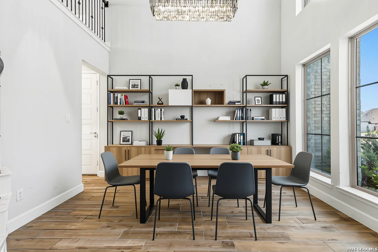
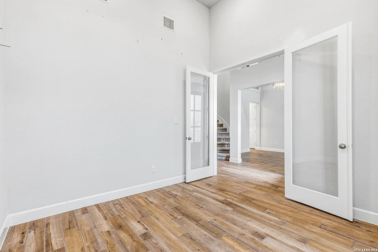
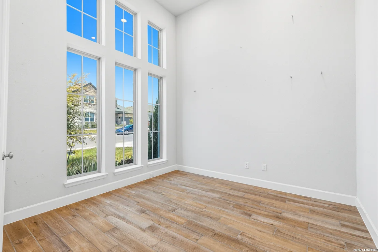
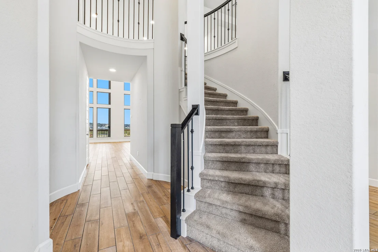
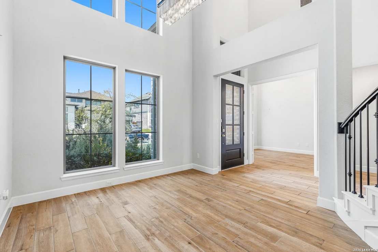
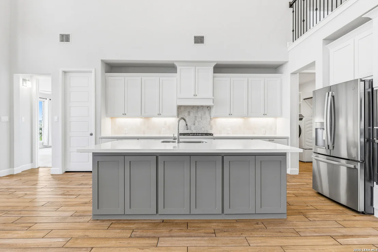
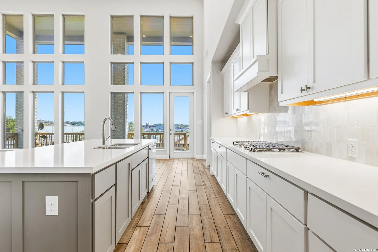
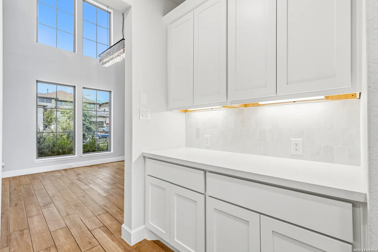
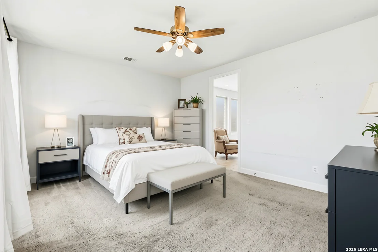
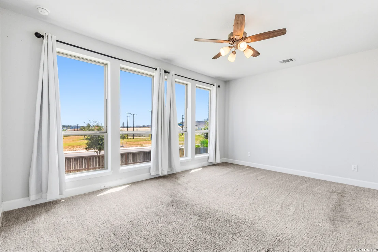
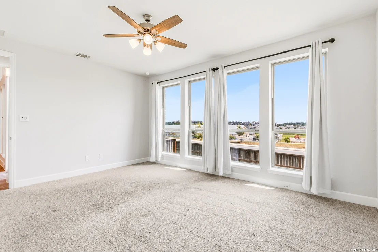
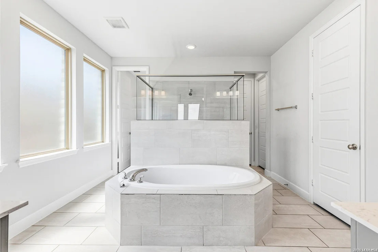
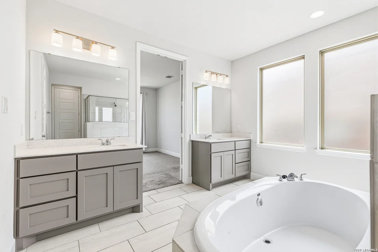
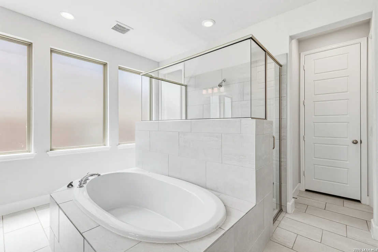
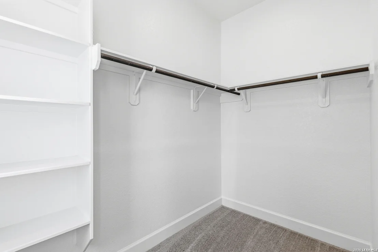
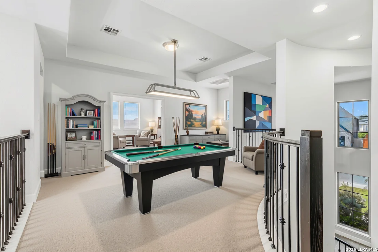
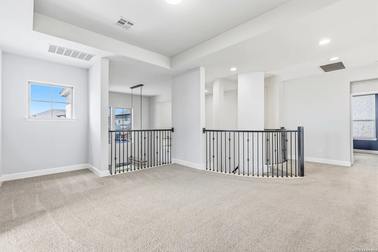
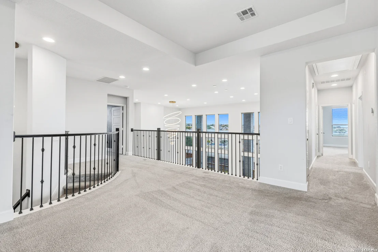
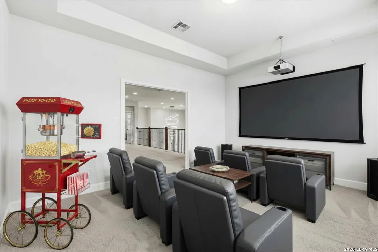
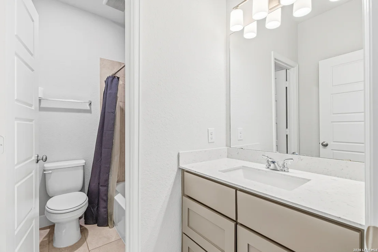
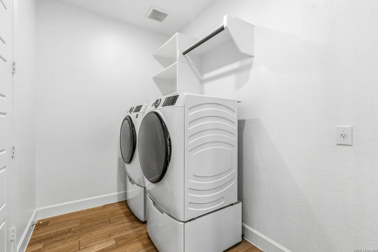
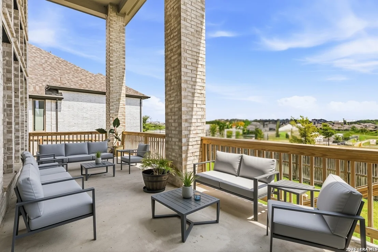
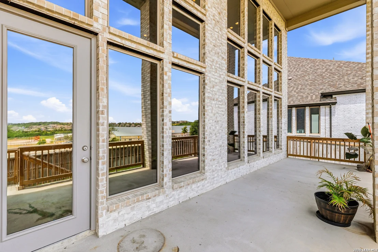
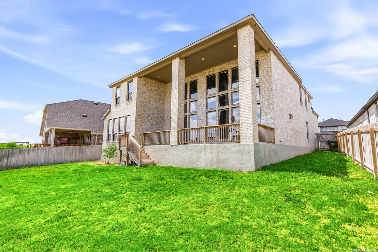
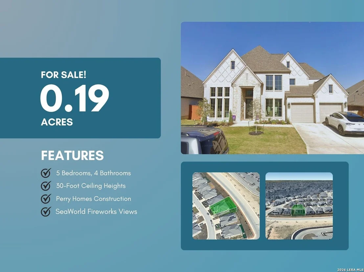
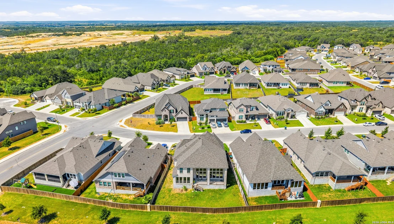
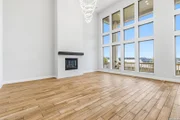
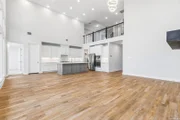
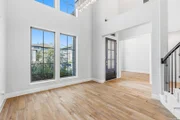
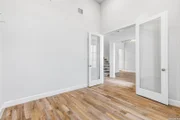
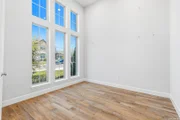
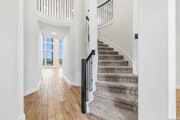
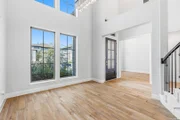
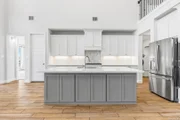
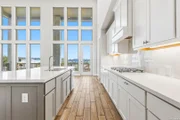
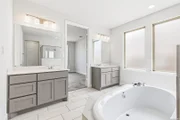
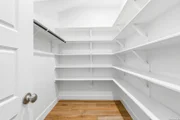
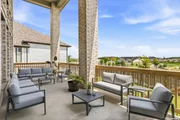
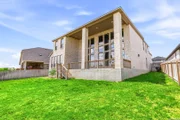
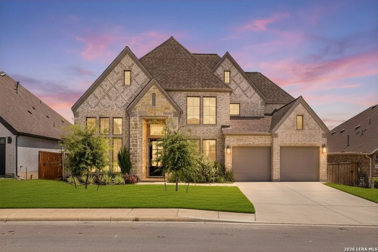
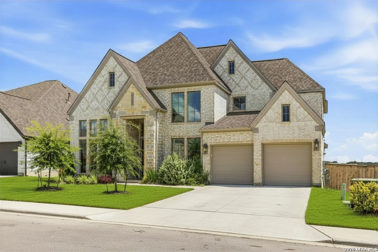
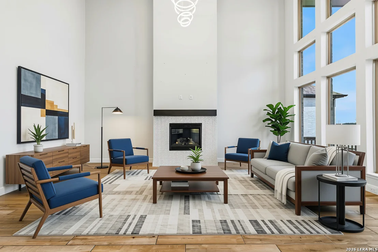
Custom craftsmanship and  functional luxury converge in this pristine, move-in ready executive estate engineered for grand entertaining and seamless multi-generational living. Beyond a stately facade, the dramatic grand entry showcases a sweeping spiral staircase, flanked by a formal dining room with a butler's pantry and a private home office behind double French doors. The expansive two-story family room makes an immediate impression with soaring 19-foot ceilings, a wood-mantel fireplace, and dramatic floor-to-ceiling windows capturing panoramic sunset vistas. At the center of the residence, a chef's gourmet kitchen comes equipped with a 5-burner gas cooktop, center prep island with breakfast bar seating, walk-in pantry, and surplus cabinetry. The main-level primary retreat serves as an exclusive sanctuary featuring a spa-inspired en-suite bath with dual vanities, garden soaking tub, glass-enclosed shower, two walk-in closets, and direct pass-through utility room access-complemented by a separate main-floor guest suite with a private full bath. Upstairs, a versatile game room opens into a dedicated home theater media room, serving spacious secondary bedrooms and guest suites with walk-in closets. Outside, an extended two-story covered patio delivers an unmatched resort-style setting for outdoor living, featuring sweeping evening sunset views, clear sightlines to SeaWorld's fireworks, an oversized three-car garage, and a lush lawn serviced by a 5-zone automatic sprinkler system. Schedule your private luxury tour today to experience this turnkey Central Texas masterpiece!
Unit Size
3,731 Ft²
Days on Market
-
Land Size
0.19 acres
Price per sqft
$181
Property Type
House
Property Taxes
$1,339
HOA Dues
$58
Year Built
-

Listed By

Bryan Ryder
JB Goodwin, REALTORS

Payment Calculator

Cap Rate Calculator

Last updated: 2 months ago (LERA #2008516)

Price History

Date / Event Date Event Price
Oct 3, 2026 Price Decreased $673,837
↓ $26K (3.7%)
Price Decreased
Sep 17, 2026 Price Decreased $699,990
↓ $8K (1.1%)
Price Decreased
Aug 13, 2026 Listed by JB Goodwin, REALTORS $708,000
Listed by JB Goodwin, REALTORS
Nov 21, 2024 Sold
Sold
Jul 26, 2024 Listed by Perry Homes Realty, LLC $674,900
Listed by Perry Homes Realty, LLC
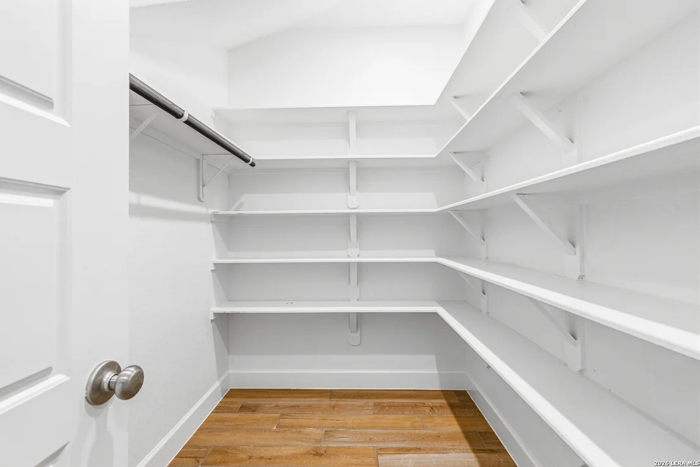
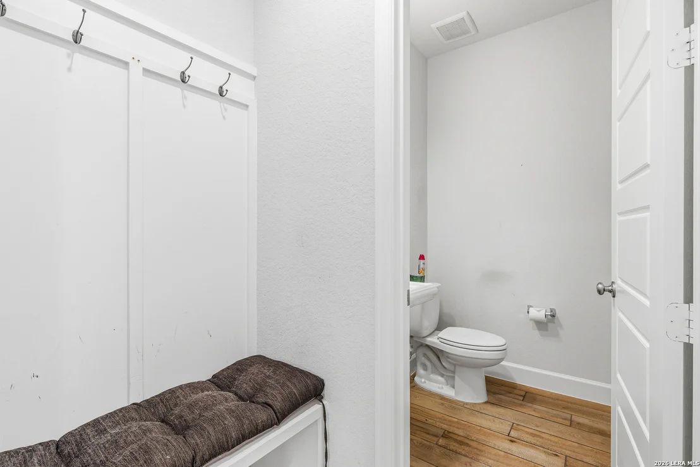
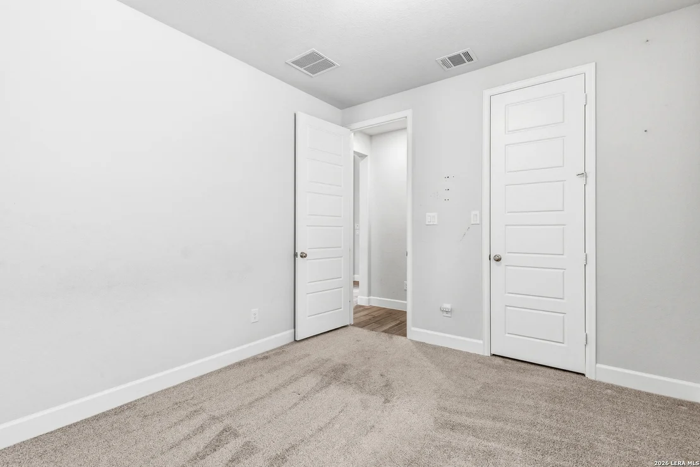
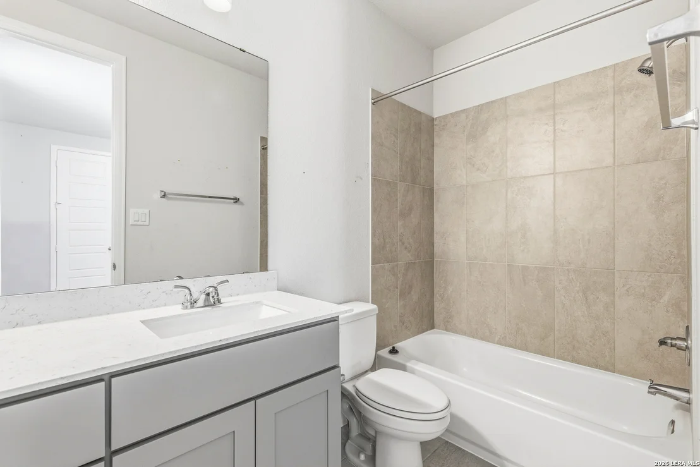
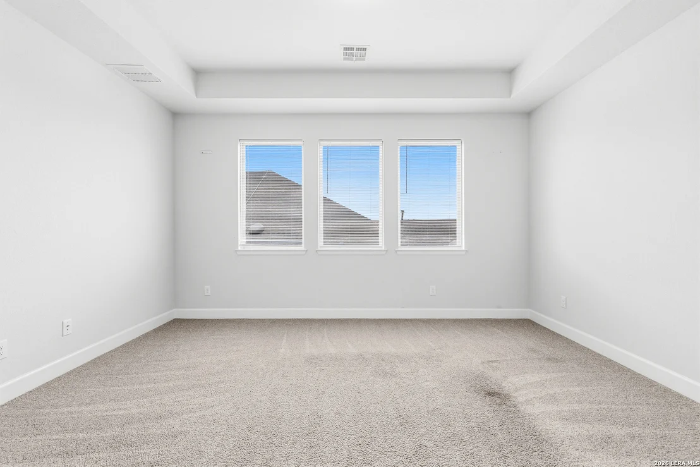
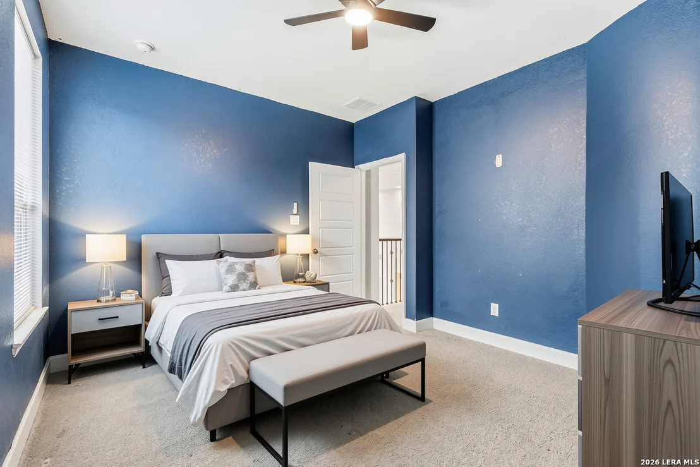
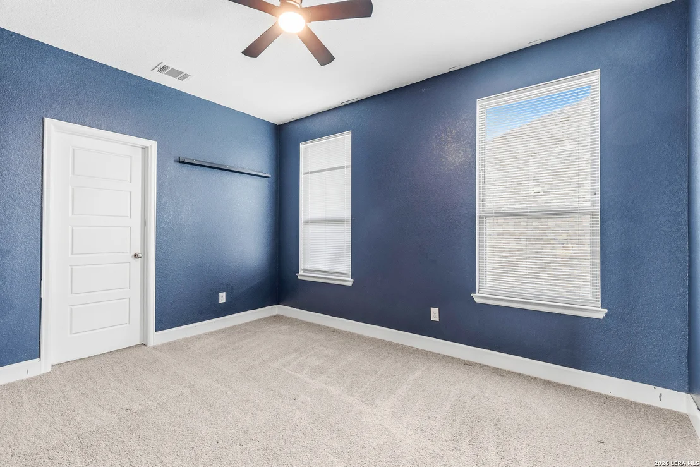
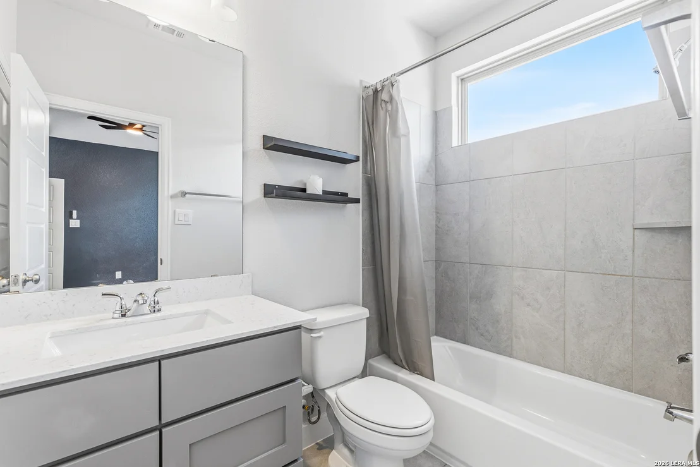
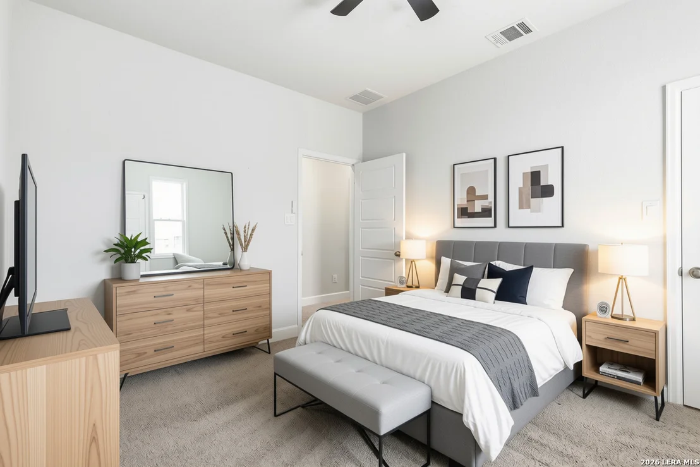
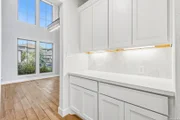
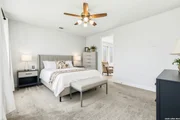
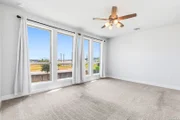
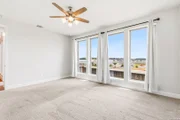
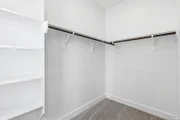
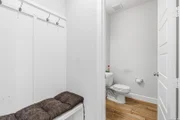
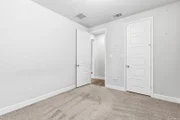
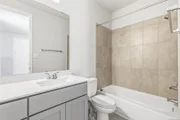
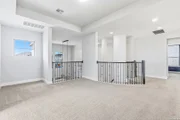
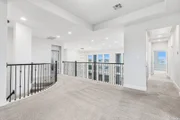
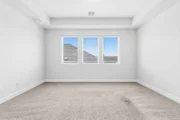
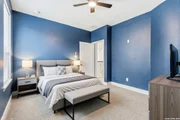
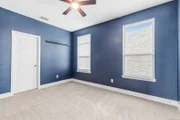
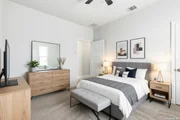
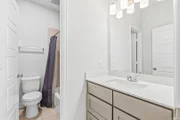
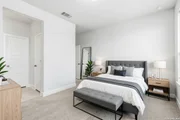
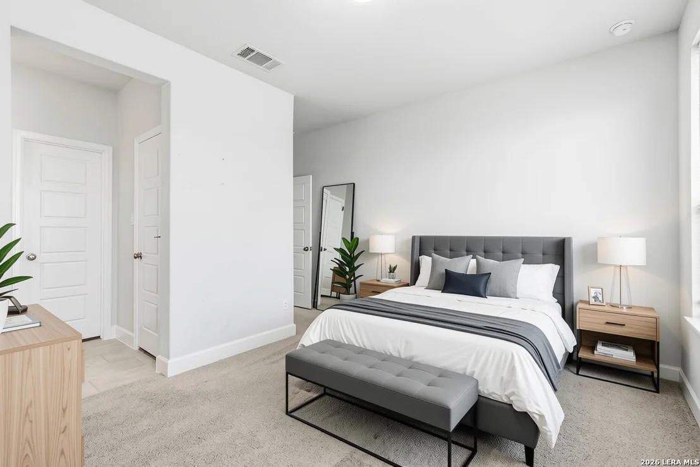
Front porch opens into a grand entryway embraced by a private home office with French doors, a formal dining room, and a spiral staircase. A guest suite is off the main entrance and features a full bathroom and walk-in closet. The two-story family room boasts a 19-foot ceiling, wood mantel fireplace and a wall of windows. The kitchen hosts a morning area, an island with built-in seating, 5-burner gas cooktop, walk-in pantry, butler's pantry and additional storage space. The primary bedroom features a wall of windows. The primary bedroom hosts dual vanities, garden tub, separate glass enclosed shower, two-walk-in closets, a linen closet, and secondary access to the utility room. Upstairs on the second level you are greeted by a game room with French doors leading into a separate media room. Secondary bedrooms featuring walk-in closets and a Hollywood bathroom. An additional private guest suite completes the second floor. Two-story extended covered backyard patio and 5-zone sprinkler system. A mud room with a half-bathroom is located off the three-car garage.

Property Highlights

Garage
Air Conditioning
Fireplace
Parking Details
Parking Features: Garage Door Opener
Interior Details
Half Bathrooms: 1
Full Bathrooms: 4
Interior Features: High Ceilings, Walk-In Closet(s), Chandelier, Three Living Area, Separate Dining Room, Island Kitchen, Study/Library, Game Room, Media Room, Loft, Utility Room Inside, Secondary Bedroom Down, Laundry Room, Attic - Pull Down Stairs, Attic - Radiant Barrier Decking
Appliances: Washer, Dryer, Cooktop, Oven, Microwave, Refrigerator, Dishwasher, Vented Exhaust Fan, Electric Water Heater, Washer Connection, Dryer Connection, Self-Cleaning Oven, Ice Maker Connection, Smooth Cooktop, Solid Counter Tops, Private Garbage Service
Flooring Type: Carpet, Ceramic Tile, Other
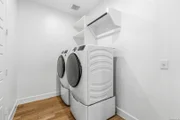
Laundry Features: Main Level
Has Fireplace
Fireplace Features: Living Room, Wood Burning, One
Fireplaces: 1
Exterior Details
Square Footage: 3731
Security Features: Smoke Detector(s)
Property Condition: Pre-Owned
Architectural Style: Two Story
Year Built: 2024
Builder Name: PERRY HOMES
Window Features: Double Pane Windows
Construction Materials: Brick, 4 Sides Masonry, Rock/Stone Veneer
Patio and Porch Features: Patio
Pool Features: None
Lot Size Area: 8276.4
Lot Size Units: Square Feet
Lot Size Acres: 0.19
Lot Size Square Feet: 8276.4
Financial Details
Tax Annual Amount: $16,071
Utilities Details
Cooling Type: Central Air, Heat Pump, Zoned, Ceiling Fan(s)
Heating Type: Central, Heat Pump
Location Details
HOA/Condo/Coop Amenities: Pool, Jogging Path, Park/Playground, Sports Court, Other - See Remarks
HOA Fee: $690
HOA Fee Frequency: Annually

Comparables

Unit
Status
Type
Beds
Baths
ft²
Price/ft²
Asking Price
Listed On
Closing Price
Sold On
HOA + Taxes

About Medina Valley


Similar Homes for Sale

Currently no similar homes around

Nearby Rentals

Unit for rent at 1918 Demeter Bend, San Antonio, TX, 78245

$1,700 /mo

  • 3 Beds
  • 2 Baths
  • 2,088 ft²
1918 Demeter Bend, San Antonio, TX, 78245 Listing by Michael Clark


Frequently Asked Questions

When was property at 3230 Little Willow built and last sold?
The property at 3230 Little Willow was built in and last sold on Jan 1, 1970 for $0.
How much is this home worth?
The estimated value of the home located at 3230 Little Willow is $680,575.
What are some comparable homes to 3230 Little Willow?
There are currently no comparable homes to 3230 Little Willow.