by RH Advisors

Check Availability
Chittenden
323 Upper Old Town
Listed by: Mary Palmer, Four Seasons Sotheby's Int'l Realty, 802-864-0541, Listing Courtesy of Prime MLS
$2,595,000
● House - For Sale

323 Upper Old Town

Charlotte, VT 05445
bedrooms
5 Beds
bathrooms
3 Baths, 2 Half Baths
square feet
7,172 Ft²
$15,592
Est. Monthly

About This Property

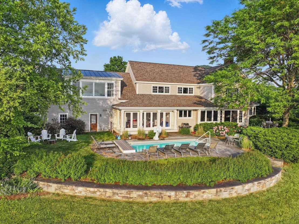
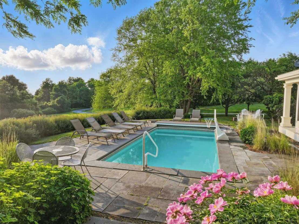
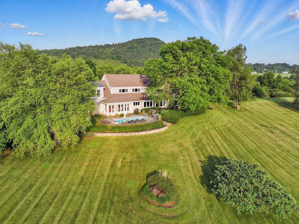
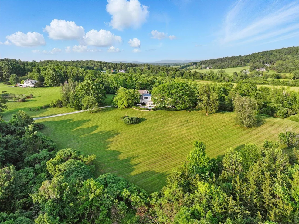
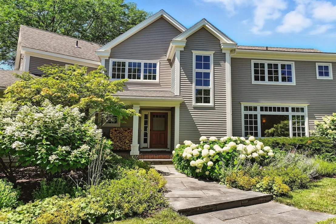
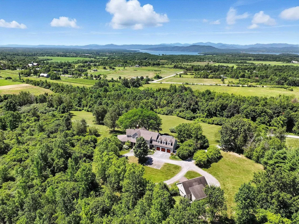
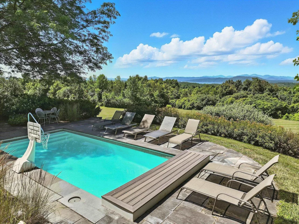
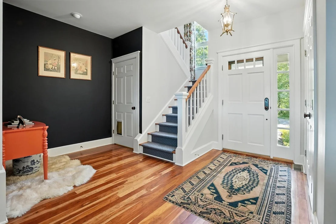
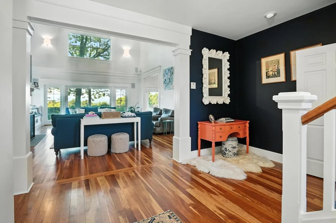
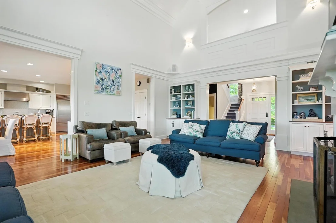
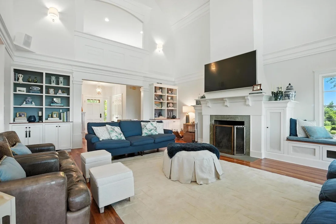
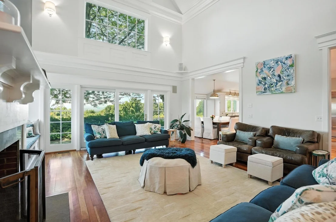
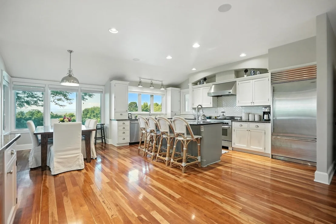
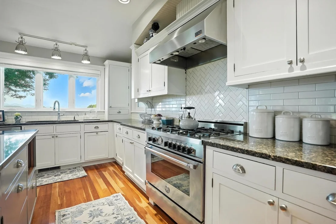
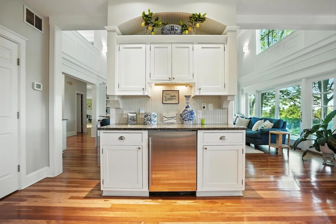
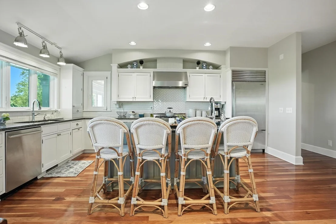
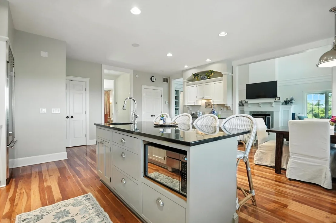
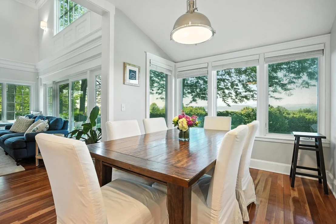
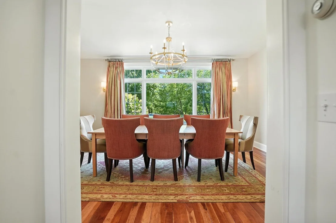
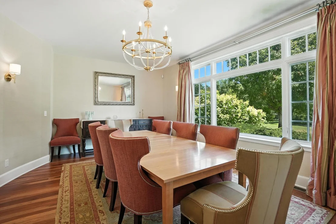
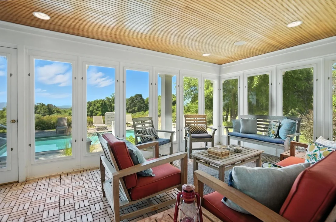
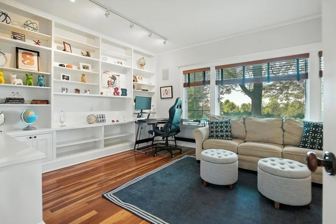
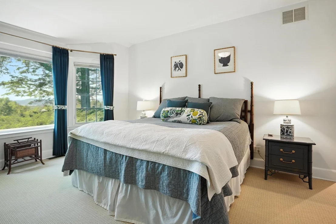
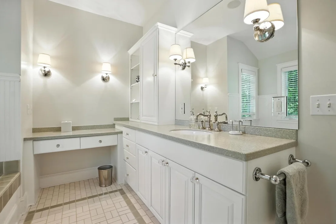
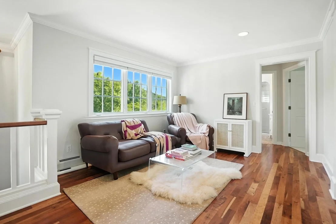
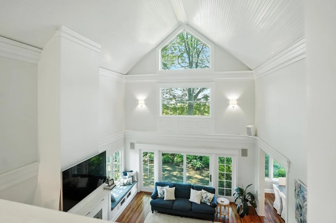
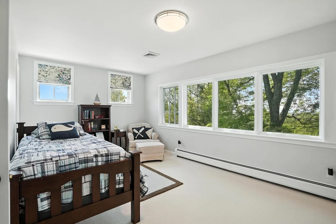
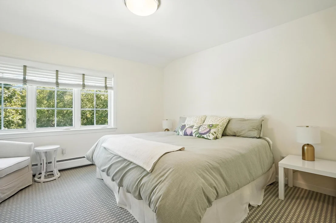
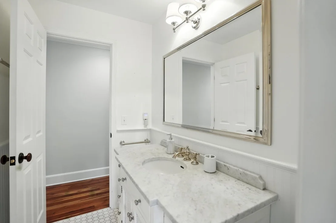
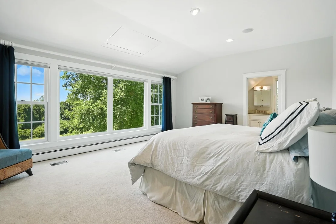
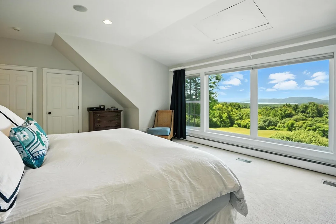
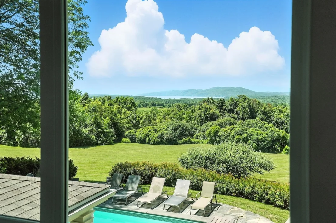
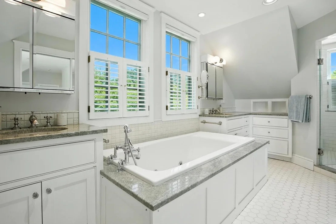
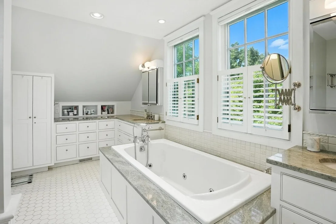
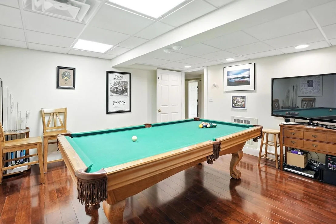
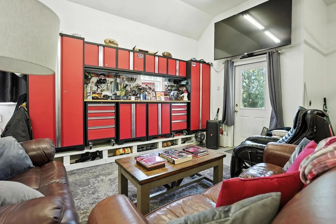
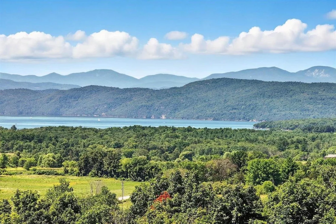
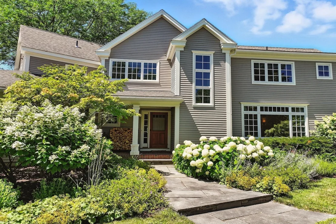
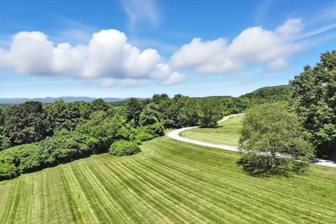
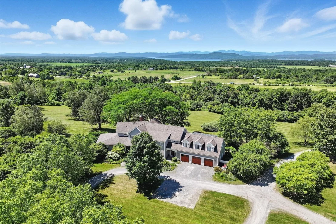
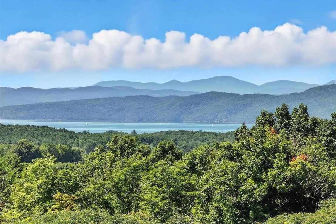
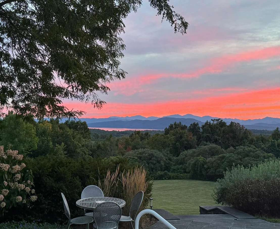
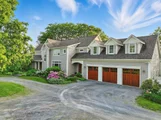
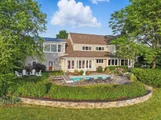
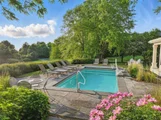
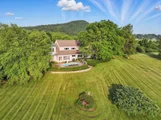
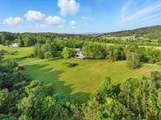
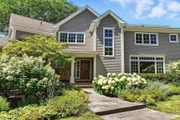
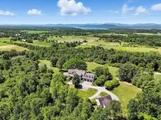
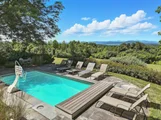
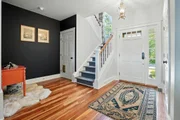
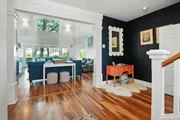
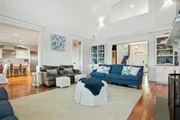
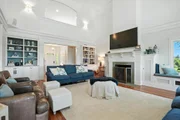
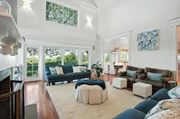
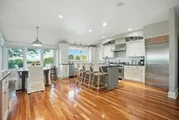
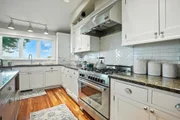
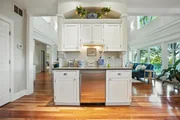
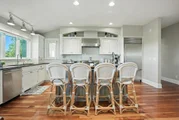
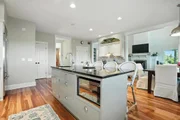
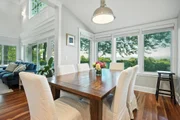
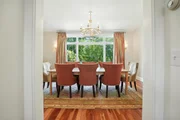
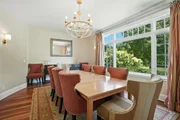
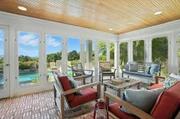
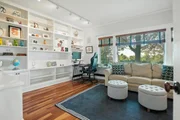
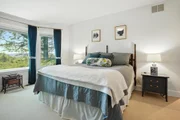
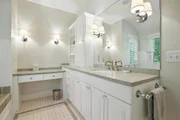
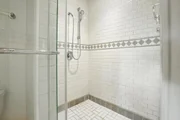
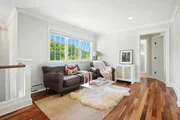
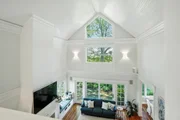
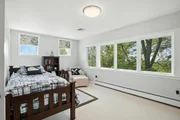
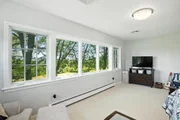
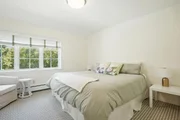
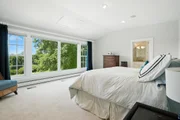
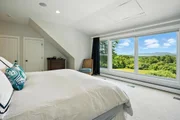
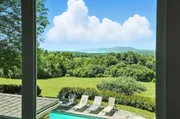
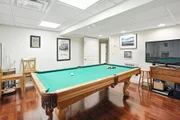
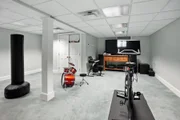
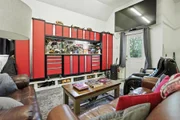
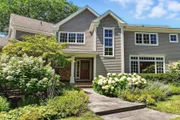
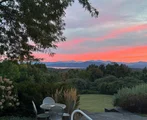
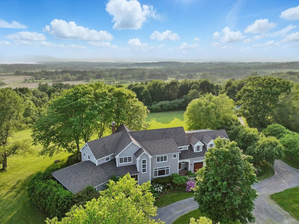
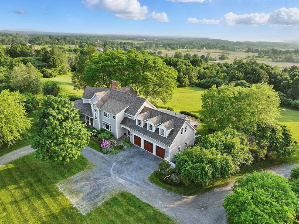
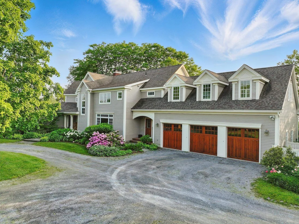
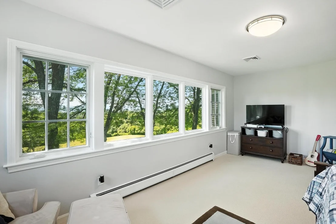
Perched gracefully on 11.79 acres, this thoughtfully designed Contemporary home in Charlotte offers breathtaking, unobstructed views of Lake Champlain and the Adirondack Mountains. Savor spectacular sunsets daily.  From the moment you step inside, the open floor plan welcomes you with an airy sense of space and light, perfect for both relaxed living and elegant entertaining. At the heart of the home is an expansive gourmet kitchen, ideal for culinary creativity and lively gatherings. It flows seamlessly into a formal dining area and a dramatic two-story living room, where vaulted ceilings and large windows frame stunning natural views. The layout is both versatile and spacious, featuring two luxurious primary suites. One on the main level and another upstairs, providing options for multi-generational living or in-law accommodations. On the second floor, a bright and open landing creates a lovely flex space, while three additional bedrooms offer plenty of room for family and guests.The finished lower level expands your living space even further, with an executive office, playroom, and dedicated exercise room. An attached heated three-car garage as well as a detached heated and air-conditioned two-story barn are ideal for hobbies, storage, or creative projects. Outdoors, enjoy beautifully maintained gardens, a serene patio and pool area. A private retreat with postcard-worthy views. This is more than a home, it is a sanctuary and opportunity to live amidst VT's finest splendor.
Unit Size
7,172 Ft²
Days on Market
-
Land Size
11.79 acres
Price per sqft
$362
Property Type
House
Property Taxes
$2,850
HOA Dues
-
Year Built
1997

Listed By

Mary Palmer
Four Seasons Sotheby's Int'l Realty

Payment Calculator (Computations Provided by RealtyHop)

Cap Rate Calculator

Last updated: 2 months ago (Prime MLS #5114824)

Price History

Date / Event Date Event Price
Oct 19, 2026 Listed by Four Seasons Sotheby's Int'l Realty $2,595,000
Listed by Four Seasons Sotheby's Int'l Realty
Aug 25, 2017 Sold
Sold
May 9, 2017 Listed by Coldwell Banker Hickok and Boardman $1,598,000
Listed by Coldwell Banker Hickok and Boardman
Artfully positioned on 11.79 acres, you'll be inspired by unobstructed views of Lake Champlain and the Adirondack mountains from this custom Contemporary in Charlotte. Quality craftsmanship is evident throughout this home boasting a dramatic, two story, vaulted ceiling in the living room; a large gourmet kitchen; formal dining room; two master bedrooms - one on 1st floor and other on 2nd floor with possible in-law accommodations; a finished basement with executive office, laundry, play room, and exercise room; an attached heated three car garage; and a detached, heated and air conditioned two story barn. Completely remodeled in 2008, this home provides an air purification system, air conditioning and three-zoned heating system. The property has been beautifully maintained with mature gardens and landscaping. New architectural shingle roof in 2015. Enjoy private moments or entertaining from the patio and pool with a view reminiscent of a beautiful painting. Conveniently located minutes to recreational activities and downtown Burlington. Showings begin 7/24/2017.

Property Highlights

Garage
Fireplace
Parking Details
Has Garage
Parking Features: Attached, Auto Open, Parking Spaces 3
Garage Spaces: 6
Interior Details
Half Bathrooms: 2
Full Bathrooms: 3
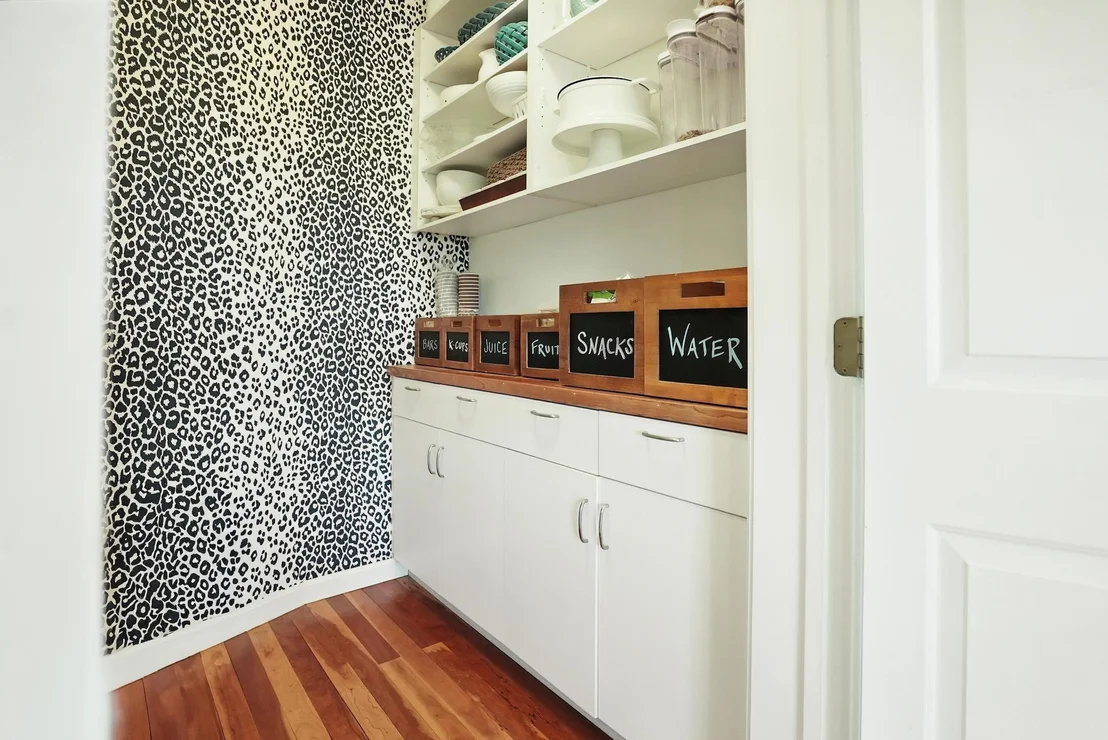
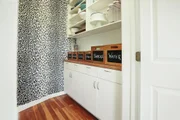
Interior Features: Central Vacuum, Cathedral Ceiling(s), Kitchen Island, Vaulted Ceiling(s), Walk-In Closet(s), Blinds, Wood Fireplace, 1 Fireplace, Hearth, Laundry Hook-ups, Primary BR w/ BA, Security, Surround Sound Wiring, Walk-in Pantry, Window Treatment
Appliances: Dishwasher, Dryer, Range Hood, Microwave, Gas Range, Refrigerator, Washer, Electric Water Heater, Water Heater, Water Heater
Flooring Type: Carpet, Hardwood, Tile
Rooms: 13
Basement: Yes
Exterior Details
Square Footage: 7172
Architectural Style: Colonial, Contemporary
Year Built: 1997
Waterbody Name: Lake Champlain
Construction Materials: Wood Siding, Clapboard, Wood Exterior
Lot Features: Landscaped, Country Setting, Mountain View, Trail/Near Trail, View, Walking Trails
Lot Size Area: 513572
Lot Size Units: Square Feet
Lot Size Acres: 11.79
Lot Size Square Feet: 513572
Water Source: Private, Drilled Well, Purifier/Soft
Financial Details
Tax Annual Amount: $34,194
Utilities Details
Cooling Type: Central AC
Heating Type: Propane, Oil, Hot Water, Radiant Floor
Sewer : Septic Tank, Mound

Building Info

Overview

    General

  • Year Built: 1997
  • Effective Year Built: 1997
  • Building Count: 1
  • Total Rooms: 11
  • Bedroom Count: 6
  • Bathroom Count: 4
  • Full Bathrooms: 4
  • Partial Bathrooms: 4
  • Building Condition: 3
  • Building Quality: 0
  • Construction Type: 0
  • Building Style: 0
  • Exterior Walls Type: 18
  • Interior Walls Type: 0
  • Roof Shape Type: 0
  • Roof Cover Type: 20
  • Floor Count: 200
  • Floor Cover: 0
  • Basement Type: 9
  • Basement Area: 2,890
  • Garage Type: 7
  • Parking Space Count: 0
  • Patio Type: 0
  • Porch Type: 0
  • Pool Type: 8

    Dimensions

  • Lot Size Square Feet: 521,413
  • Total Building Area: 4,850
  • Building Area: 4,850
  • Building Area Measurement: L

    Heating and Cooling

  • Fireplace Count: 1
  • Air Conditioning: 0
  • Heating: 16
  • Heated Square Feet: 4,850
  • Heating Fuel Type: 0

    Utilities

  • Sewer System: 0
  • Water Service: 0

Building

  • Building Type: 0
  • Property Class: R
  • Land Acres: 0000011970
  • Standard Land Use Code: 1001
  • County Land Use Code: 101
  • Legal Description 1: 11.97 ACRES & DWL:

Neighborhood

  • School District Name: Chittenden South Supervisory Union
  • Census Tract: 003501

Geography

  • Assessors Map Reference: M09B02L45
  • Parcel: (043) 00130-0323
  • Municipality: CHARLOTTE
  • Latitude: 44.2829
  • Longitude: -73.2313

    Address

  • Full Address: 323 Upper Old Town Trl
  • Address - House Number: 323
  • Address - Street Name: Upper Old Town
  • Address - Suffix Type: Trl
  • State: VT
  • City Name: Charlotte
  • Carrier Code: R024
  • 4-Digit Zip Code: 4440
  • Zip Code: 05445

Valuation

    Tax

  • Tax Year: 2022
  • Tax Amount: $2,933,200
  • Tax Rate Code Area: 043

    Appraisal Valuation

  • Standard Deviation: 0.1866
  • Valuation Date: Apr 19, 2023
  • Confidence Score: 62
  • Final Value: 2,125,228
  • High Value: 2,521,971
  • Low Value: 1,728,484

    Assessments Valuation

  • Assessed Year: 2022
  • Assessed Total Value: $1,603,700
  • Assessed Land Value: $494,900
  • Assessed Improvements Value: $1,108,800

    Exemptions

  • Homeowner Exemption: Yes

    Sales

  • Current Sale Contract Date: Aug 25, 2017
  • Current Sale Recording Date: Aug 30, 2017
  • Current Sale Document Type: 27
  • Current Sale Input Document Number: DK 123870336
  • Previous Sale Recording Date: Dec 31, 2007
  • Previous Sale Contract Date: Dec 27, 2007
  • Previous Sale Amount: $1,590,000
  • Previous Sale Document Type: 36
Data used for valuation calculations is provided by RealtyHop, and other third party sources

Comparables

Unit
Status
Type
Beds
Baths
ft²
Price/ft²
Asking Price
Listed On
Closing Price
Sold On
HOA + Taxes

About Chittenden


Similar Homes for Sale

Currently no similar homes around

Nearby Rentals


Frequently Asked Questions

When was property at 323 Upper Old Town Trail built and last sold?
The property at 323 Upper Old Town Trail was built in 1997 and last sold on Aug 25, 2017 for $0.
How much is this home worth?
The estimated value of the home located at 323 Upper Old Town Trail is $2,620,950.
What are some comparable homes to 323 Upper Old Town Trail?
There are currently no comparable homes to 323 Upper Old Town Trail.