


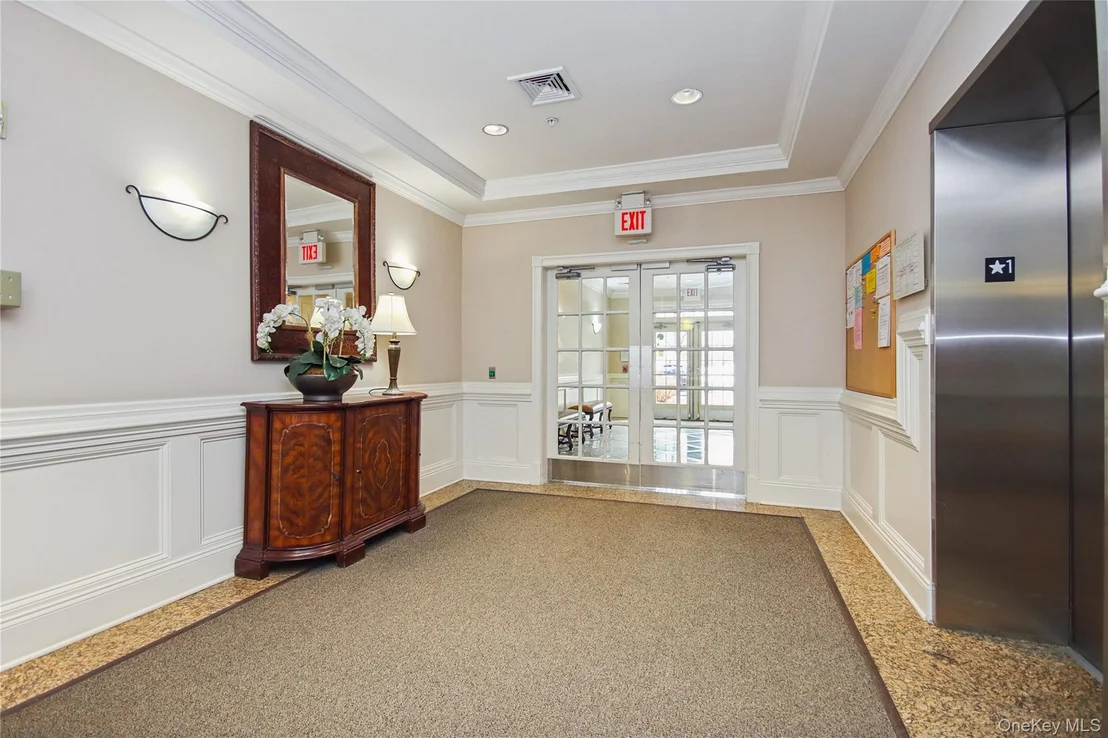
323 Regency Drive #323


About This Property
Payment Calculator
Your Estimated Monthly Payment
Cap Rate Calculator
What does this mean?
Based on our analysis, the cap rate of this property is 1.25%. A negative cap rate indicates that the property might not be feasible as an income-producing asset. The median cap rate for a near zip code 11238 is 4.23%.
How much can I actually make?
Actual monthly rental income may vary between $4,760 and $7,140 depending on unit-specific characteristics. You can change the amount using the slider to further explore.
How is cap rate calculated?
Cap Rate = Net Operating Income (NOI) / Property Asset Value.
When calculating the cap rate, we assume 100% occupancy. Leverage (mortgage) is not considered.
Cap Rate provided by RealtyHop and RentHop, learn more about cap rate here.
Price History
| Date / Event | Date | Event | Price |
|---|---|---|---|
| May 8, 2026 | Sold | ||
| Sold | |||
| Apr 18, 2026 | In contract | - | |
| In contract | |||
| Mar 6, 2026 | Listed by KW MidHudson | $485,000 | |
| Listed by KW MidHudson | |||
| Nov 21, 2014 | Sold | ||
| Sold | |||
| Sep 6, 2014 | Listed by HOULIHAN LAWRENCE INC. ML | $299,500 | |
| Listed by HOULIHAN LAWRENCE INC. ML | |||
| | |||
|
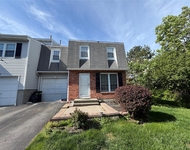
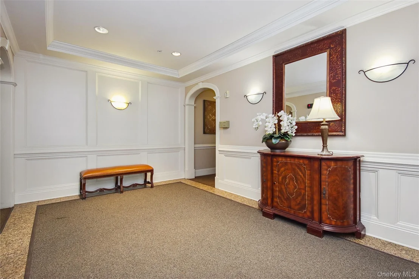
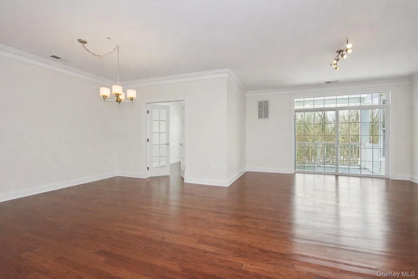
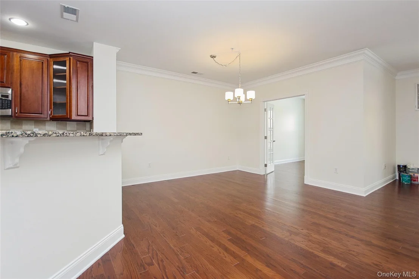
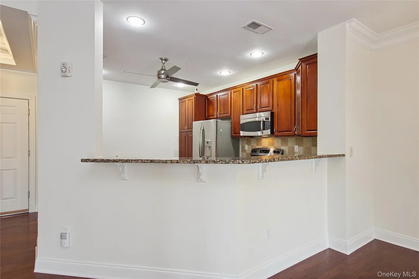
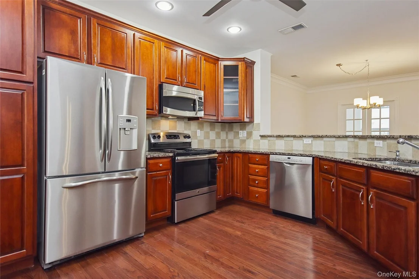
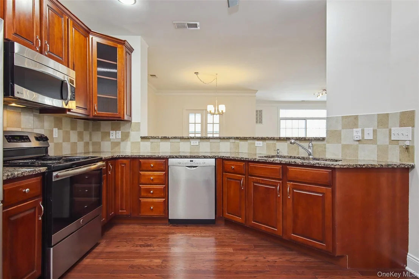
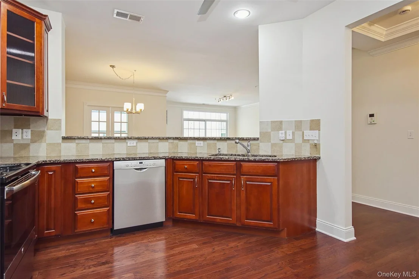
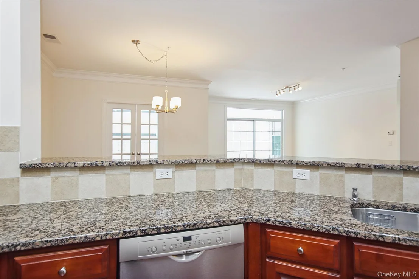
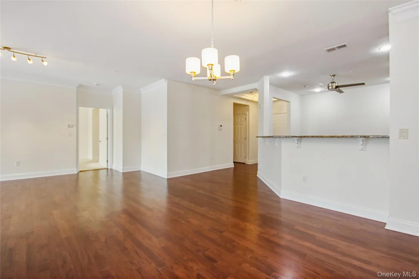
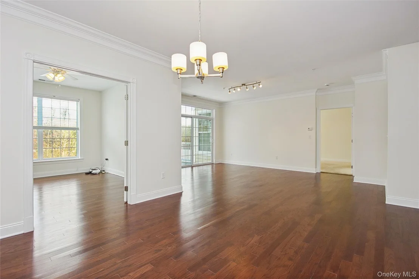
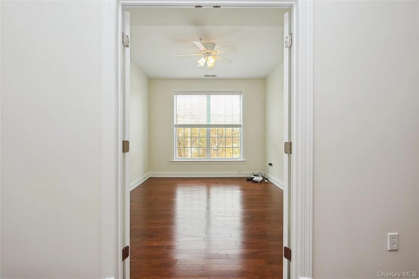
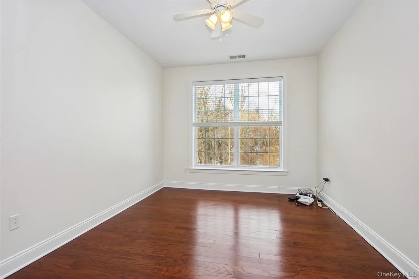
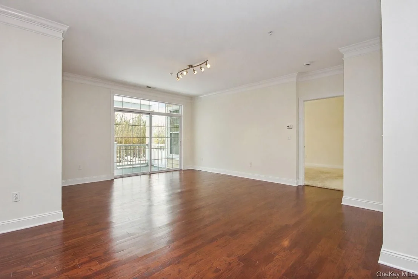
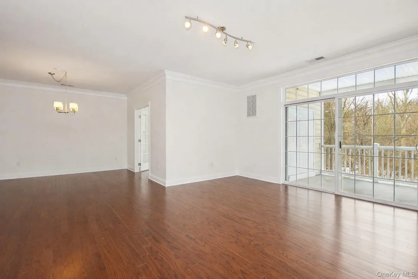
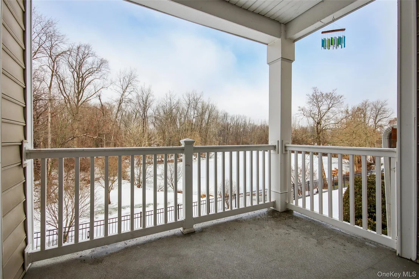
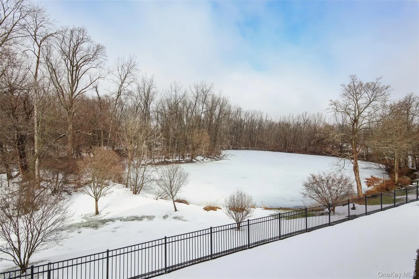
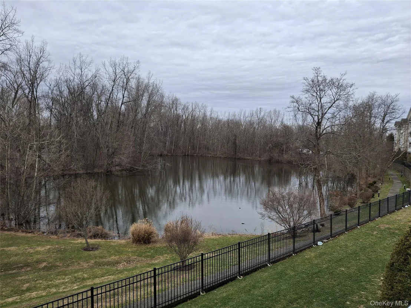
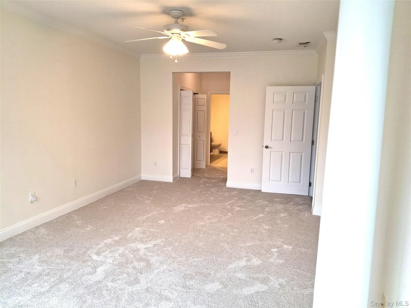
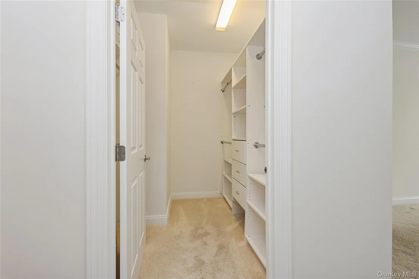
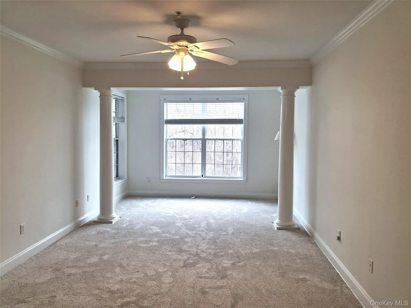
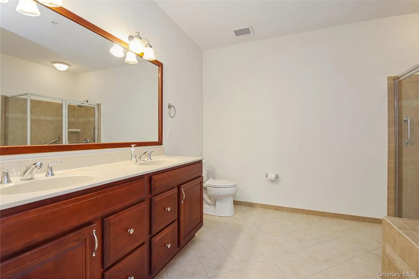
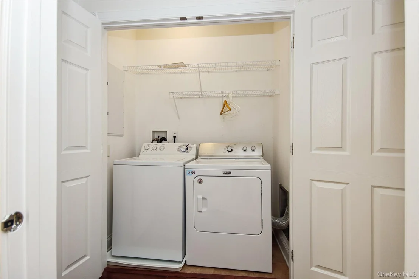
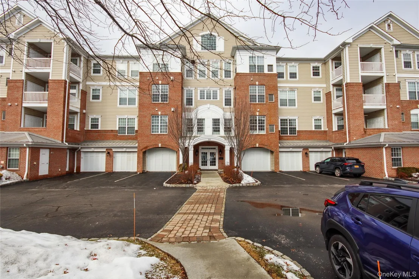
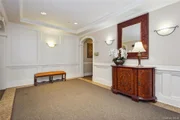
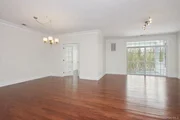
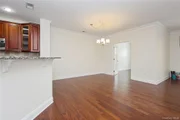
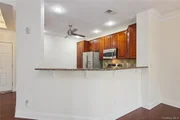
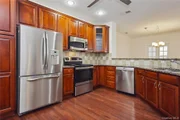
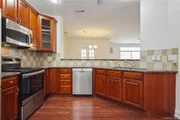
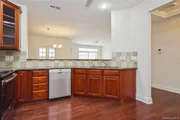
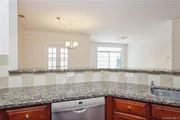
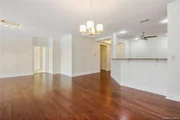
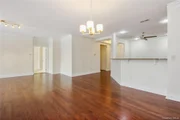
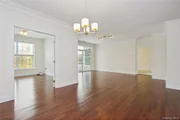
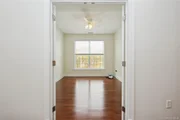
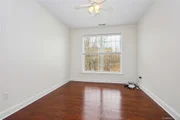
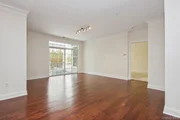
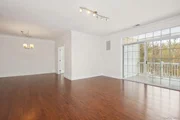
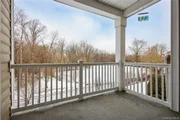
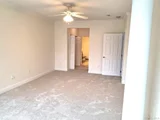
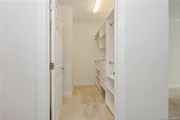
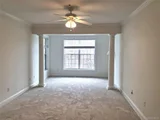
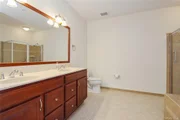
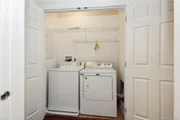
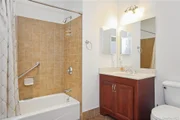
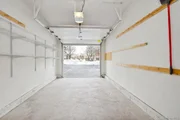
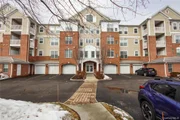
Best location in complex overlooking water & woods & best unit in complex. 9' ceilings, walnut hardwood floors, crown molding, granite counters in eik w/upgraded cabinets & stainless Whirlpool appliances. Huge master br suite w/desk area, huge closet, oversize master bath + den/br-Laundry rm-Enjoy pool, club & gym. Walk to restaurants & movies. Luxurious elevator & keyed entry. There is nothing to compete with this lifestyle in Dutchess!,Level 3 Desc:PRIVATE 1 CAR GAR W/WRK AREA BY FRONT DOOR & INTERIOR ENTRY,AMENITIES:Medical Facility,Pool,ROOF:Asphalt Shingles,InteriorFeatures:Washer Connection,Elevator/Lift,Electric Dryer Connection,Sliding Glass Doors,Level 2 Desc:CONT'D-DEN/GUEST BR-LARGE COVERED BALCONY W/POND VIEW,AboveGrade:1450,Level 1 Desc:EH-LV RM-DR-EIK-LAUNDRY-MBR SUITE W/MBTH/WIC/OFFICE AREA-,Heating:Central Heat,OTHERROOMS:Laundry/Util. Room,Breakfast Nook,EQUIPMENT:Carbon Monoxide Detector,Smoke Detectors,ExteriorFeatures:Landscaped,Outside Lighting,FLOORING:Wall to Wall Carpet,Ceramic Tile,Wood
| |||
Property Highlights
Comparables
Status
Price/ft²
Listed On
Sold On
Past Sales
| Date | Unit | Beds | Baths | Sqft | Price | Closed | Listed By |
|---|---|---|---|---|---|---|---|
|
03/06/2026
|
1 Bed
|
2 Bath
|
1450 ft²
|
$485,000
1 Bed
2 Bath
1450 ft²
|
$463,000
-4.54%
05/08/2026
|
Philip Risi
Keller Williams - Northern Westchester / Putnam
| |
|
09/06/2014
|
1 Bed
|
-
|
-
|
$299,500
1 Bed
-
|
$295,000
-1.50%
11/21/2014
|
Norm Mackay
Houlihan Lawrence Real Estate
|
Building Info
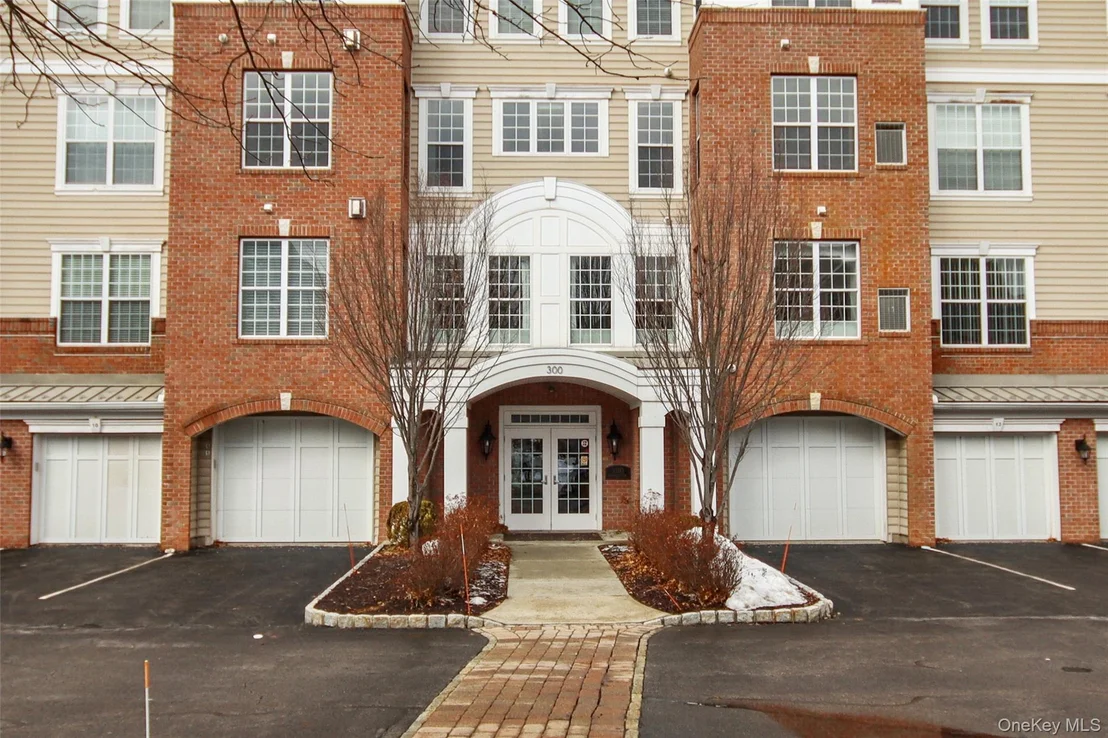
About Dutchess
Similar Homes for Sale
Currently no similar homes aroundNearby Rentals

Data Source: OneKey MLS




























 Your Privacy Choices
Phone: 425-283-2930
Address: 335 Madison Avenue, New York, NY 10017