Check Availability
$1,199,900
↓ $37K (3%)
● House - For Sale

323 E Bixby

Long Beach, CA 90807
bedrooms
3 Beds
bathrooms
1 Bath, 1 Half Bath
square feet
1,798 Ft²
$5,892
Est. Monthly

About This Property

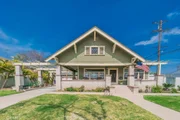
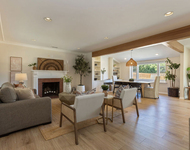
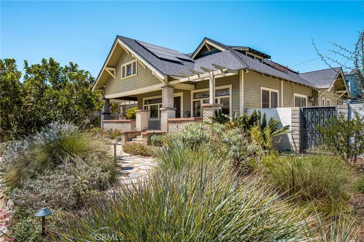
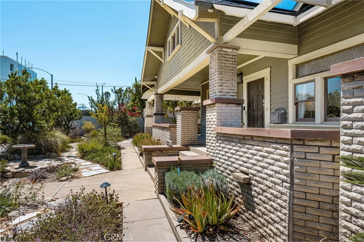
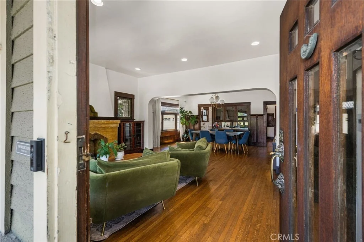
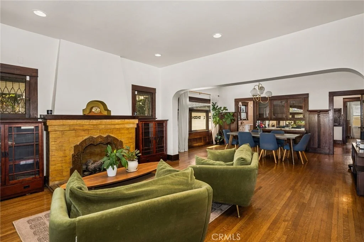
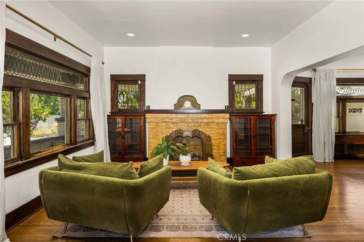
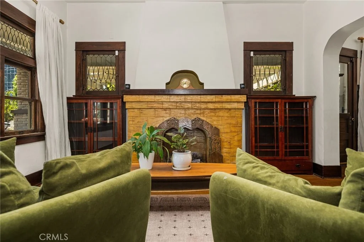
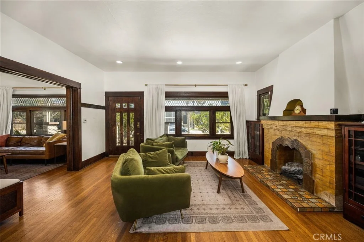
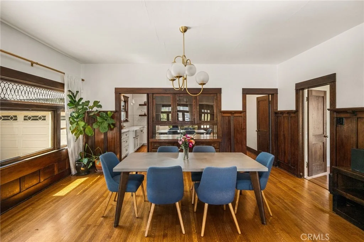
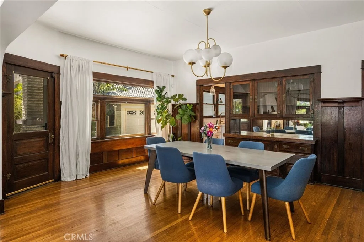
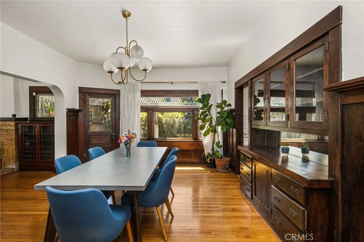
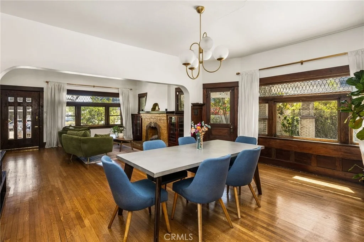
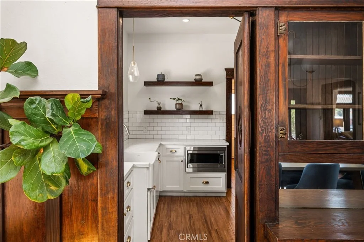
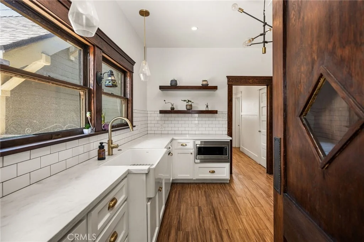
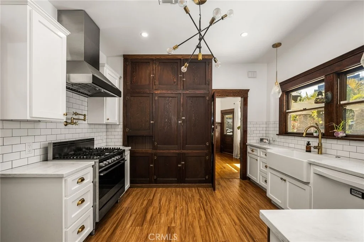
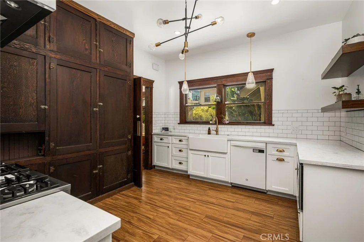
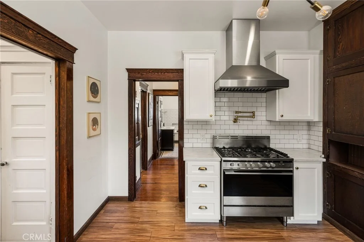
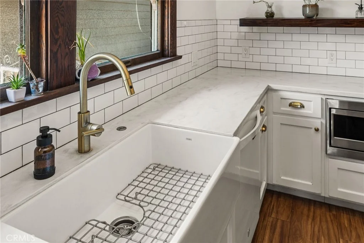
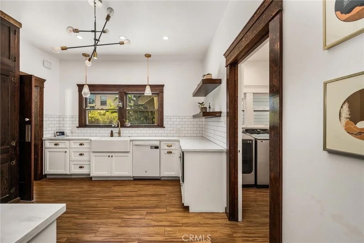
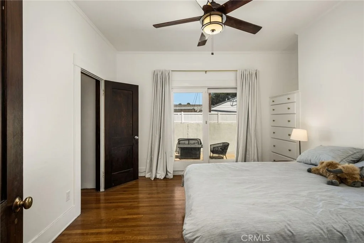
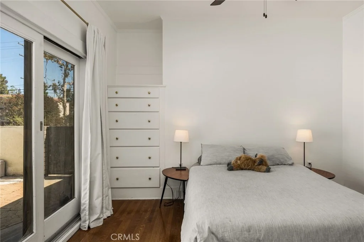
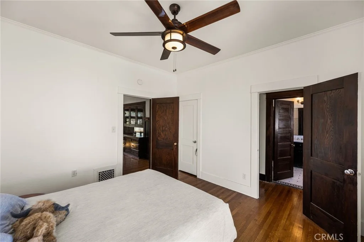
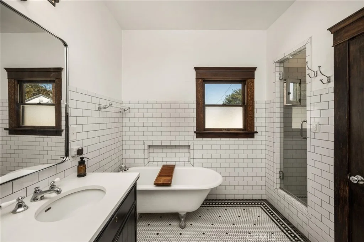
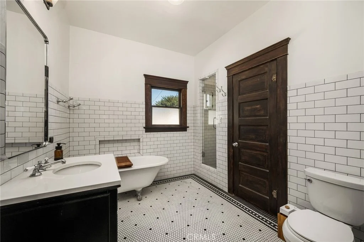
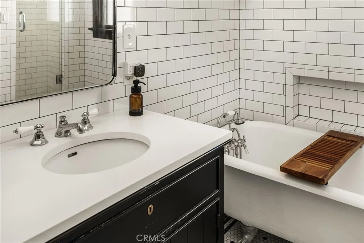
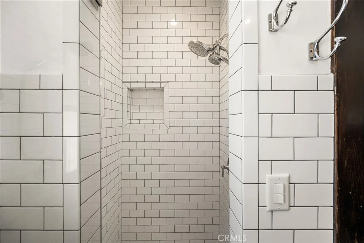
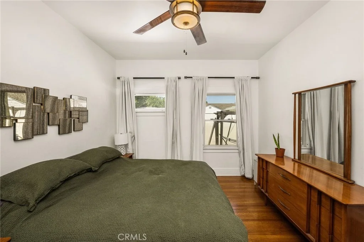
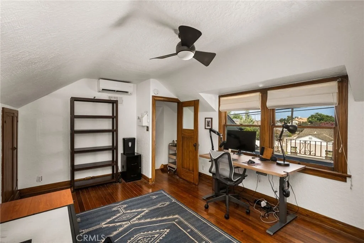
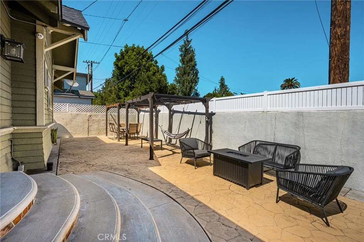
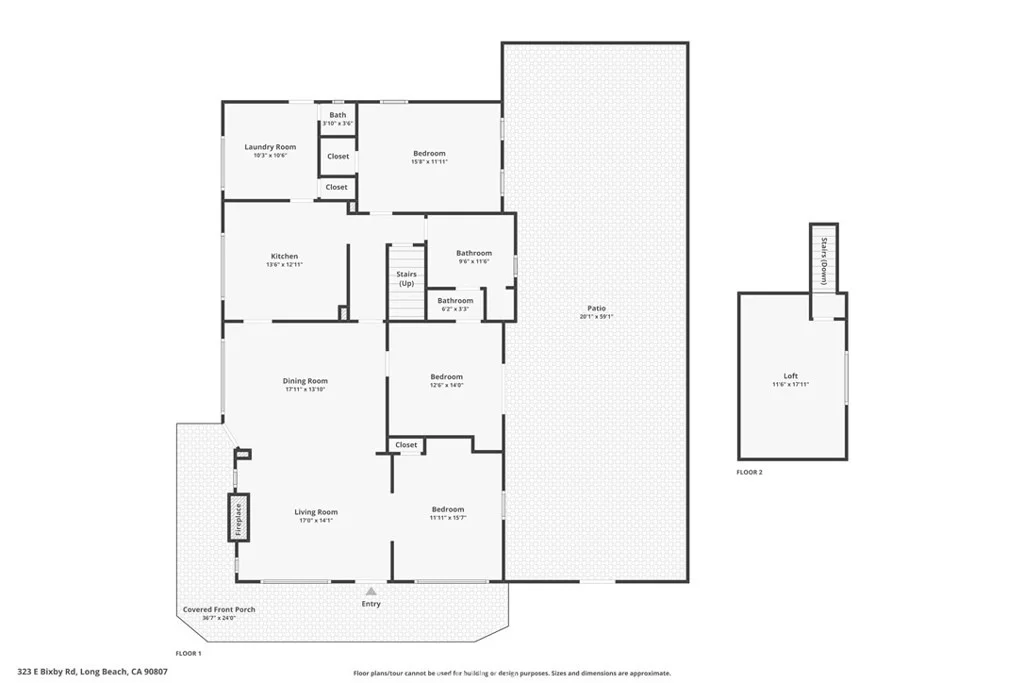
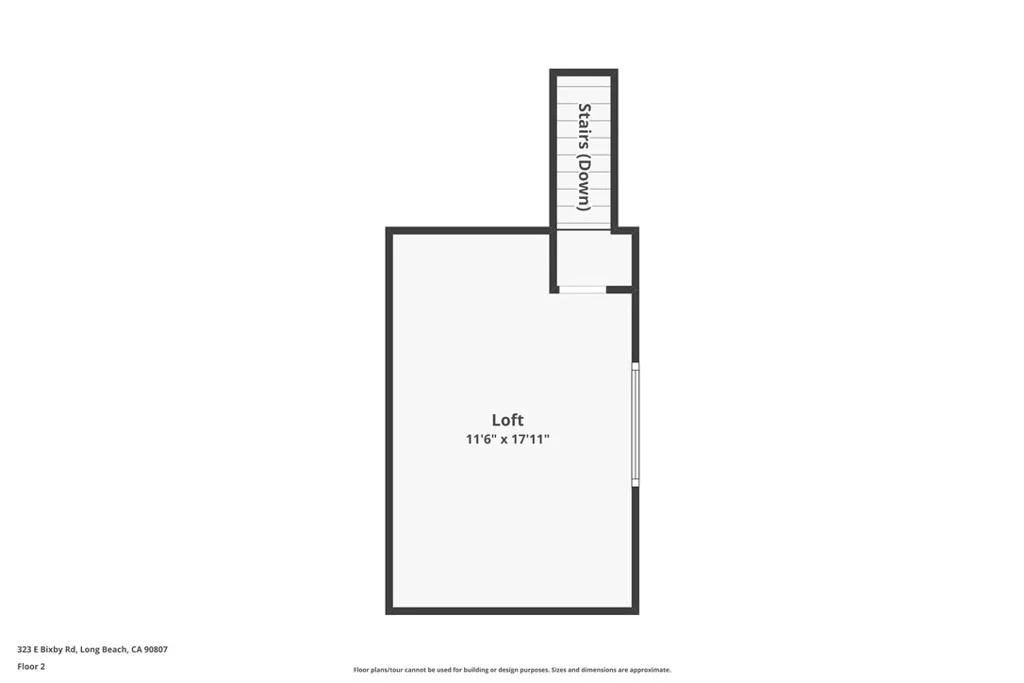
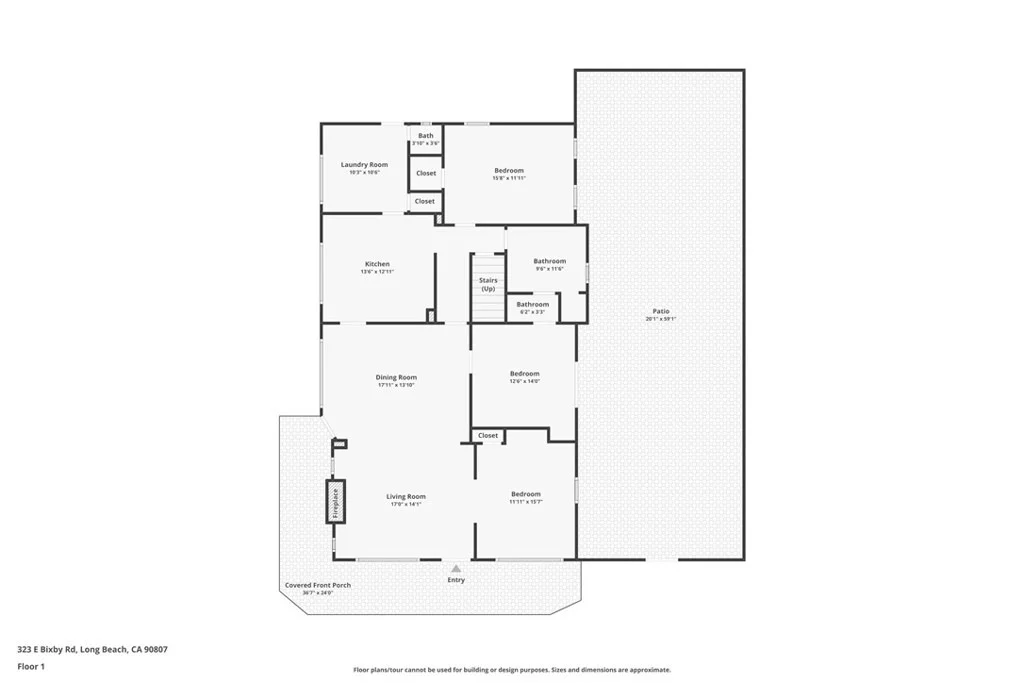
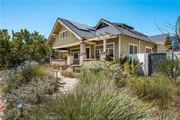
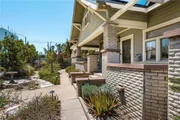
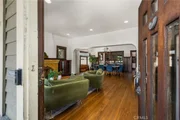
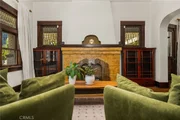
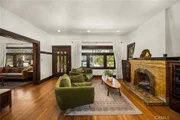
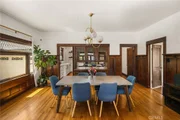
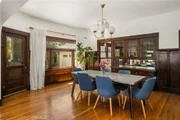
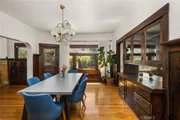
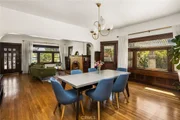
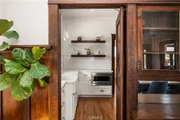
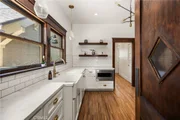
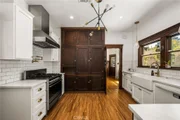
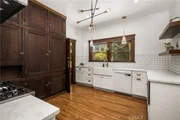
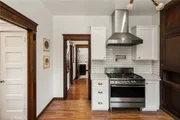
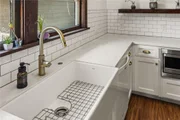
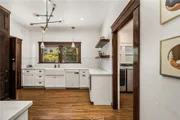
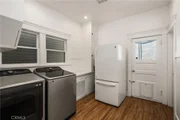
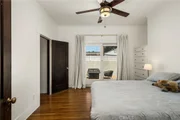
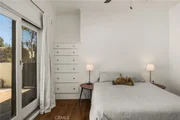
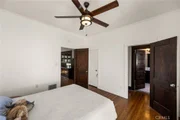
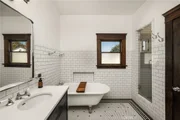
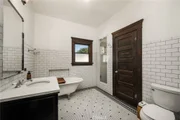
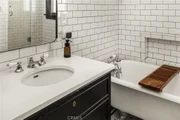
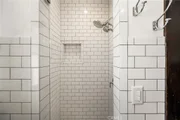
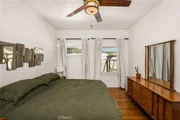
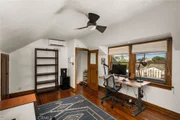
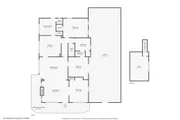
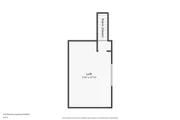
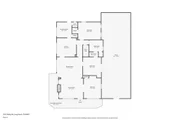
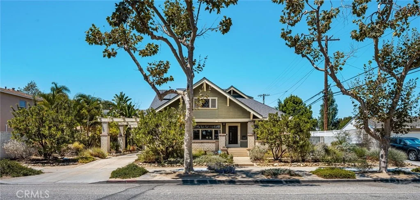
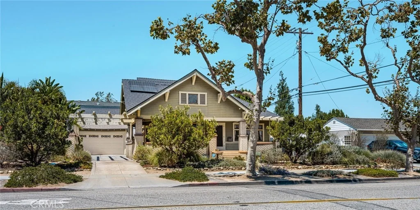
Location, location, location...welcome to 323 E Bixby, this timeless beauty is a quintessential example of a California Craftsman home in Long Beach!  Built in 1916, this beautiful one-of-a-kind property has the vintage charm of a beloved era of home building where details mattered and things were built to last.  Located in the highly sought-after neighborhood of Bixby Knolls, this property is more than a home, it's a testament of pride of ownership and intentionality.  More than just a house, this functional artwork is a masterpiece, upgraded with modern amenities like new HVAC for central air conditioning and heat, a new roof with solar panels and upgraded 200 amp electrical panel, all while keeping the integrity of the Craftsman home with it's charming original wood windows and glass, wrap around front porch, original hardwood floors, beautiful interior wood trim and built-ins indicative of the style when built.  Other features include; tastefully remodeled kitchen with preserved original wooden cabinetry and diamond port hole door, updated kitchen appliances with large white farm sink and modern goose neck fixture, renovated bathroom with gorgeous clawfoot tub, stand alone shower, hex and classic subway tile, original wooden doors throughout with timeless hardware, original pocket doors, recessed lighting, modern ceiling fans, and the must have extra half bathroom containing a toilet and sink, often missing in older homes.  A few more one-of a-kind features is the upstairs loft with modern ductless mini split cooling, the trap door style access to the utility basement...a rare sight in Long Beach homes, beautiful drought resistant California native front landscaping, and an oversized two car garage with extra storage space and a "secret" mechanics pit.  Mere words do not do this exquisite home justice, you have to come see this gem in person for yourself!  With plenty of walkable local amenities, parks, restaurants, shopping, award winning schools, and close access to freeways to get to LA or Orange County, this house won't last, call today!
Unit Size
1,798 Ft²
Days on Market
97 days
Land Size
0.16 acres
Price per sqft
$667
Property Type
House
Property Taxes
-
HOA Dues
-
Year Built
1916

Listed By

Michael Sopena
Dream Life Real Estate

Payment Calculator

Cap Rate Calculator

Last updated: 7 days ago (CRMLS #RS26166994)

Price History

Date / Event Date Event Price
Oct 30, 2026 Price Decreased $1,199,900
↓ $37K (3%)
Price Decreased
Sep 2, 2026 Price Decreased $1,236,900
↓ $33K (2.6%)
Price Decreased
Jul 30, 2026 Listed by Dream Life Real Estate $1,269,900
Listed by Dream Life Real Estate
May 15, 2018 Sold
Sold
Mar 21, 2018 Listed by Keller Williams Realty $850,000
Listed by Keller Williams Realty
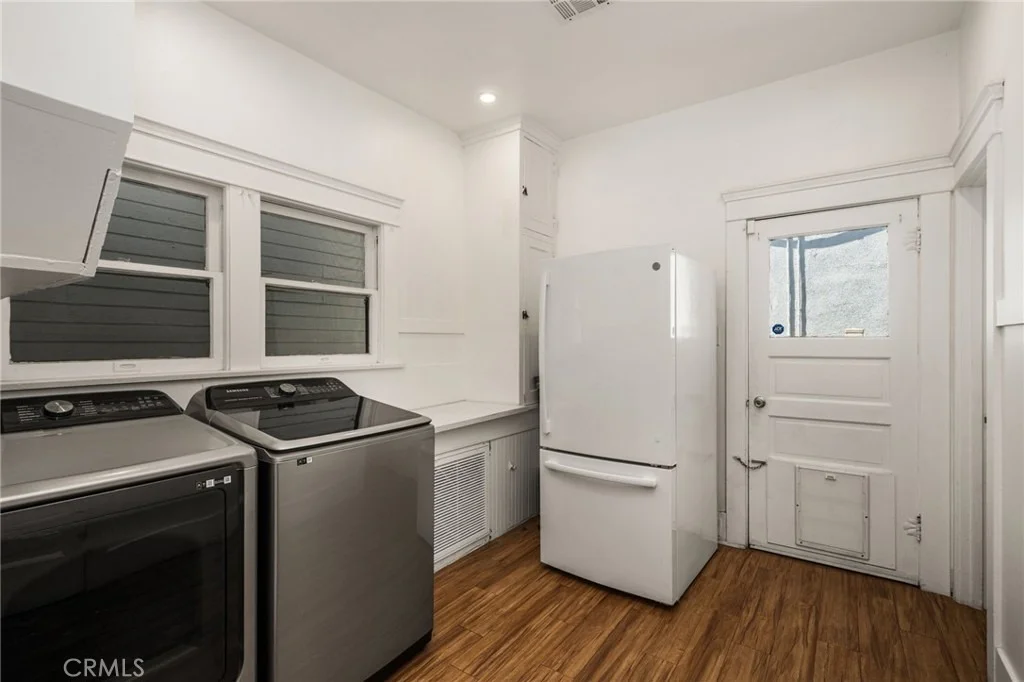
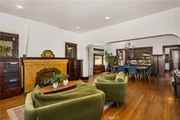
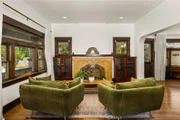
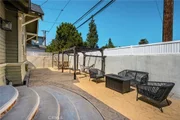
Take a step back in time as you enter this classic 1916 Craftsman home. Details abound with the restored surrounding woodwork that compliments each and every room. 3 bedrooms, 1.1 baths and a family room/4th bedroom. The beautifully detailed living room, complete with original custom tiled fireplace surround is open to the expansive dining room with built-in sideboard, walls framed in bold horizontal lines of detailed wainscoting and a door to the the wrap-around porch. Gorgeous wood-paneled pocket doors separate the living room and family room/study. Leaded glass windows add a decorative and historical aspect to the home. Completely restored main bathroom (claw-foot tub uncovered) keeping in the era with custom tile and details. The kitchen is roomy and still boasts original, restored cabinetry as well as a large service porch/laundry room with additional storage space. An upstairs hideaway room is ideal as a bedroom, craft room, etc. So many details, including-high ceilings, LED lighting, HVAC system, upgraded plumbing system (including copper main line), original registers, built-ins, hardwood floors throughout, cedar-lined closets, CA cellar, mechanics pit in the two-car garage, custom patio/yard including hot tub spa, pergola and water fountain, with plenty of space for outdoor living and entertaining. This home tells a story of decades past, with modern conveniences for everyday living. Loaded with architectural details, come and see for yourself!

Property Highlights

Garage
Air Conditioning
Fireplace
Parking Details
Has Garage
Has Carport
Has Open Parking
Parking Features: Detached Carport, Driveway, Garage, Garage Door Opener, DrivewayLevel
Garage Spaces: 2
Open Parking Spaces: 3
Interior Details
Half Bathrooms: 1
Full Bathrooms: 1
Interior Features: Built-in Features, Ceiling Fan(s), Crown Molding, Recessed Lighting, Storage, Entrance Foyer, SeparateFormalDiningRoom, QuartzCounters, AllBedroomsDown, Attic, BedroomOnMainLevel, Loft, MainLevelPrimary, UtilityRoom
Appliances: Gas Oven, Gas Range, Gas Water Heater, Microwave, Refrigerator
Flooring Type: Tile, Wood
Door Features: Sliding Doors
Laundry Features: Washer Hookup, Gas Dryer Hookup, Inside
Has Fireplace
Fireplace Features: Decorative
Basement: Utility
Exterior Details
Square Footage: 1798
Square Footage Source: $0
Architectural Style: Craftsman
Year Built Source: Assessor
Year Built: 1916
Levels: Two
Other Structures: Storage
Window Features: Wood Frames
Construction Materials: CopperPlumbing
Patio and Porch Features: Covered, Front Porch, Porch, Wrap Around
Pool Features: None
Lot Features: Garden, Landscaped, Rectangular Lot
Lot Size Area: 6893
Lot Size Units: Square Feet
Lot Size Acres: 0.1582
Lot Size Square Feet: 6893
Tax Lot: 10
Water Source: Public
Utilities Details
Cooling Type: Central Air, Ductless, Dual
Heating Type: Central
Sewer : Public Sewer

Building Info

Overview

    General

  • Year Built: 1916
  • Effective Year Built: 1916
  • Building Count: 1
  • Bedroom Count: 2
  • Bathroom Count: 1
  • Full Bathrooms: 1
  • Partial Bathrooms: 1
  • Building Condition: 0
  • Building Quality: 7
  • Construction Type: 17
  • Building Style: 0
  • Exterior Walls Type: 0
  • Interior Walls Type: 0
  • Roof Shape Type: 0
  • Roof Cover Type: 0
  • Living Units: 1
  • Floor Cover: 0
  • Basement Type: 0
  • Basement Area: 0
  • Garage Type: 0
  • Parking Space Count: 0
  • Patio Type: 0
  • Porch Type: 0
  • Pool Type: 0

    Dimensions

  • Lot Size Square Feet: 6,884
  • Total Building Area: 1,798
  • Building Area: 1,798
  • Building Area Measurement: L

    Heating and Cooling

  • Air Conditioning: 13
  • Heating: 24
  • Heated Square Feet: 1,798
  • Heating Fuel Type: 0

    Utilities

  • Sewer System: 0
  • Water Service: 0

Building

  • Building Type: 0
  • Property Class: R
  • Subdivision: 4333
  • Land Acres: 0000000158
  • Standard Land Use Code: 1001
  • County Land Use Code: 0100
  • Legal Description 1: TRACT # 4333 E 82 FT OF LOT/SEC 10 BLK/DIV/TWN F

Neighborhood

  • School District Name: Long Beach Unified School District
  • Census Tract: 571800

Zoning

  • Zoning: LBCCA

Geography

  • Assessors Map Reference: 70-C5
  • Subdivision Tract Number: 4333
  • Parcel: 7139-012-012
  • Block: F
  • Lot: 10
  • Municipality: SOUTH /BIXBY KNOLLS
  • Latitude: 33.827
  • Longitude: -118.189

    Address

  • Full Address: 323 E Bixby Rd
  • Address - House Number: 323
  • Street Direction: E
  • Address - Street Name: Bixby
  • Address - Suffix Type: Rd
  • State: CA
  • City Name: Long Beach
  • Carrier Code: C020
  • 4-Digit Zip Code: 3431
  • Zip Code: 90807

Valuation

    Tax

  • Tax Year: 2022
  • Tax Amount: $1,098,617
  • Tax Rate Code Area: 04-989

    Appraisal Valuation

  • Standard Deviation: 0.2194
  • Valuation Date: Aug 04, 2023
  • Confidence Score: 69
  • Final Value: 1,203,654
  • High Value: 1,467,760
  • Low Value: 939,548

    Assessments Valuation

  • Assessed Year: 2023
  • Assessed Total Value: $1,218,900
  • Assessed Land Value: $949,314
  • Assessed Improvements Value: $269,586

    Sales

  • Current Sale Contract Date: Jan 05, 2022
  • Current Sale Recording Date: Jan 25, 2022
  • Current Sale Price:
  • Current Sale Document Type: 36
  • Current Sale Input Document Number: 93914
  • Previous Sale Recording Date: May 15, 2018
  • Previous Sale Contract Date: Apr 13, 2018
  • Previous Sale Amount: $825,000
  • Previous Sale Document Type: 36
Data used for valuation calculations is provided by RealtyHop, and other third party sources

Comparables

Unit
Status
Type
Beds
Baths
ft²
Price/ft²
Asking Price
Listed On
Closing Price
Sold On
HOA + Taxes

About Bixby Knolls


Similar Homes for Sale

Currently no similar homes around

Nearby Rentals

Unit for rent at 3544 Gardenia Avenue, LONG BEACH, CA, 90807

$5,850 /mo

  • 3 Beds
  • 2 Baths
  • 1,930 ft²
3544 Gardenia Avenue, LONG BEACH, CA, 90807 Listing by Olivia Jane Noh
Unit for rent at 4809 Falcon Avenue, LONG BEACH, CA, 90807

$5,200 /mo

  • 3 Beds
  • 2 Baths
  • 1,140 ft²
4809 Falcon Avenue, LONG BEACH, CA, 90807 Listing by Greg Fabian
Unit for rent at 3532 Baltic Avenue, LONG BEACH, CA, 90810

$2,300 /mo

  • 1 Bed
  • 1 Bath
  • 515 ft²
3532 Baltic Avenue, LONG BEACH, CA, 90810 Listing by Carlene Murdoch


Frequently Asked Questions

When was property at 323 East Bixby Road built and last sold?
The property at 323 East Bixby Road was built in 1916 and last sold on Jan 5, 2022 for $1,195,000.
How much is this home worth?
The estimated value of the home located at 323 East Bixby Road is $1,180,194.
What are some comparable homes to 323 East Bixby Road?
There are currently no comparable homes to 323 East Bixby Road.