


23
Map

323 Division Street


About This Property
A light-filled, design-centric retreat offering in the heart of coveted Sag Harbor Village
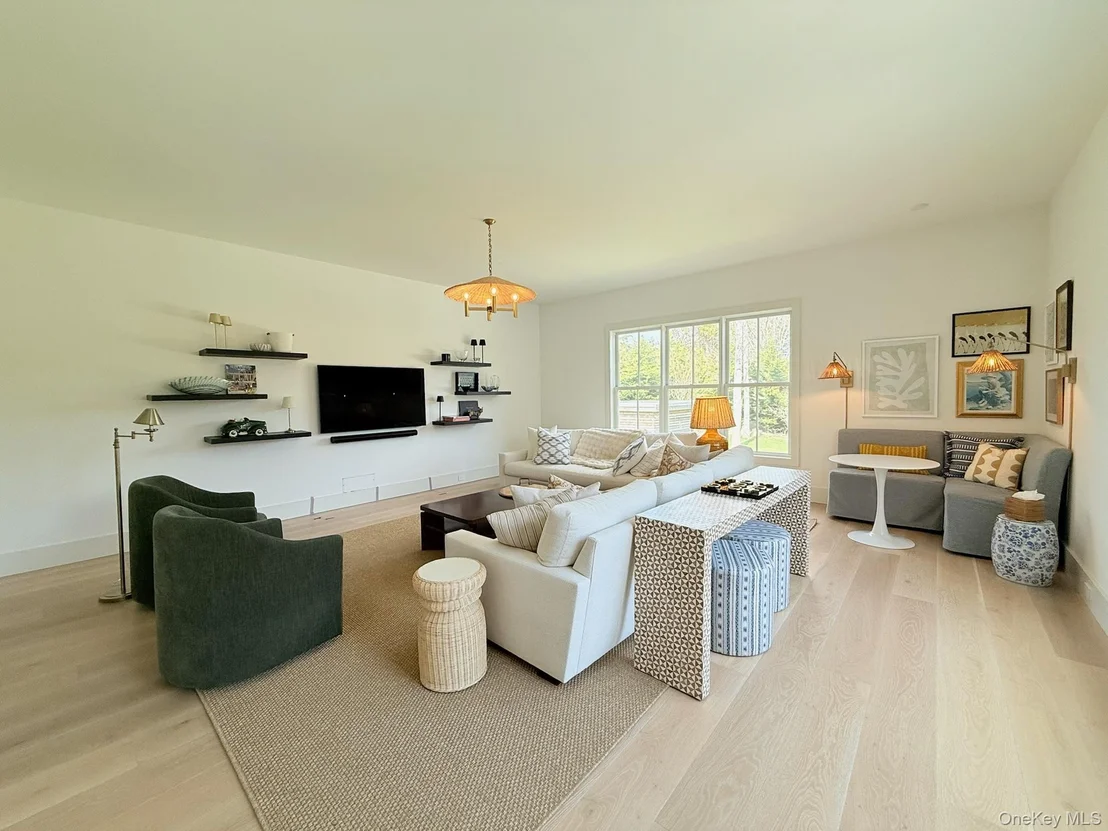
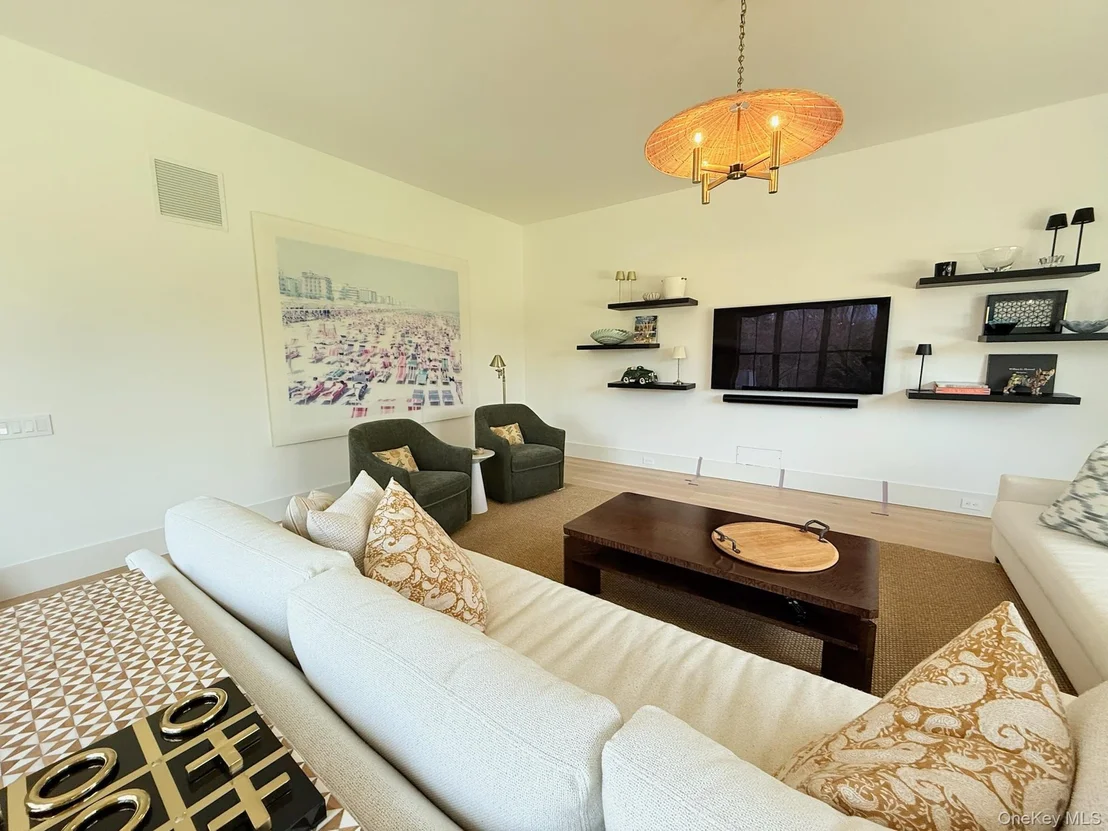
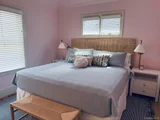
This stylishly designed 4-bedroom, 5.5-bath residence spans three levels, offering a seamless blend of refined coastal living and understated luxury-crafted as both a sophisticated retreat and an inviting place to call home.
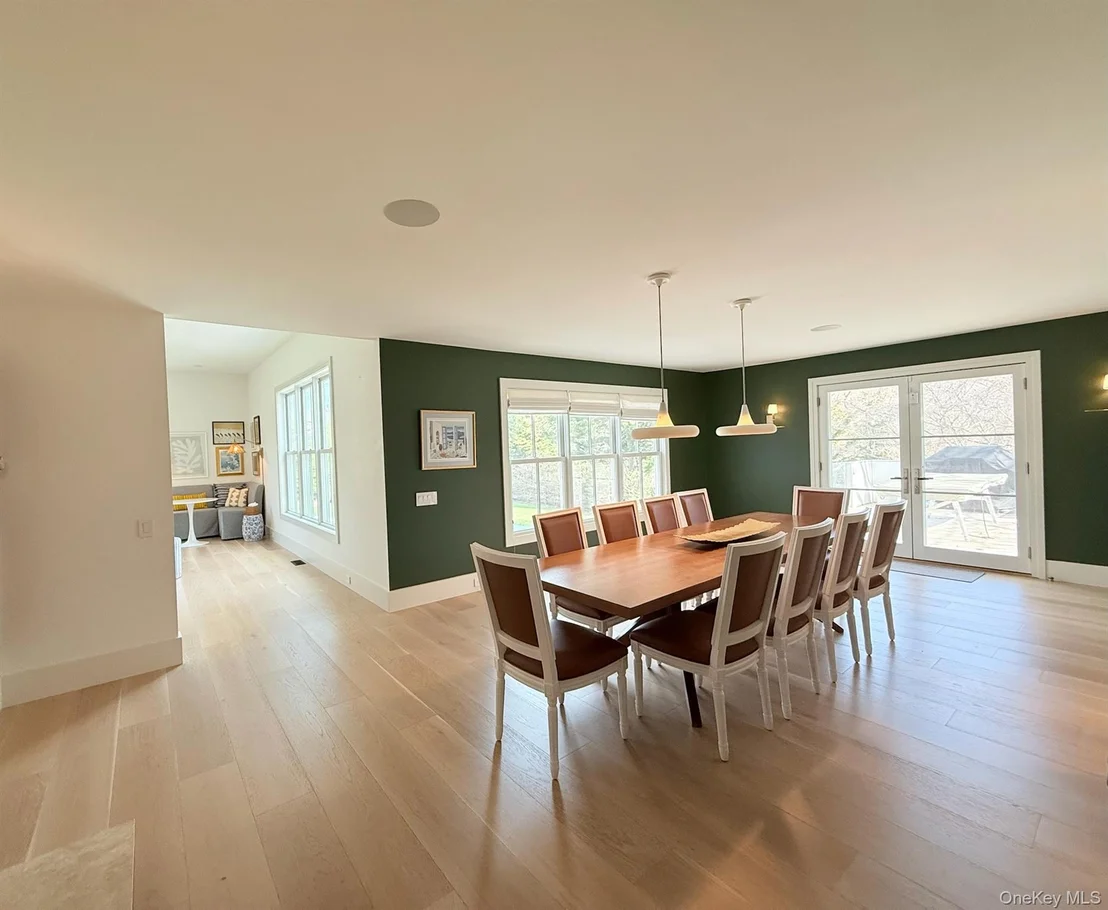
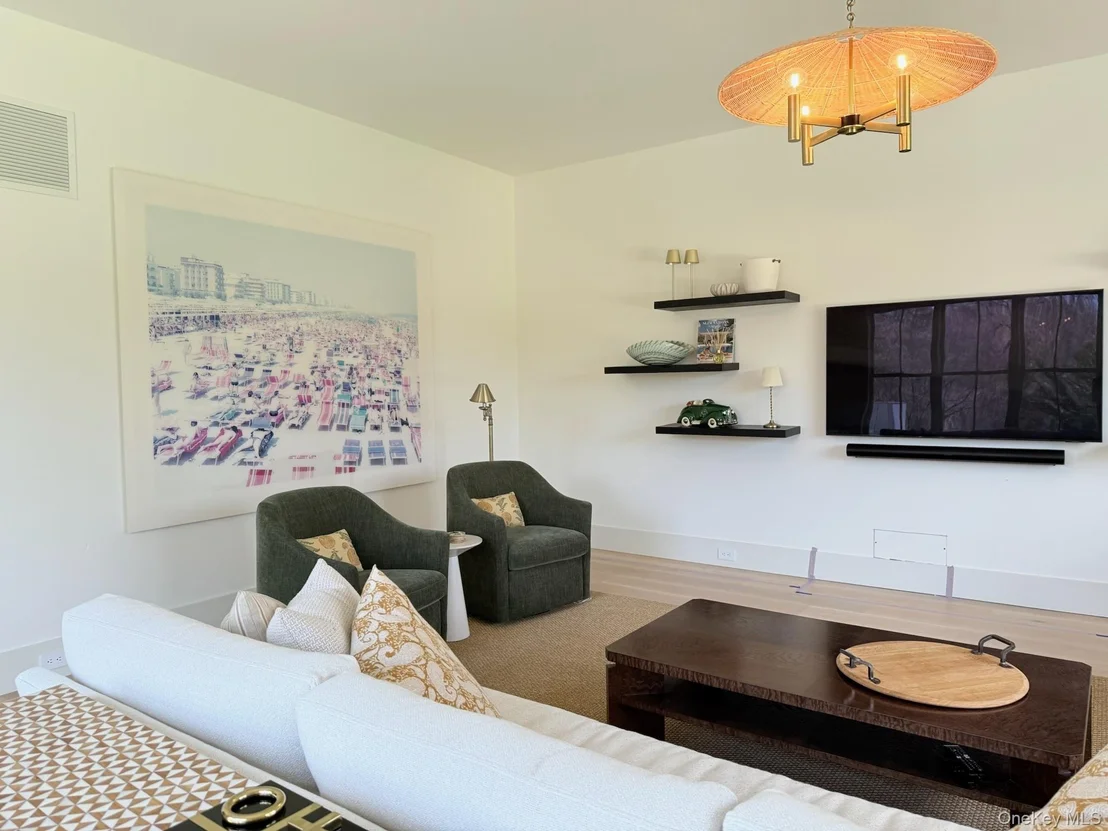
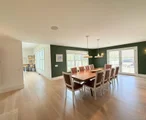
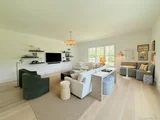
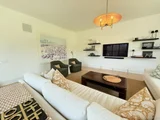
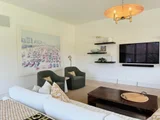
Sunlit interiors unfold across a thoughtfully designed layout. The main living room is expansive and elegantly appointed, flowing effortlessly into a dining room anchored by a wood-burning fireplace and seating for ten. Glass doors open to an outdoor dining terrace with seating for twelve and a gas grill, all conveniently connected to the kitchen-creating an ideal setting for effortless entertaining and indoor-outdoor living.
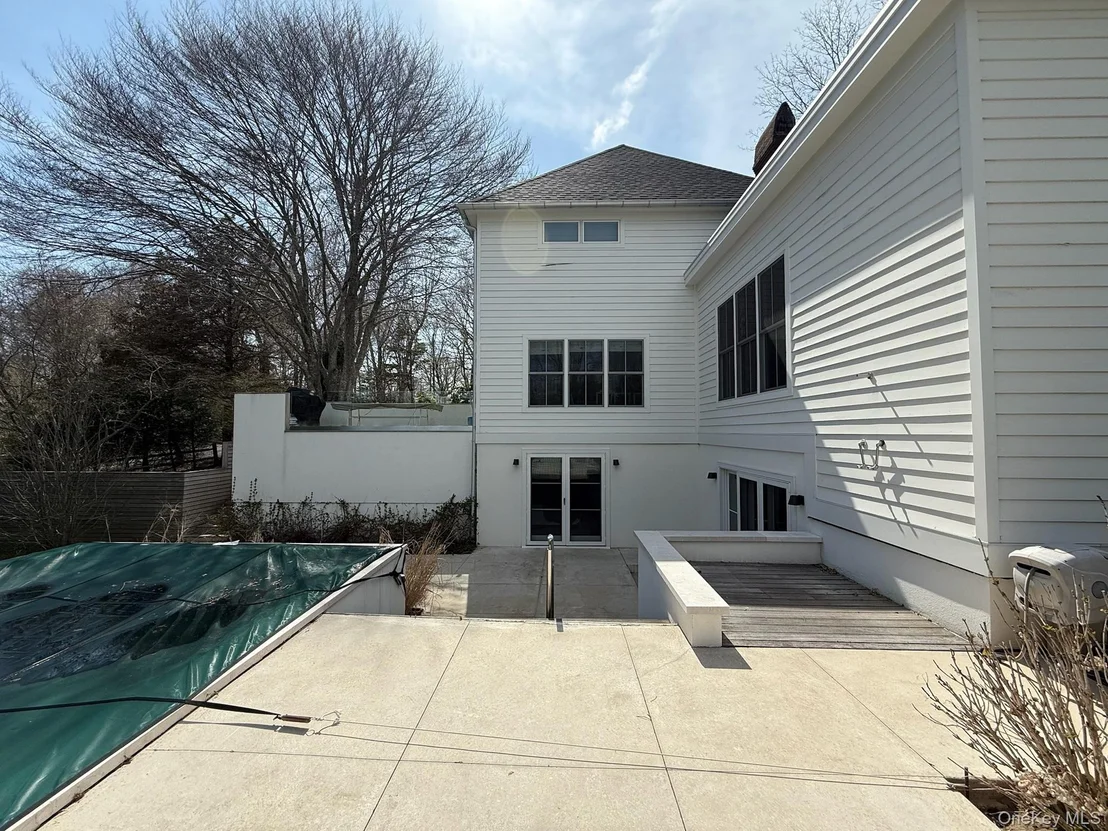
A light-filled den opens directly to the grounds, while the lower level transforms into a welcoming contemporary lounge with a relaxed sensibility-perfect as a secondary gathering space or private retreat.
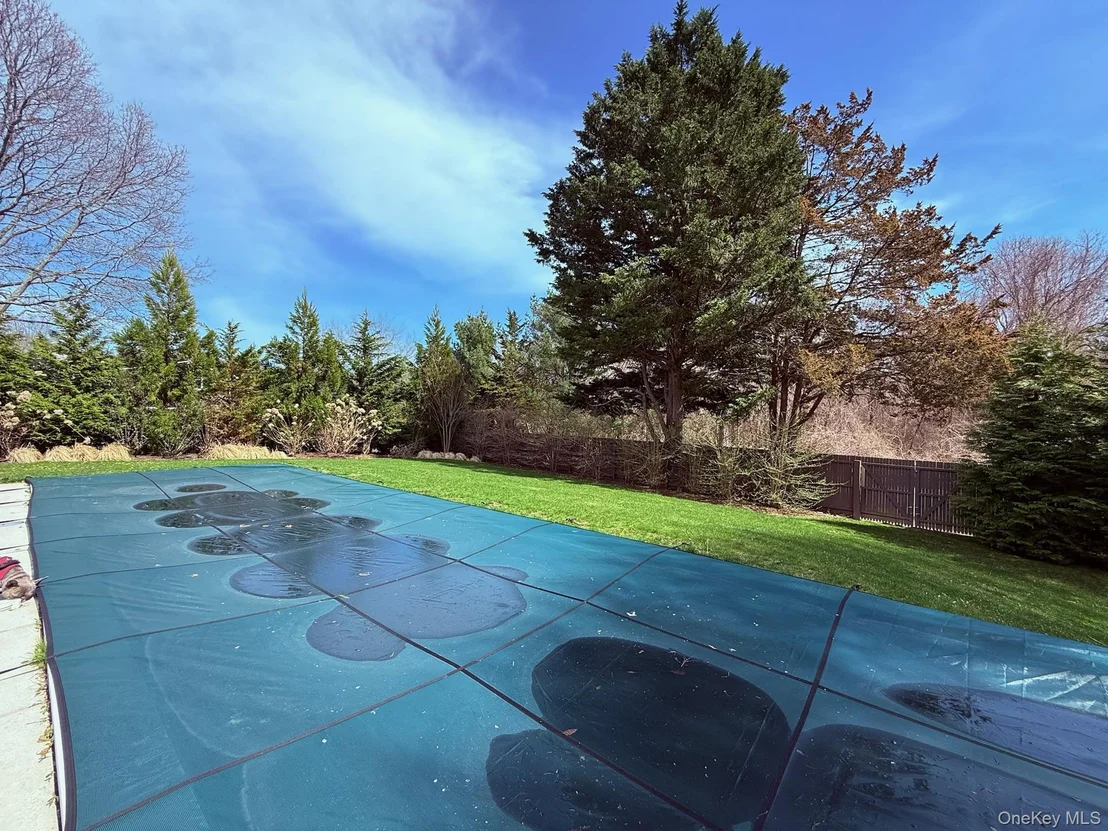
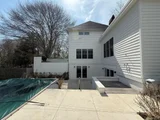
Outdoors, enjoy an exceptional setting with an oversized 50-foot heated saltwater gunite pool, expansive patio, and lush, private backyard. An elegant dining terrace just off the main level is designed for long summer evenings and seamless entertaining.
Ideally suited for golf enthusiasts attending the Open, as well as those seeking a more expansive Hamptons experience, this home offers the perfect balance-providing effortless access to world-class sport while remaining just moments from village life, pristine beaches, and everything the Hamptons has to offer.
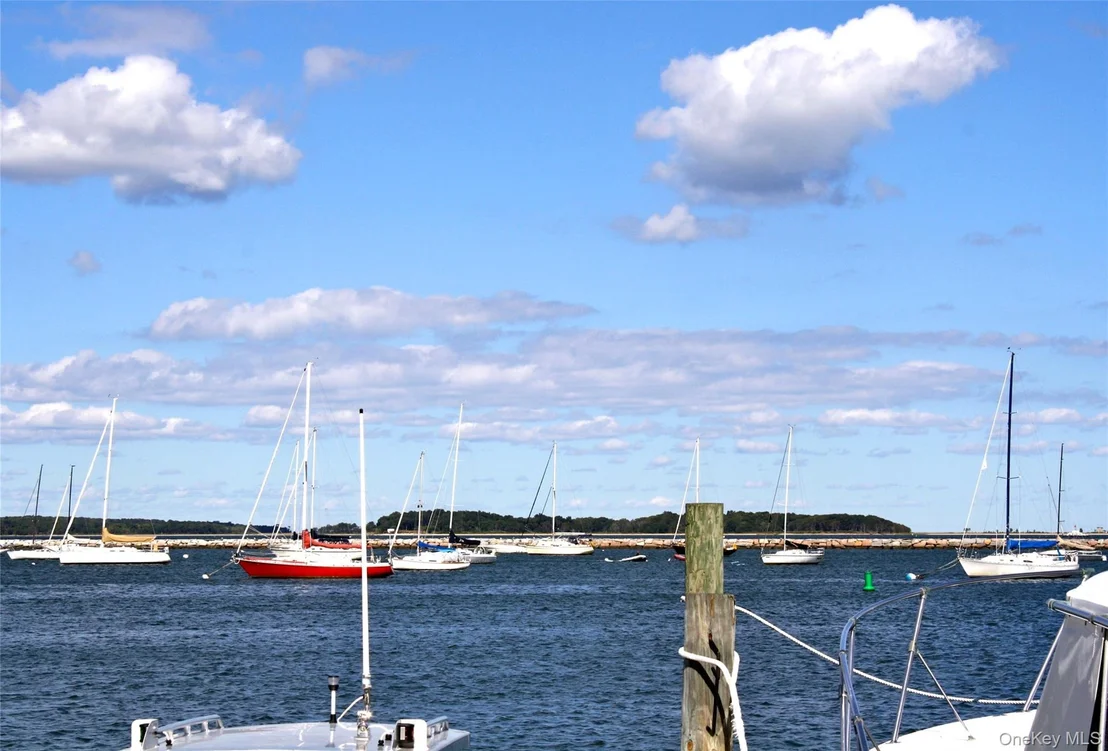
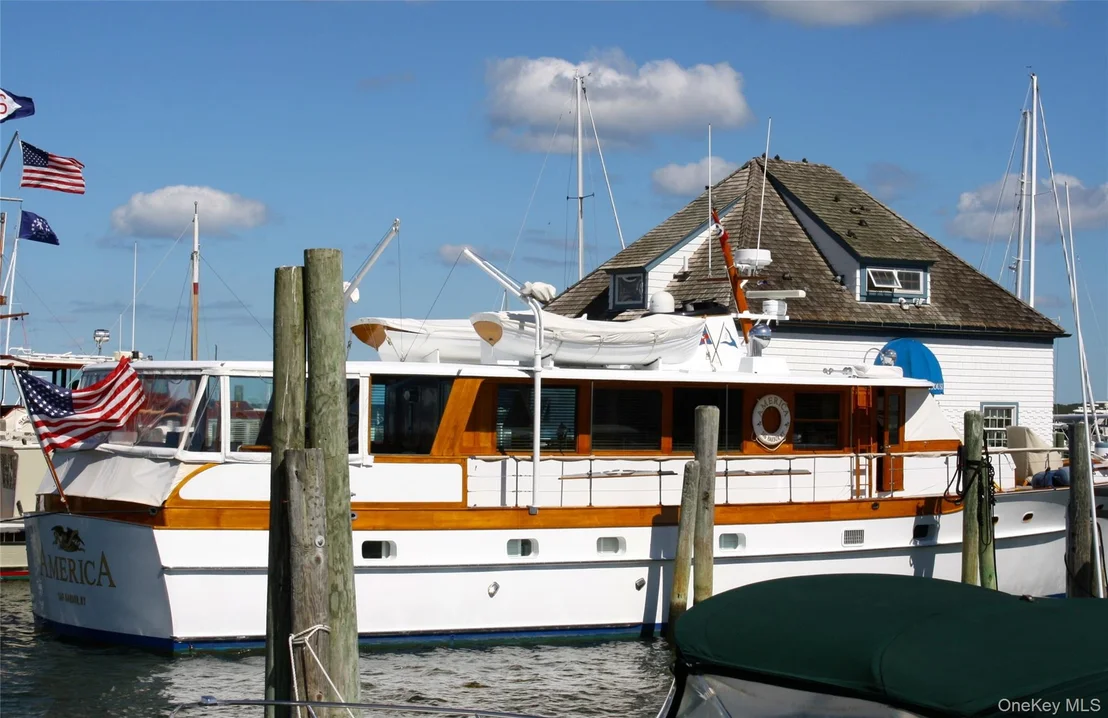
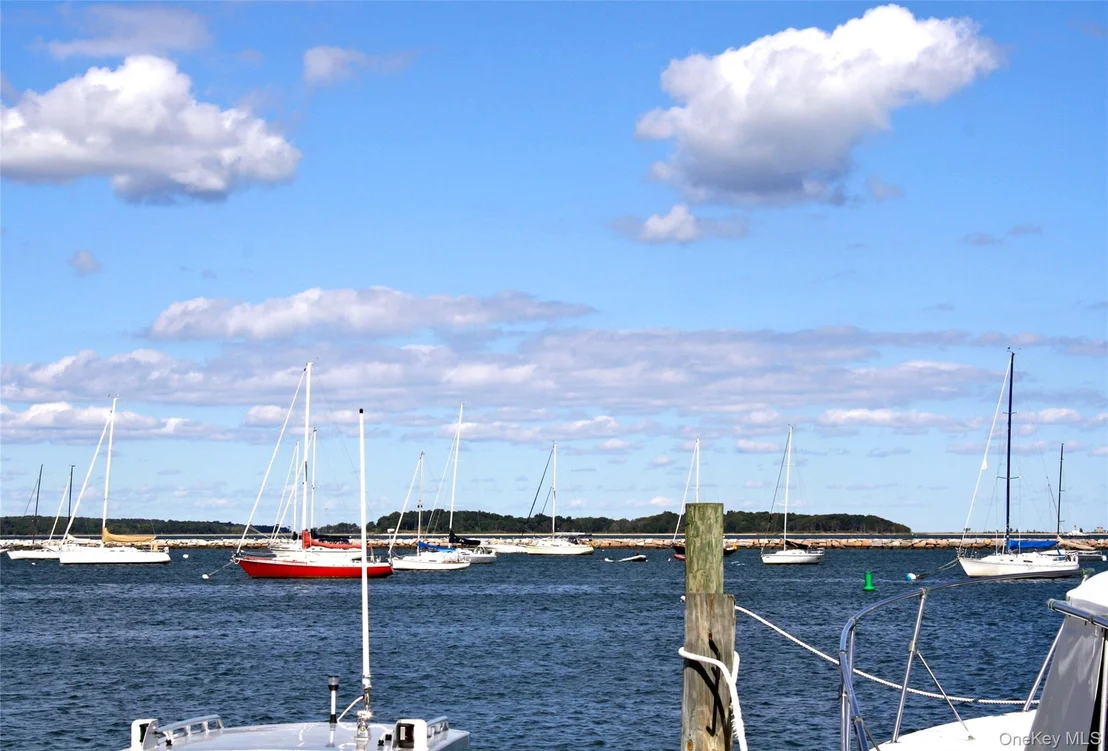
Perfectly positioned in Sag Harbor Village, with privacy yet access to enjoying close proximity to the marina, boutiques, acclaimed restaurants, cultural destinations, and historic charm-delivering one of the Hamptons' most coveted lifestyles.
Parking includes three spaces on the upper level and three on the lower level, for a total of six.
Availability & Pricing:
US Open Week (June 15 – June 21): $35,000/week
Two Weeks (June 29 – July 12): $70,000
Payment Calculator
Your Estimated Monthly Payment
Cap Rate Calculator
What does this mean?
Based on our analysis, the cap rate of this property is 1.25%. A negative cap rate indicates that the property might not be feasible as an income-producing asset. The median cap rate for a near zip code 11238 is 4.23%.
How much can I actually make?
Actual monthly rental income may vary between $4,760 and $7,140 depending on unit-specific characteristics. You can change the amount using the slider to further explore.
How is cap rate calculated?
Cap Rate = Net Operating Income (NOI) / Property Asset Value.
When calculating the cap rate, we assume 100% occupancy. Leverage (mortgage) is not considered.
Cap Rate provided by RealtyHop and RentHop, learn more about cap rate here.
Price History
| Date / Event | Date | Event | Price |
|---|---|---|---|
| Apr 17, 2026 | Temporarily off market | - | |
| Temporarily off market | |||
| Apr 13, 2026 | Listed by Engel & Volkers North Fork | $35,000 | |
| Listed by Engel & Volkers North Fork | |||
| Sep 6, 2023 | No longer available | - | |
| No longer available | |||
| Apr 22, 2023 | Listed by Compass | $5,250,000 | |
| Listed by Compass | |||
| | |||
|
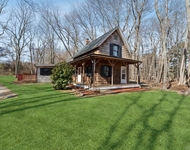
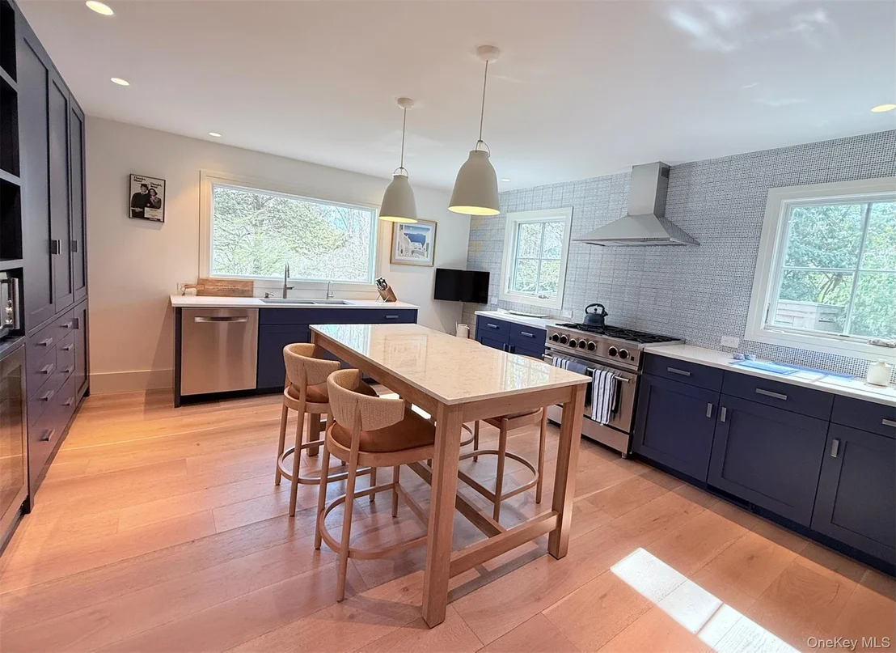
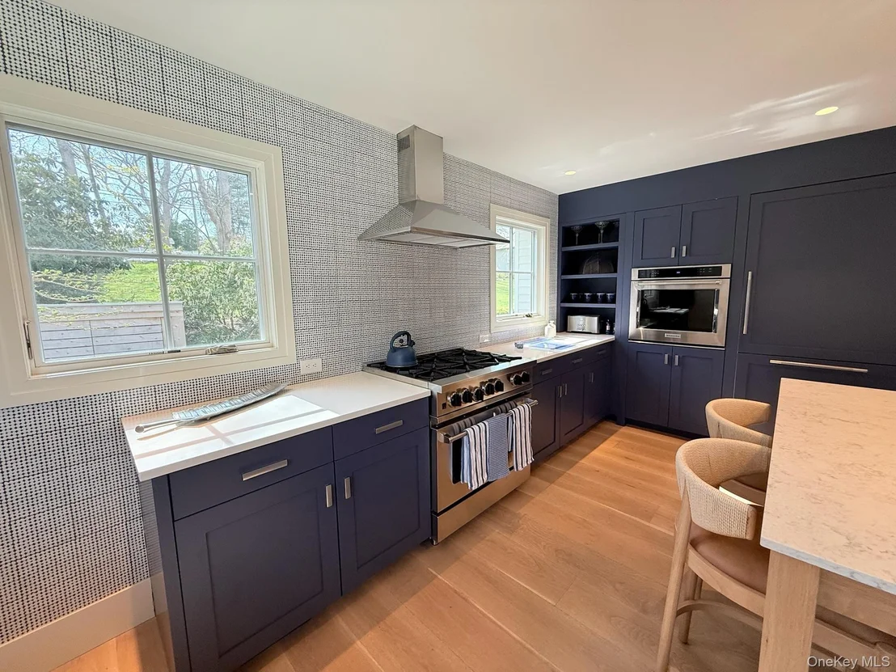
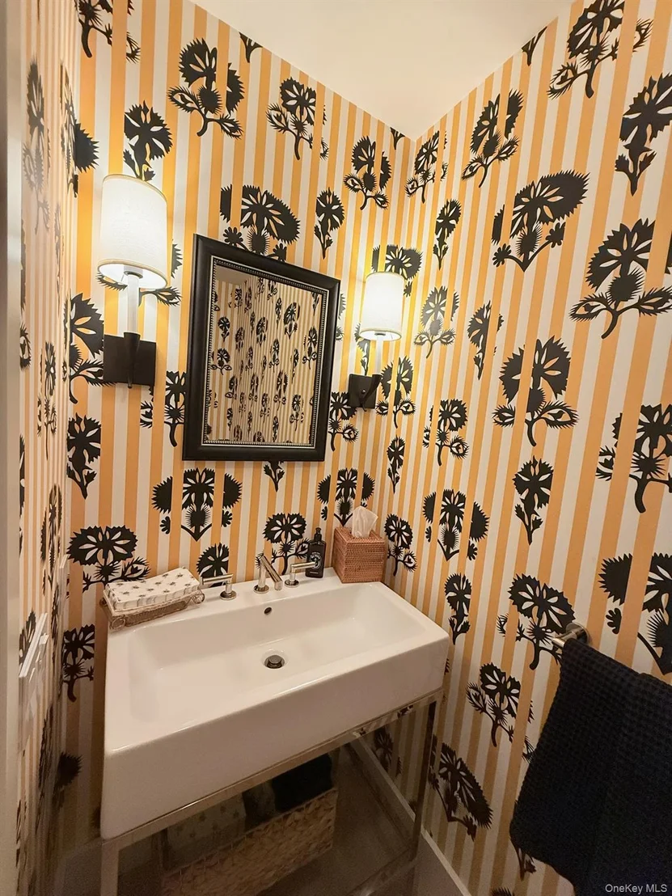
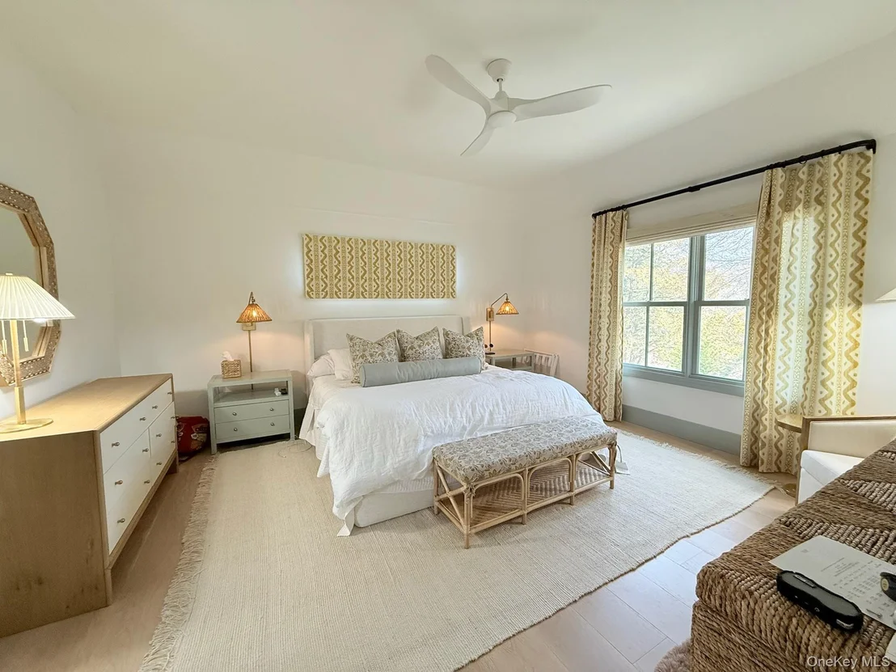
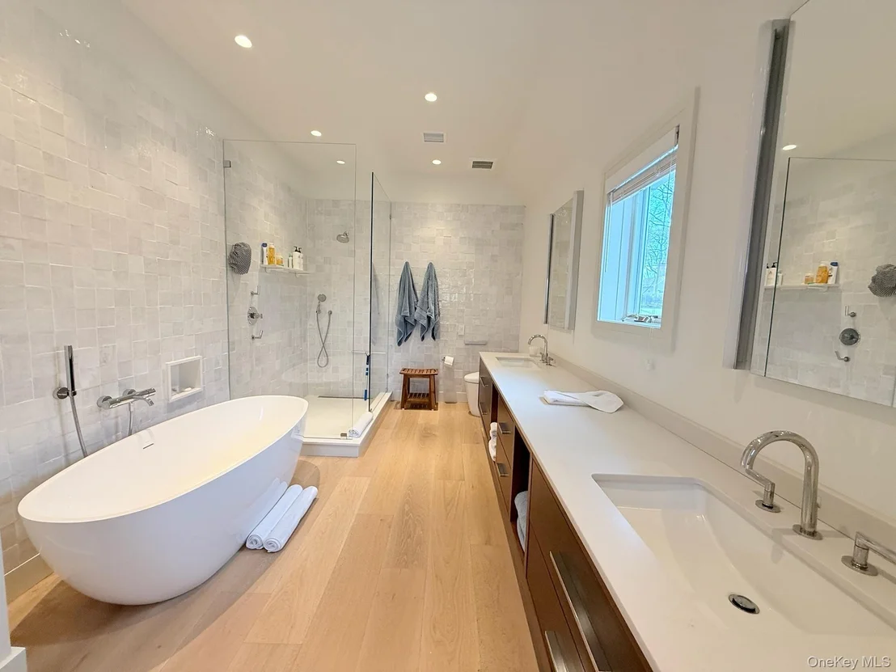
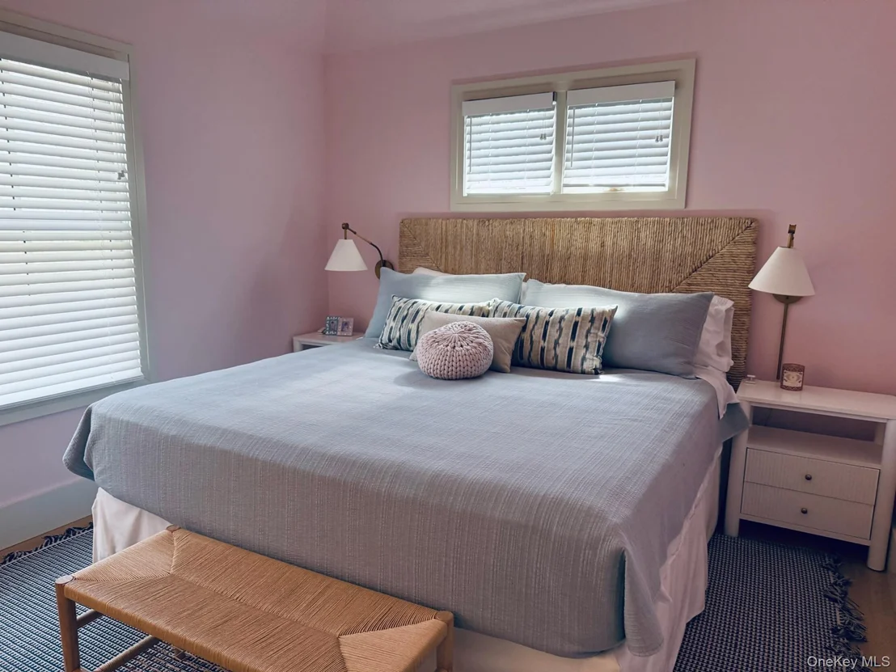
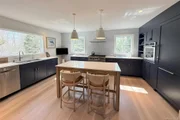
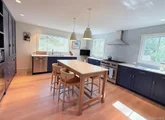
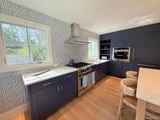
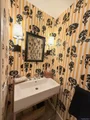
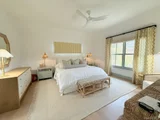
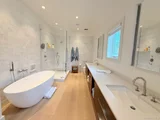
Welcome to your dream home in Sag Harbor Village! This architect-designed gut-renovated home on .70 acres is the perfect blend of luxury and comfort. With beautifully appointed features, you'll be delighted with every detail. The light-filled state-of-the-art eat-in kitchen leads to the comfortable dining room with wood-burning fireplace and opens to an outdoor dining patio for al fresco summer dining, creating a seamless indoor-outdoor living experience. The large newly added living room boasts high ceilings and an open flow from the dining room, making it perfect for entertaining. Two guest suites, a powder room, and first-floor laundry complete the first level. A beautifully designed, open windowed stairwell leads up to the second level, where you'll find a gracious primary suite with a large spa-like bath, office, and an additional guest bedroom and bath. The finished lower level offers a pool cabana area with a full bath and a media/den with full glass doors that open to the pool and patio areas. The fully landscaped grounds feature a 50' x 14' heated saltwater gunite pool, an outdoor shower, multiple levels of stone patios, and entertaining areas. Don't miss out on the opportunity to call this stunning Sag Harbor Village home yours. The manager has listed the unit size as 5500 square feet.
| |||
















 Your Privacy Choices
Phone: 425-283-2930
Address: 335 Madison Avenue, New York, NY 10017