by RH Advisors

Check Availability
Listed by: Thomas Senning, Element Real Estate, Cell: 802-917-4340, , Listing Courtesy of Prime MLS
$895,000
↓ $54K (5.7%)
● House - For Sale

323 Buckingham

Colchester, VT 05446
bedrooms
3 Beds
bathrooms
2 Baths
square feet
3,478 Ft²
$5,420
Est. Monthly

About This Property

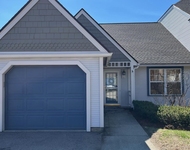
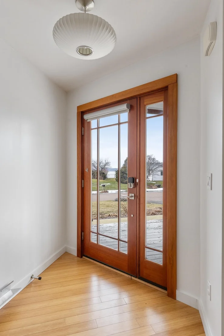
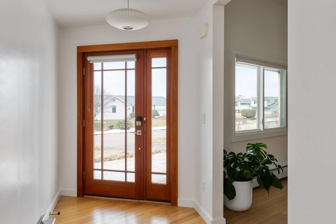
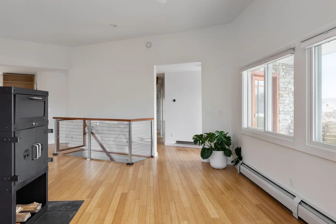
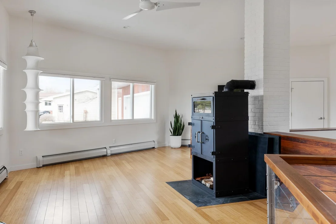
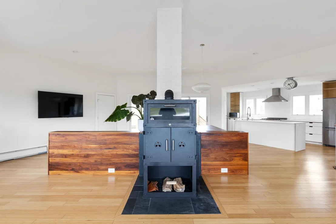
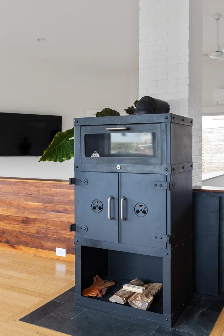
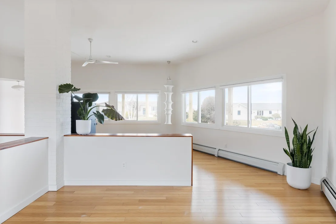
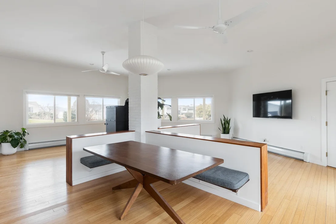
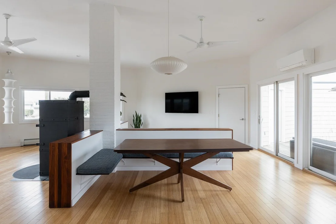
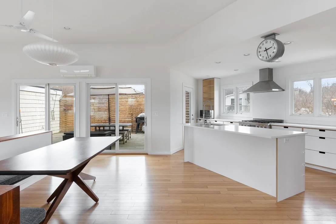
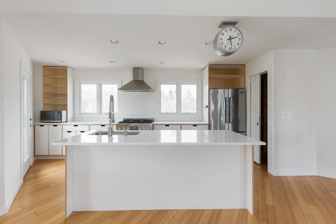
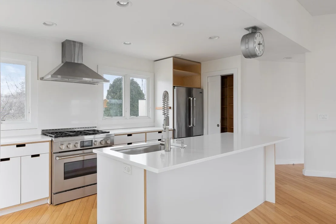
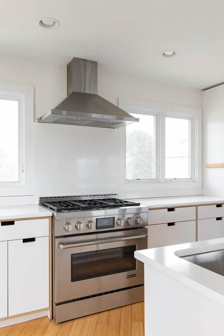
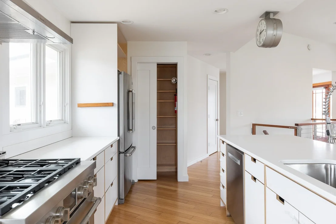
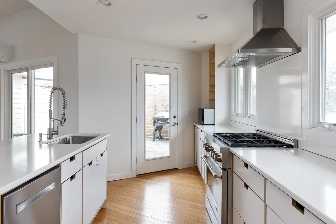
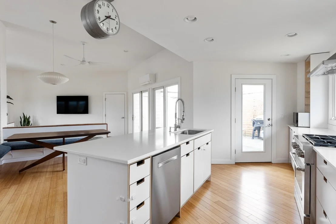
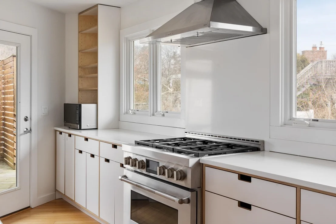
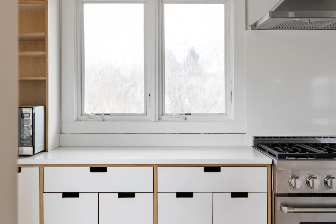
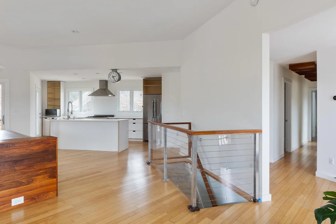
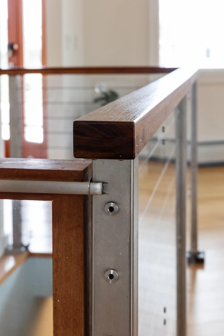
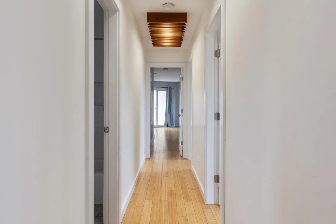
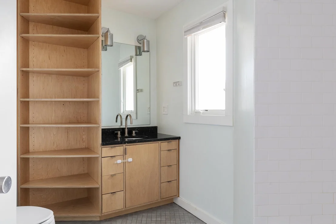
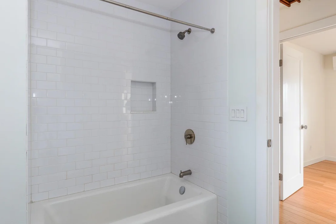
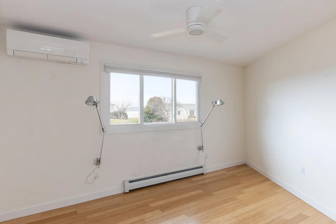
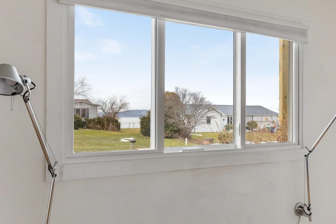
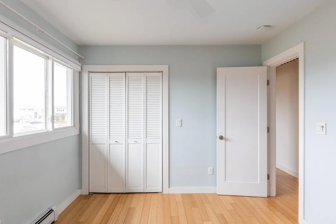
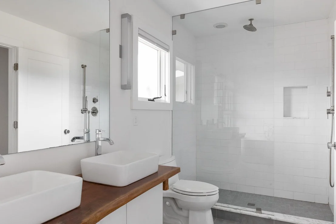
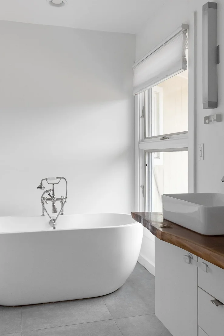
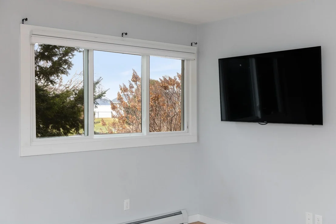
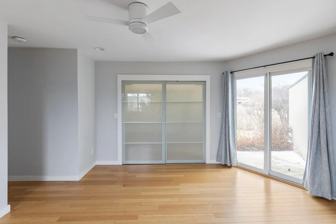
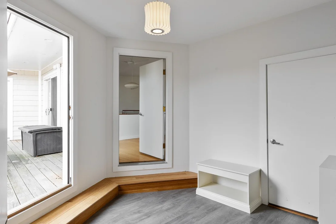
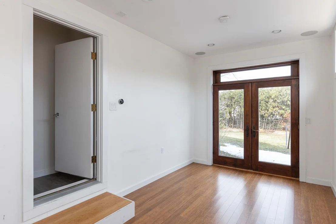
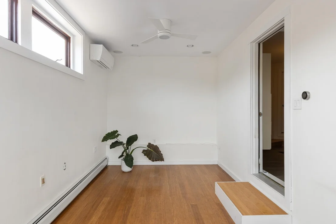
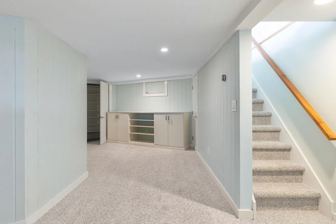
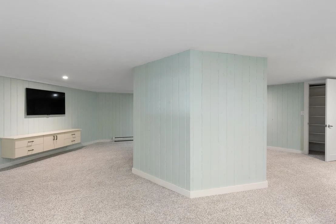
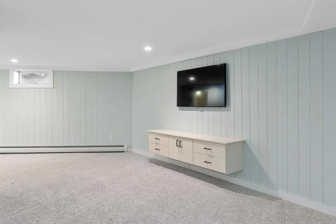
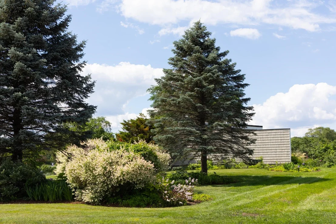
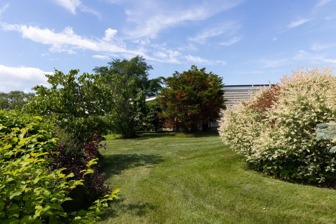
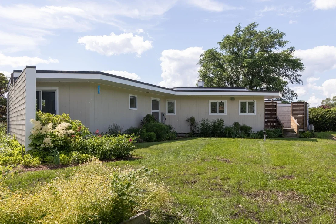
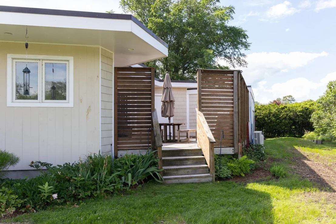
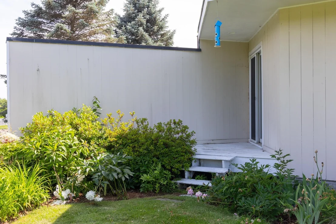
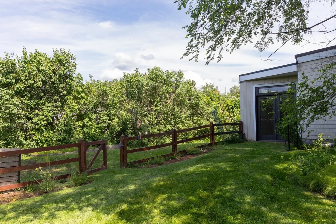
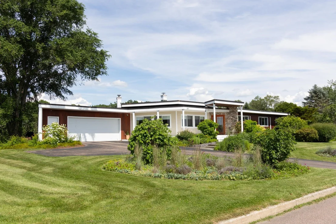
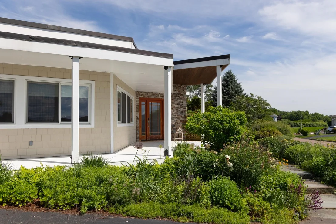
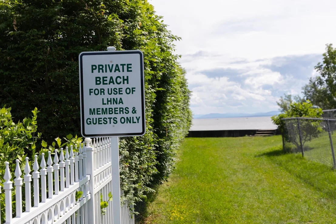
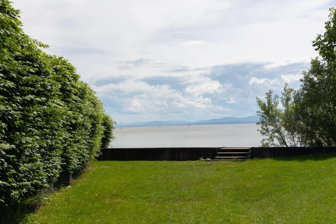
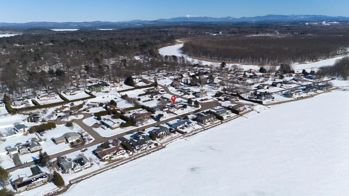
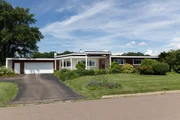
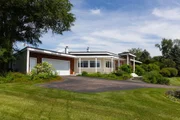
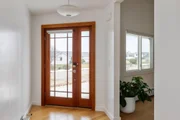
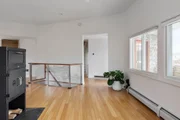
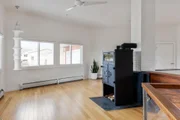
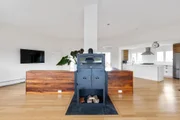
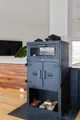
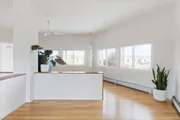
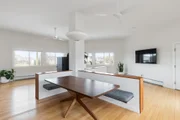
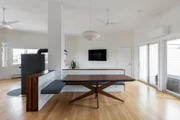
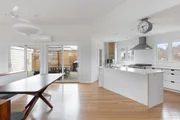
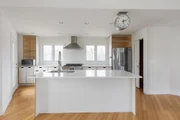
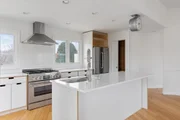
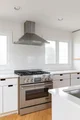
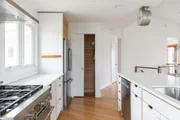
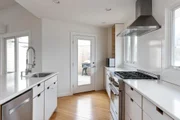
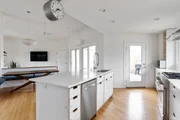
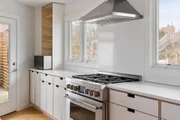
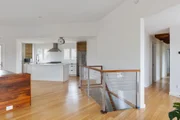
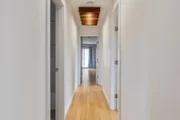
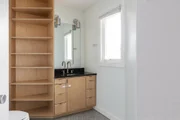
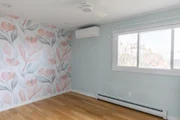
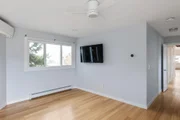
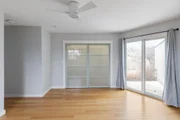
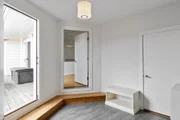
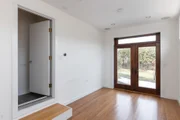
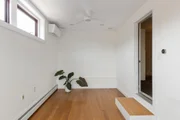
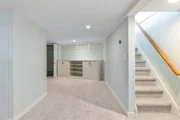
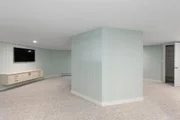
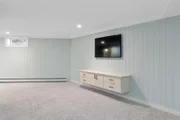
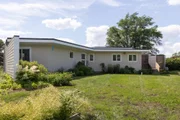
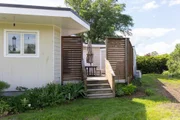
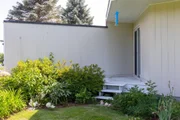
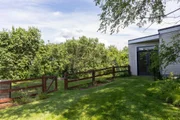
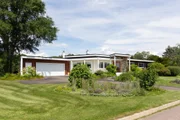
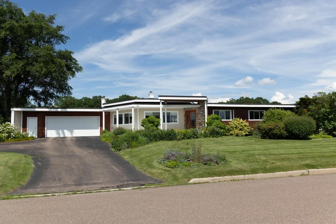
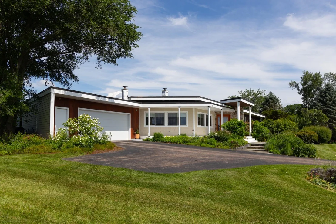
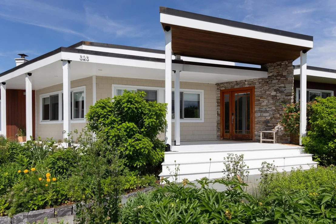
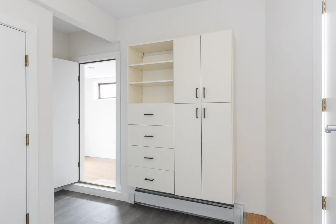
Set on a large corner lot in the coveted Biscayne Heights neighborhood, this extensively renovated midcentury modern home showcases distinctive architecture, clean lines, abundant natural light, and seamless indoor-outdoor flow.  Step inside the dedicated entryway, and you're met with a vaulted hexagonal great room. Natural light floods the space through walls of oversized west-facing windows, brightening the bamboo floors and illuminating a striking Wittus wood stove flanked by custom walnut-paneled partitions.  The layout leads effortlessly into a sleek kitchen featuring custom-designed cabinetry, a large pantry, and a premium six-burner gas range and hood. Clean lines draw you outside through sliding doors, connecting the main space to a private back deck and expansive backyard.  The main living area is flanked by two distinct wings. One hosts three bedrooms, including a generous primary suite with private deck access. The other leads to the attached two-car garage, mudroom, and separate office/flex room with a dedicated exterior entry. Below, the basement offers plush new carpet and custom cabinets, providing versatile space ideal for a media room, playroom, or fitness area.  Outside, a lush lawn offers plenty of space to play and gather, while more than six distinct gardens showcase a variety of mature perennials, specimen trees, and pollinator-friendly plantings designed for year-round interest. A seven-zone irrigation system supports the extensive landscaping. Behind the scenes, substantial investments have been made in the home's infrastructure, including a new septic system, five energy-efficient mini-split heat pumps, and a Level 2 EV charger. With its distinctive architecture, thoughtfully updated interiors, professionally designed gardens, and unparalleled access to Lake Champlain via a shared private beach, the Island Line Trail, and Airport Park, this is a rare opportunity to own one of Colchester's most unique and thoughtfully crafted homes.
Unit Size
3,478 Ft²
Days on Market
-
Land Size
0.54 acres
Price per sqft
$257
Property Type
House
Property Taxes
$1,024
HOA Dues
-
Year Built
1970

Listed By

Payment Calculator (Computations Provided by RealtyHop)

Cap Rate Calculator

Last updated: 2 months ago (Prime MLS #5096511)

Price History

Date / Event Date Event Price
Oct 1, 2026 Price Decreased $895,000
↓ $54K (5.7%)
Price Decreased
Sep 1, 2026 Price Decreased $949,000
↓ $46K (4.6%)
Price Decreased
Aug 6, 2026 Price Decreased $995,000
↓ $54K (5.2%)
Price Decreased
Jun 24, 2026 Listed by Element Real Estate $1,049,000
Listed by Element Real Estate
Sep 17, 2018 Sold
Sold
Show More

Property Highlights

Garage
Parking Details
Has Garage
Has Open Parking
Parking Features: Driveway, Garage, Attached, Auto Open, Direct Entry, EV Charging Station(s)
Garage Spaces: 2
Interior Details
Full Bathrooms: 2
Interior Features: Ceiling Fan(s), Kitchen Island, Soaking Tub, Blinds, Hearth, Natural Light, Wood Stove Hook-up
Appliances: Dishwasher, Dryer, Range Hood, Microwave, Gas Range, Refrigerator, Washer, Water Heater, Water Heater
Flooring Type: Bamboo, Carpet, Tile
Rooms: 8
Basement: Yes
Exterior Details
Square Footage: 3478
Architectural Style: Contemporary, Ranch
Year Built: 1970
Waterbody Name: Lake Champlain
Construction Materials: Wood Siding, Cedar Exterior
Lot Features: Corner Lot, Landscaped, Curbing, View, Neighborhood
Lot Size Area: 23522
Lot Size Units: Square Feet
Lot Size Acres: 0.54
Lot Size Square Feet: 23522
Water Source: Public
Financial Details
Tax Annual Amount: $12,294
Utilities Details
Cooling Type: Mini Split
Heating Type: Natural Gas, Baseboard, Heat Pump, Hot Water, Wood Stove
Sewer : Private Sewer, Septic Tank, Mound
Location Details
HOA/Condo/Coop Amenities: Beach Rights

Building Info

Overview

    General

  • Year Built: 1970
  • Effective Year Built: 1996
  • Building Count: 1
  • Total Rooms: 7
  • Bedroom Count: 3
  • Bathroom Count: 3
  • Full Bathrooms: 2
  • Partial Bathrooms: 3
  • Building Condition: 6
  • Building Quality: 0
  • Construction Type: 0
  • Building Style: 21
  • Exterior Walls Type: 18
  • Interior Walls Type: 0
  • Roof Shape Type: 6
  • Roof Cover Type: 8
  • Floor Count: 100
  • Living Units: 1
  • Floor Cover: 0
  • Basement Type: 0
  • Basement Area: 0
  • Garage Type: 0
  • Parking Space Count: 0
  • Patio Type: 0
  • Porch Type: 0
  • Pool Type: 0

    Dimensions

  • Lot Size Square Feet: 23,522
  • Total Building Area: 2,324
  • Gross Building Area: 6,310
  • Building Area: 2,324
  • Building Area Measurement: L

    Heating and Cooling

  • Air Conditioning: 0
  • Heating: 4
  • Heated Square Feet: 2,324
  • Heating Fuel Type: 6

    Utilities

  • Sewer System: 0
  • Water Service: 0

Building

  • Building Type: 0
  • Property Class: R
  • Land Acres: 0000000540
  • Standard Land Use Code: 1001
  • County Land Use Code: 101
  • Legal Description 1: 323 BUCKINGHAM DR

Neighborhood

  • School District Name: Colchester School District
  • Census Tract: 002303

Zoning

  • Zoning: R3

Geography

  • Parcel: (048) 35-0590020000000
  • Municipality: COLCHESTER
  • Latitude: 44.5393
  • Longitude: -73.2786

    Address

  • Full Address: 323 Buckingham Dr
  • Address - House Number: 323
  • Address - Street Name: Buckingham
  • Address - Suffix Type: Dr
  • State: VT
  • City Name: Colchester
  • Carrier Code: R005
  • 4-Digit Zip Code: 6951
  • Zip Code: 05446

Valuation

    Tax

  • Tax Year: 2022
  • Tax Amount: $923,700
  • Tax Rate Code Area: 048

    Appraisal Valuation

  • Standard Deviation: 0.4799
  • Valuation Date: Apr 19, 2023
  • Confidence Score: 4
  • Final Value: 676,424
  • High Value: 1,001,067
  • Low Value: 351,780

    Assessments Valuation

  • Assessed Year: 2022

    Exemptions

  • Homeowner Exemption: Yes

    Sales

  • Current Sale Contract Date: Sep 17, 2018
  • Current Sale Recording Date: Sep 18, 2018
  • Current Sale Price:
  • Current Sale Document Type: 27
  • Current Sale Input Document Number: DK 154123904
  • Previous Sale Recording Date: Aug 09, 2012
  • Previous Sale Amount: $365,000
  • Previous Sale Document Type: 27
Data used for valuation calculations is provided by RealtyHop, and other third party sources

Comparables

Unit
Status
Type
Beds
Baths
ft²
Price/ft²
Asking Price
Listed On
Closing Price
Sold On
HOA + Taxes

About Malletts Bay


Similar Homes for Sale

Currently no similar homes around

Nearby Rentals

Unit for rent at 22 Northshore, Burlington, 05408

$2,700 /mo

  • 2 Beds
  • 2 Baths
  • 1,392 ft²
22 Northshore, Burlington, 05408 Listing by Betty Charron


Frequently Asked Questions

When was property at 323 Buckingham Drive built and last sold?
The property at 323 Buckingham Drive was built in 1970 and last sold on Sep 17, 2018 for $585,000.
How much is this home worth?
The estimated value of the home located at 323 Buckingham Drive is $871,190.
What are some comparable homes to 323 Buckingham Drive?
There are currently no comparable homes to 323 Buckingham Drive.