



3226 Wingspan Pt


About This Property
Payment Calculator
Your Estimated Monthly Payment
Cap Rate Calculator
What does this mean?
Based on our analysis, the cap rate of this property is 1.25%. A negative cap rate indicates that the property might not be feasible as an income-producing asset. The median cap rate for a near zip code 11238 is 4.23%.
How much can I actually make?
Actual monthly rental income may vary between $4,760 and $7,140 depending on unit-specific characteristics. You can change the amount using the slider to further explore.
How is cap rate calculated?
Cap Rate = Net Operating Income (NOI) / Property Asset Value.
When calculating the cap rate, we assume 100% occupancy. Leverage (mortgage) is not considered.
Cap Rate provided by RealtyHop and RentHop, learn more about cap rate here.
Price History
| Date / Event | Date | Event | Price |
|---|---|---|---|
| Jun 9, 2025 | Sold | ||
| Sold | |||
| May 18, 2025 | In contract | - | |
| In contract | |||
| Apr 25, 2025 | Listed by Metro Home Finders | $1,875,000 | |
| Listed by Metro Home Finders | |||
| | |||
|
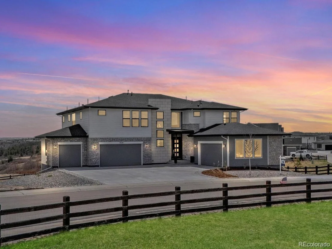
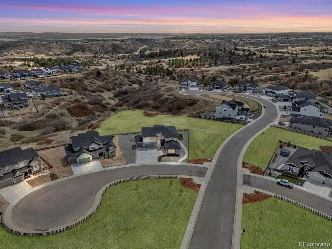
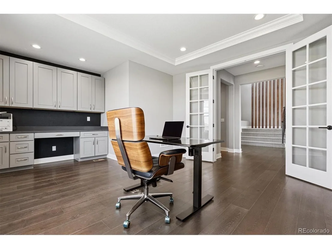
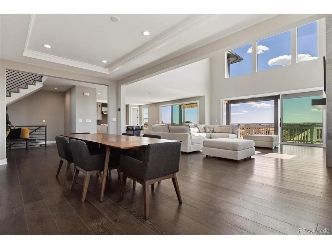
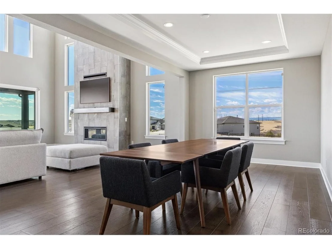
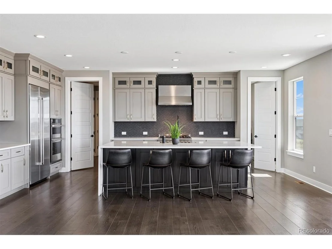
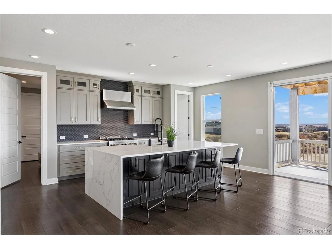
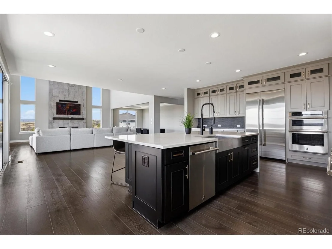
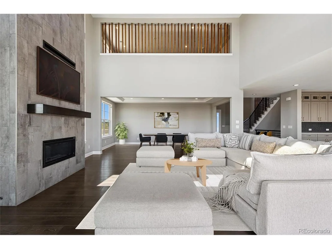
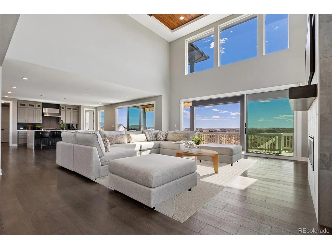
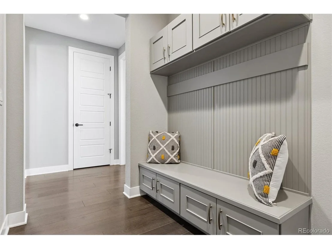
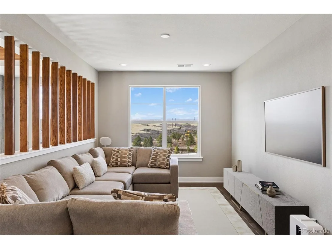
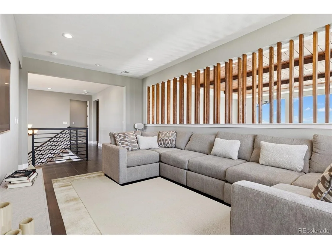
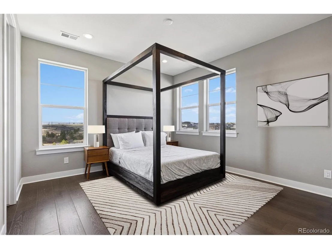
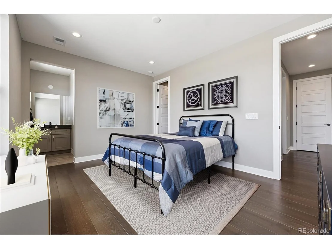
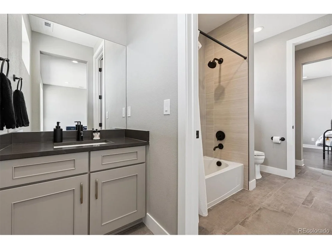
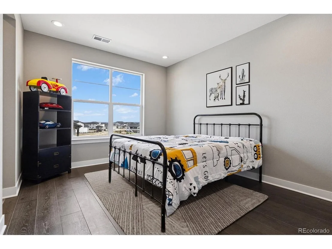
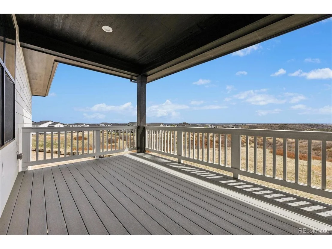
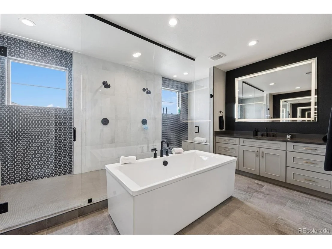
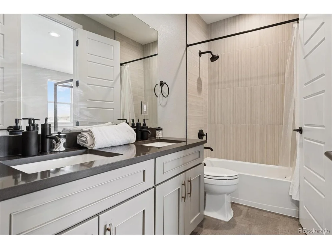
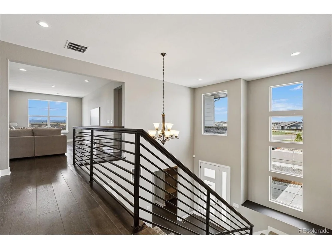
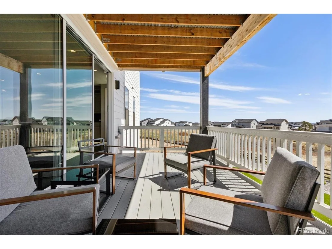
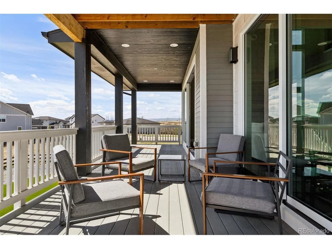
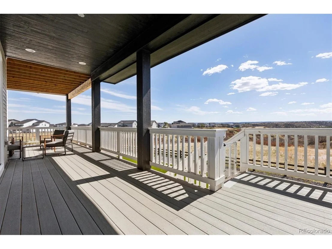
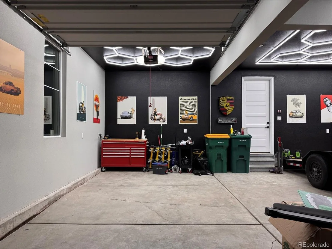
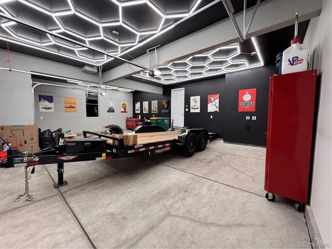
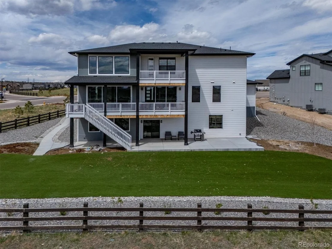
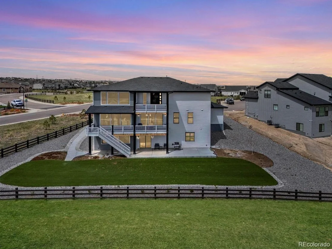
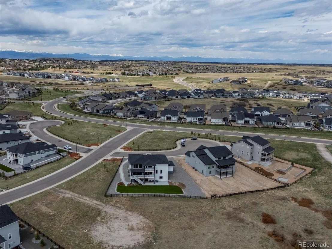
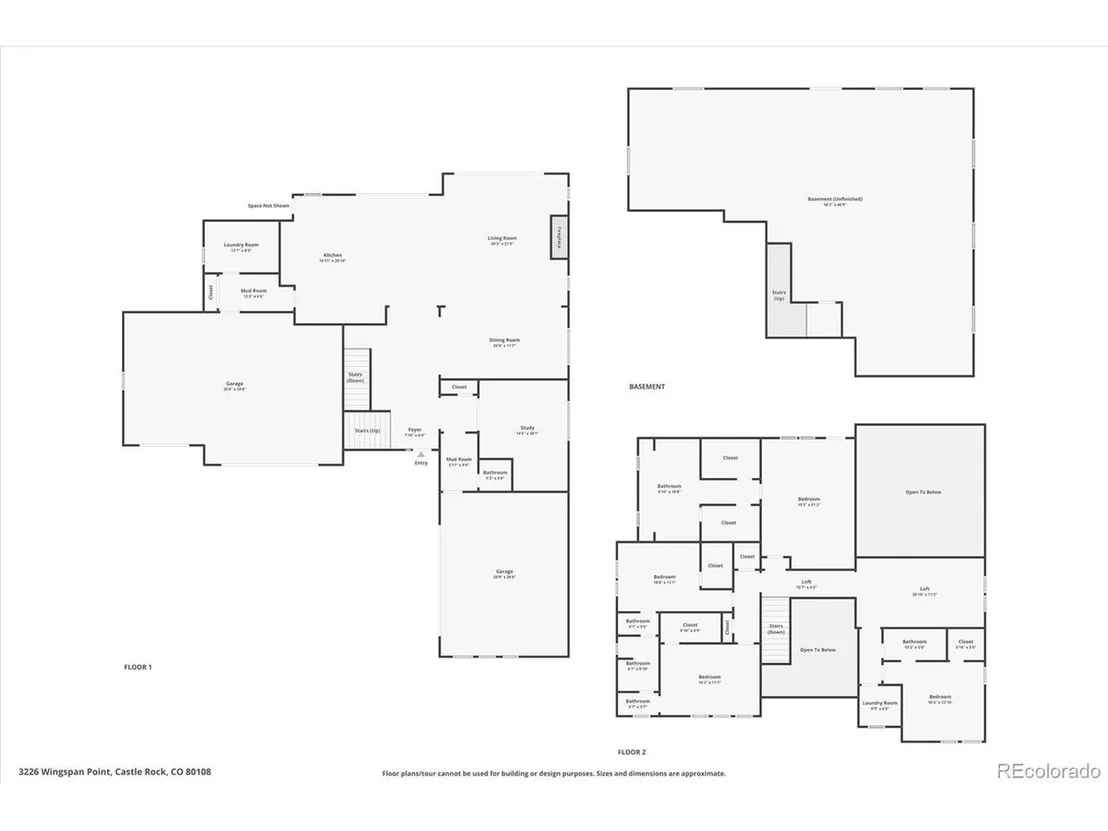
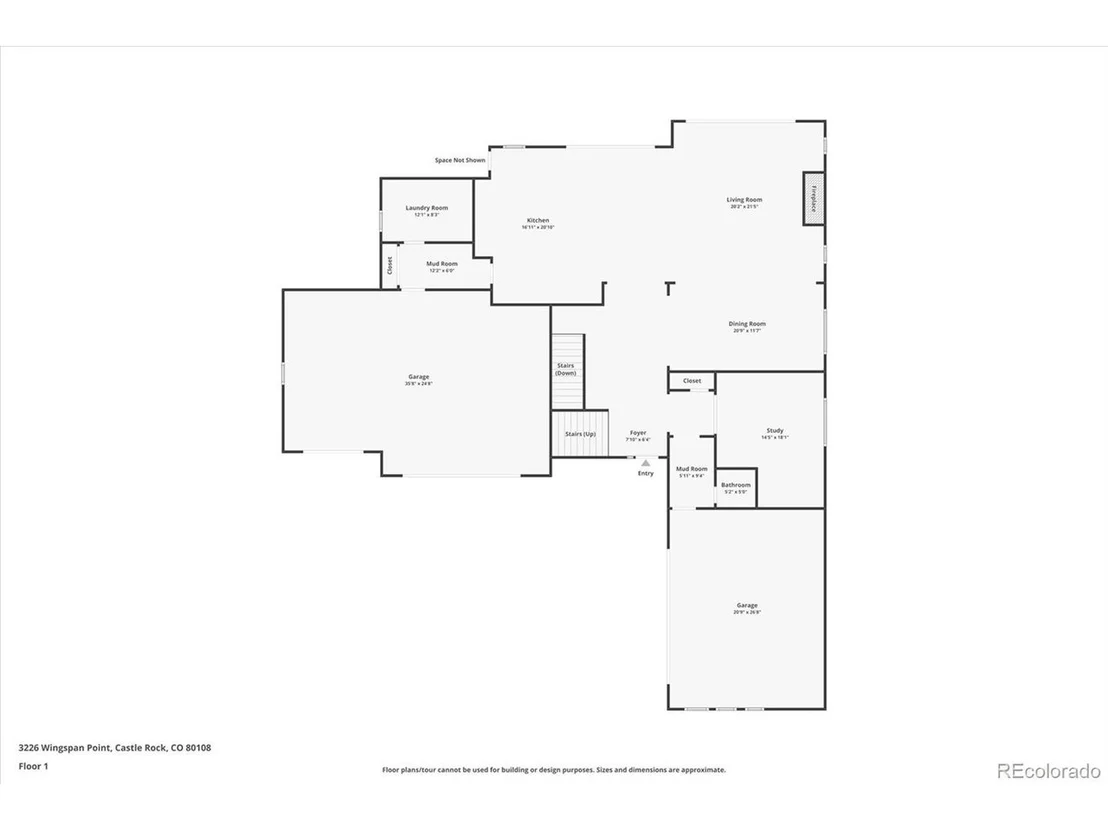
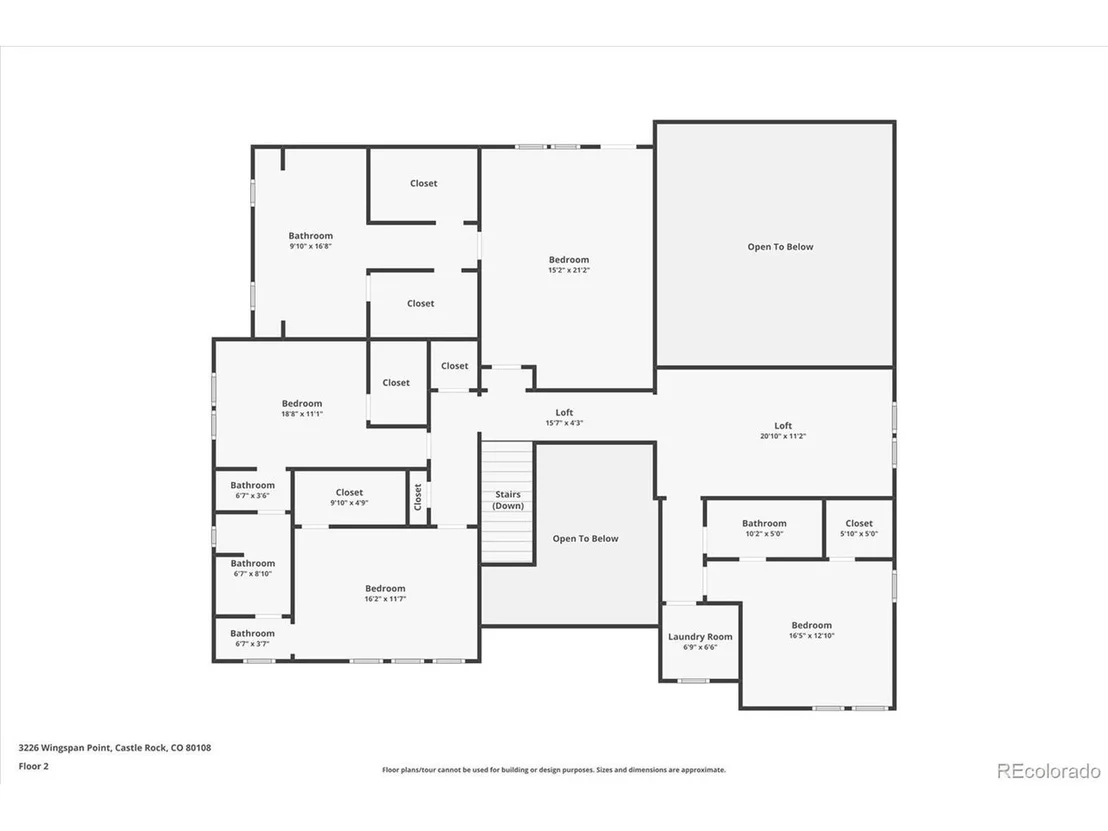
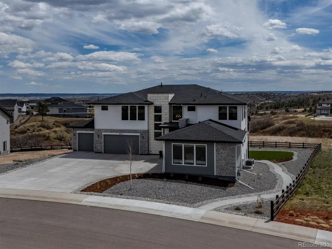
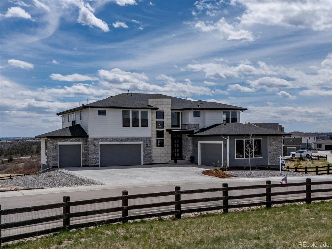
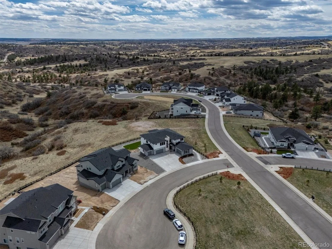
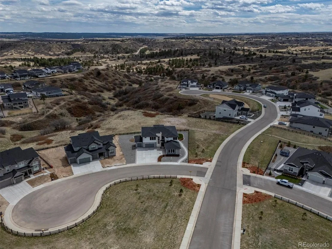
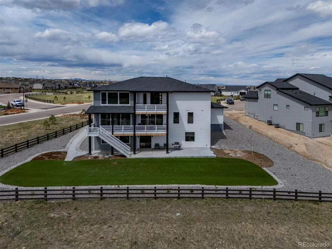
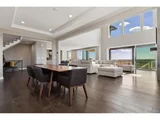
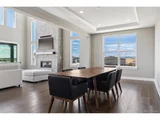
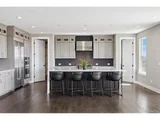
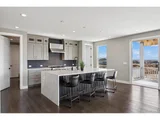
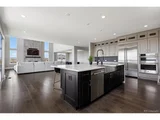
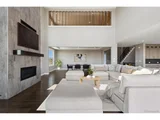
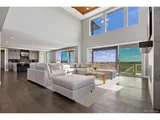
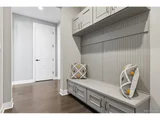
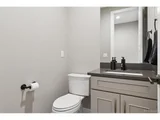
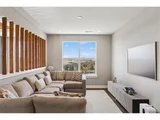
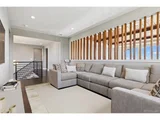
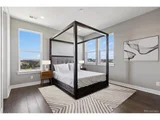
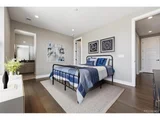
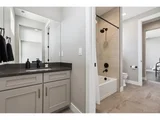
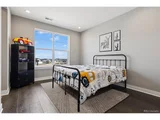
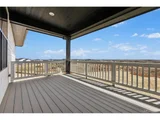
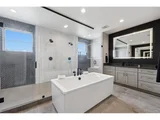
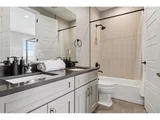
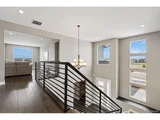
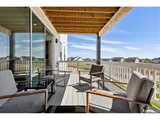
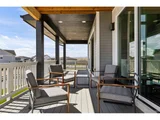
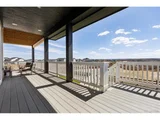
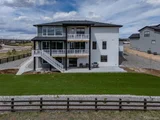
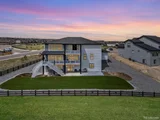
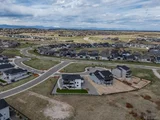
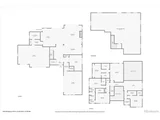
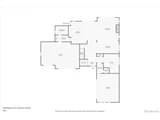
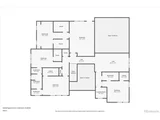
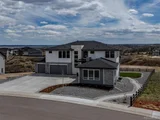
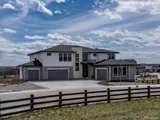
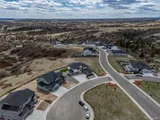
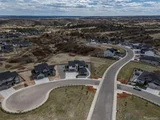
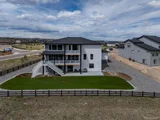
This exquisite, less-than-two-year-old Toll Brothers Shavano model is the definition of luxury! It is nestled on a $250,000 premium 18,861sq ft, cul-de-sac lot with the most BREATHTAKING VIEWS! With meticulous attention to detail; there is $250,000 with onsite upgrades, and $358,000 in luxury designer upgrades! Including $140,000 in flooring and countertops, $77,000 in custom level 10 extended cabinetry, and over $50,000+ in 5-car garage upgrades to name a few. This home is a true showcase of designer craftsmanship and elevated living. Upon entry, you're welcomed by expansive hardwood flooring, soaring vaulted ceilings, and an abundance of natural light. The collapsible doors seamlessly blend indoor and outdoor living, opening to one of three outdoor spaces perfect for relaxation or entertaining. The heart of the home is a gourmet kitchen featuring a JennAir appliance package, level 10 custom cabinetry, an oversized island, custom sink, and a spacious walk-in pantry; ideal for culinary enthusiasts. The main floor also includes a versatile fifth bedroom currently designed as a custom home office with built-ins in lieu of a closet. Upstairs, enjoy a second laundry room, open-concept loft, and three spacious spare bedrooms. One with an en suite and a Jack-and-Jill bath between the others. The luxurious primary suite features dual custom walk-in closets, a stunning spa-inspired bathroom with backlit mirrors, an expanded soaking tub, custom tile walls and shower pan, and a private balcony retreat to soak in all those views! It does not stop there- this lovely home has post closing upgrades of $20k+ in Concord wood accents, and $101K+ in professionally designed backyard landscaping. This blank canvass walk-out basement has above ground widows and 9ft ceilings giving a ton of potential to finish and expand the living space. Still under builder's 2-year workmanship warranty! It is refined, elevated, and meticulously customized. OPEN HOUSE 5/17 is CANCELED! HOME IS PENDING.
| |||
Property Highlights
Comparables
Status
Price/ft²
Listed On
Sold On
About Douglas
Similar Homes for Sale
Currently no similar homes aroundNearby Rentals

Last Updated: 3 months ago
Data Source: REcolorado MLS, MLS# IRE4967347


























 Your Privacy Choices
Phone: 425-283-2930
Address: 335 Madison Avenue, New York, NY 10017